

Property Description
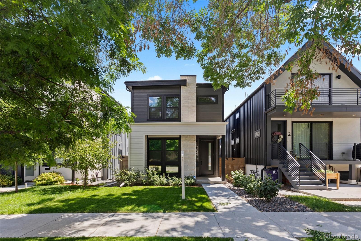
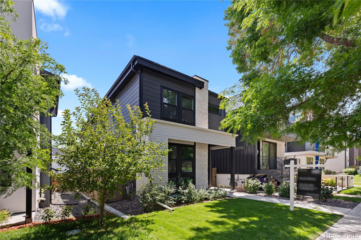
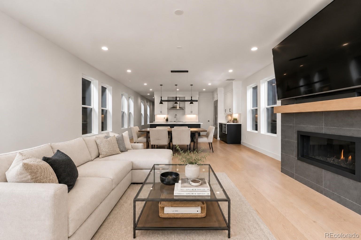
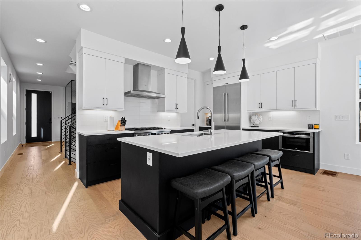
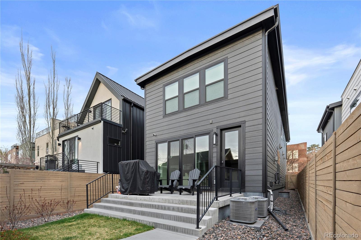
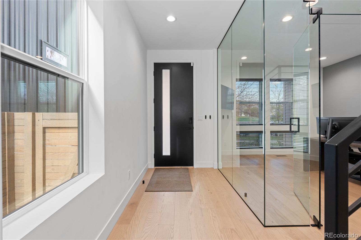
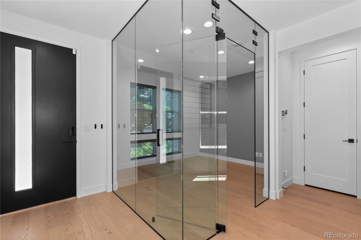
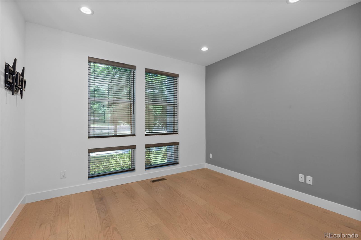
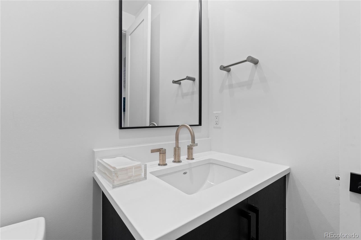
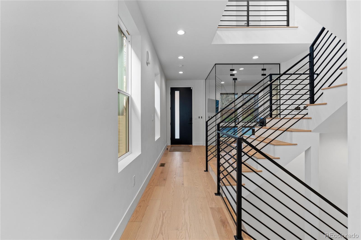
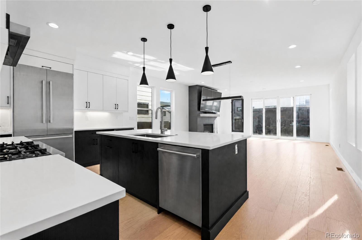
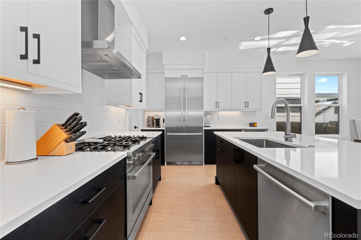
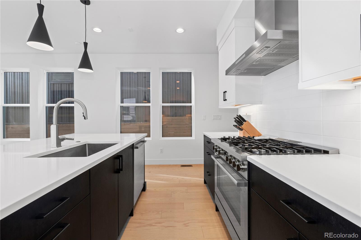
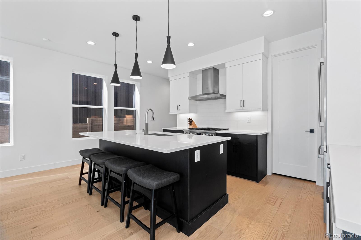
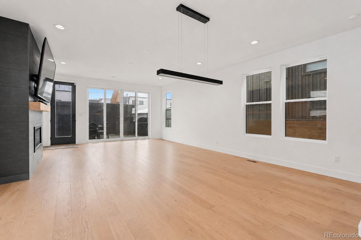
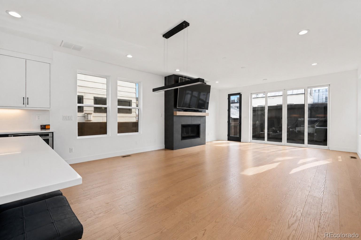
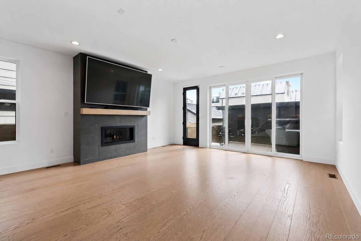
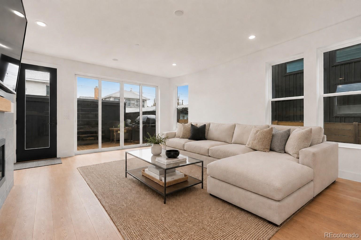
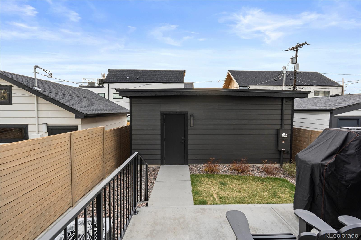
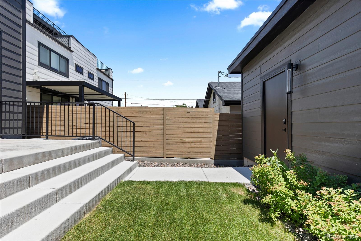
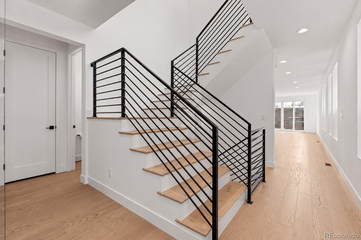
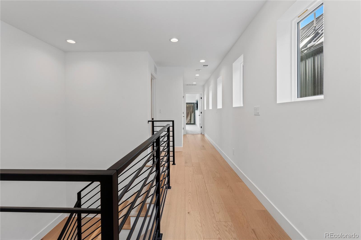
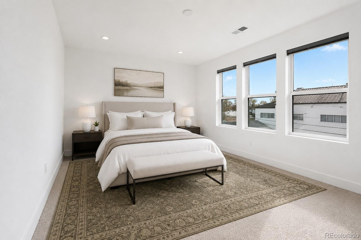
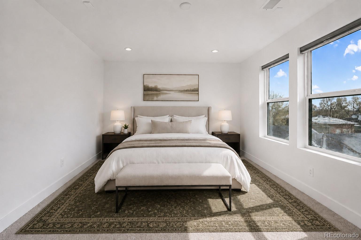
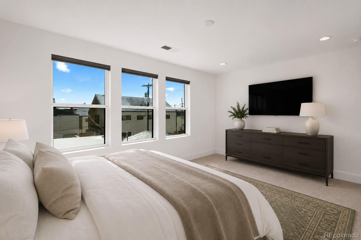
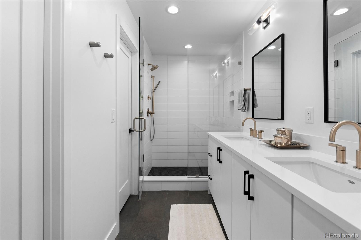
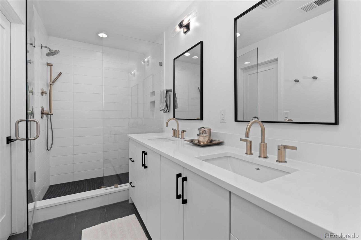
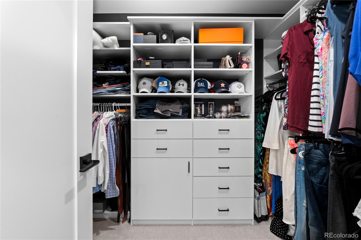
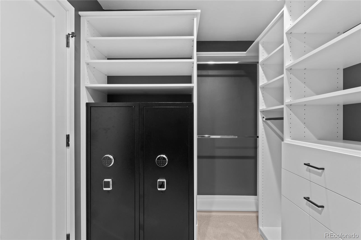
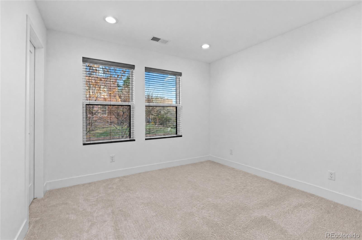
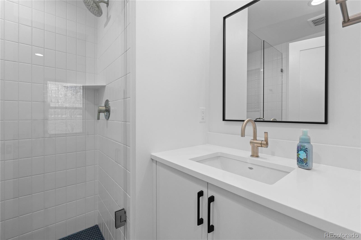
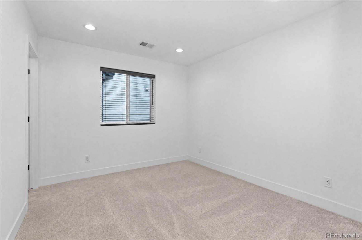
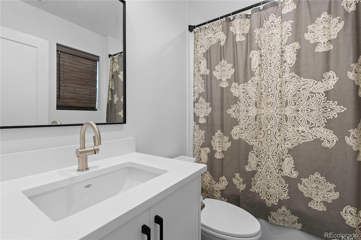
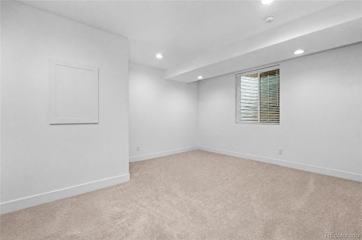
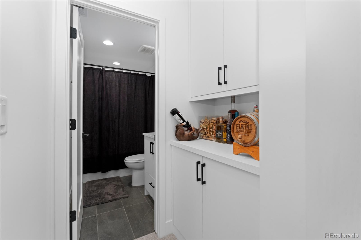
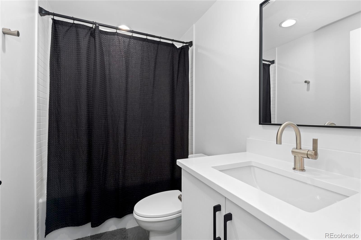
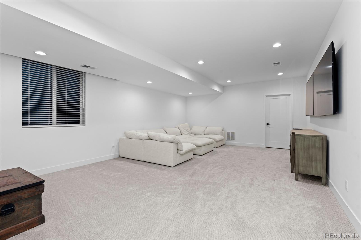
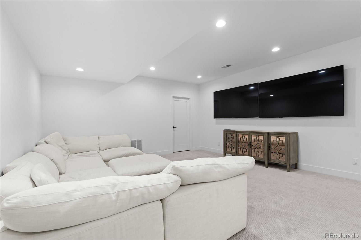
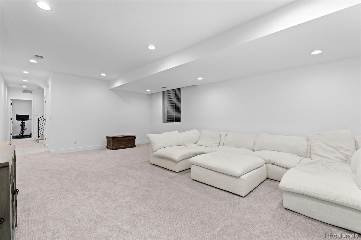
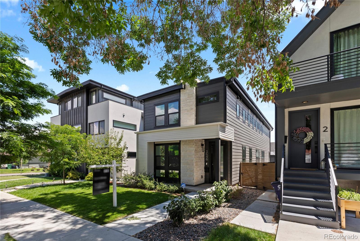
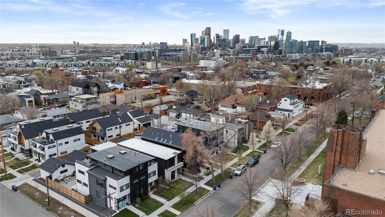
The best single family deal in LoHi! Modern luxury meets everyday livability in this nearly new detached home in one of LoHi's most desirable neighborhoods. Offering over 3,100 square feet, 4 bedrooms, 5 bathrooms, and designer finishes throughout, this home delivers the quality and style of new construction without the wait. The open concept floor plan is filled with natural light and designed for effortless entertaining. At the center of the home, the chef's kitchen features premium appliances, custom cabinetry, a large waterfall island, and seamless flow into the spacious living and dining areas. Expansive windows and thoughtful architectural details create a bright, welcoming atmosphere on every level. A rare oversized backyard sets this home apart from others in the neighborhood. Complete with professional landscaping and an elevated concrete patio with a gas line for grilling, the outdoor space offers the perfect setting for entertaining, relaxing, or enjoying Colorado's beautiful weather. The spacious primary suite serves as a private retreat with a spa inspired bathroom and generous walk in closet, while each additional bedroom offers its own en-suite bathroom for comfort and privacy. Additional upgrades include custom window coverings, a professionally installed security system, and the remaining TJ Homes builder warranty for added peace of mind. Located just blocks from some of Denver's best restaurants, coffee shops, breweries, fitness studios, boutique shopping, and downtown, this home offers the ideal combination of luxury, walkability, and low-maintenance living. Additional highlights include an attached two car garage, generous storage throughout, and a thoughtfully designed layout that easily accommodates entertaining, working from home, and everyday living. Detached, nearly new homes with an oversized yard in LoHi are exceptionally rare, making this a unique opportunity to own one of the neighborhood's best values.
Overview
Property Type
Residential
Location
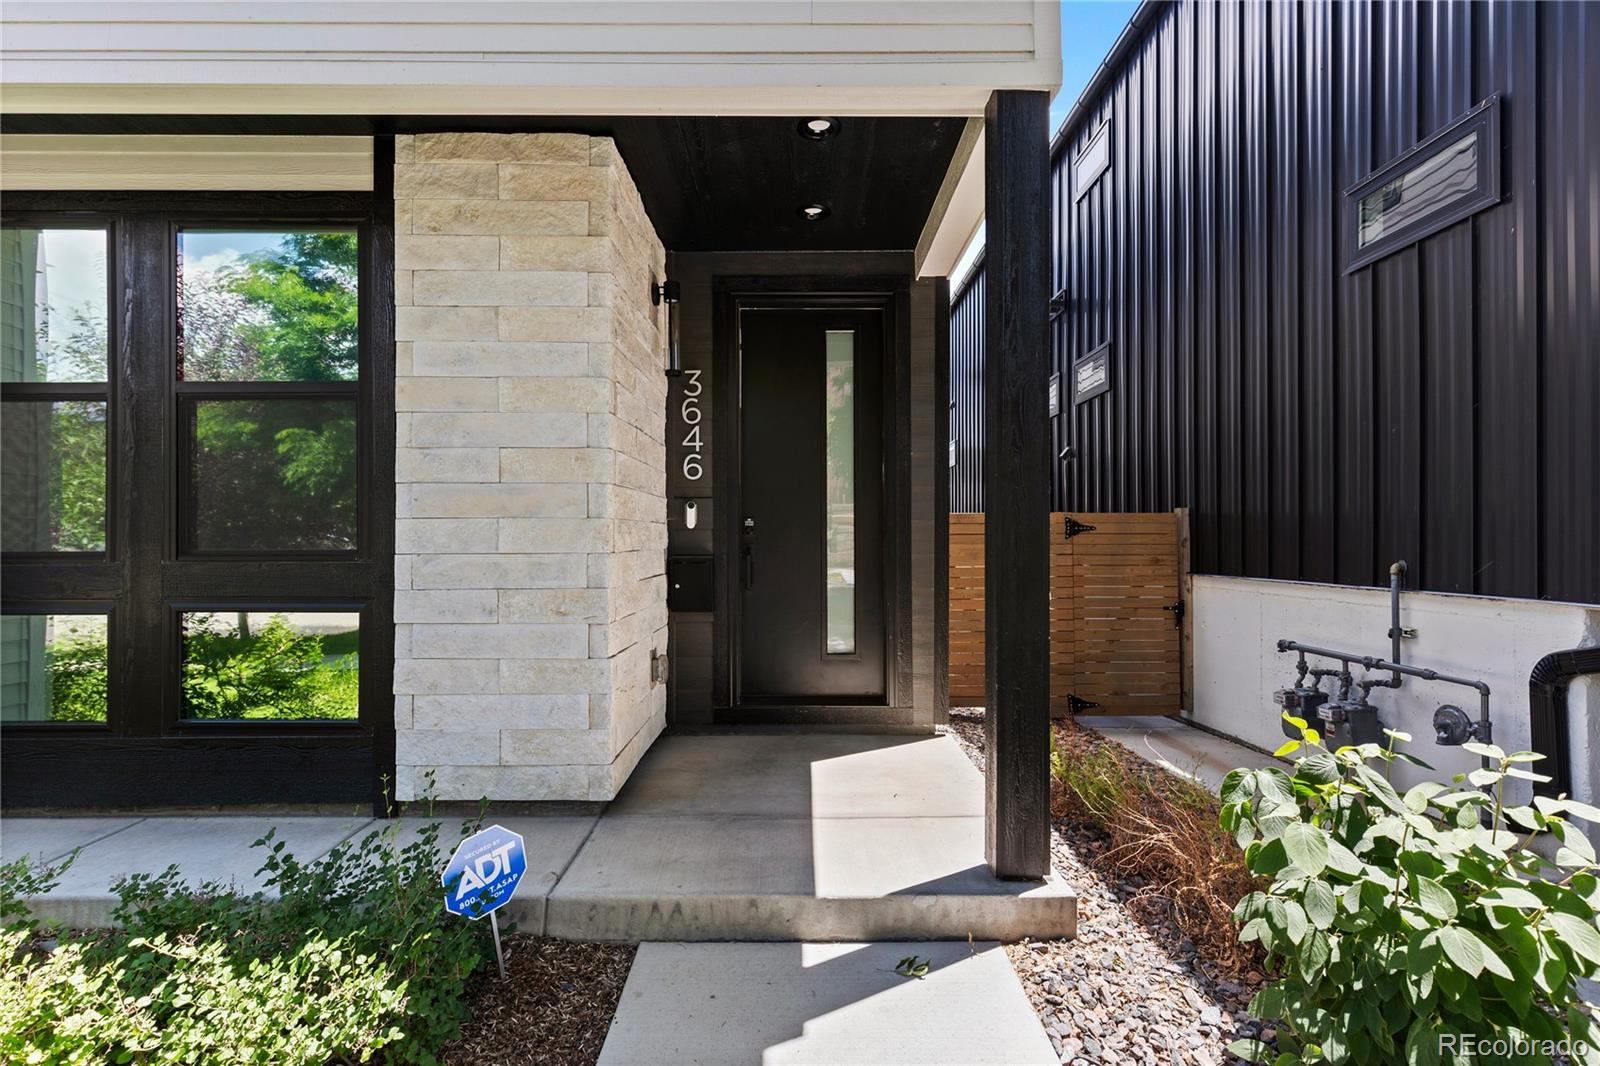
3646 Quivas Street, Denver, CO 80211
Year Built
2023
MLS ID
1891601
Listing Last Updated
Property Features & Amenities
Interior
Total Bedrooms
4
Full Bathrooms
2
Three-Quarter Bathrooms
2
Half Bathrooms
1
Flooring
Carpet, Tile, Wood
Fireplace
Gas, Living Room
Appliances
Dishwasher, Disposal, Dryer, Microwave, Oven, Range, Range Hood, Refrigerator, Self Cleaning Oven, Smart Appliance(s), Washer
Other Interior Features
Ceiling Fan(s), Eat-in Kitchen, Entrance Foyer, Five Piece Bath, Granite Counters, High Ceilings, Kitchen Island, Open Floorplan, Pantry, Primary Suite, Smart Thermostat, Walk-In Closet(s), Wet Bar
Exterior
Stories
2
Garage Spaces
2.0
Water Source
Public
Roof
Composition
Parking
Concrete, Dry Walled, Insulated Garage, Lighted, Oversized, Oversized Door, Storage
Heat Type
Forced Air
Air Conditioning
Central Air
Sewer
Public Sewer
Security Features
Carbon Monoxide Detector(s), Security Entrance, Smart Locks, Smart Security System, Video Doorbell
Other Exterior Features
Dog Run, Garden, Gas Grill, Lighting, Private Yard, Rain Gutters
Details
Total Area
3,110 Sq.Ft.
Financial
Price
$1,399,999
Real Estate Tax
$6,450/yr
Exclusive Listing Agents
