








Property Description
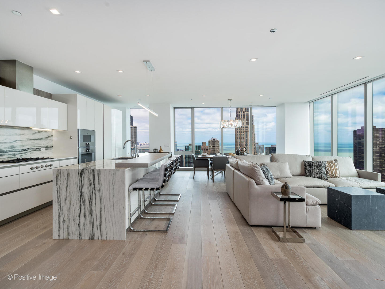
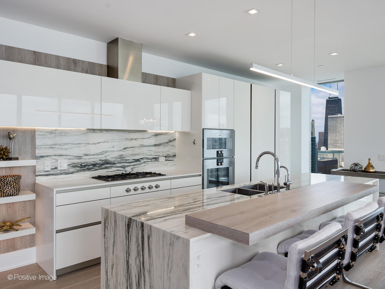
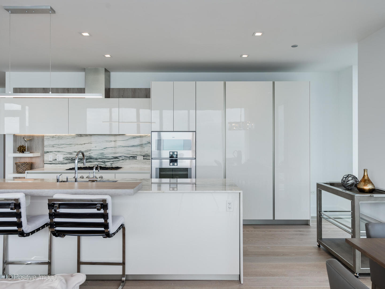
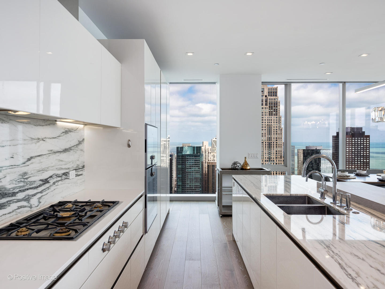
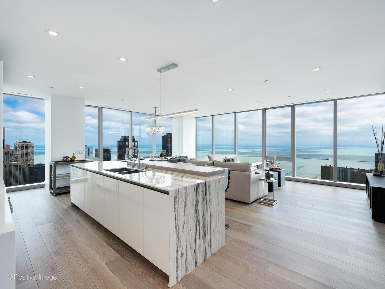
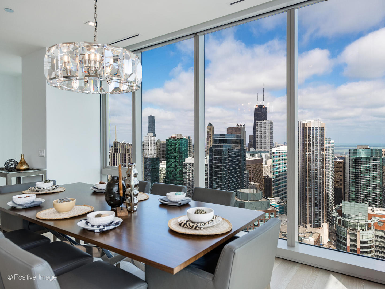
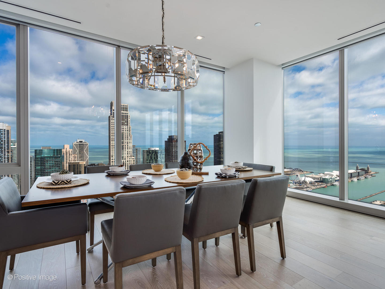
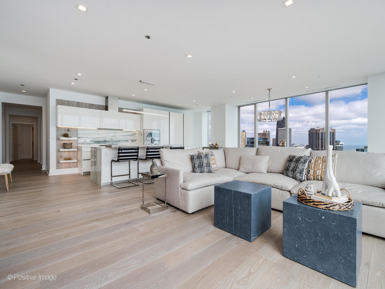
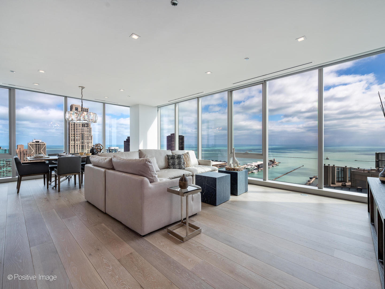
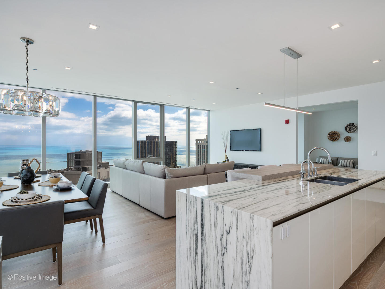
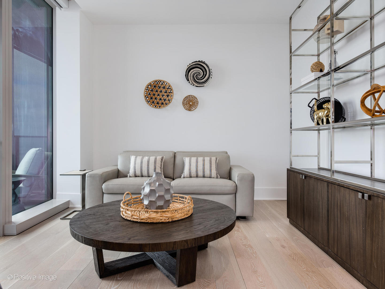
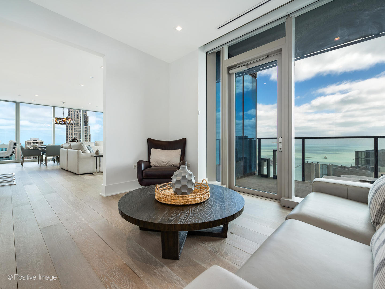
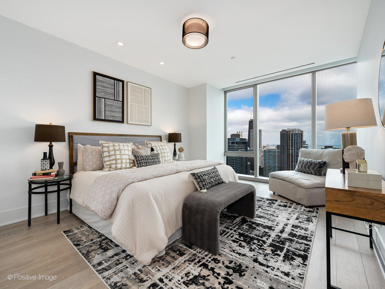
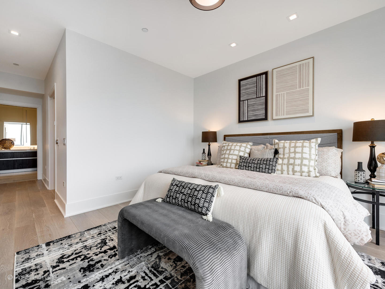
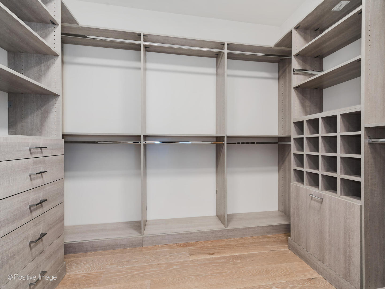
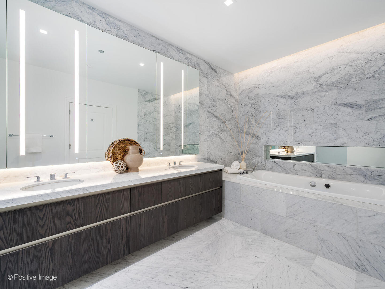
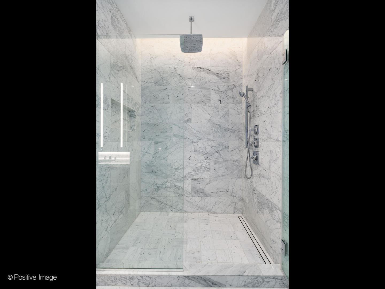
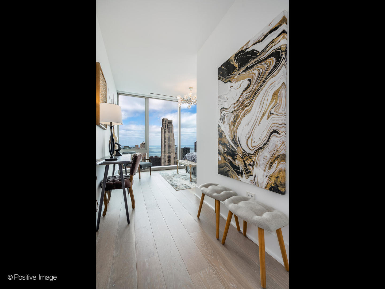
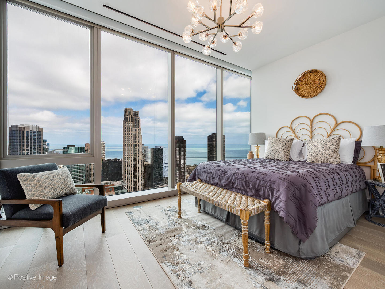
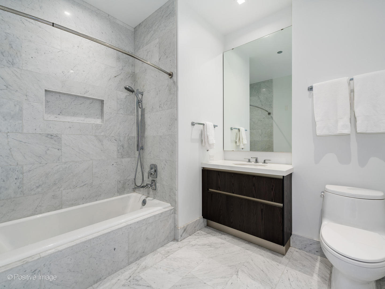
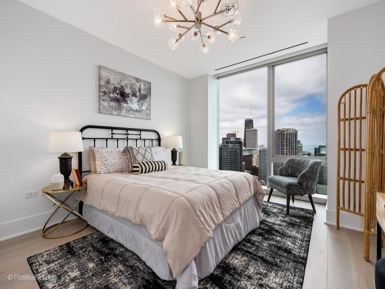
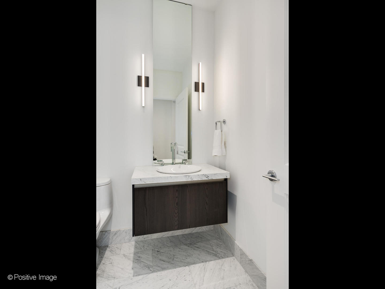
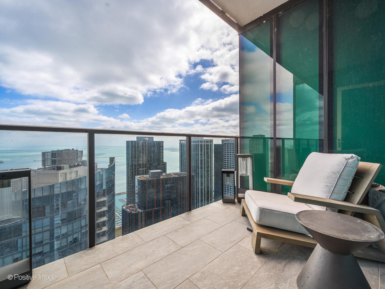
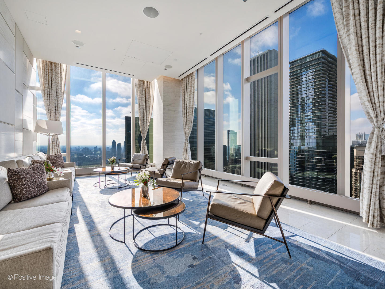
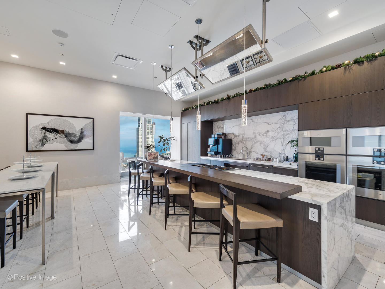
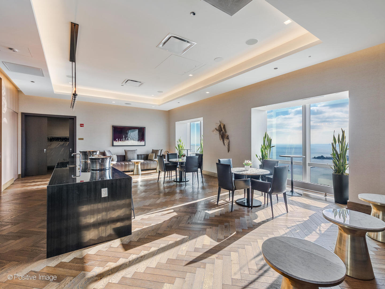
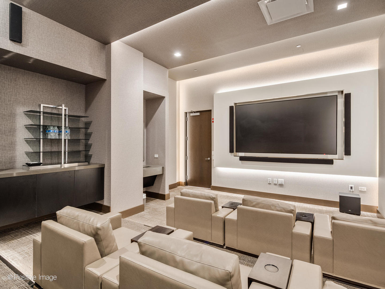
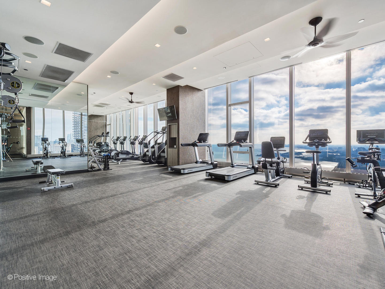
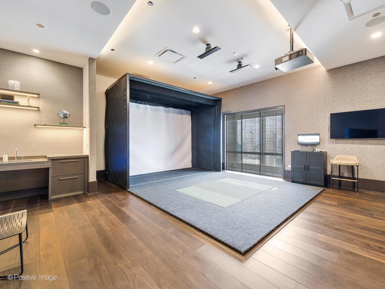
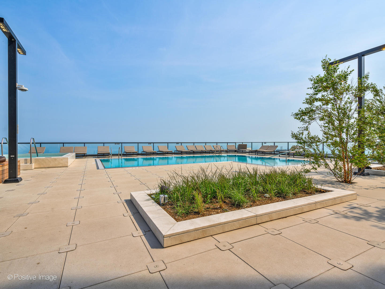
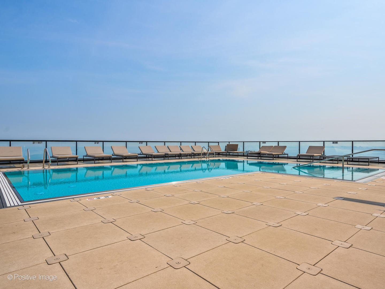
Discover the epitome of luxury living at The St. Regis Residences, an architectural masterpiece designed by award-winning Jeanne Gang of Studio Gang. Inspired by the facets of a shimmering gem, this iconic tower graces the coveted Lakeshore East neighborhood, offering an unparalleled lifestyle. Step into this exquisitely designed high-floor northeast corner residence- a spacious 3-bedroom + den, 2.5-bathroom home with a private balcony that redefines city living. Floor-to-ceiling windows flood the open-concept living and dining area with natural light, showcasing breathtaking views of the city skyline, Chicago River, and Lake Michigan. The versatile den serves as a perfect home office or additional lounge space. At the heart of this residence is a chef's dream kitchen, featuring Gaggenau appliances, sleek Snaidero cabinetry, and stunning countertops. Wide-plank hardwood flooring enhances the sense of warmth and sophistication throughout. The spa-like bathrooms boast full-height stone walls and Robern medicine cabinets, offering a serene retreat. Beyond your private sanctuary, The St. Regis Chicago presents an unrivaled collection of world-class amenities, including:Outdoor pool and hot tub with stunning city and water views, Sky lounge with panoramic lake, river, and skyline vistas, State-of-the-art golf simulator, Private cinema, Fully-equipped fitness center with steam and sauna rooms, Indoor-outdoor kitchen, wine vault, and private dining room, Dog lounge with an indoor run, and Direct access to the 5-star hotel and its opulent amenities, including a 5,600 sq. ft. fitness center, yoga studios, a luxurious spa, an indoor pool, and exceptional dining options Nestled at the intersection of the Chicago River and Lake Michigan, this residence offers a premier location just moments from the city's finest parks, cultural landmarks, shopping, and dining destinations. Elevate your lifestyle at The St. Regis-where luxury meets breathtaking design and world-class convenience.
Overview
Property Type
Condo
Location
363 E Wacker Drive Unit: 4208, Chicago, IL 60601
Year Built
2020
MLS ID
12425590
Listing Last Updated
Property Features & Amenities
Interior
Total Bedrooms
3
Full Bathrooms
2
Half Bathrooms
1
Flooring
Hardwood
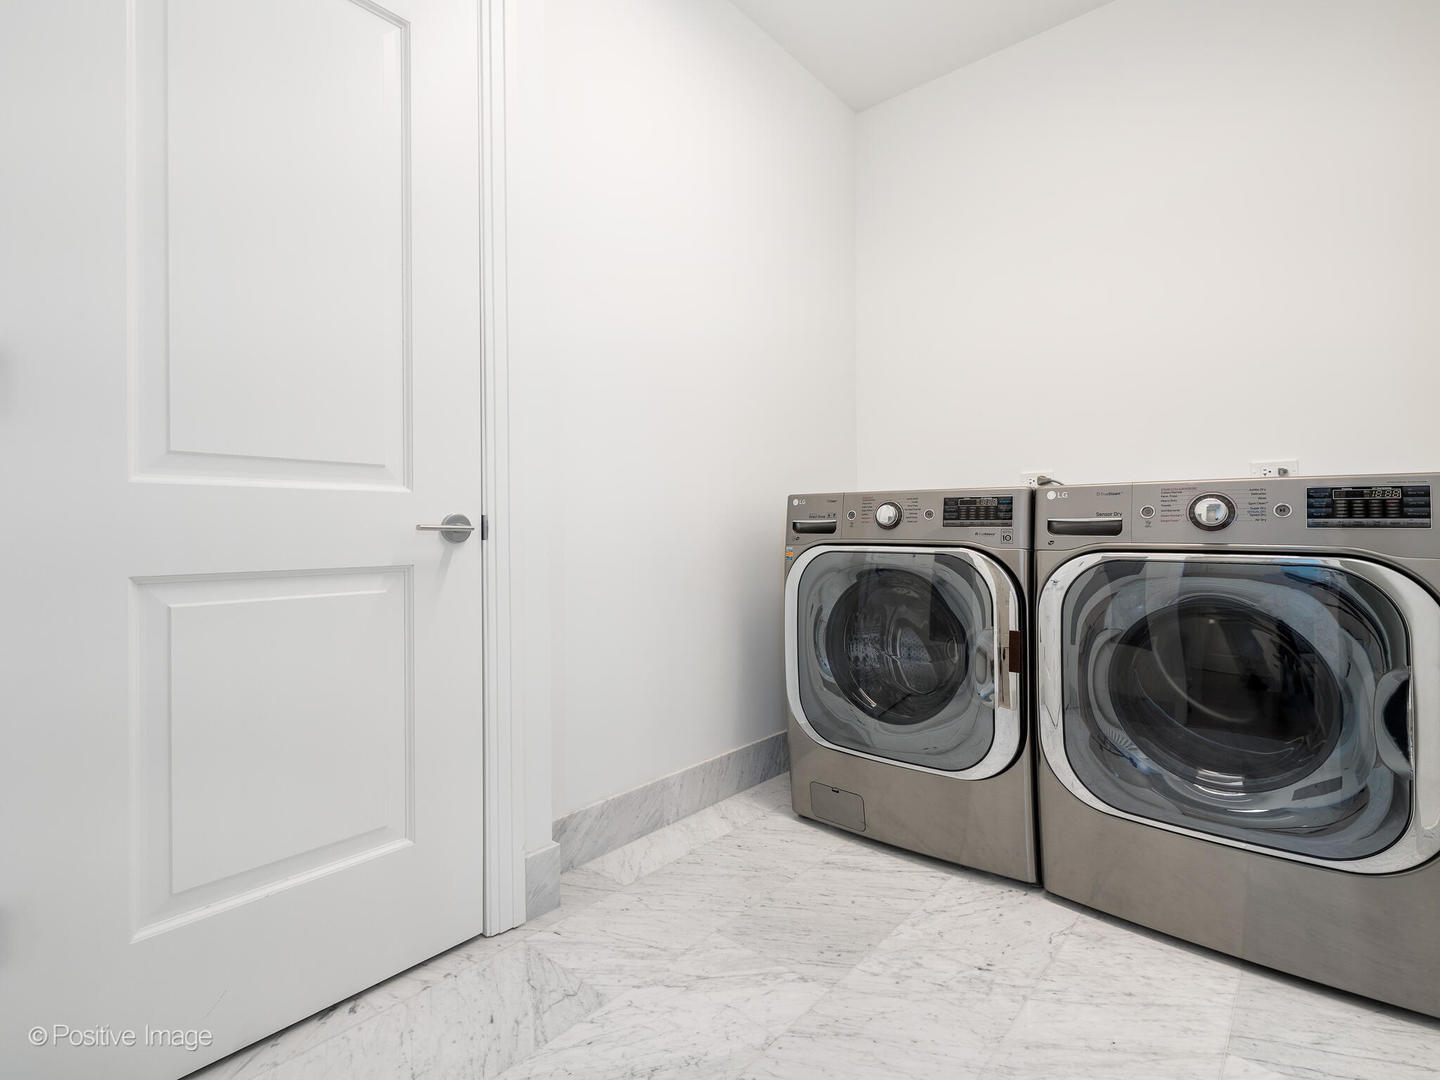
Laundry Room
Main Level, Washer Hookup
Appliances
Double Oven, Microwave, Dishwasher, Refrigerator, High End Refrigerator, Freezer, Washer, Dryer, Disposal, Cooktop, Range Hood, Water Purifier, Gas Cooktop
Other Interior Features
Storage, Built-in Features, Walk-In Closet(s), Open Floorplan, Granite Counters
Exterior
Stories
109
Garage Spaces
1.0
Water Source
Lake Michigan
Parking
Yes, Garage Owned, Attached, Garage
Heat Type
Natural Gas, Forced Air, Radiant Floor
Air Conditioning
Central Air
Sewer
Public Sewer
Amenities
Bike Room/Bike Trails, Door Person, Elevator(s), Exercise Room, Storage, Health Club, On Site Manager/Engineer, Park, Party Room, Sundeck, Indoor Pool, Pool, Receiving Room, Restaurant, Sauna, Service Elevator(s), Steam Room, Valet/Cleaner
Details
View Description
Water
Financial
Price
$2,765,000
Real Estate Tax
$53,605/yr
HOA
$2,978/mo
Exclusive Listing Agents