Property Description
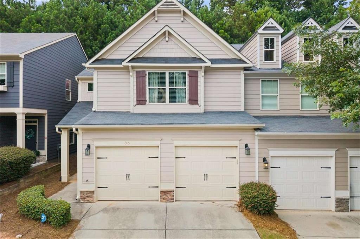
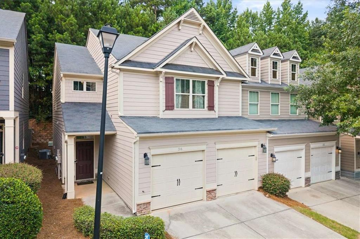
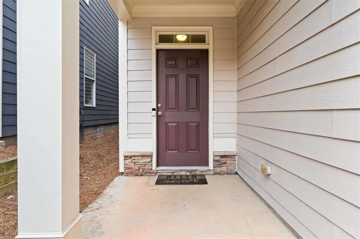
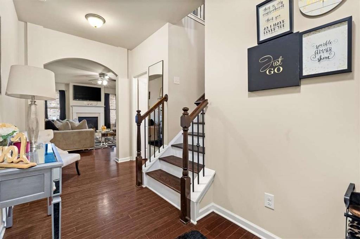
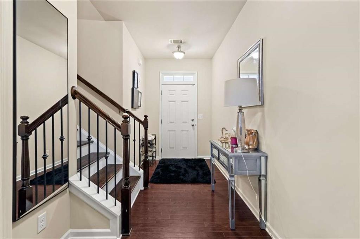
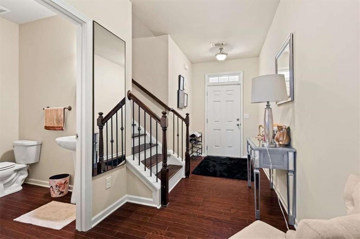
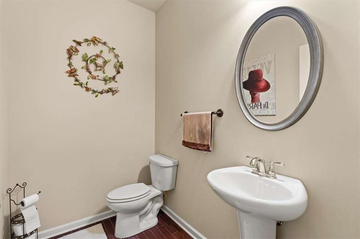
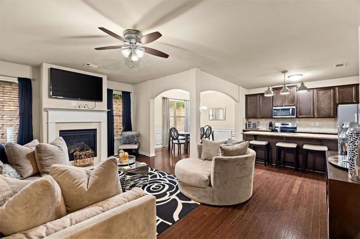
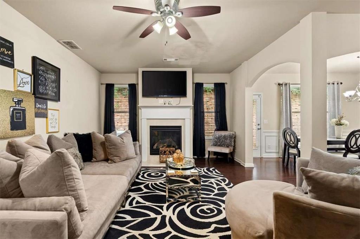
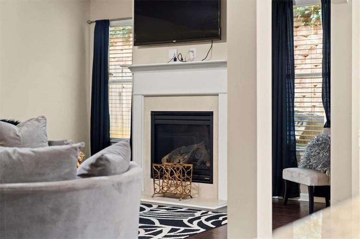
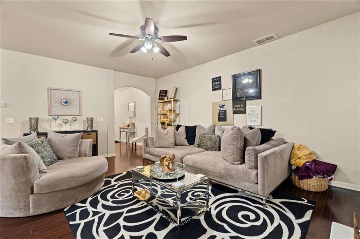
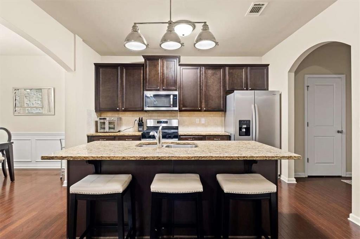
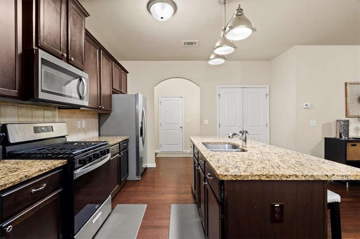
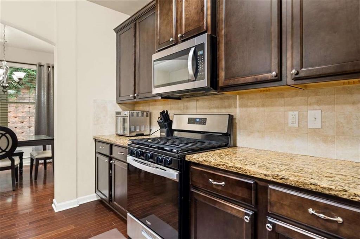
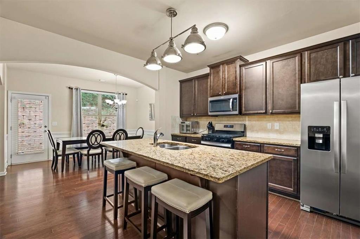
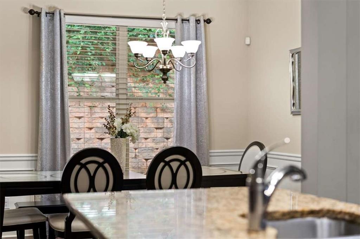
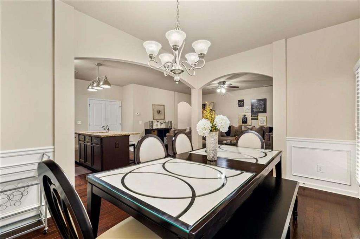
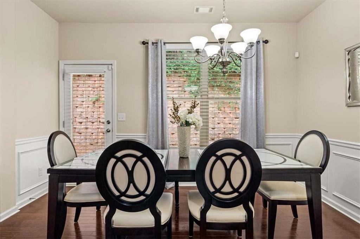
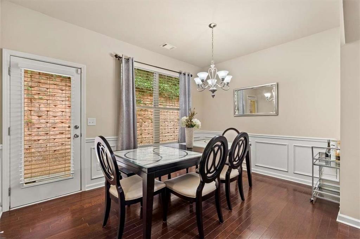
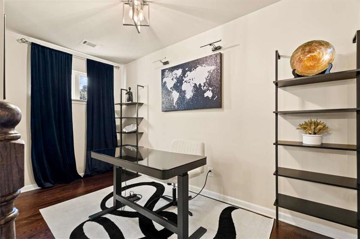
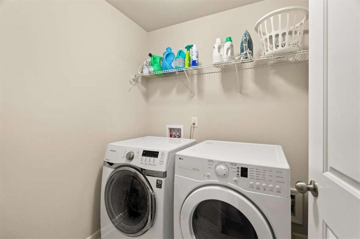
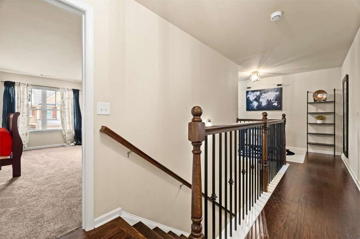
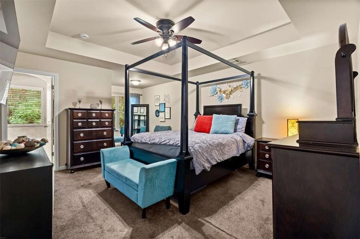
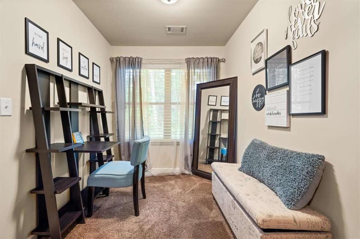
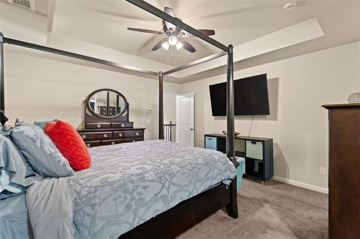
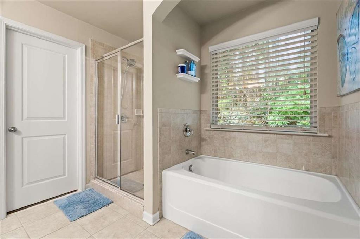
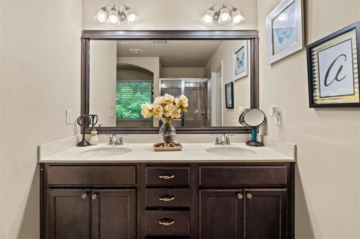
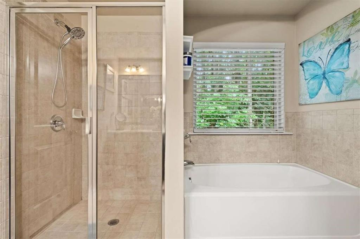
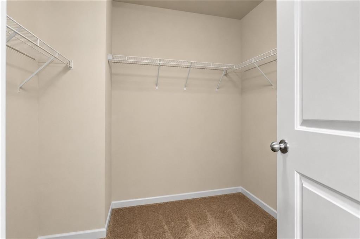
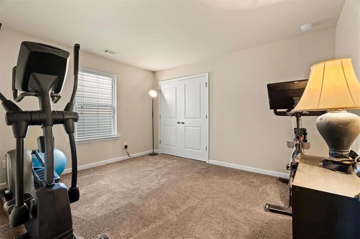
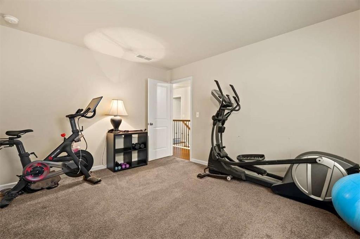
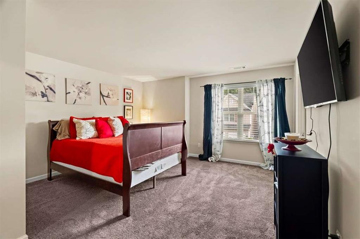
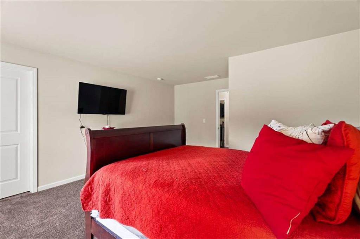
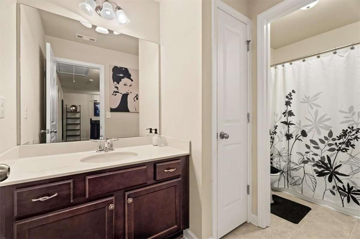
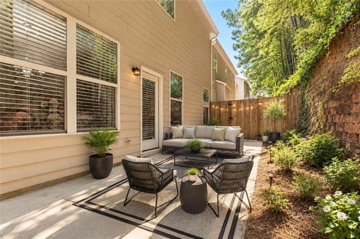
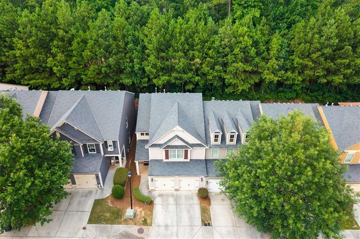
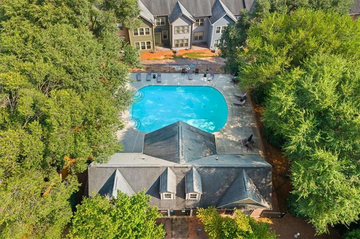
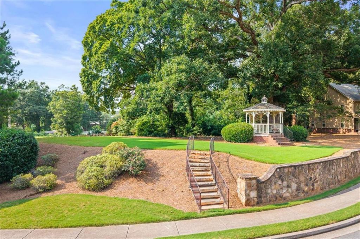
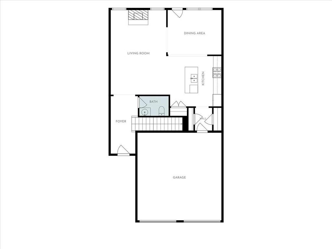
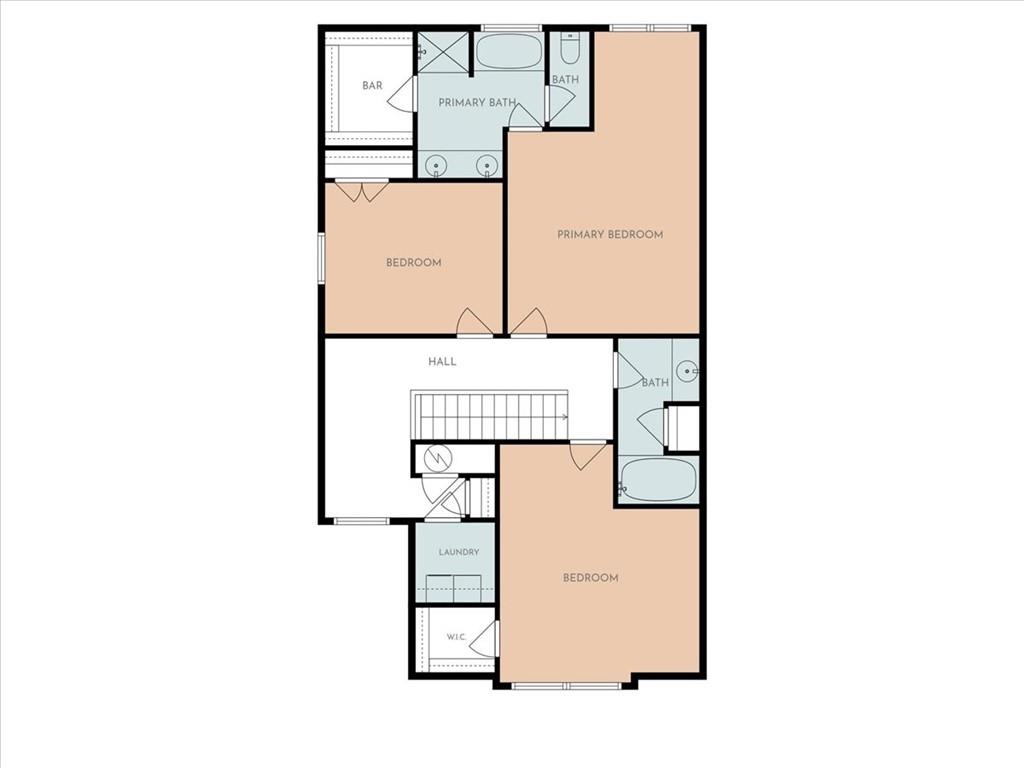
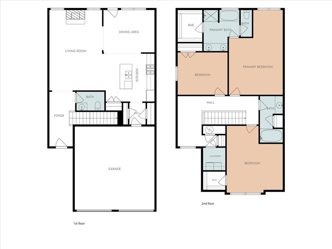
Welcome to elevated, low-maintenance living in the gated Highlands at Booth's Farm. This beautifully maintained end-unit townhome offers one of the community's most spacious floor plans with 3 bedrooms, 2.5 baths, a versatile upstairs loft, and an attached 2-car garage. The light-filled main level features hardwood floors and an open-concept design ideal for everyday living and entertaining. The kitchen is appointed with granite countertops, stainless steel appliances, generous cabinetry, and seamless sightlines into the living and dining areas. Step outside to the private patio, creating an inviting extension of the living space. Upstairs, the oversized primary suite offers a true retreat with a sitting area, abundant natural light, spacious walk-in closet, and ensuite bath featuring dual vanities, soaking tub, and separate shower. Two additional bedrooms provide comfortable accommodations, while the upstairs loft, currently used as a home office, offers valuable flex space for remote work, a reading lounge, media area, or creative space. Upper-level laundry adds everyday convenience. Recent improvements include a newer HVAC system for added comfort and peace of mind. As an end unit, the home also benefits from additional privacy and natural light. Highlands at Booth's Farm offers gated access and community pool amenities in a prime Marietta location convenient to shopping, dining, Wellstar Kennestone Hospital, Kennesaw Mountain, Marietta Square, and major commuter routes. Spacious, polished, and move-in ready, this home combines the comfort of a private residence with the ease of low-maintenance living.
Overview
Open House
Property Type
Townhouse
Location
36 Grampian Way Unit 4, Marietta, GA 30008
MLS ID
7824335
Listing Last Updated
Property Features & Amenities
Interior
Total Bedrooms
3
Full Bathrooms
2
Half Bathrooms
1
Flooring
Carpet, Hardwood
Appliances
Dishwasher, Disposal, Gas Range, Microwave, Refrigerator, Washer
Other Interior Features
High Speed Internet, Walk-In Closet(s)
Exterior
Stories
2
Garage Spaces
2.0
Water Source
Public
Utilities
Cable Available, Electricity Available, Natural Gas Available, Sewer Available, Water Available
Pool
None
Roof
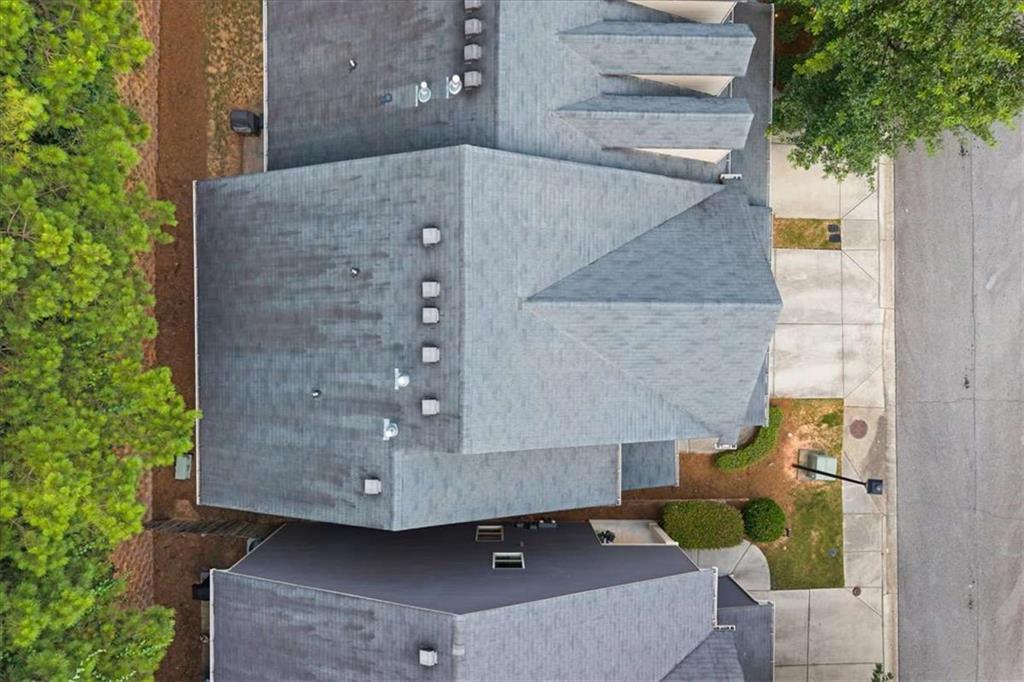
Shingle
Lot Features
Back Yard, Cul-De-Sac, Front Yard, Level, Zero Lot Line
Parking
Attached, Garage, Garage Door Opener
Heat Type
Natural Gas
Air Conditioning
Ceiling Fan(s), Central Air
Sewer
Public Sewer
Substructure
Slab
Disability Features
None
Security Features
Key Card Entry, Secured Garage/Parking, Smoke Detector(s)
Green Feature
None
Other Exterior Features
None
Details
Total Area
2,208 Sq.Ft.
Architecture Styles
Loft, Townhouse, Traditional
Water Frontage
None
View Description
Other
Financial
Price
$344,900
Real Estate Tax
$3,736/yr
HOA
$270/mo
Exclusive Listing Agents