Property Description
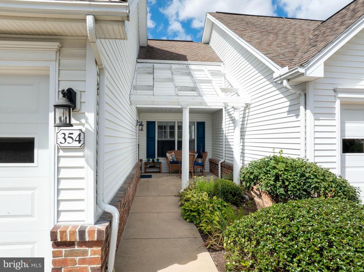
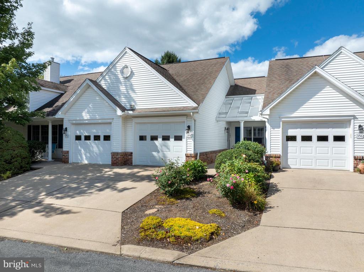
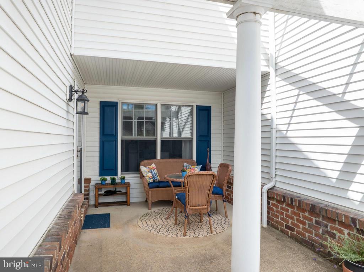
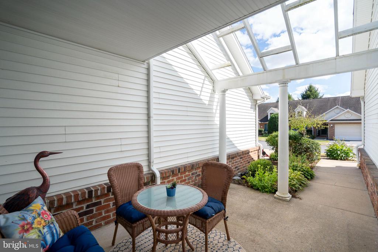
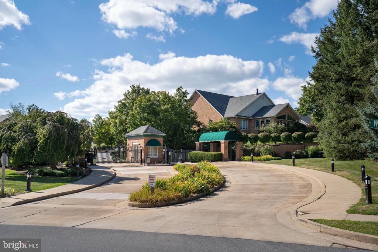
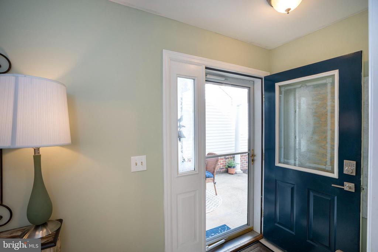
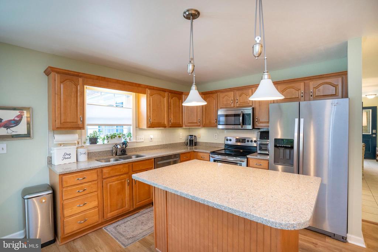
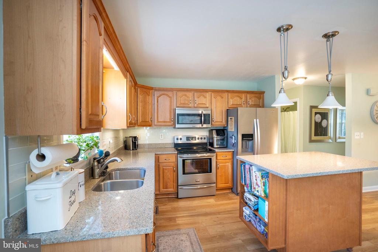
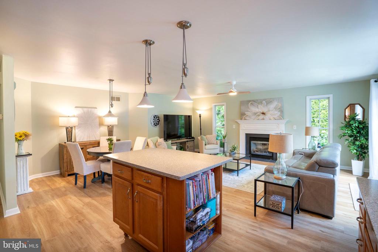
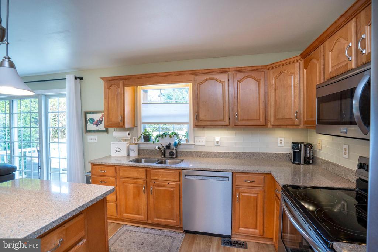
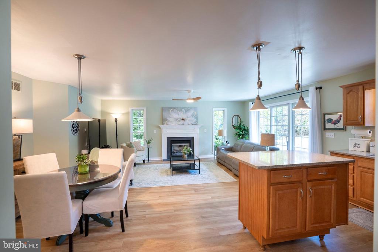
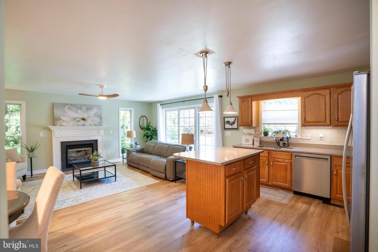
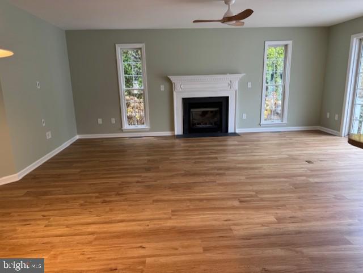
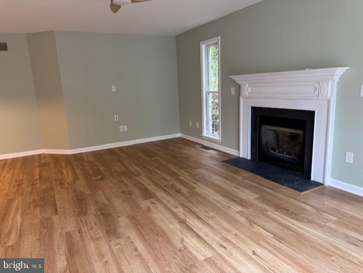
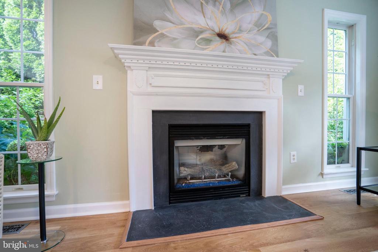
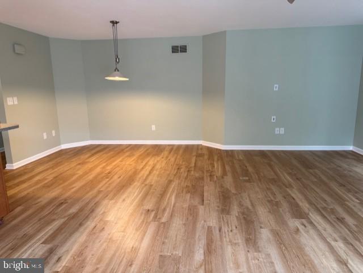
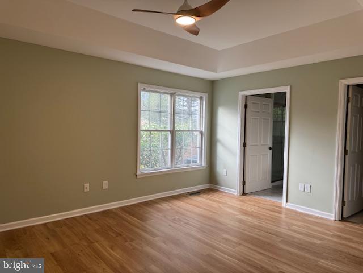
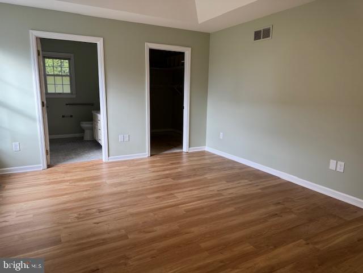
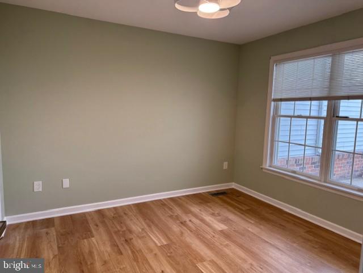
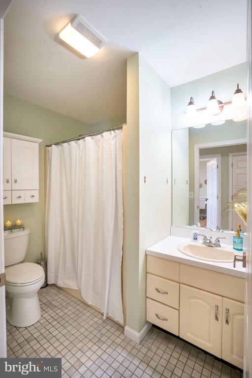
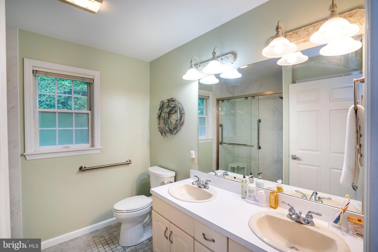
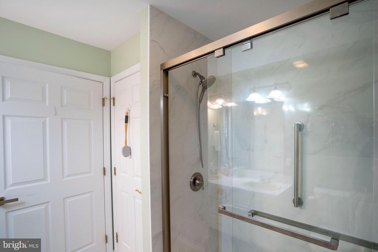
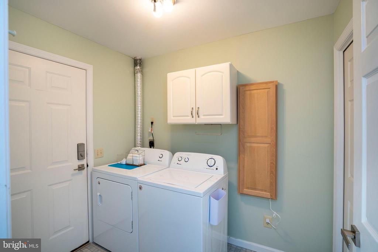
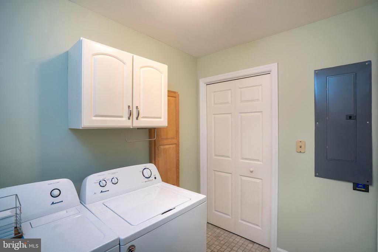
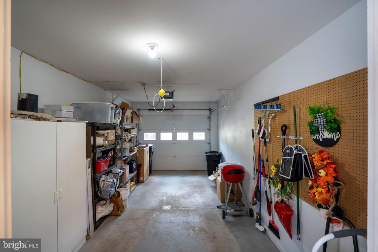
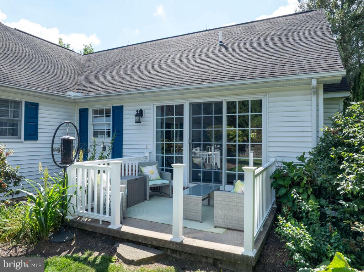
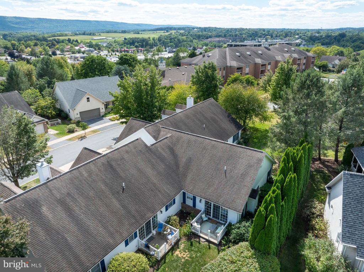
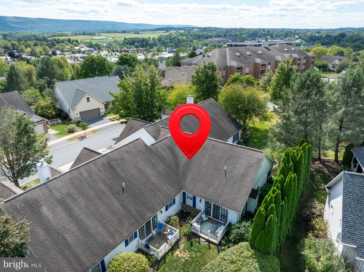
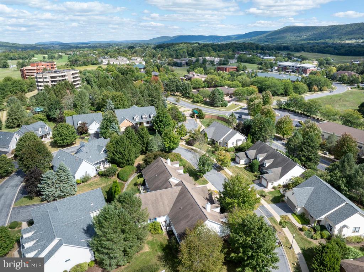
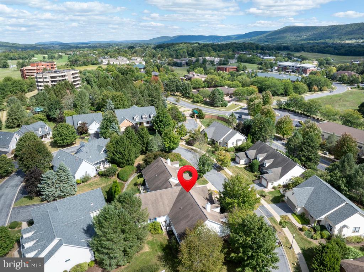
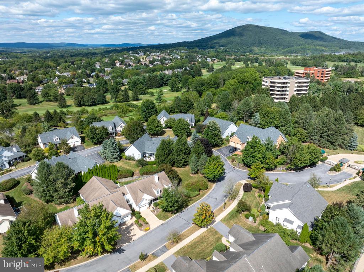
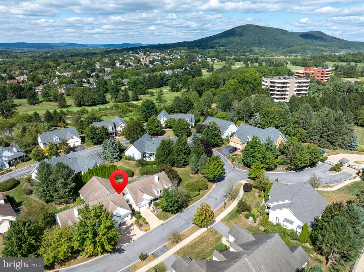
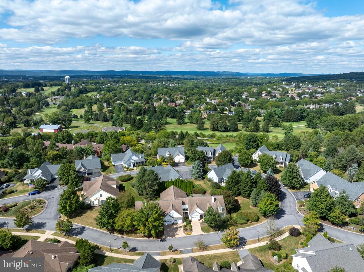
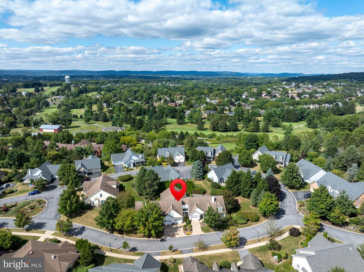
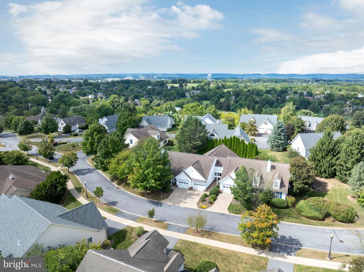
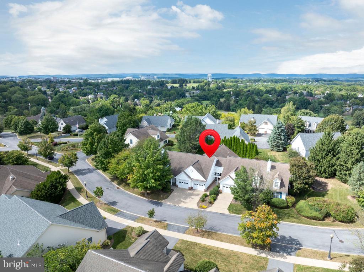
Welcome to Village Heights gated community, exclusively for residents aged 55 and over. This middle-unit garden home offers comfort and convenience. You will appreciate the front patio and back deck. Spacious and open living area on one-level floor plan. Easy to care for vinyl floors in the living areas. The heart of the home is the inviting living area with dining and open kitchen and featuring a cozy gas fireplace. The well-appointed kitchen, complete with modern appliances and ample cabinetry and a moveable island. The open layout fosters effortless interaction with guests. The owner's suite has a bath with a newly added shower and a large walk-in closet. Another bedroom and bath provide versatile accommodations for guests or a home office. With a dedicated laundry room and a one-car garage providing storage. This unit backs to a landscaped tree line for privacy. Village Heights offers a worry-free lifestyle. The exterior is taken care of so you can lock up and go. The condo fee covers essential services including lawn care, snow removal, landscaping, sewer, water, and trash. The management company can provide maintenance services for the interior of your unit for a fee. Additionally, enjoy peace of mind with common area insurance and maintenance, ensuring the community's beautiful appearance. Exclusive amenities Village Heights has to offer include an indoor pool and gym, meeting rooms and a restaurant quality meal service to eat in the main building dining area or take back to your home. Please note there is a mandatory food service fee of $150/mo. for 1 and $250 mo. for 2 people. This shows as a "recreation fee" in condo info.
Overview
Property Type
Townhouse
Location
354 VILLAGE HEIGHTS DRIVE, STATE COLLEGE, PA 16801
Year Built
2001
Zoning
R
MLS ID
PACE2516960
Listing Last Updated
Property Features & Amenities
Interior
Total Bedrooms
2
Full Bathrooms
2
Flooring
Carpet, Luxury Vinyl Plank, Tile/Brick, Vinyl
Laundry Room
Main Floor, Dryer In Unit, Washer In Unit
Fireplace
Gas/Propane, Fireplace - Glass Doors
Appliances
Built-In Microwave, Built-In Range, Dishwasher, Disposal, Dryer - Electric, Washer
Other Interior Features
Bathroom - Soaking Tub, Bathroom - Stall Shower, Ceiling Fan(s), Combination Dining/Living, Combination Kitchen/Dining, Dining Area, Entry Level Bedroom, Floor Plan - Open, Kitchen - Island, Primary Bath(s), Upgraded Countertops, Walk-in Closet(s)
Exterior
Stories
1
Garage Spaces
1.0
Water Source
Public
Pool
Yes - Community
Roof
Shingle
Lot Features
Cul-de-sac
Parking
Attached Garage, Driveway
Heat Type
Forced Air
Air Conditioning
Central A/C
Sewer
Public Sewer
Substructure
Block, Crawl Space
Disability Features
No Stairs, Level Entry - Main
Amenities
Club House, Fitness Center, Party Room, Pool - Indoor
Security Features
Security Gate
Other Exterior Features
Sidewalks, Street Lights
Details
Total Area
1,426 Sq.Ft.
Architecture Styles
Traditional
Financial
Price
$285,000
Real Estate Tax
$3,279/yr
Exclusive Listing Agents