Property Description
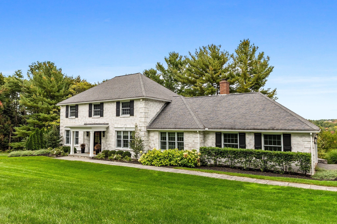
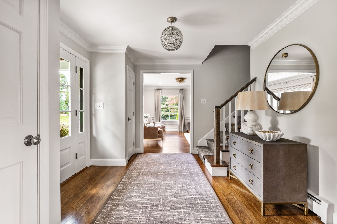
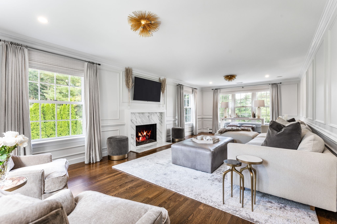
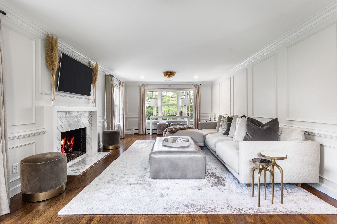
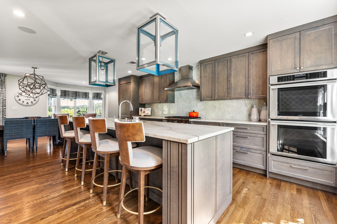
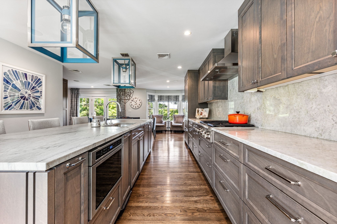
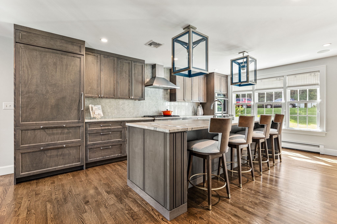
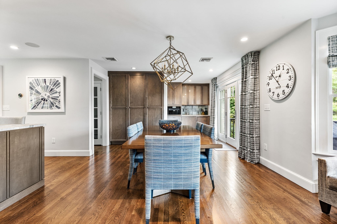
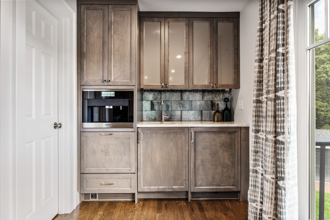
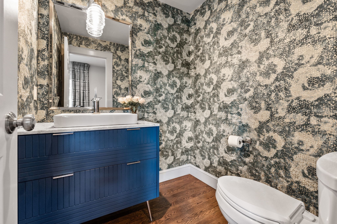
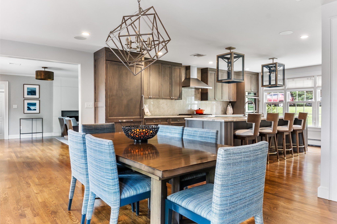
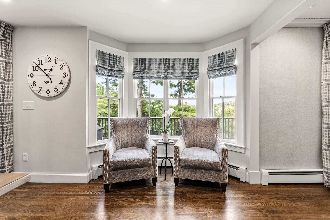
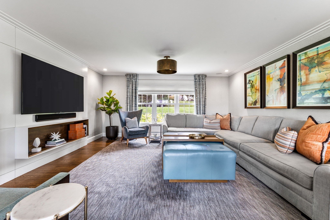
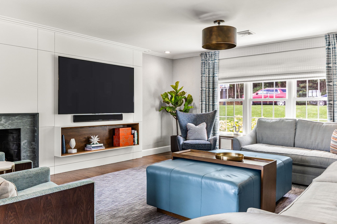
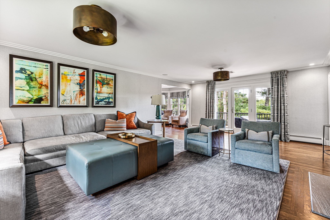
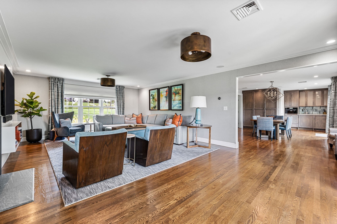
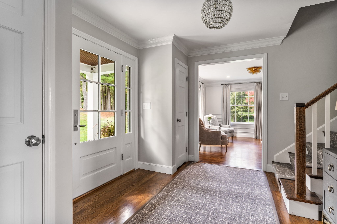
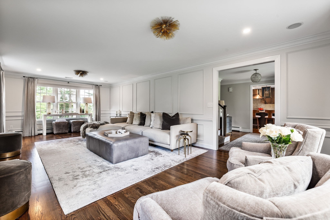
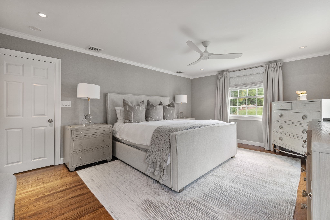
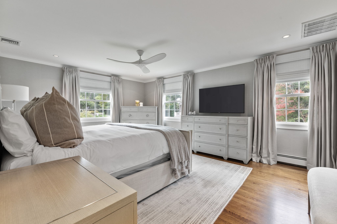
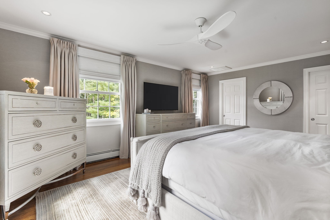
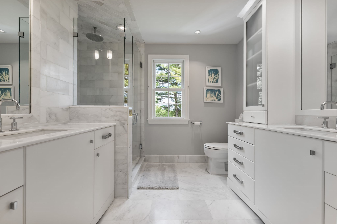
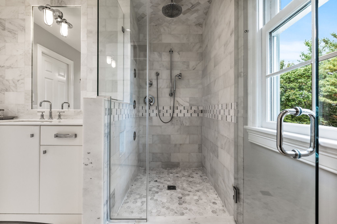
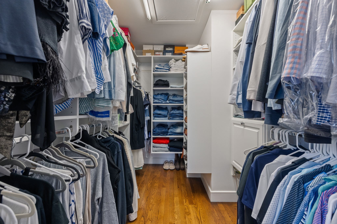
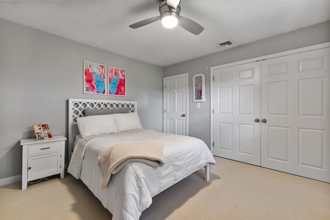
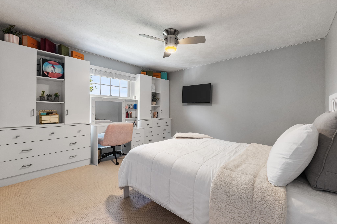
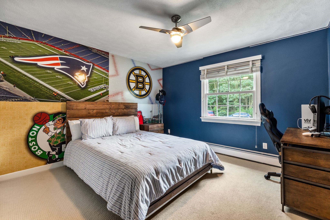
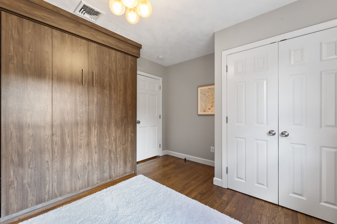
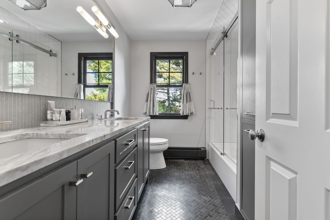
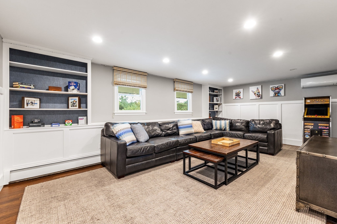
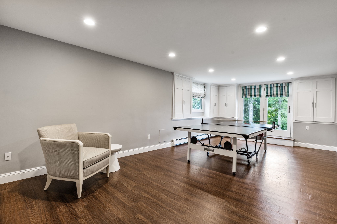
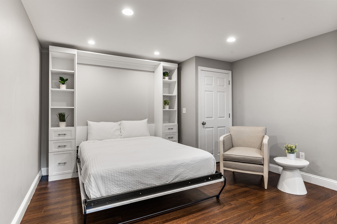
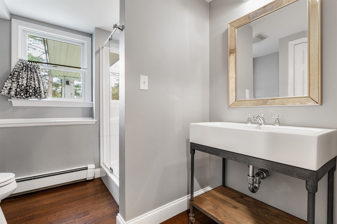
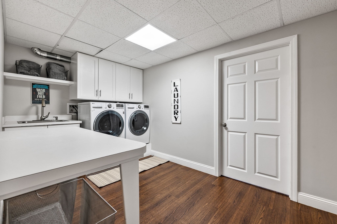
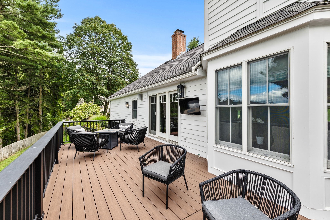
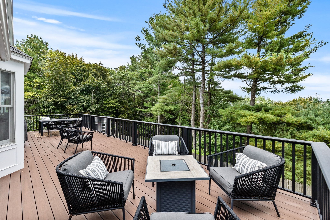
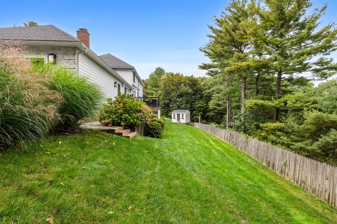
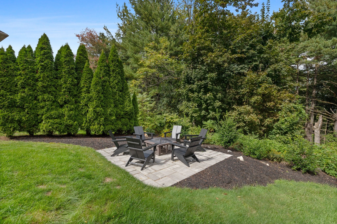
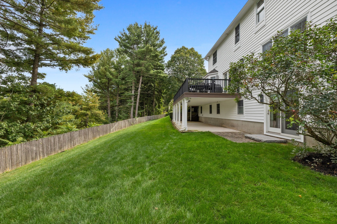
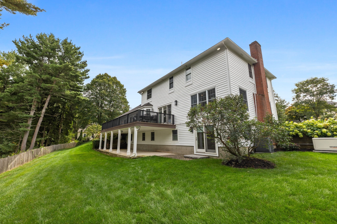
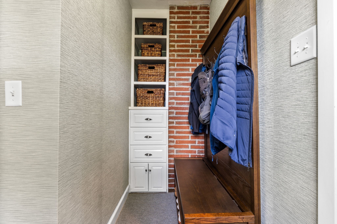
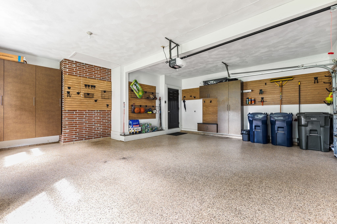
Perfectly situated at the end of a coveted cul de sac in one of Andover's most sought after neighborhoods, 35 Smithshire Estates is a fully renovated Colonial that blends timeless style with exceptional functionality. Meticulously cared for and thoughtfully enhanced throughout the sellers' ownership, the home offers an effortless floor plan designed for both everyday living and entertaining. A gracious foyer opens to elegant living spaces and a stunning chef's kitchen featuring a leathered granite island, custom cabinetry, and Sub Zero, Miele, and Thermador appliances. The kitchen flows seamlessly to the dining area with built in wet bar, pantry, and espresso station, while the adjoining family room offers a fireplace and custom built ins. Upstairs, a spacious primary suite features a stunning bath and walk in closet, alongside additional bedrooms, a renovated full bath, and versatile guest suite with built in Murphy bed and office. The finished lower level adds two family rooms, a built in Murphy bed, wet bar, full bath, laundry, built in lockers, and ample storage. Rich hardwood floors, designer wallpaper, custom drapery, wainscoting, and thoughtful built ins elevate the interiors throughout. Outdoor living is equally inviting with a spacious deck, gas grill hookup, TV, and dining area. Whole house water filtration, generator, and an attached two car garage complete this exceptional, move in ready home, ideally located moments from downtown, schools, Andover Country Club & all that Andover has to offer.
Overview
Property Type
Residential
Location
35 Smithshire Estates, Andover, MA 01810
Year Built
1981
Zoning
SRB
MLS ID
73573923
Listing Last Updated
Property Features & Amenities
Interior
Total Bedrooms
4
Full Bathrooms
3
Half Bathrooms
1
Flooring
Tile, Carpet, Hardwood, Engineered Hardwood
Laundry Room
In Basement, Gas Dryer Hookup, Washer Hookup
Fireplace
Family Room, Living Room
Appliances
Gas Water Heater, Water Heater, Oven, Dishwasher, Disposal, Microwave, Range, Refrigerator, Washer, Dryer, Wine Refrigerator, Range Hood
Other Interior Features
Mud Room, Media Room, Game Room, Wet Bar, High Speed Internet
Exterior
Garage Spaces
2.0
Water Source
Public
Utilities
for Gas Range, for Gas Dryer, Washer Hookup, Generator Connection, Outdoor Gas Grill Hookup
Roof
Shingle
Lot Features
Cul-De-Sac, Easements, Gentle Sloping
Parking
Attached, Garage Door Opener, Paved Drive, Paved
Heat Type
Baseboard, Natural Gas
Air Conditioning
Central Air, Ductless
Sewer
Public Sewer
Substructure
Concrete Perimeter
Other Exterior Features
Deck - Composite, Rain Gutters, Storage, Sprinkler System, Screens, Outdoor Gas Grill Hookup
Details
Total Area
3,865 Sq.Ft.
Neighborhood
Shawsheen Heights
Architecture Styles
Colonial
Financial
Price
$1,799,000
Real Estate Tax
$16,095/yr
Exclusive Listing Agents