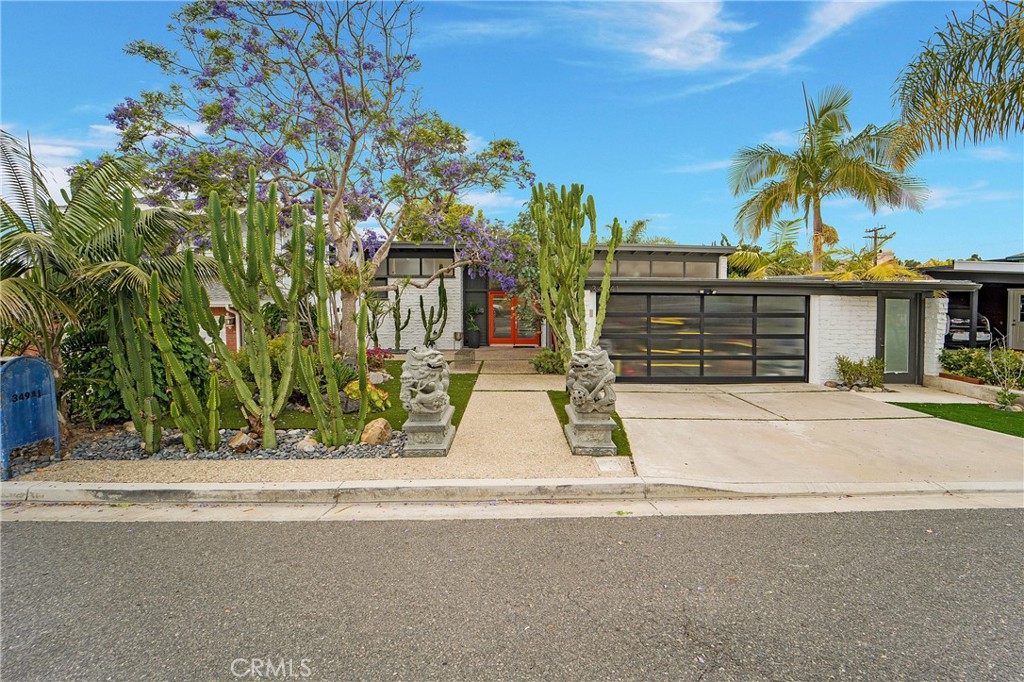
Property Description
Presenting a 1947 classic mid-century home once owned by renowed artist Mabel Hutchinson. This beach bungalow has retained much of its sought-after period style combines with a modern contemporary look. Solar panels (owned), newer roof, all new wiring & electrical, and gas lines replumbed are just a few of the features. At the entrance, you will notice the polished concrete floor and Brick & Mortar walls throughout. Tongue & Groove Redwood Beams & High Ceilings are showcased through the entire home (including garage). Multiple remote-controlled Skylights including upgraded feature of black out shades. In the Living & Dining room areas, there is a Dual-sided Gas & Wood Fireplace for enjoyment. Note the irreplaceable stained glass window made by Mabel herself! Kitchen features Italian Quartz countertops with multiple modern style pullout cabinets combined with original Rosewood cabinets from 1947. Imported Israeli custom stainless steel embedded on porcelain backsplash, LED lights, Fisher-Paykel double SS Dishwasher, Kitchen Aide Double SS Oven and includes convection and dehydrator, 6-gas burner, & Built-in SS Refrigerator. The front panel of the kitchen counter is made of Massachusetts reclaimed wood and includes several electrical outlets underneath. The attached garage has room for a potential studio and has a separate entry. From the living area, walk out to the patio, see and smell the ocean as you are only 1 block from Pines Park! To the left, enjoy your entertainment Gazebo. To the right, custom steps lead down to the large beautiful yard which includes multiple fruit trees and vegetable garden. The backyard is large enough to build an ADU and has endless possibilities! This unique home has many other attributes, so don't miss the opportunity to come and see it before it's too late!
Overview
Property Type
Residential
Location
34941 Calle Fortuna, Dana Point, CA 92624
MLS ID
OC24218789
Listing Last Updated
Property Features & Amenities
Interior
Total Bedrooms
1
Full Bathrooms
1
Flooring
Concrete
Appliances
6 Burner Stove, Double Oven, Dishwasher, Gas Cooktop, Disposal, Gas Oven, Refrigerator, Tankless Water Heater
Other Interior Features
Beamed Ceilings, Built-in Features, Brick Walls, Ceiling Fan(s), Separate/Formal Dining Room, Eat-in Kitchen, High Ceilings, Open Floorplan, Pantry, Quartz Counters, Storage, All Bedrooms Down
Exterior
Stories
1
Garage Spaces
2.0
Water Source
Public
Utilities
Cable Connected, Electricity Connected, Sewer Connected, Water Connected
Pool
None
Roof
Membrane, Synthetic
Lot Features
Back Yard, Front Yard, Garden, Sprinklers In Rear, Sprinklers In Front, Landscaped, Sprinklers Timer, Sprinklers Manual, Sprinkler System, Street Level, Yard
Parking
Direct Access, Driveway, Garage, Off Street
Heat Type
Central, Forced Air
Air Conditioning
None
Sewer
Sewer Tap Paid
Substructure
Slab
Disability Features
No Stairs
Security Features
Prewired, Carbon Monoxide Detector(s), Smoke Detector(s)
Other Exterior Features
Rain Gutters
Details
Architecture Styles
Bungalow, Mid-Century Modern
View Description
Neighborhood, Ocean, Peek-A-Boo
Financial
Price
$1,600,000
Exclusive Listing Agents