Property Description
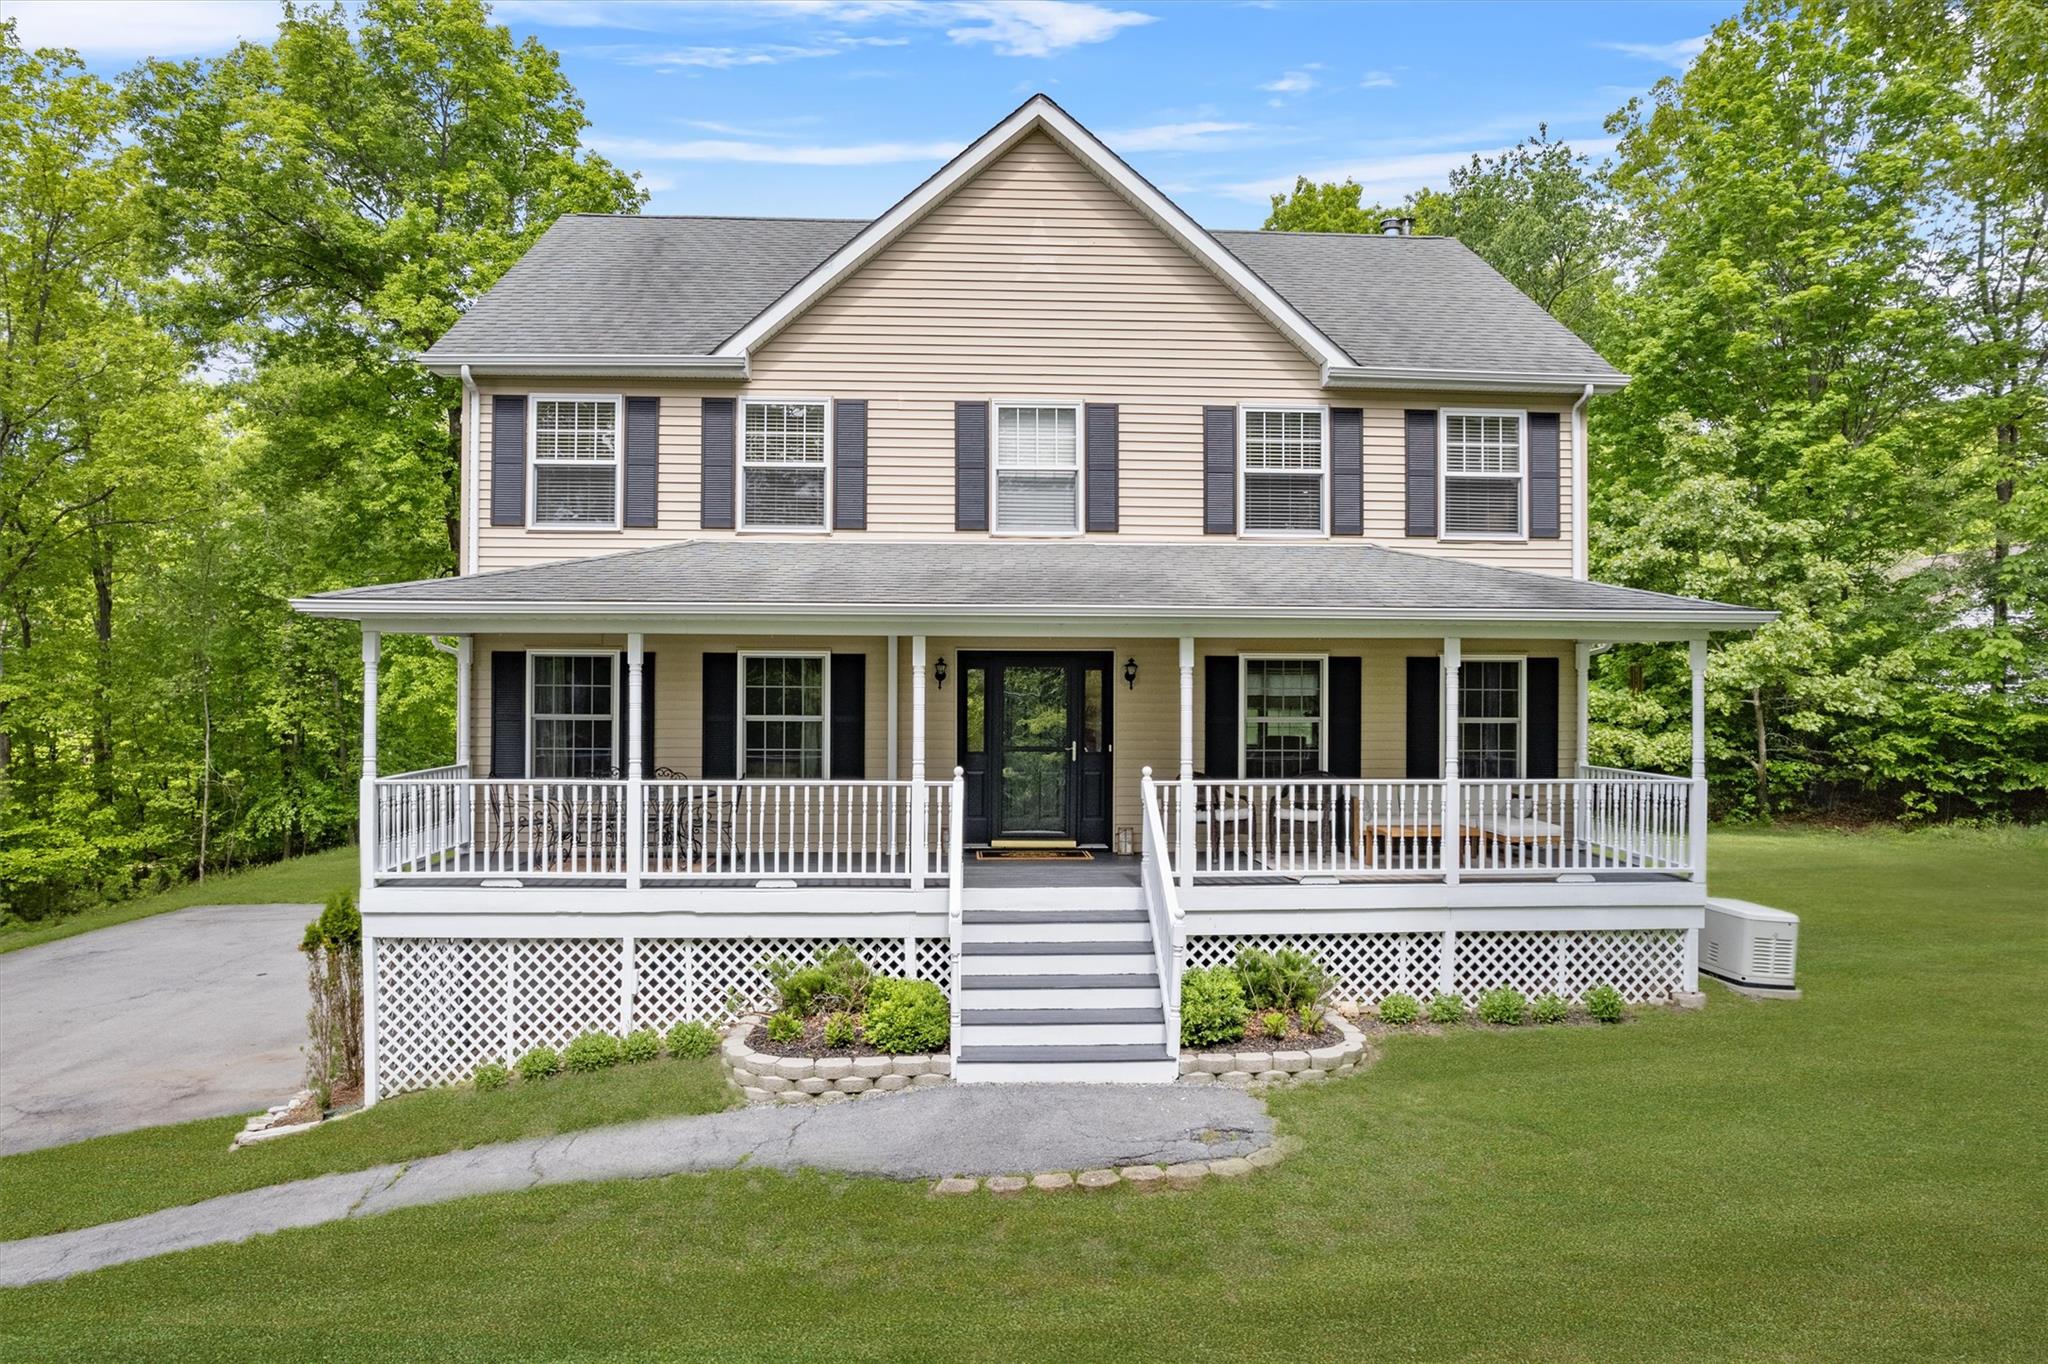
Set on over 2 picturesque acres in the desirable Pine Bush School District, this spacious colonial offers a perfect blend of comfort, style, and functionality. The home welcomes you with a charming front porch, ideal for relaxing while enjoying coffee at sunrise. At the back, a brand-new $36,000 two-tiered Trex deck provides an expansive outdoor space for entertaining, dining, or simply soaking in the beautiful lush green views. The home features a thoughtfully designed open floor plan that flows effortlessly from room to room, allowing for flexible and interchangeable living spaces to suit your lifestyle: formal dining or casual den, family room or sitting area, the choice is yours. Beautiful hardwood floors run throughout the lower level and the upstairs, adding warmth and character to the home. The spacious kitchen features a center island with seating and opens seamlessly into the dining area and family room--complete with a wood-burning fireplace, perfect for relaxing evenings at home. Upstairs, you will find four generously sized bedrooms, each offering ample space and natural light. The primary suite feels like a private retreat, boasting a vaulted ceiling, a walk in closet plus a second wardrobe closet, and a luxurious custom bath behind a rustic barn door. Thoughtful details--recessed lighting, a shower enclosed by water repellent glass, and spa inspired finishes--create a sanctuary you'll look forward to at day's end. The expansive level backyard provides plenty of room for outdoor enjoyment, whether it's gardening, play, or simply taking in the natural beauty of the landscape. Additional features include a whole-house automatic generator for peace of mind and central vacuum outlets for added convenience. With its combination of scenic views, spacious design, and thoughtful upgrades, this home offers a perfect blend of classic charm, scenic beauty, and room to grow--both inside and out. Schedule your private showing today and fall in love with everything this exceptional home has to offer.
Overview
Property Type
Residential
Location
338 Shawanga Lodge Road, Bloomingburg, NY 12721
MLS ID
865123
Listing Last Updated
Property Features & Amenities
Interior
Total Bedrooms
4
Full Bathrooms
2
Half Bathrooms
1
Flooring
Tile, Wood
Appliances
Convection Oven, Cooktop, Dishwasher, Dryer, Electric Water Heater, ENERGY STAR Qualified Appliances, Microwave, Refrigerator, Stainless Steel Appliance(s)
Other Interior Features
Cathedral Ceiling(s), Central Vacuum, Double Vanity, Eat-in Kitchen, Formal Dining, Kitchen Island, Primary Bathroom, Open Floorplan, Walk-In Closet(s)
Exterior
Stories
2
Garage Spaces
2.0
Water Source
Well
Utilities
Trash Collection Private
Lot Features
Back Yard, Front Yard, Level
Heat Type
Electric, Heat Pump
Air Conditioning
Central Air
Sewer
Septic Tank
Details
Total Area
3,600 Sq.Ft.
Architecture Styles
Colonial
Financial
Price
$575,000
Real Estate Tax
$12,750/yr
Exclusive Listing Agents