


Property Description
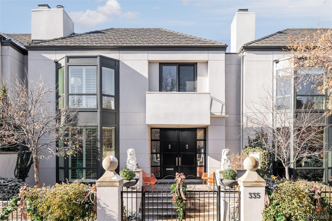
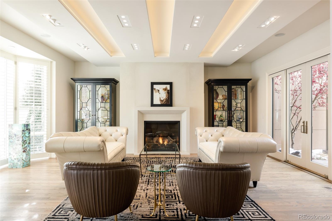
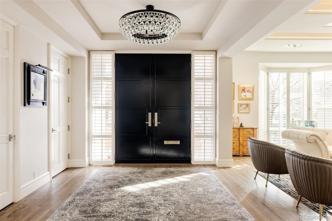
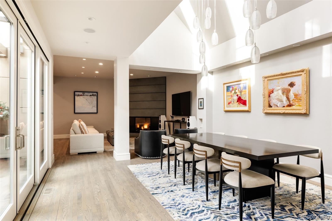
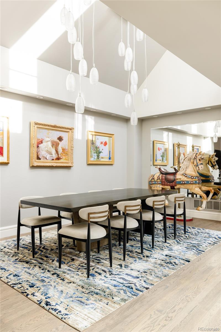
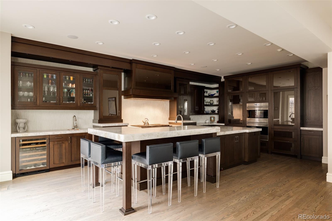
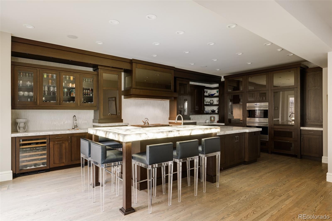
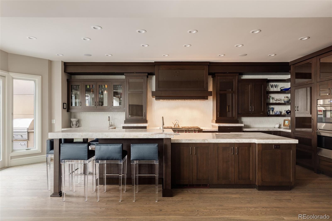
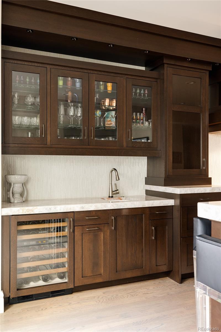
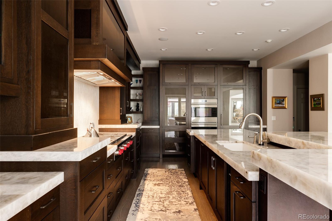
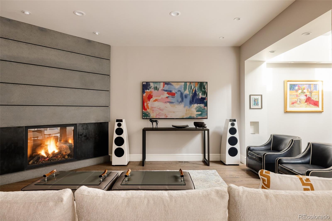
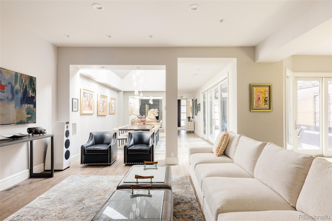
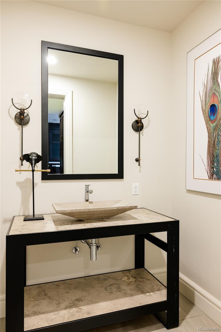
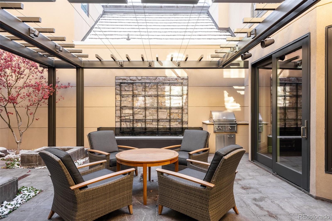
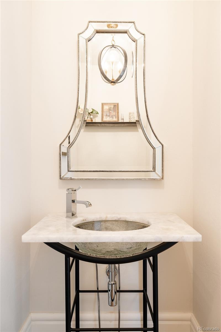
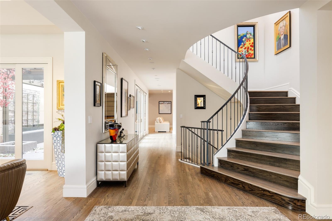
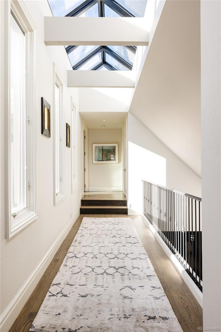
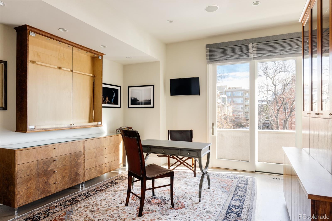
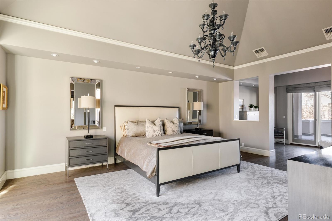
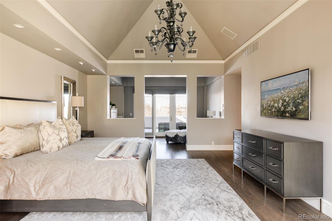
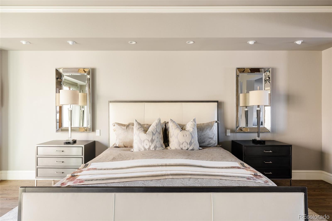
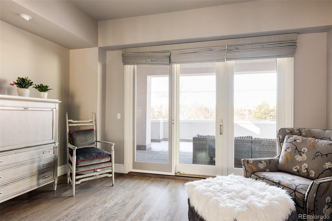
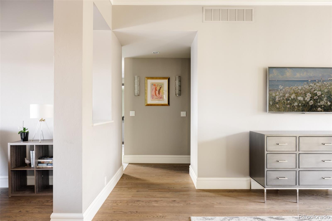
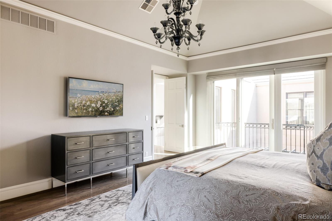
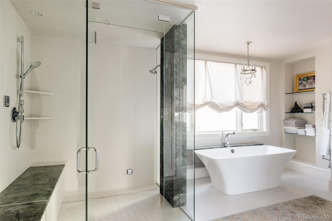
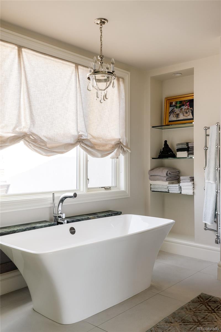
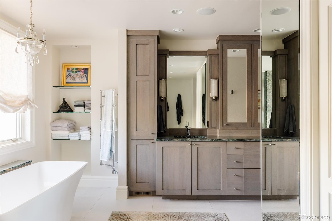
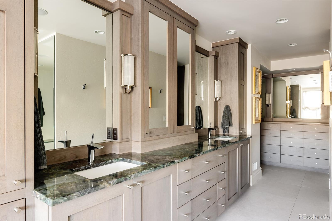
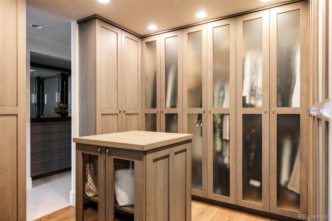
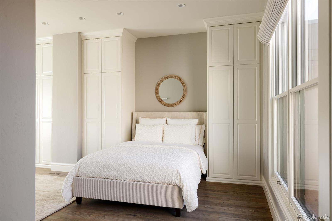
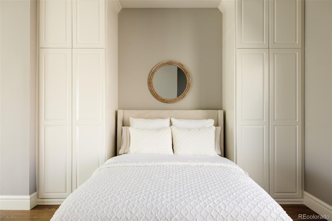
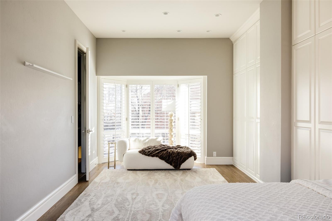
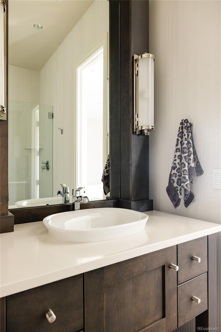
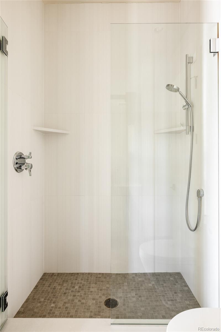
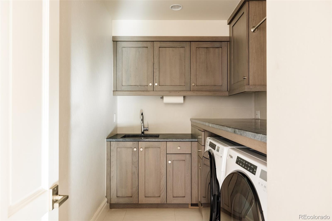
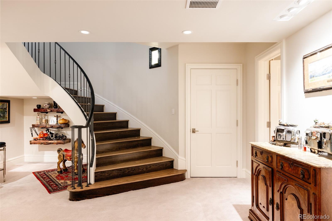
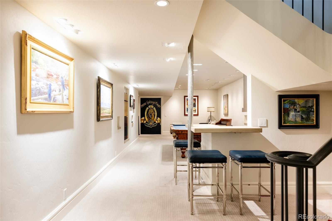
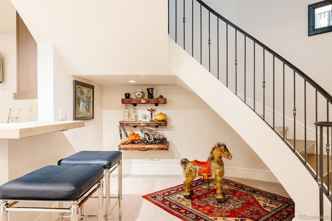
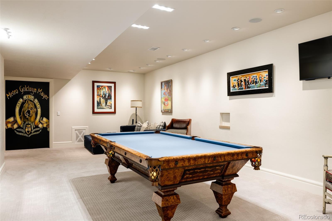
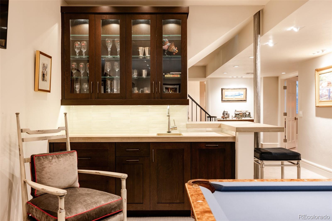
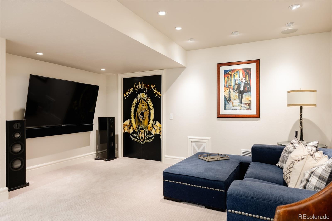
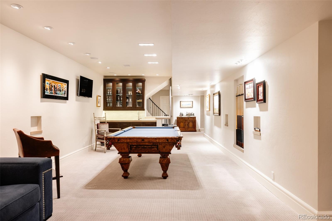
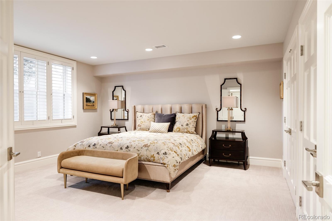
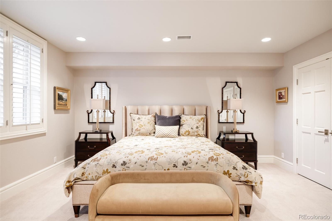
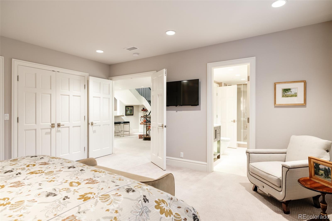
Discover a masterpiece in the heart of Cherry Creek North--a four-bedroom townhome reimagined and rebuilt in 2015, offering unparalleled luxury & architectural sophistication. Unique to the neighborhood, this home features a fully enclosed interior courtyard framed by sliding glass walls on three sides. This serene retreat includes a contemporary linear fireplace, two cascading water features, & heated flooring, creating an indoor-outdoor sanctuary for year-round enjoyment and elegant entertaining. The main floor is a showcase of refinement & comfort. A formal dining room, highlighted by a bespoke chandelier & mirrored accents, sets the tone for the home's exquisite artistry. The chef's kitchen boasts illuminated Cristallo quartzite countertops, dual Sub-Zero refrigerators, refrigerator drawers, a wine cooler, & Wolf appliances, including a cooktop and double ovens. Adjacent to the kitchen, a discreet laundry space with custom cabinetry enhances functionality without compromising style. The main level is further elevated by two fireplaces--one anchoring the sophisticated living room & another bringing warmth to the inviting family room. Upstairs, the primary suite offers a luxurious retreat bathed in natural light. The spa-inspired bathroom features a deep soaking tub, a steam shower, and a custom dressing area with abundant storage, while a private west-facing balcony showcases stunning mountain views. Two additional guest suites, connected by a Jack-and-Jill bathroom, ensure comfort & privacy.The expansive lower level is designed for entertainment and relaxation, featuring a private guest suite with an opulent bath & a media/game room with a wet bar equipped with a dishwasher & refrigerator drawers. Artistic niches along the grand staircase and state-of-the-art upgrades, including a Lutron lighting system and whole-home audio. Located in Cherry Creek North one of Denver's most coveted neighborhoods, this residence is a statement of timeless elegance & craftsmanship.
Overview
Property Type
Townhouse
Location
335 Clayton Street, Denver, CO 80206
Zoning
G-RH-3
MLS ID
1758065
Listing Last Updated
Property Features & Amenities
Interior
Total Bedrooms
4
Full Bathrooms
3
Half Bathrooms
2
Flooring
Carpet, Tile, Wood
Appliances
Bar Fridge, Cooktop, Dishwasher, Disposal, Double Oven, Dryer, Freezer, Microwave, Oven, Range Hood, Refrigerator, Washer, Wine Cooler
Other Interior Features
Audio/Video Controls, Built-in Features, Eat-in Kitchen, Entrance Foyer, Five Piece Bath, High Ceilings, Kitchen Island, Marble Counters, Open Floorplan, Primary Suite, Smart Light(s), Vaulted Ceiling(s), Walk-In Closet(s), Wet Bar
Exterior
Stories
2
Garage Spaces
3.0
Water Source
Public
Utilities
Cable Available, Electricity Connected, Natural Gas Connected
Roof
Concrete, Membrane
Parking
Electric Vehicle Charging Station(s)
Heat Type
Forced Air, Natural Gas
Air Conditioning
Central Air
Sewer
Public Sewer
Security Features
Security System
Other Exterior Features
Gas Grill, Lighting, Water Feature
Details
Total Area
5,774 Sq.Ft.
Neighborhood
Cherry Creek
Architecture Styles
Contemporary
Financial
Price
$3,850,000
Real Estate Tax
$15,923/yr
HOA
$1,000/mo
Exclusive Listing Agents
