Property Description
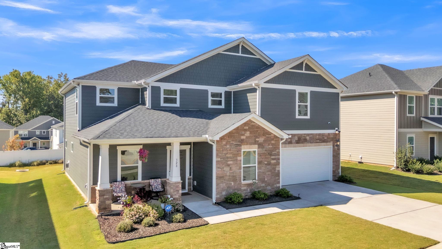
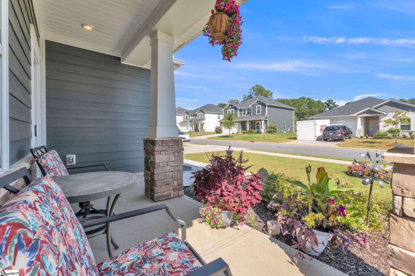
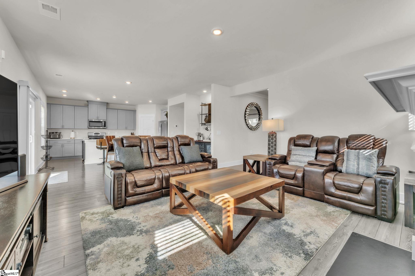
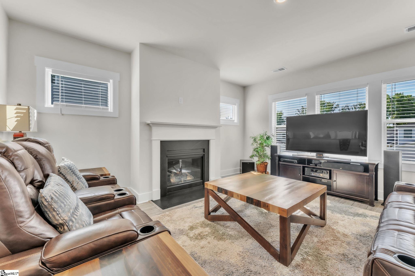
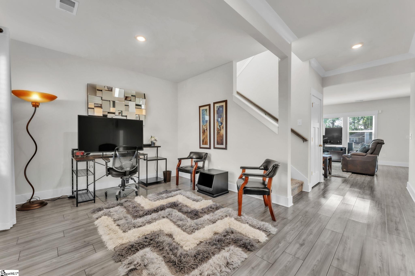
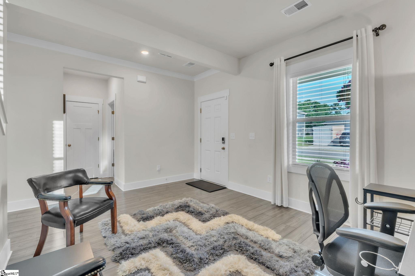
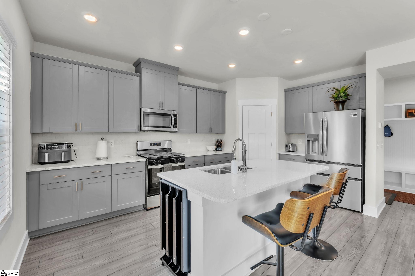
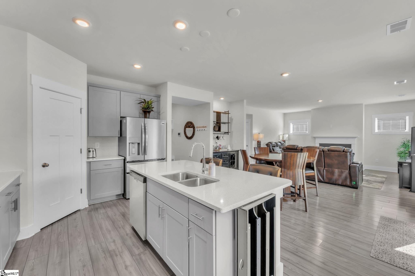
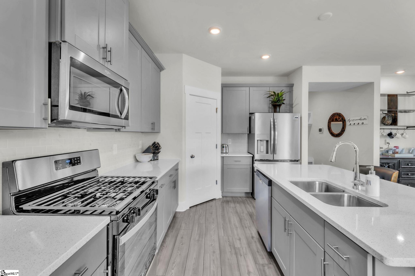
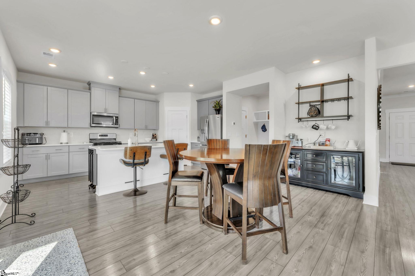
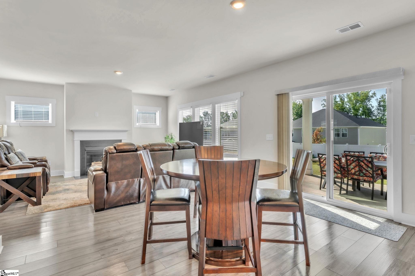
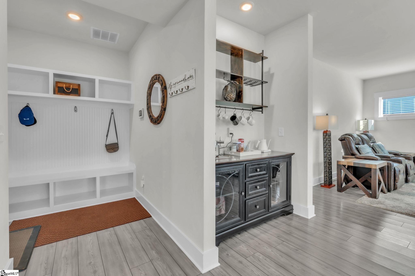
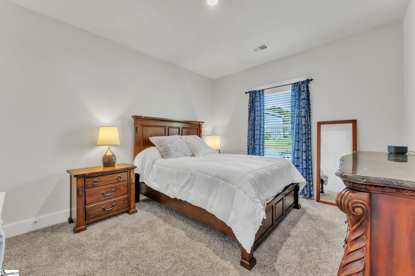
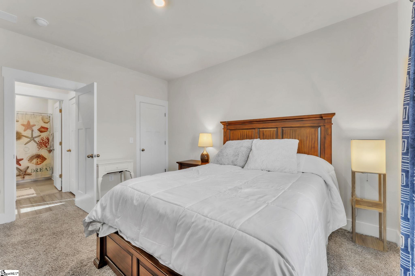
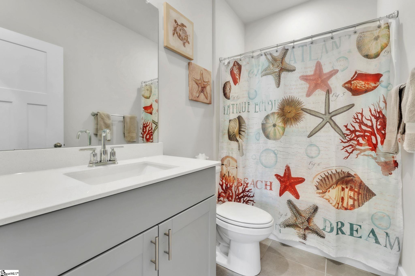
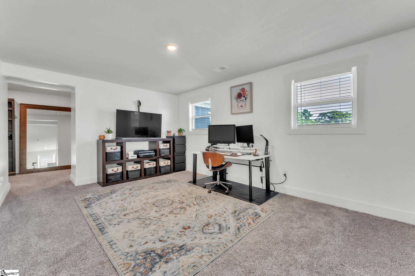
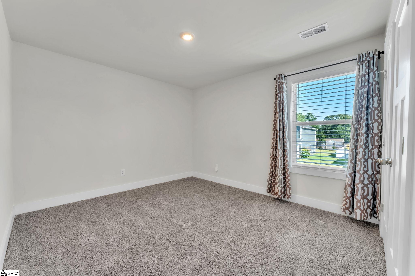
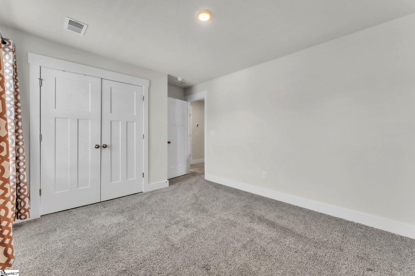
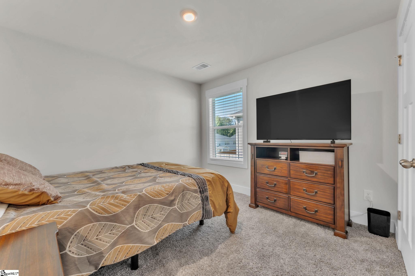
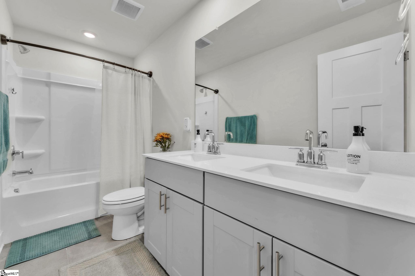
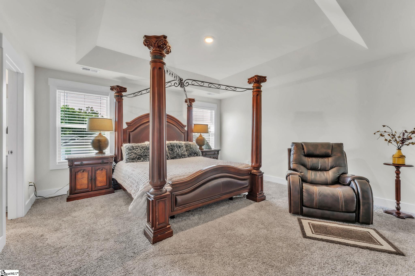
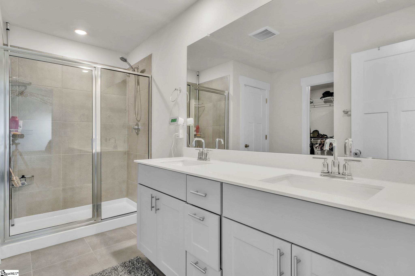
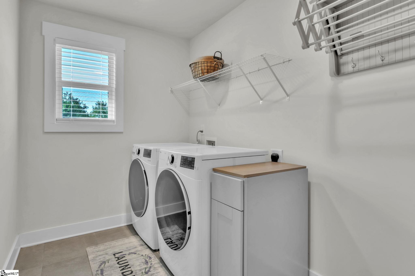
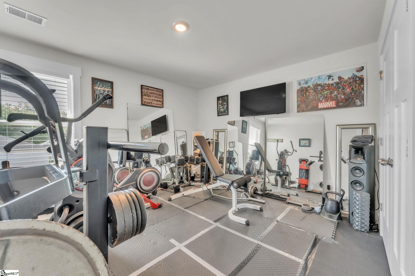
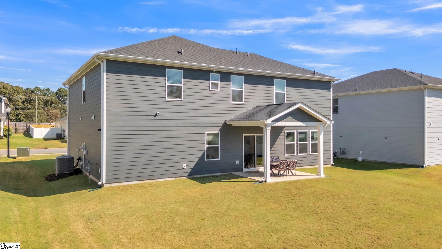
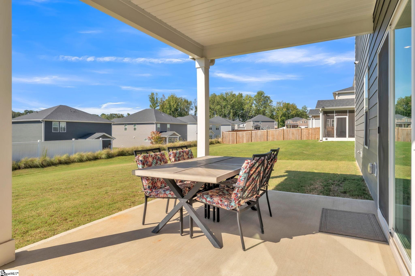
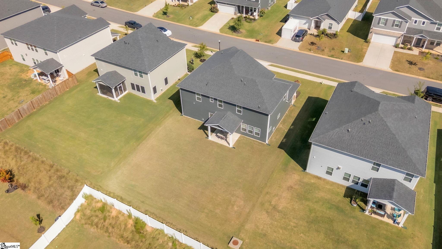
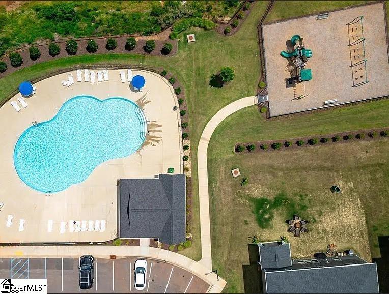
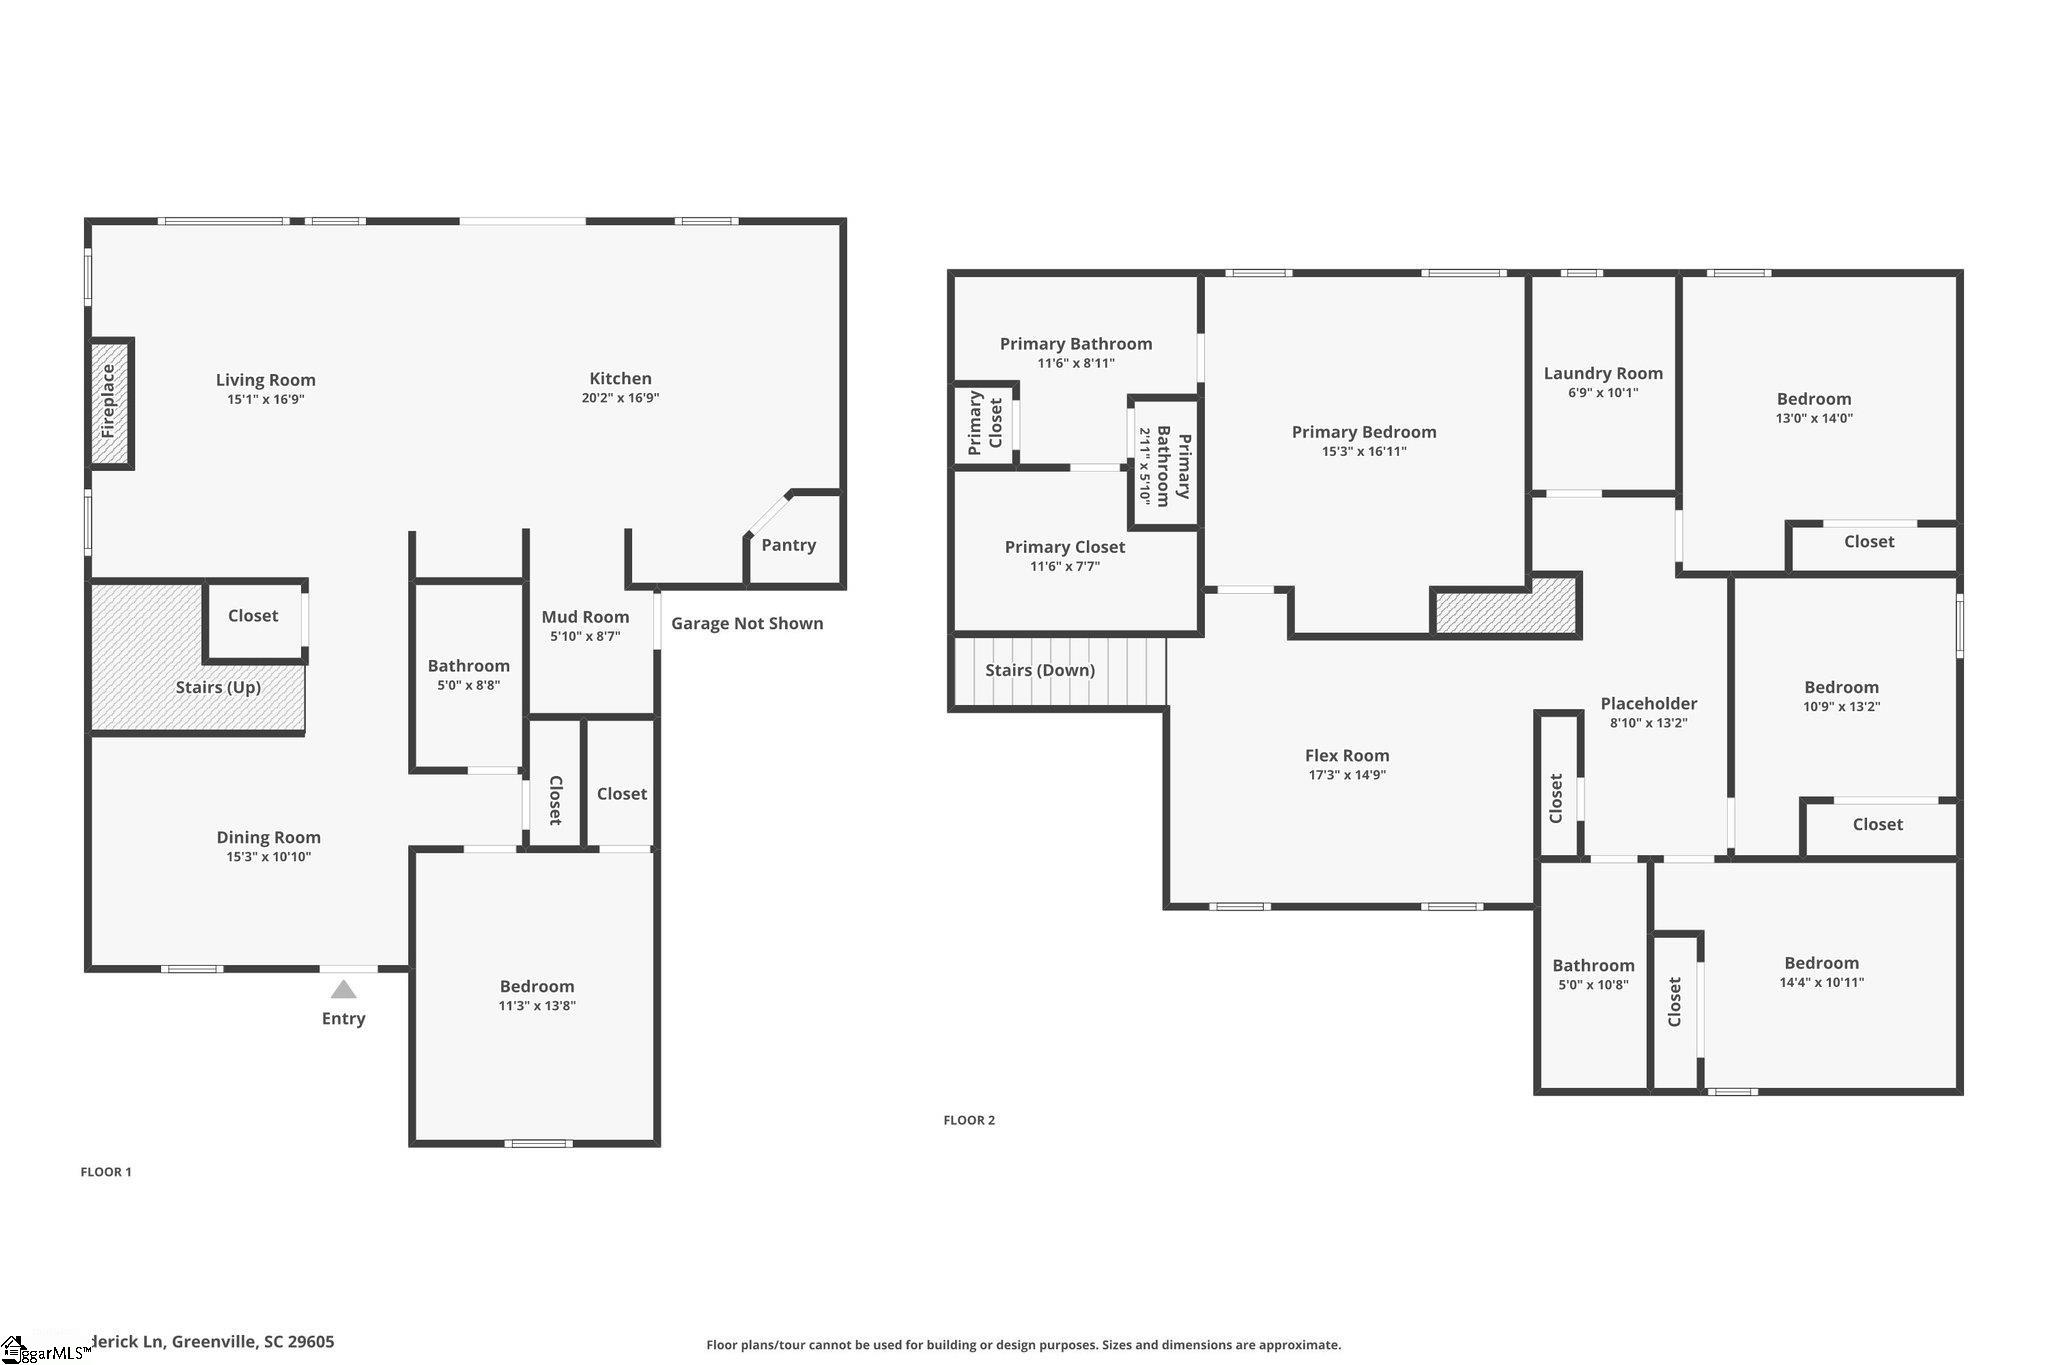
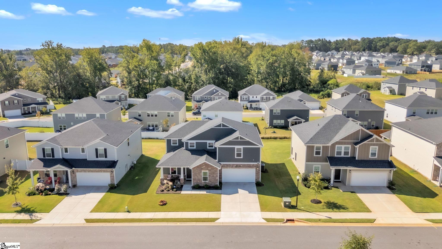
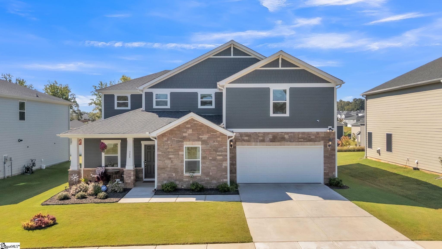
Welcome to 328 Roderick Lane, an immaculate 5 bedroom, 3 bathroom home in the sought-after Arden Woods community of Greenville, SC. Built in 2023 and move-in ready, this home blends modern comfort, energy efficiency, and thoughtful design. One of the most unique features of this property is its rare 3-car garage, offering both convenience and exceptional storage space. Step inside to a bright open-concept layout where the kitchen, dining, and living areas flow seamlessly--ideal for both everyday living and entertaining. The gourmet kitchen features quartz countertops, a walk-in pantry, stainless steel appliances, a gas cooktop, and elegant cabinetry. The spacious living room is enhanced by a gas log fireplace and abundant natural light. This home is designed for flexibility, offering a main-level bedroom and full bathroom--perfect for guests or a home office. Upstairs, you'll find a spacious loft that serves as a second living area or media room, along with four additional bedrooms. The primary suite provides a peaceful retreat with a spa-like shower, double vanities, and a massive walk-in closet. A large laundry room adds convenience and extra storage space. This family-friendly neighborhood offers a beautiful pool and cabana, along with a community playground. Ideally located, this home is just minutes from shopping, dining, hospitals, parks, the interstate, and popular downtown Greenville. A brand-new Publix supermarket nearby, and the address qualifies for USDA financing.
Overview
Property Type
Residential
Location
328 Roderick Lane, Greenville, SC 29605
Year Built
2023
MLS ID
1604174
Listing Last Updated
Property Features & Amenities
Interior
Total Bedrooms
5
Full Bathrooms
3
Flooring
Carpet, Ceramic Tile, Vinyl, Luxury Vinyl
Laundry Room
2nd Floor, Walk-in, Electric Dryer Hookup, Washer Hookup, Laundry Room
Fireplace
Gas Log, Gas Starter
Appliances
Dishwasher, Disposal, Free-Standing Gas Range, Microwave, Tankless Water Heater
Other Interior Features
High Ceilings, Ceiling Fan(s), Ceiling Smooth, Tray Ceiling(s), Open Floorplan, Walk-In Closet(s), Countertops Quartz, Pantry
Exterior
Stories
2
Garage Spaces
3.0
Water Source
Public
Utilities
Underground Utilities, Cable Available
Roof
Architectural
Lot Features
1/2 Acre or Less, Sidewalk
Parking
Attached, Paved, Concrete, Driveway
Heat Type
Electric
Air Conditioning
Electric
Sewer
Public Sewer
Substructure
Slab
Disability Features
Attic Stairs Disappearing
Security Features
Smoke Detector(s)
Details
Total Area
2,750 Sq.Ft.
Architecture Styles
Traditional, Craftsman
Financial
Price
$430,000
Real Estate Tax
$2,996/yr
HOA
$58/mo
Exclusive Listing Agents