Property Description
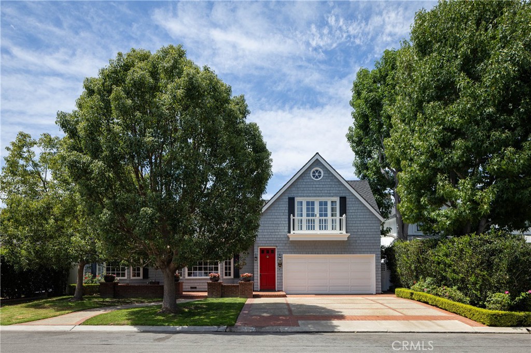
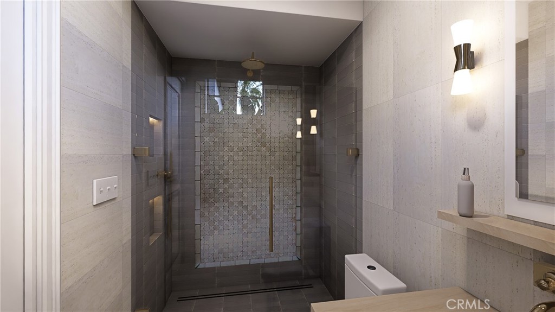
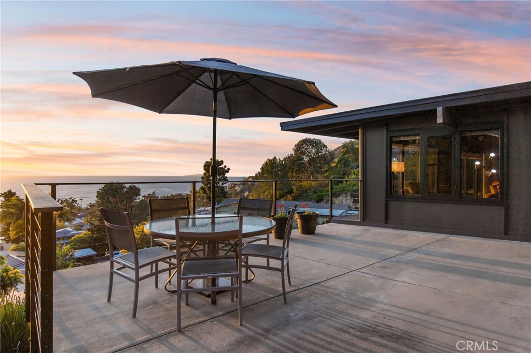
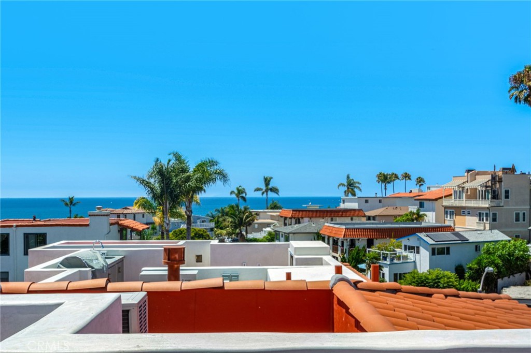
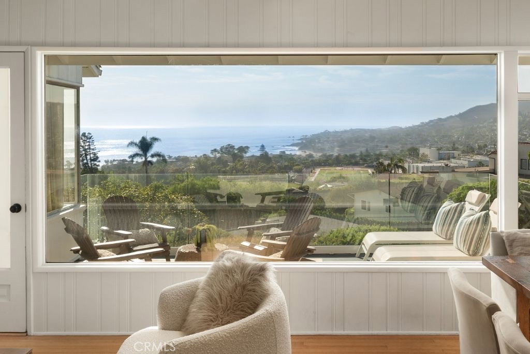
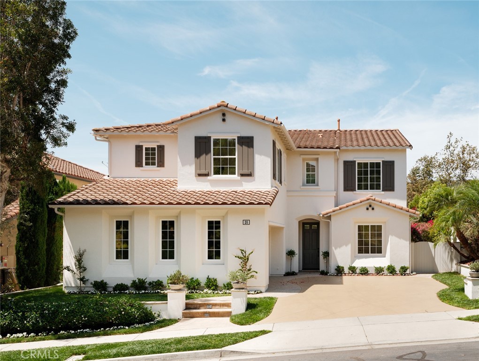
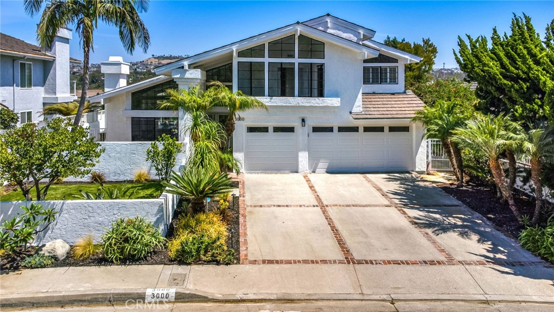
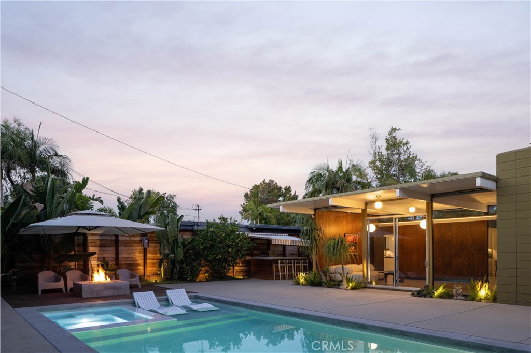
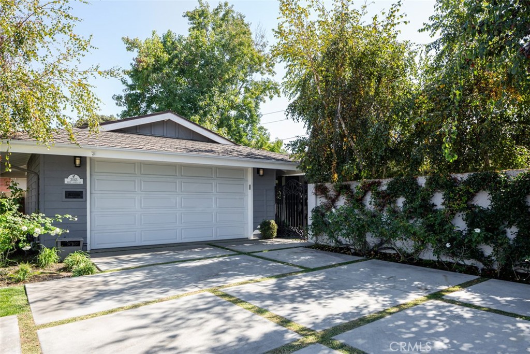
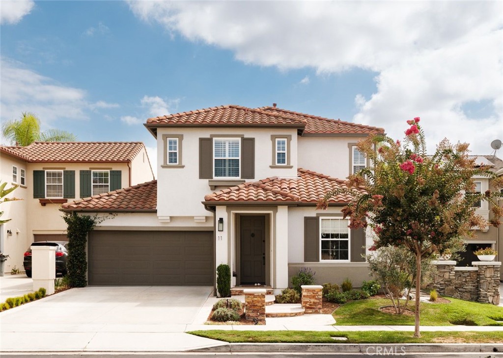
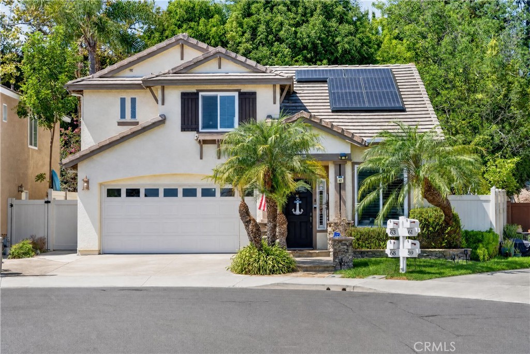
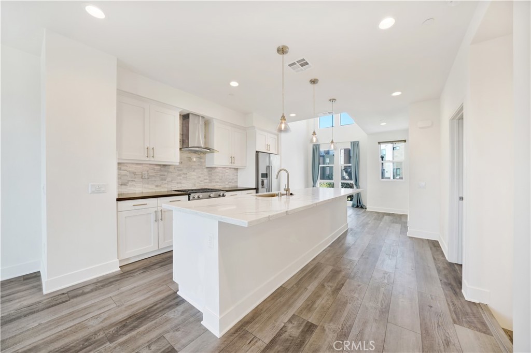
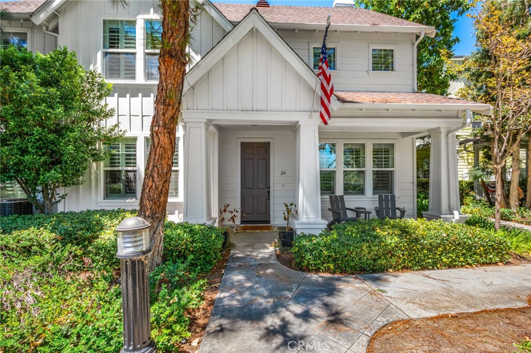
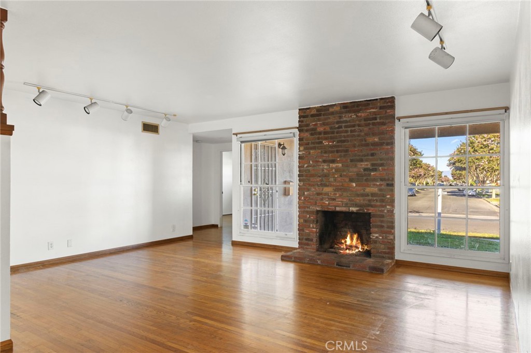
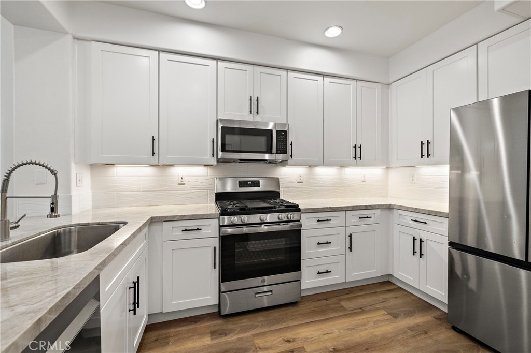
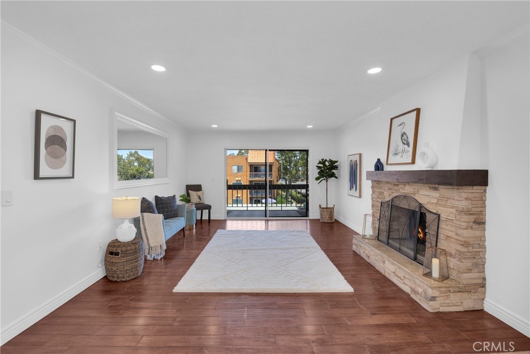
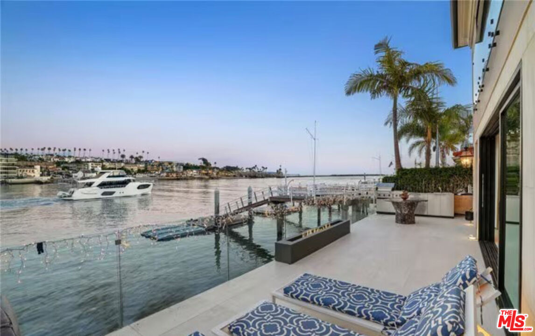
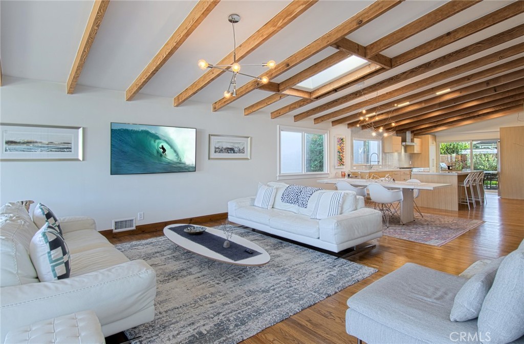
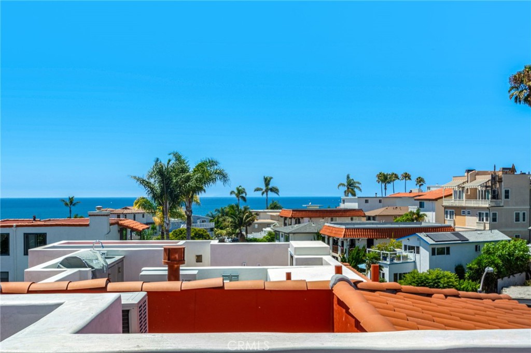
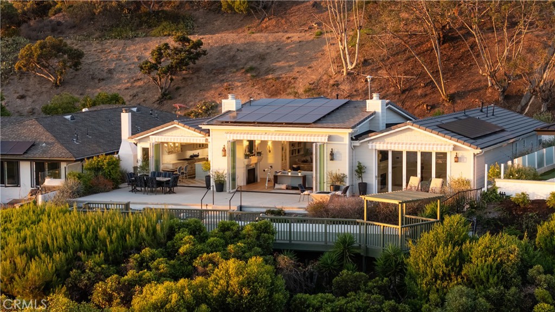
Completed in 2024, this single-level Cape Cod-inspired residence is a celebration of biophilic design--bringing light, nature, and tranquility into every space. With 3 bedrooms and 3 baths, the home seamlessly connects indoor luxury with the restorative power of the outdoors. Natural materials and organic textures ground the interiors. White oak flooring, limestone, and marble finishes are complemented by vaulted ceilings and expansive French doors. Accordion glass doors dissolve the boundary between inside and out, opening to a panoramic ocean-view patio where sun, sky, and sea become part of daily living. The chef's kitchen--anchored by a La Cornue range, Sub-Zero refrigeration, walk-in prep pantry, and custom cabinetry--flows effortlessly to the entertaining island, designed to gather and connect. The primary suite is a private sanctuary with sit-down ocean views, fireplace, his-and-hers closets, and a spa bath with soaking tub and rain shower head. A guest suite opens to a serene courtyard featuring a water element and lush landscaping, creating its own moment of retreat. Designed for entertaining, the outdoor space features a panoramic ocean-view patio complete with a pizza oven--perfect for alfresco dining under the stars. Sustainable landscaping with native plants was carefully chosen for year-round color, while also attracting hummingbirds and butterflies, creating a vibrant and ever-changing natural setting. Additional highlights include a French Art Deco chandelier, biophilic architectural details throughout, smart electric shades, epoxy-finished garage, and a tankless water heating system. Set on a private, single-loaded street in Monarch Terrace, this home embodies elevated coastal living--where modern design and nature exist in perfect harmony.
Overview
Property Type
Residential
Location
32651 Caspian Sea Drive, Dana Point, CA 92629
Year Built
2024
MLS ID
OC25185489
Listing Last Updated
Property Features & Amenities
Interior
Total Bedrooms
3
Full Bathrooms
3
Flooring
Stone, Wood
Laundry Room
Inside, Laundry Room, Stacked
Fireplace
Family Room, Primary Bedroom
Appliances
6 Burner Stove, Built-In Range, Barbecue, Dishwasher, Free-Standing Range, Freezer, Gas Cooktop, Disposal, Gas Oven, Gas Range, Ice Maker, Microwave, Refrigerator, Range Hood, Dryer, Washer
Other Interior Features
Breakfast Bar, Built-in Features, Breakfast Area, Cathedral Ceiling(s), Eat-in Kitchen, Furnished, High Ceilings, Stone Counters, Recessed Lighting, Bedroom on Main Level, Entrance Foyer, Main Level Primary, Primary Suite, Walk-In Pantry, Wine Cellar, Walk-In Closet(s)
Exterior
Stories
1
Garage Spaces
2.0
Water Source
Public
Utilities
Electricity Connected, Natural Gas Connected, Sewer Connected, Water Connected
Pool
None
Roof
Tile
Lot Features
Street Level
Heat Type
Central
Air Conditioning
Central Air, High Efficiency, Zoned
Sewer
Public Sewer
Substructure
Slab
Disability Features
No Stairs
Security Features
Carbon Monoxide Detector(s), Fire Detection System, Fire Sprinkler System, Smoke Detector(s)
Other Exterior Features
Awning(s), Lighting
Details
Neighborhood
Orange County
Architecture Styles
Cape Cod
View Description
Catalina, City Lights, Coastline, Ocean
Financial
Price
$18,300/mo
Exclusive Listing Agents