


Property Description
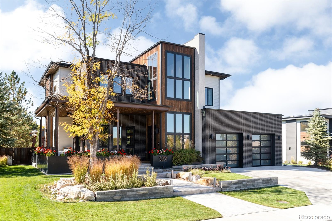
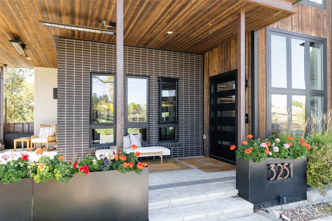
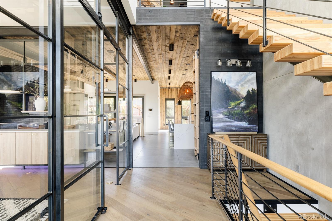
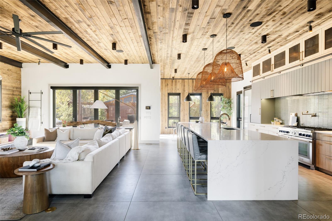
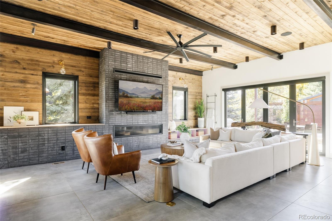
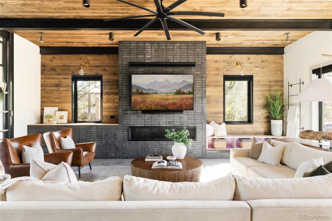
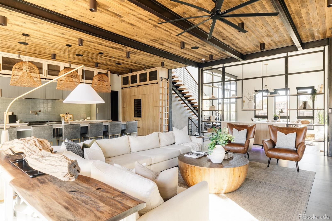
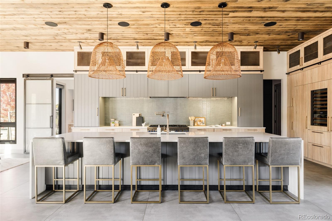
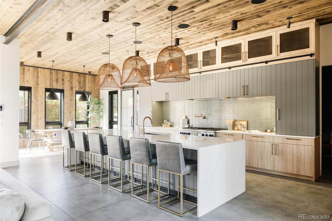
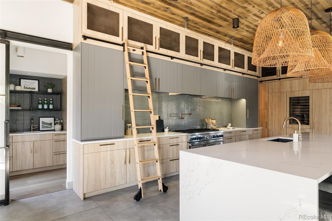
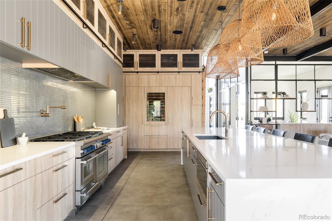
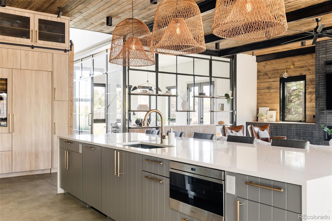
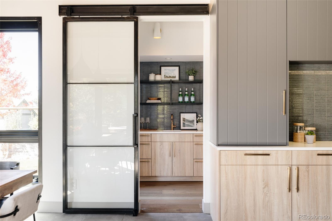
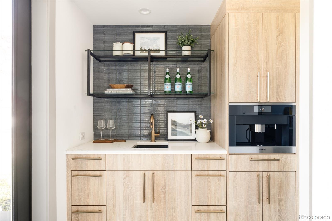
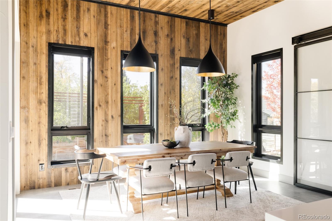
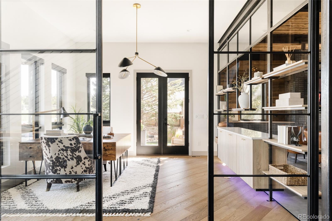
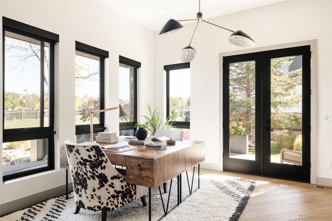
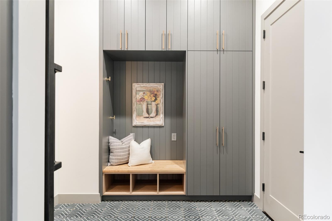
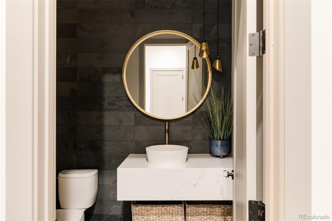
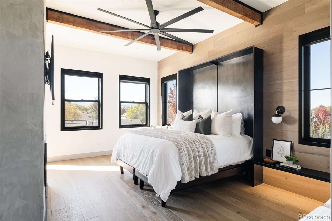
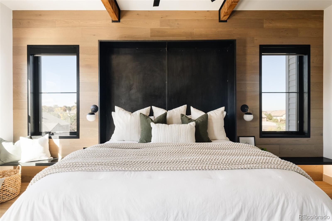
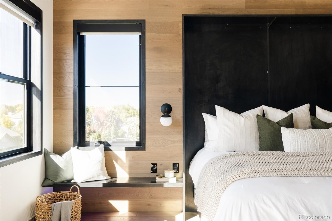
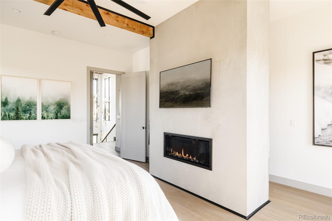
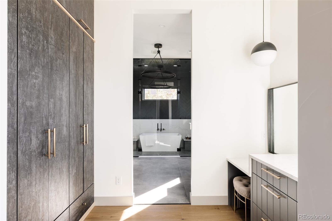
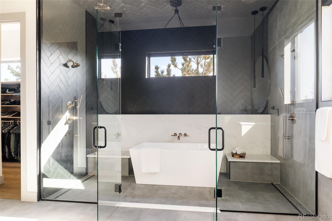
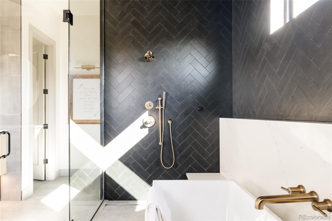
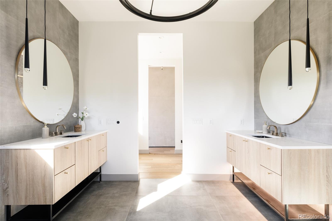
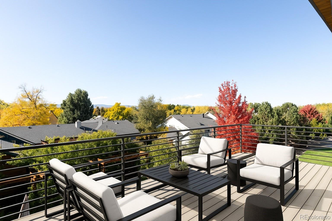
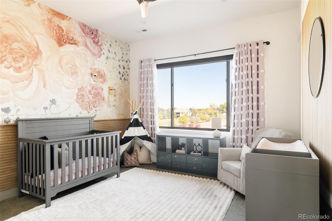
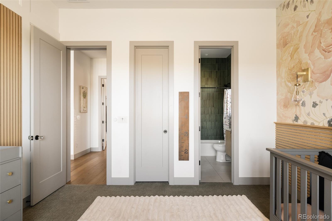
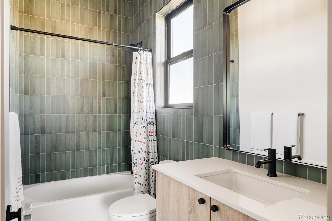
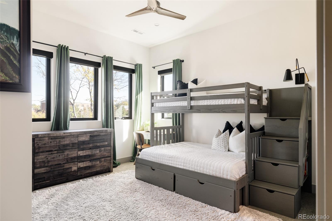
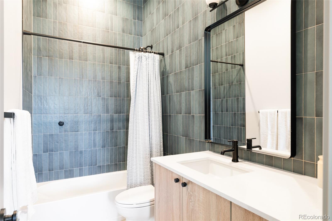
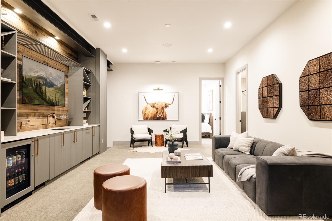
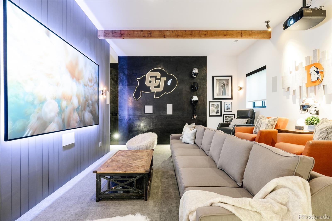
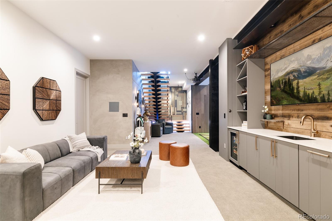
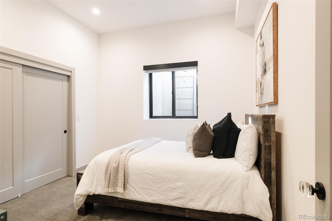
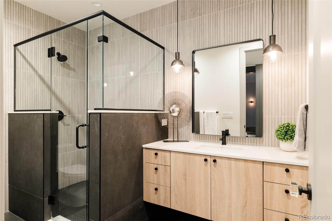
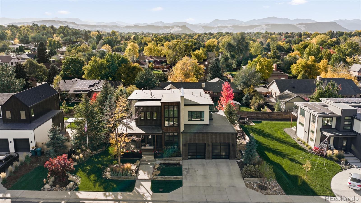
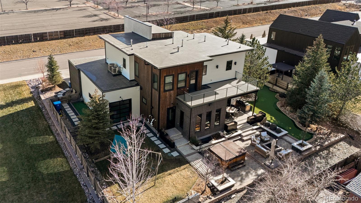
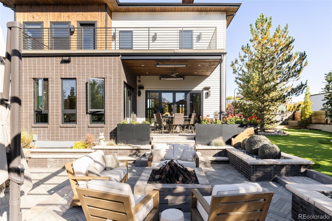
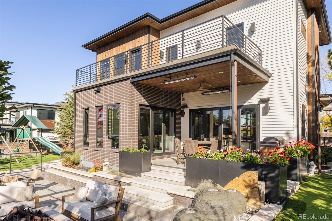
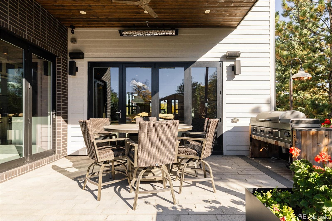
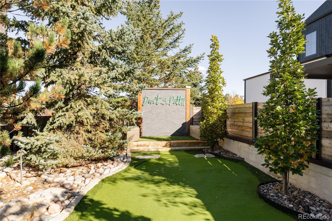
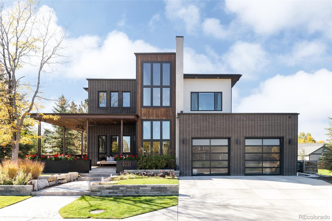
Immaculate in every sense, this full-custom masterpiece by Work Shop Co blends artful design, precision craftsmanship, and effortless livability. Set on a beautifully landscaped lot, the outdoor spaces were created for true Colorado entertaining -- a sanctuary of function and beauty. Layered paver patios and spaces unfold across the backyard, framed by lush greenery, architectural lighting, and multiple water features that add movement and sound. Up to ten spaded, mature trees were strategically brought in to shape the landscape, creating a private, established setting rarely found in newer construction. Enjoy evenings around the custom Breck Ironworks fire pit, challenge friends on the private putting green, or unwind beneath the stars in the saltwater hot tub. Every outdoor element feels curated -- perfectly balanced between luxury and livability. Inside, the home delivers the ultimate open-concept experience, merging steel, glass, wood, and concrete into a cohesive statement of mountain modern design. A striking 11-foot stained wood ceiling warms the space, while steel and glass partition walls add sophistication and transparency. The chef's kitchen impresses with Wolf and Sub-Zero appliances, built-in Miele coffee system, Sub-Zero wine fridge, and a waterfall island ideal for gatherings. Accordion bifold door systems blur the line between indoor and outdoor living, flooding the home with natural light and energy. Upstairs, three bedrooms and three baths include a breathtaking primary suite--complete with a wet room spa bath, aromatherapy steam shower, and balcony views of glowing mountain sunsets. The lower level is designed purely for enjoyment: a custom golf simulator lounge, theater, guest suite, and designer bath. Fully integrated with Savant home automation, including whole-house audio and indoor/outdoor speakers, this home defines modern Colorado living -- bold, elegant, and unforgettable.
Overview
Property Type
Residential
Location
3251 Robb Street, Wheat Ridge, CO 80033
Year Built
2021
MLS ID
6849053
Listing Last Updated
Property Features & Amenities
Interior
Total Bedrooms
4
Full Bathrooms
3
Three-Quarter Bathrooms
1
Half Bathrooms
1
Flooring
Carpet, Tile, Wood
Laundry Room
Sink, In Unit
Fireplace
Gas, Living Room, Primary Bedroom
Appliances
Dishwasher, Disposal, Double Oven, Dryer, Freezer, Microwave, Range, Range Hood, Refrigerator, Tankless Water Heater, Washer, Wine Cooler
Other Interior Features
Audio/Video Controls, Built-in Features, Ceiling Fan(s), Eat-in Kitchen, Entrance Foyer, Five Piece Bath, High Ceilings, Kitchen Island, Open Floorplan, Pantry, Primary Suite, Quartz Counters, Smart Light(s), Sound System, Walk-In Closet(s)
Exterior
Stories
2
Garage Spaces
3.0
Water Source
Public
Roof
Rolled/Hot Mop
Lot Features
Cul-De-Sac, Irrigated, Landscaped, Many Trees, Sprinklers In Front, Sprinklers In Rear
Parking
Lighted, Oversized, Tandem
Heat Type
Forced Air
Air Conditioning
Central Air
Sewer
Public Sewer
Security Features
Carbon Monoxide Detector(s), Smoke Detector(s)
Other Exterior Features
Fire Pit, Lighting, Playground, Private Yard, Rain Gutters, Water Feature
Details
Total Area
5,326.05 Sq.Ft.
Architecture Styles
Contemporary
Financial
Price
$2,840,000
Real Estate Tax
$8,897/yr
HOA
$35/yr
Exclusive Listing Agents
