Property Description
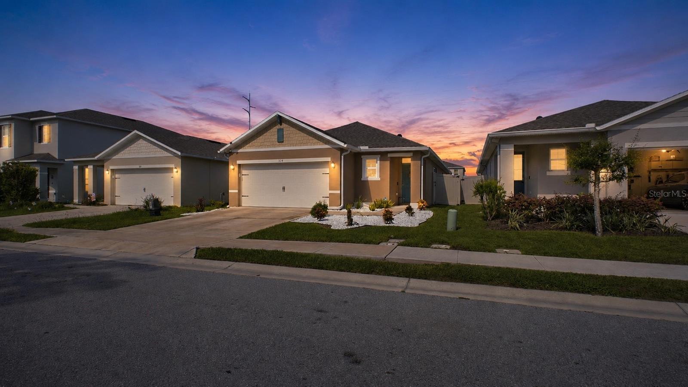
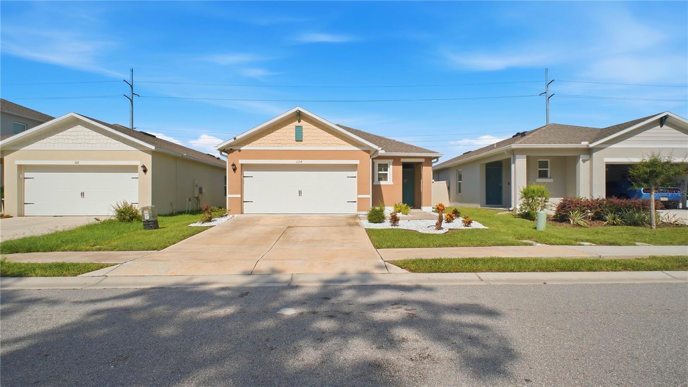
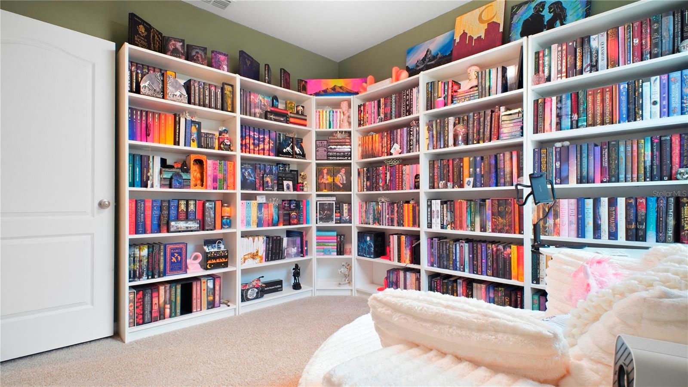
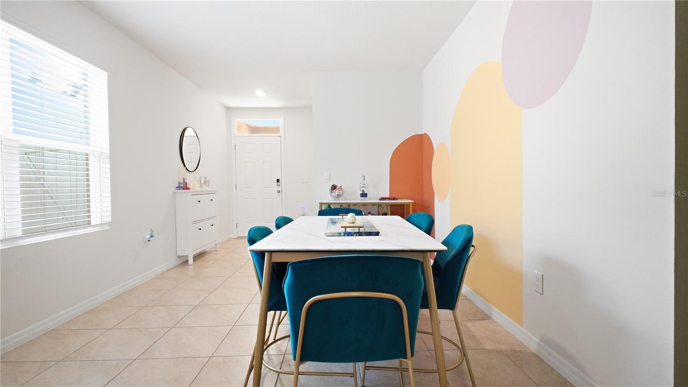

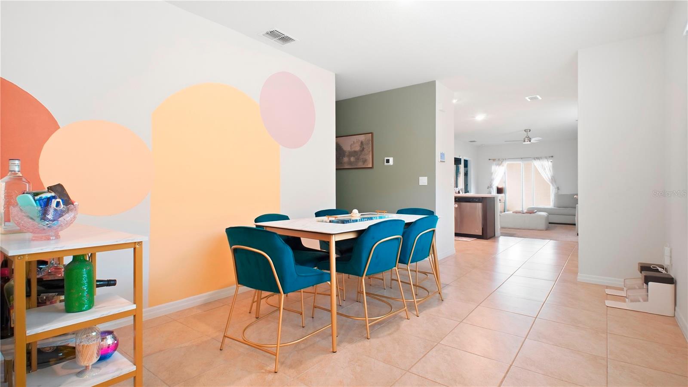
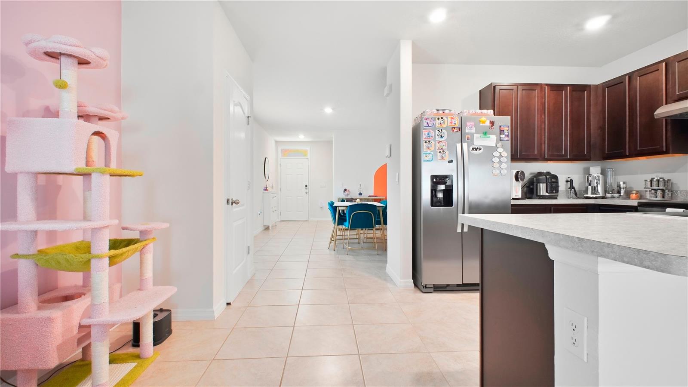
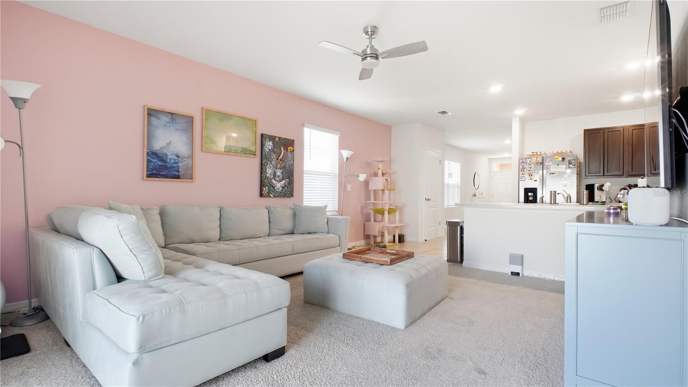
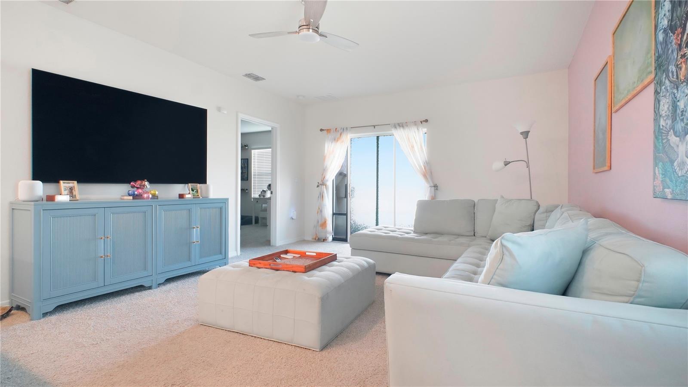
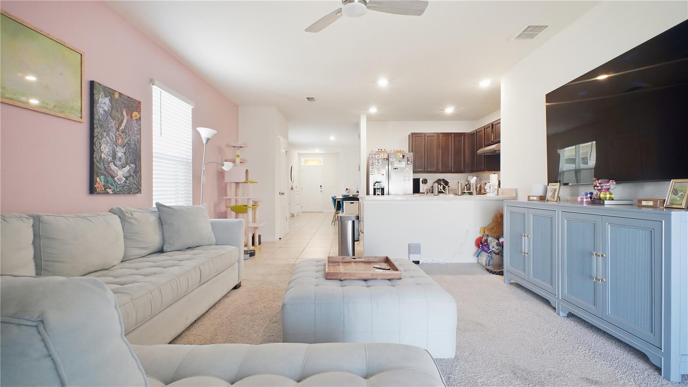
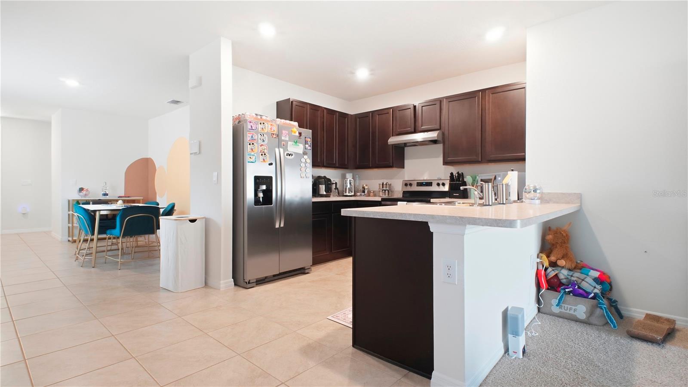
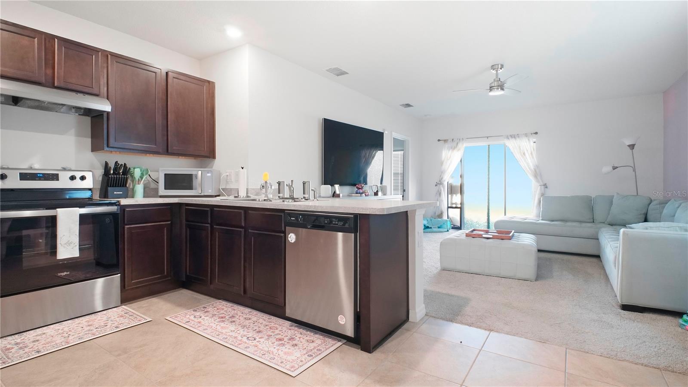
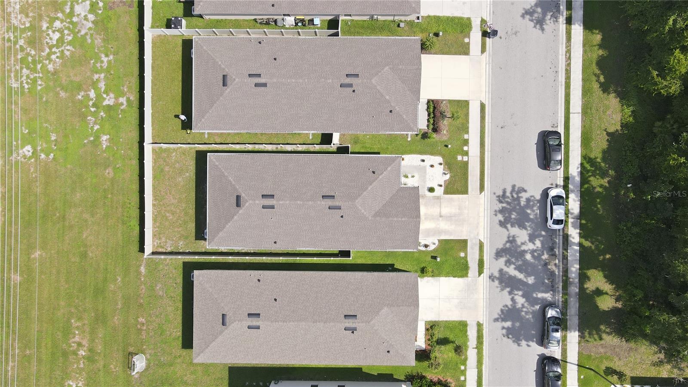
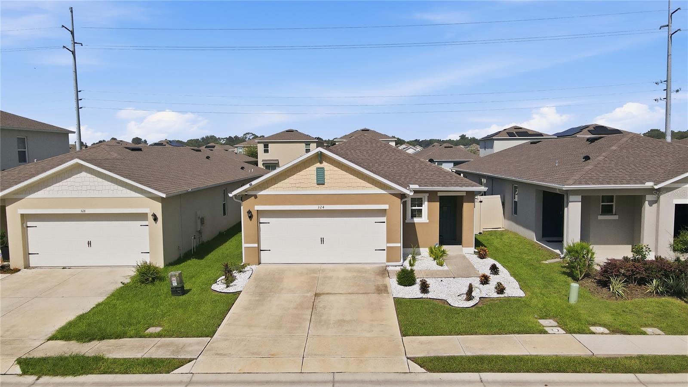
Built in 2022, this three-bedroom, two-bath home gives you 1,504 square feet in a layout that uses the space well. The open kitchen, dining, and living areas keep the main part of the home connected, while the split-bedroom floor plan gives the primary suite a little separation when you want it. ASSUMABLE 4.75% RATE FHA Loan.
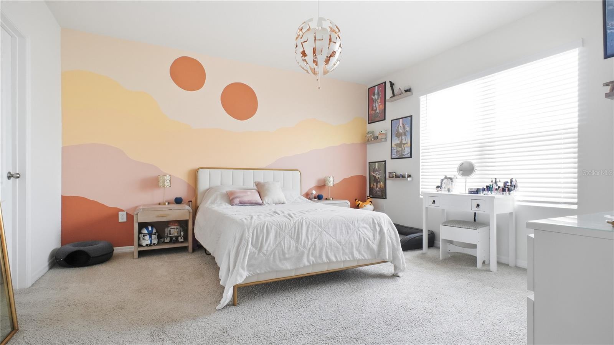
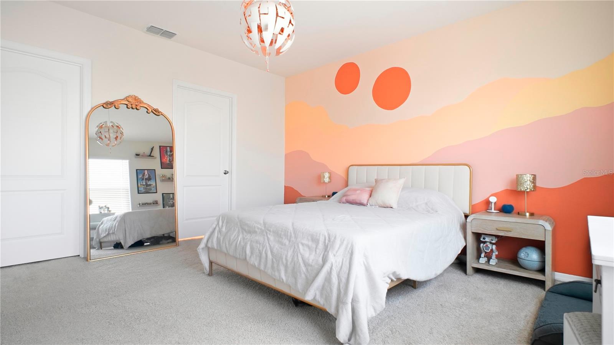
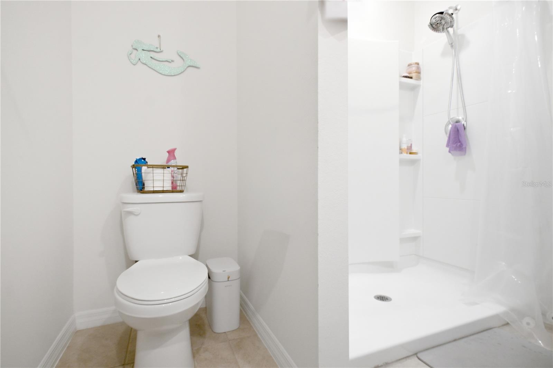
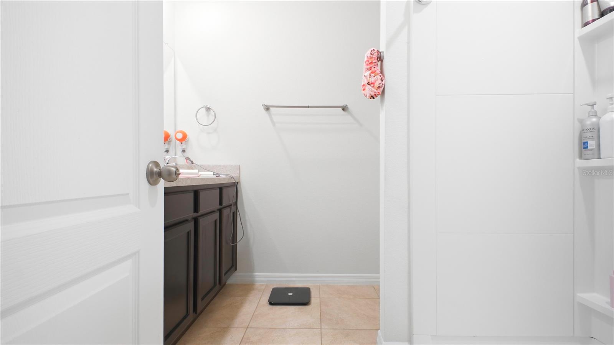
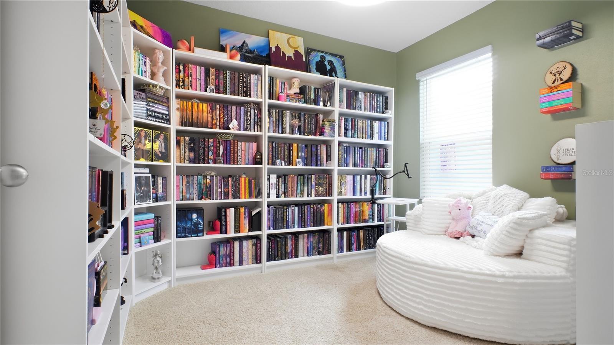
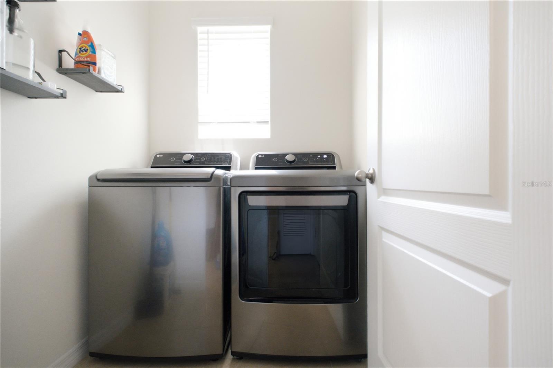
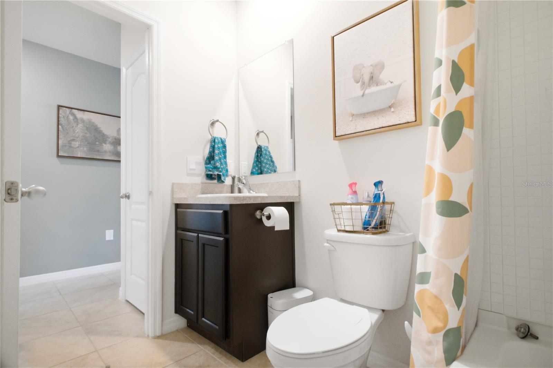
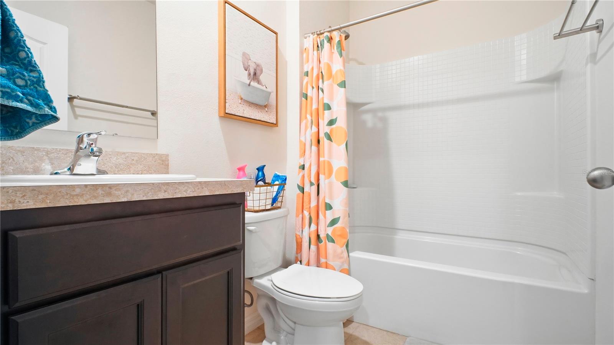
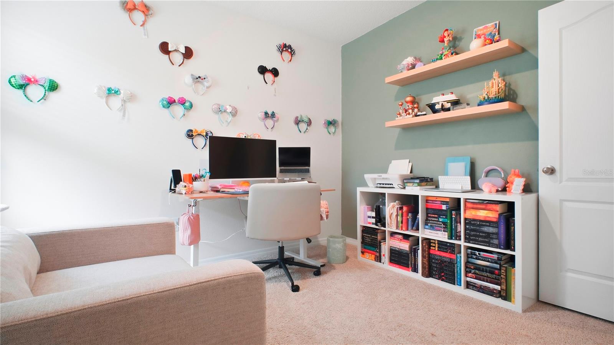
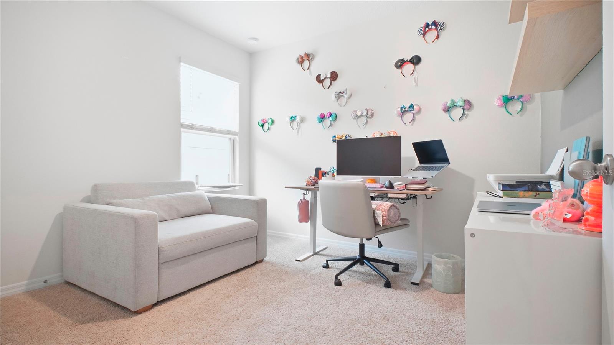
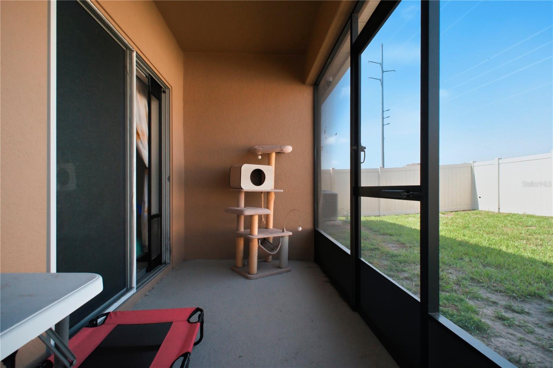
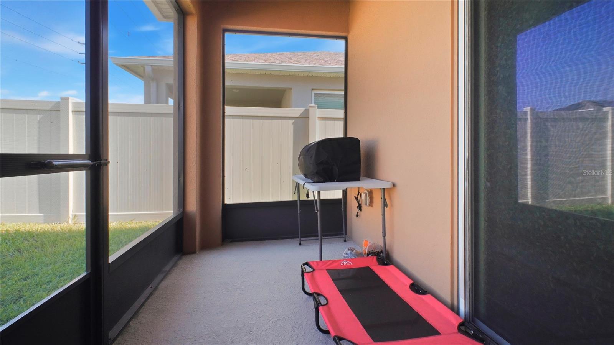
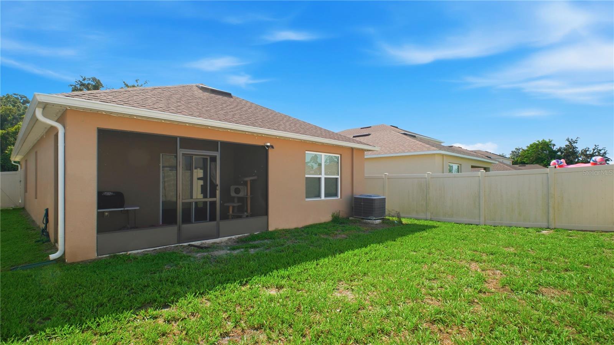
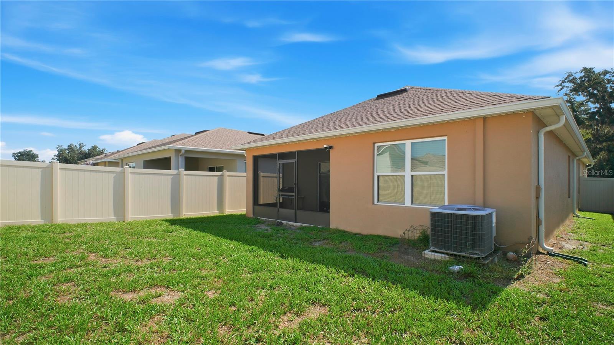
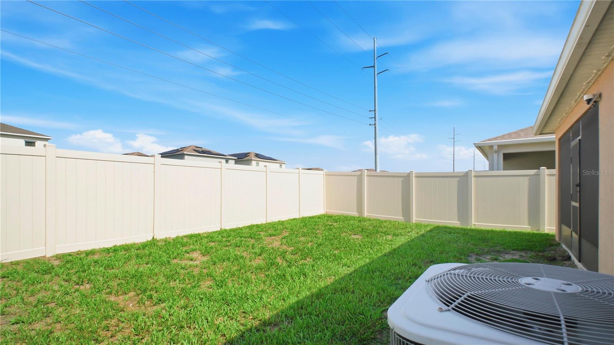
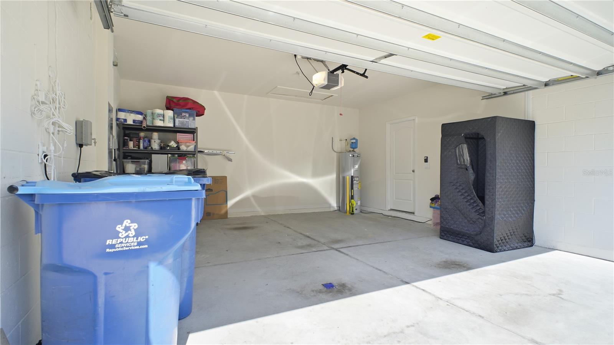
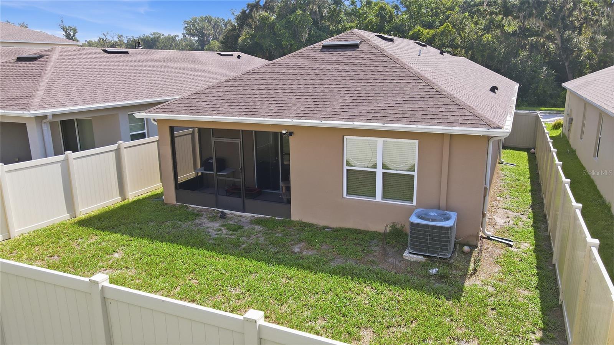
Inside, the home has been freshly painted and kept simple, giving the next owner a clean starting point to make it their own. There's also a two-car garage, walk-in closet, indoor laundry, and a covered patio for a little extra room outside.
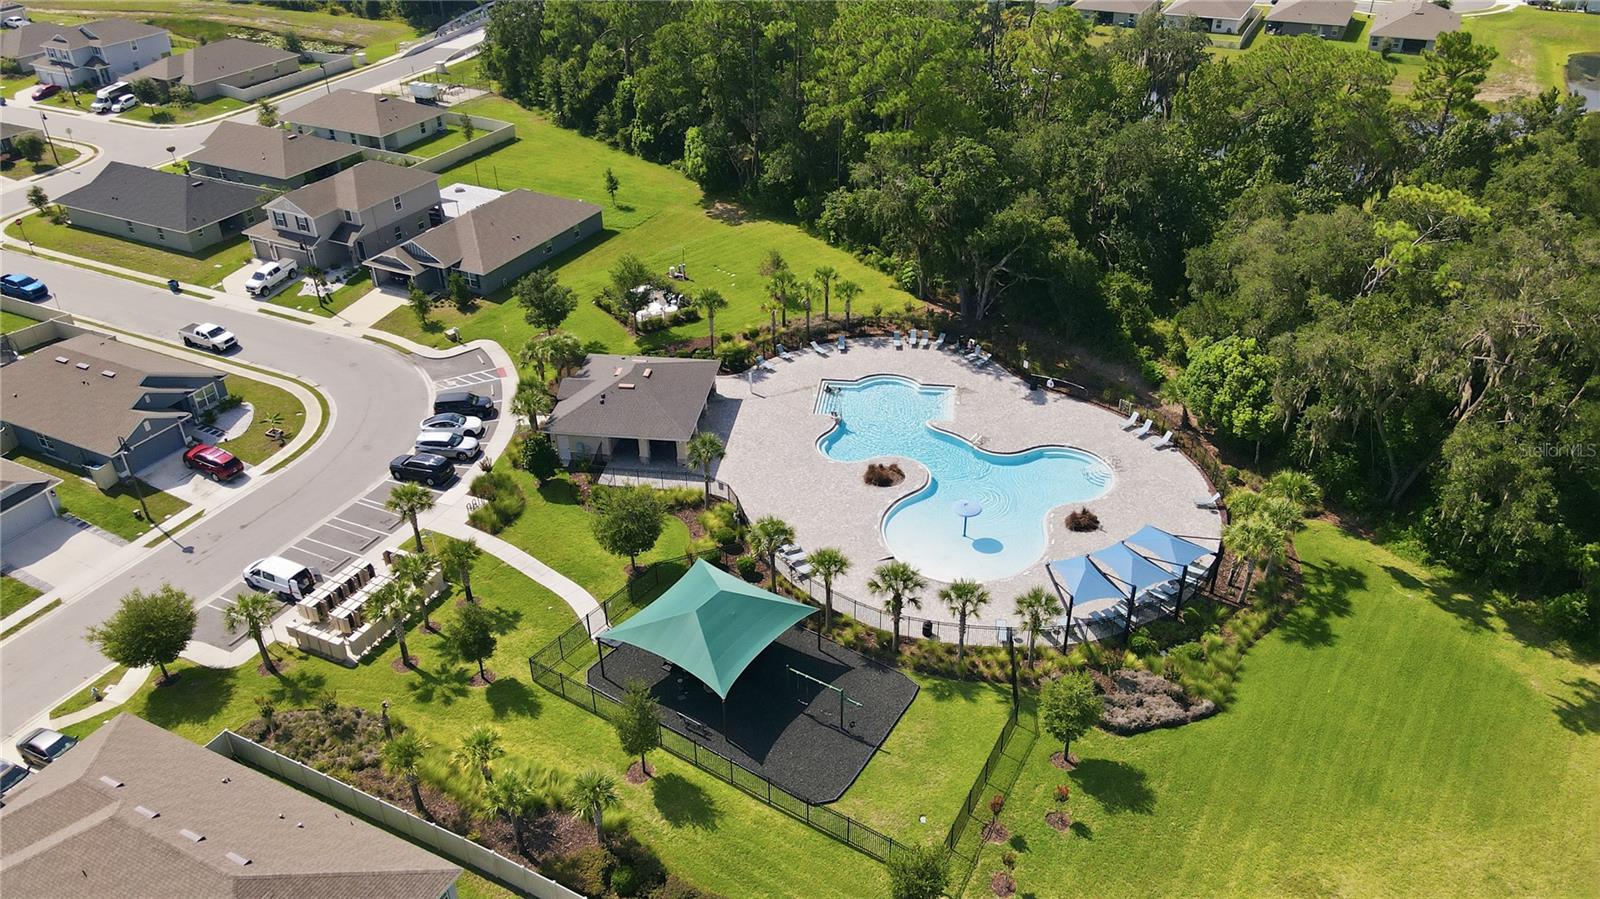
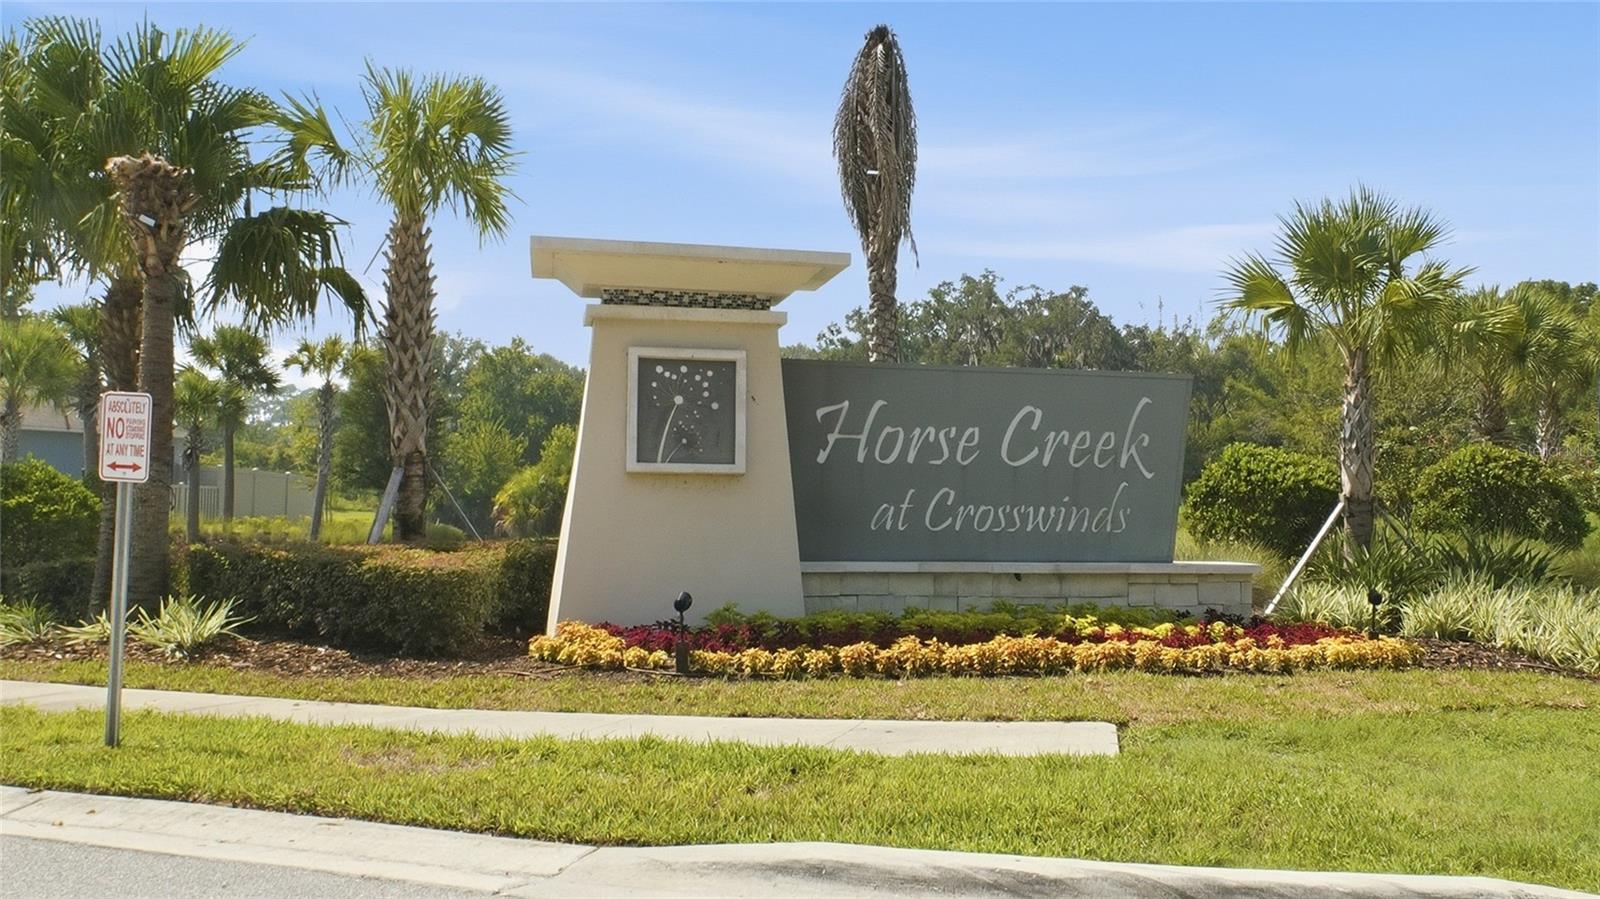

Horse Creek at Crosswinds adds a community pool, cabana, and playground without requiring you to maintain those amenities yourself. And when you leave the neighborhood, Davenport puts shopping, restaurants, Posner Park, and the greater Central Florida area within easy reach.
For someone ready to move out of renting and into a place of their own, this is the kind of home that doesn't ask you to take on a massive project first. It's newer, comfortable, practical, and ready for whatever you want to make of it
Inside, the home has been freshly painted and kept simple, giving the next owner a clean starting point to make it their own. There's also a two-car garage, walk-in closet, indoor laundry, and a covered patio for a little extra room outside.
Horse Creek at Crosswinds adds a community pool, cabana, and playground without requiring you to maintain those amenities yourself. And when you leave the neighborhood, Davenport puts shopping, restaurants, Posner Park, and the greater Central Florida area within easy reach.
For someone ready to move out of renting and into a place of their own, this is the kind of home that doesn't ask you to take on a massive project first. It's newer, comfortable, practical, and ready for whatever you want to make of it
Overview
Property Type
Residential
Location
324 GINA LN, DAVENPORT, FL 33837
MLS ID
O6432891
Listing Last Updated
Property Features & Amenities
Interior
Total Bedrooms
3
Full Bathrooms
2
Flooring
Carpet, Ceramic Tile
Appliances
Dishwasher, Electric Water Heater, Microwave, Refrigerator
Other Interior Features
Ceiling Fans(s)
Exterior
Stories
1
Garage Spaces
2.0
Water Source
Public
Utilities
Public, Sewer Connected, Water Connected
Roof
Shingle
Heat Type
Central, Electric
Air Conditioning
Central Air
Sewer
Public Sewer
Substructure
Slab
Other Exterior Features
Lighting, Sliding Doors
Details
Total Area
2,034 Sq.Ft.
Financial
Price
$299,999
Real Estate Tax
$6,338/yr
HOA
$14/mo
Exclusive Listing Agents