Property Description
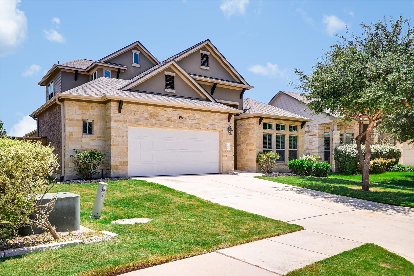
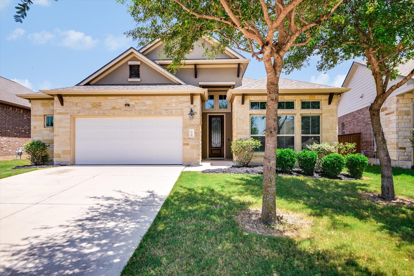
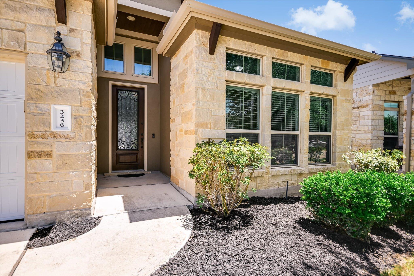
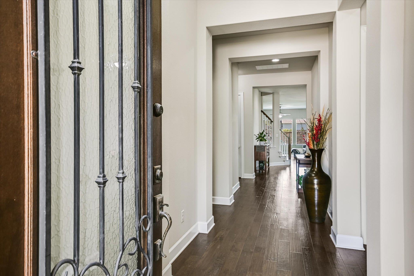
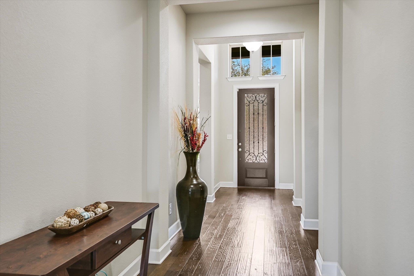
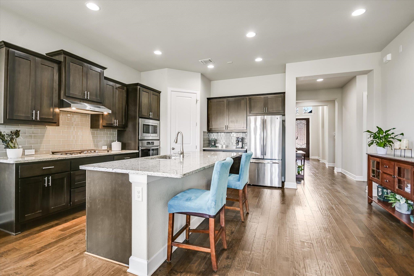
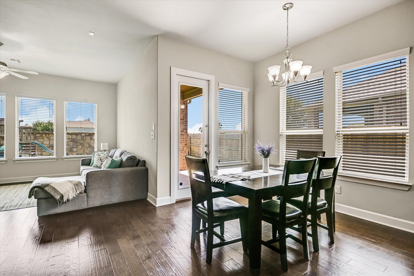
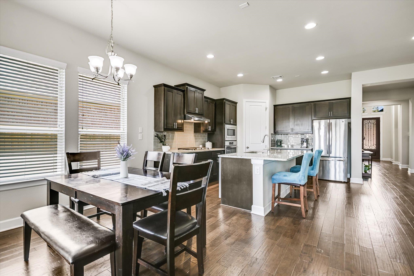
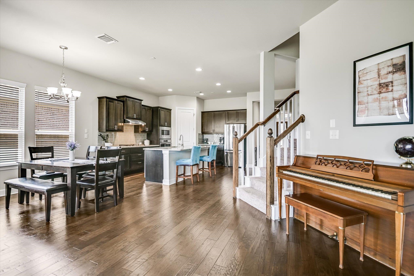
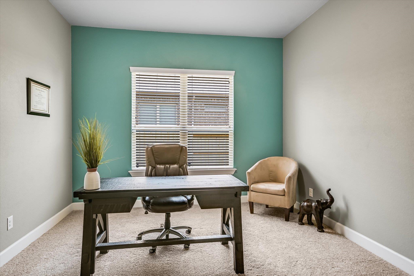
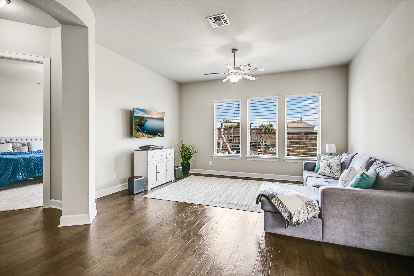
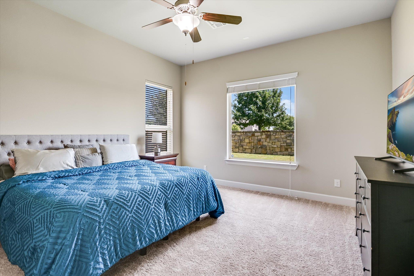
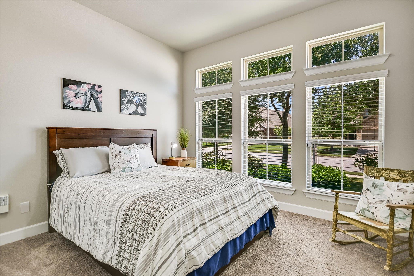
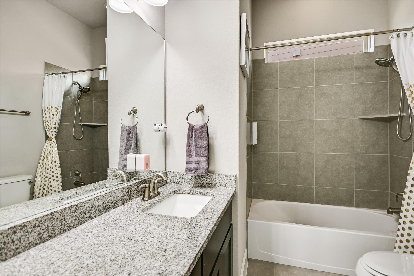
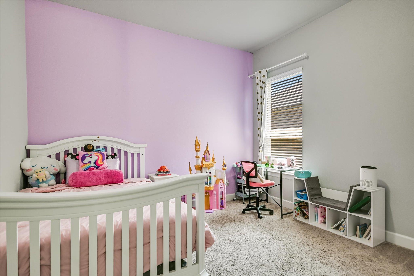
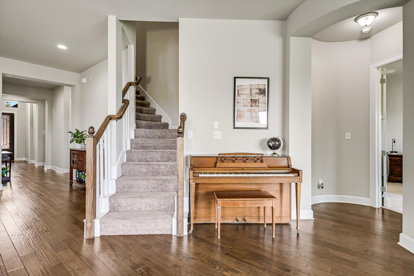
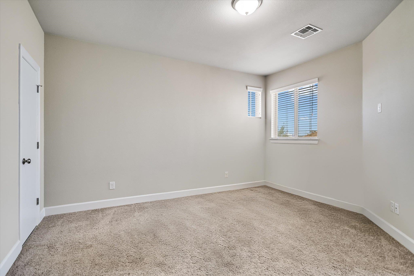
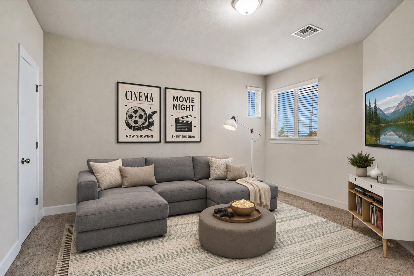
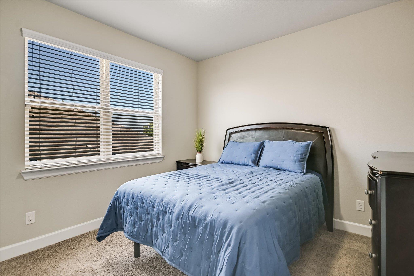
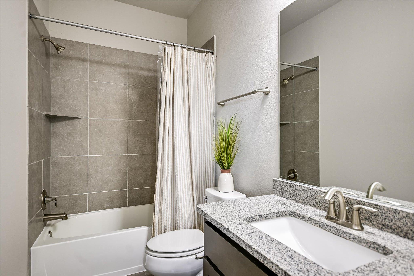
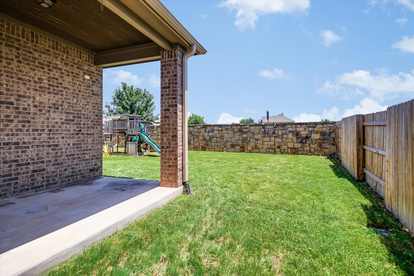
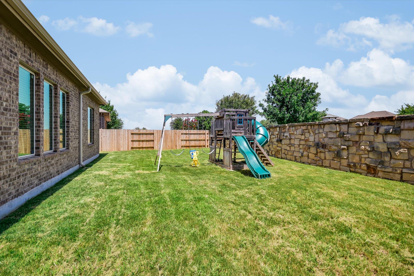
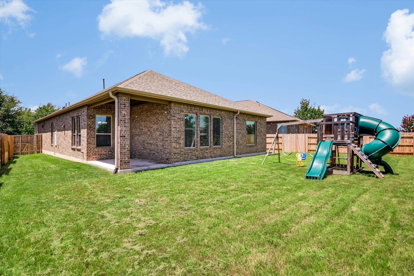
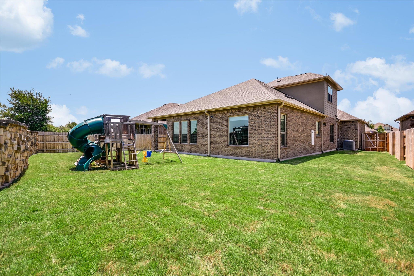
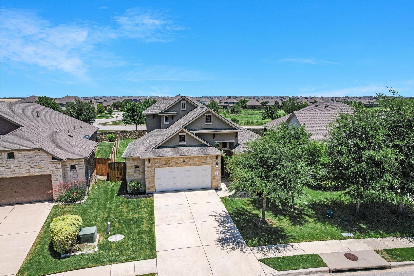
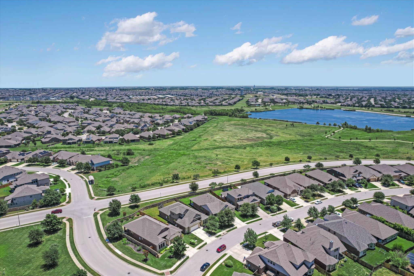
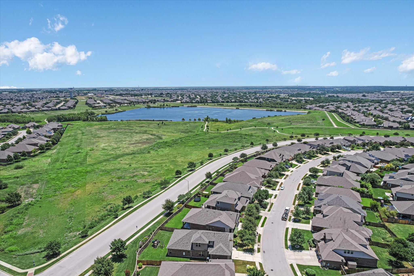
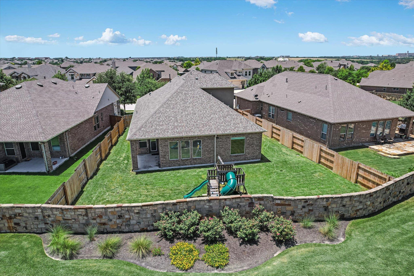
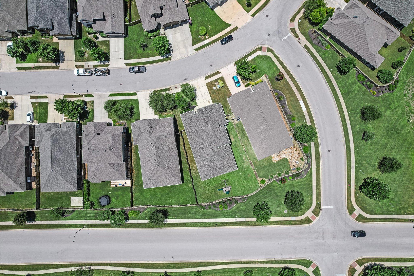
New Roof, New Gutters, New Carpet, New Garage Door + More! Whether you're just starting a family or simply need room to grow, this thoughtfully designed home offers the space, flexibility, and lifestyle to fit every stage of life. Welcome to 3236 Hidalgo Loop, nestled in the highly sought-after Paloma Lake community. Built in 2017, this home features the rare and now-discontinued Callahan floor plan, a thoughtfully designed layout that's a rare find. Designed to live like a one-story, the main level offers 3 spacious bedrooms, 3 full bathrooms, and a dedicated office with French doors, making it ideal for today's work-from-home lifestyle. The bright, open-concept living spaces flow seamlessly, creating the perfect setting for both everyday living and entertaining. Upstairs, you'll find a private suite complete with a game room, full bedroom, and full bathroom--an ideal retreat for visiting guests, multi-generational living, or a college student wanting their own space. Step outside to enjoy a private backyard with enough space for a pool, and playscape surrounded by a beautiful stone wall and no rear neighbors, creating a setting with exceptional privacy. Beyond the home, you'll love the unbeatable location. Enjoy Paloma Lake's scenic hike and bike trails, parks, community pools, fishing and top-rated schools, all while being just minutes from SH-130, 30 minutes to Tesla and Austin-Bergstrom International Airport, 25 minutes to Samsung, and 20 minutes to The Domain. All information is deemed reliable but not guaranteed. Buyer to independently verify all information and conduct their own due diligence.
Overview
Property Type
Residential
Location
3236 Hidalgo LOOP, Round Rock, TX 78665
Year Built
2017
MLS ID
6337913
Listing Last Updated
Property Features & Amenities
Interior
Total Bedrooms
4
Full Bathrooms
3
Half Bathrooms
1
Flooring
Carpet, Tile, Wood
Fireplace
None
Appliances
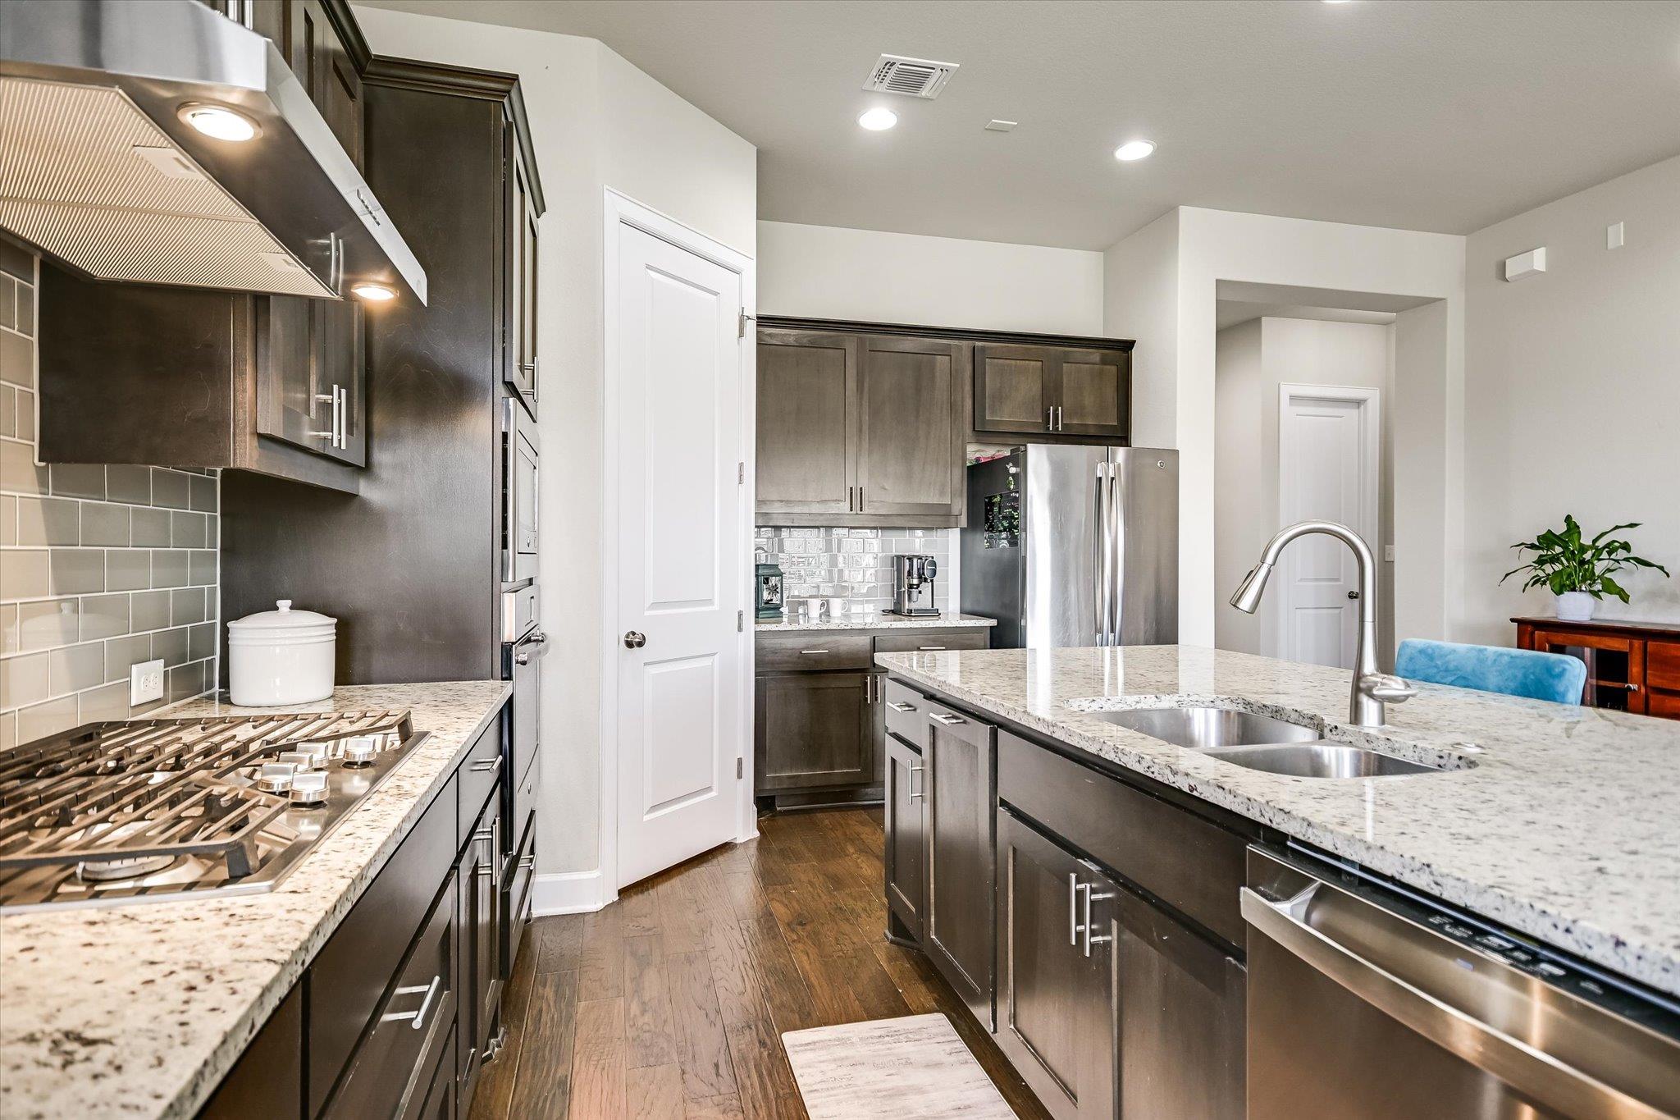
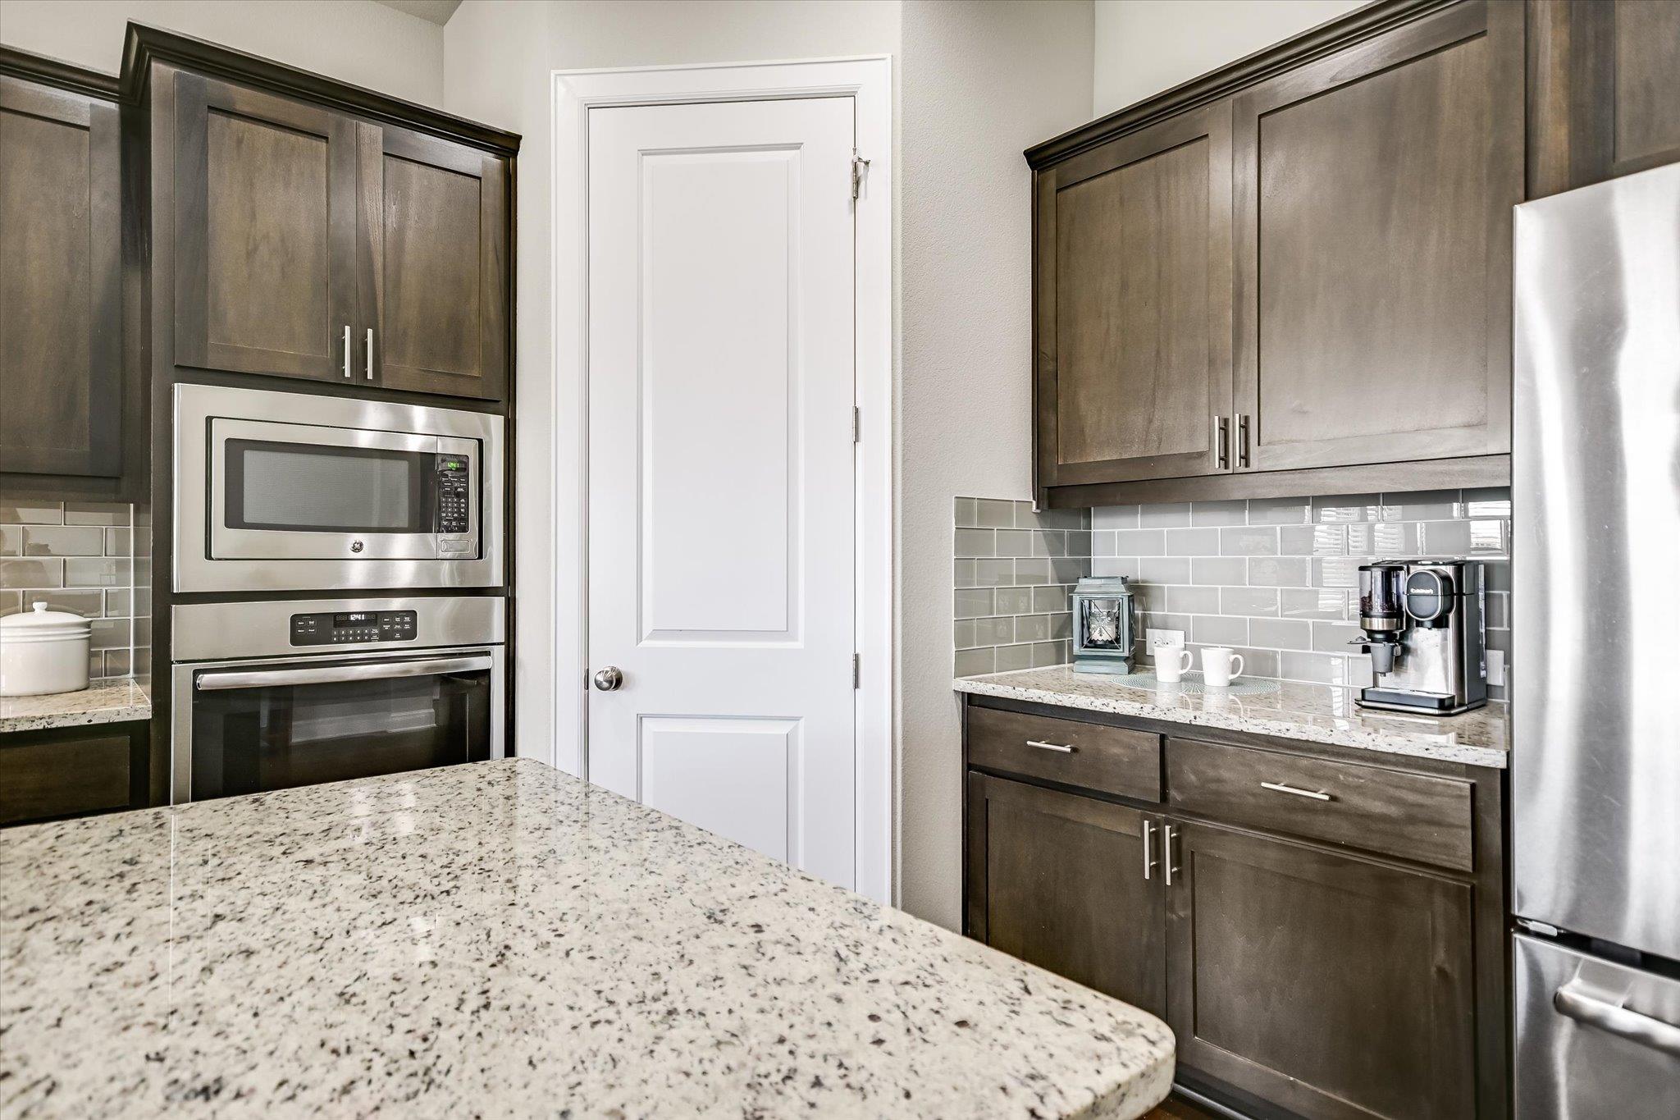
Built-In Oven(s), Convection Oven, Dishwasher, Disposal, ENERGY STAR Qualified Appliances, Exhaust Fan, Gas Cooktop, Microwave, Oven, Refrigerator, Self Cleaning Oven, Stainless Steel Appliance(s), Gas Water Heater, Tankless Water Heater
Other Interior Features
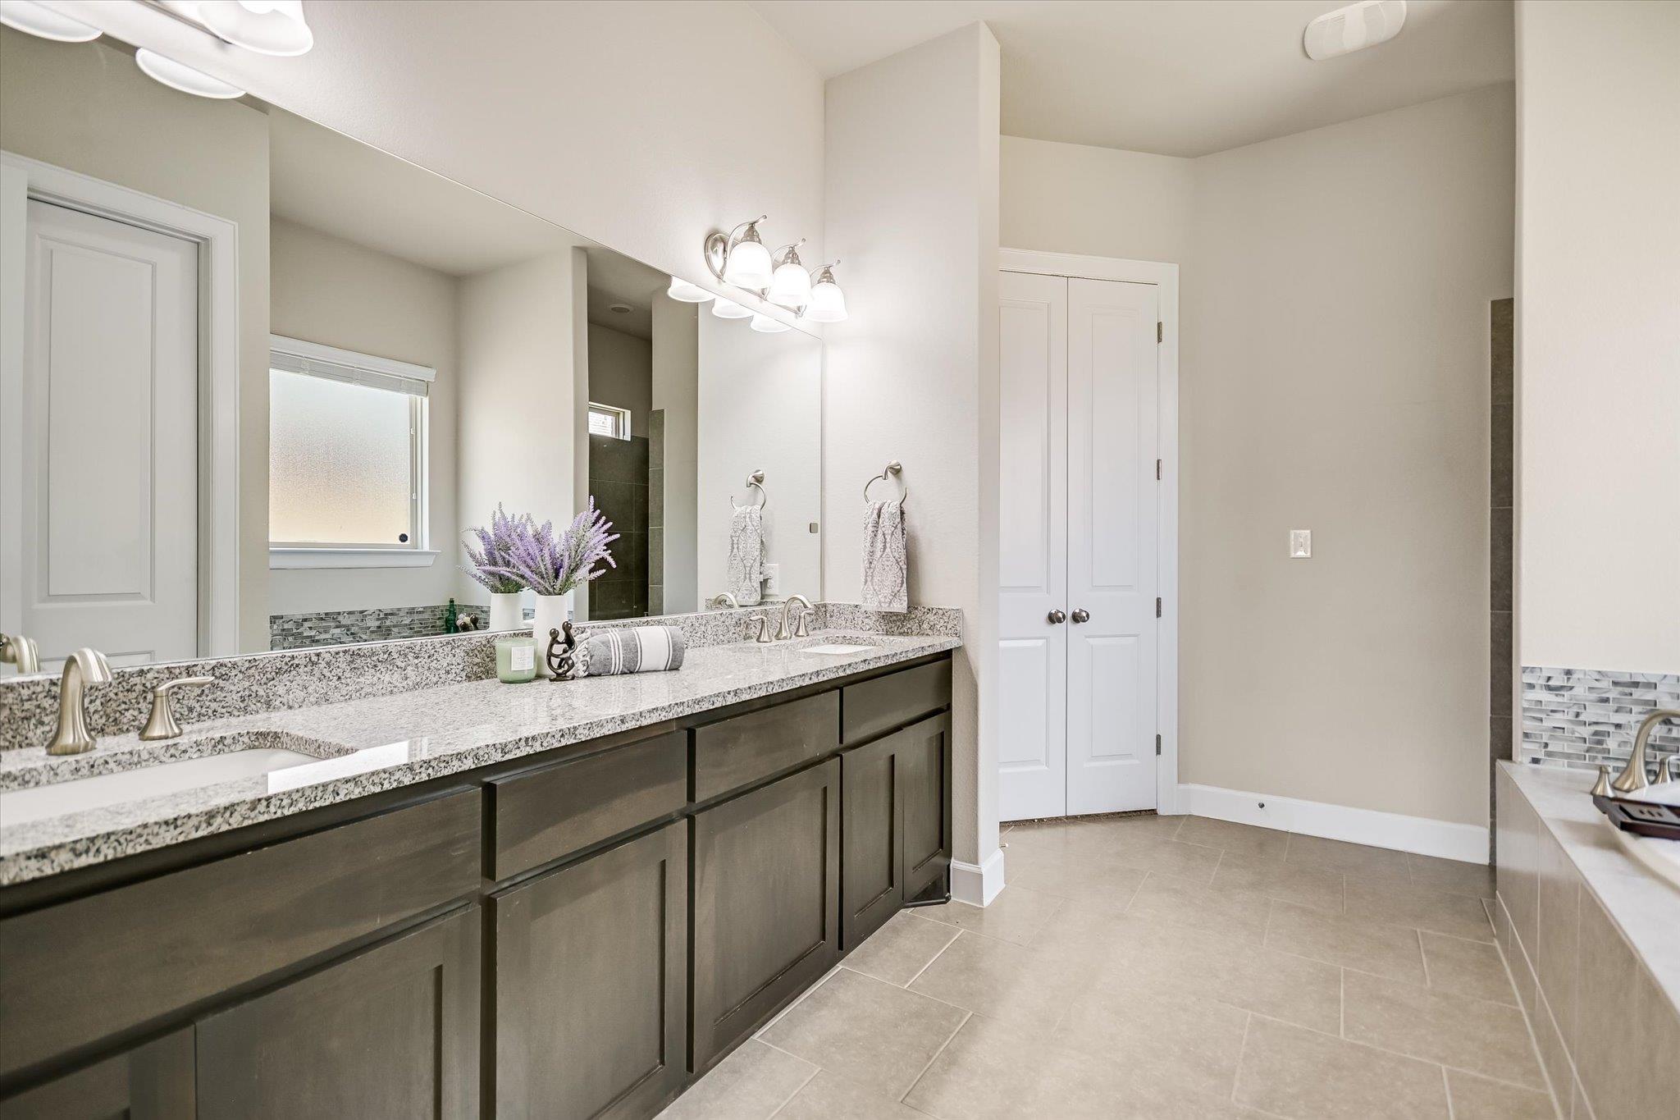
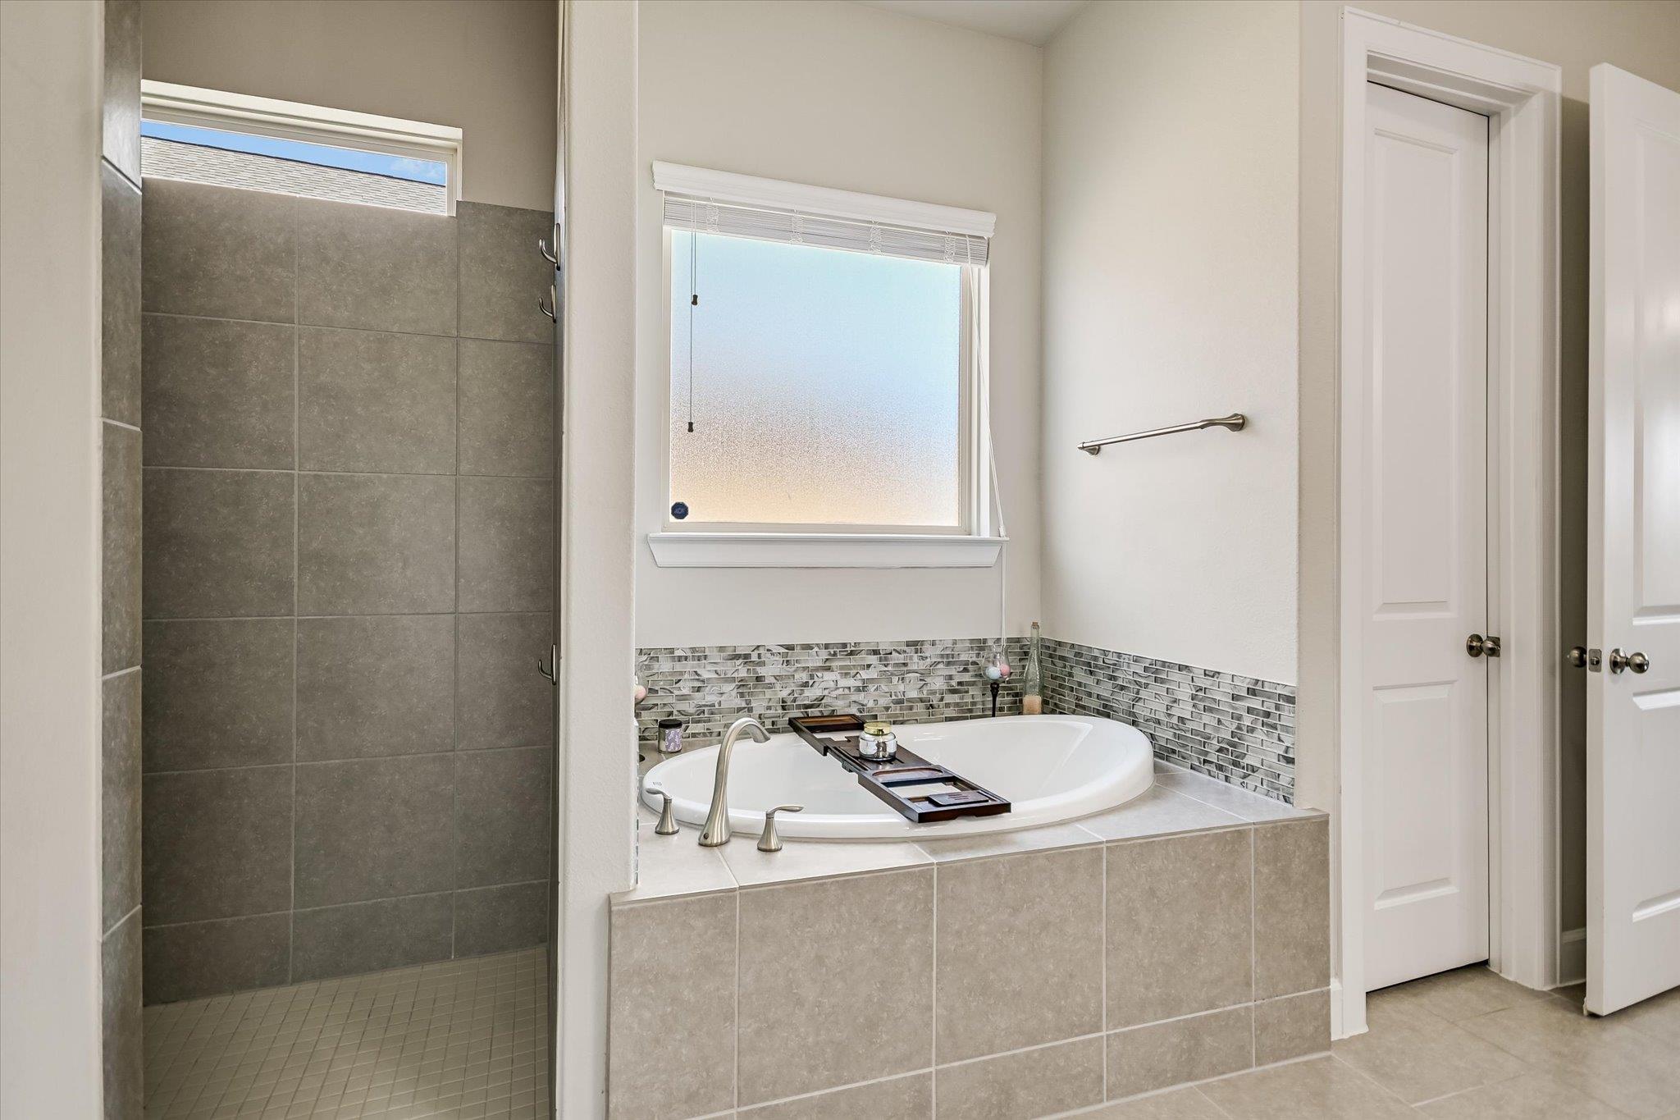
Breakfast Bar, Ceiling Fan(s), High Ceilings, Granite Counters, Double Vanity, Entrance Foyer, French Doors, Interior Steps, Kitchen Island, Multiple Living Areas, Open Floorplan, Pantry, Primary Bedroom on Main, Recessed Lighting, Soaking Tub, Study/Home Office, Walk-In Closet(s), Wired for Sound
Exterior
Stories
1
Garage Spaces
2.0
Water Source
Municipal Utility District (MUD)
Utilities
Electricity Available, Natural Gas Available, Phone Connected, Underground Utilities
Pool
None
Roof
Composition, Shingle
Lot Features
Back Yard, Curbs, Front Yard, Landscaped, Level, Private, Sprinkler - Automatic, Sprinkler - Back Yard, Sprinklers In Front, Trees-Small (Under 20 Ft), Trees-Sparse
Parking
Attached, Door-Single, Driveway, Garage, Garage Door Opener, Golf Cart Garage
Heat Type
Central, Natural Gas
Air Conditioning
Ceiling Fan(s), Central Air
Sewer
Municipal Utility District (MUD)
Substructure
Slab
Disability Features
None
Other Exterior Features
Gutters Full, Pest Tubes in Walls, Private Yard
Details
Water Frontage
None
View Description
Neighborhood
Financial
Price
$545,000
Real Estate Tax
$8,447/yr
HOA
$186/3 mos
Exclusive Listing Agents