

Property Description
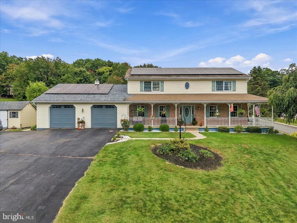
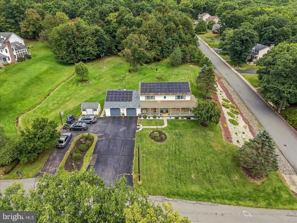
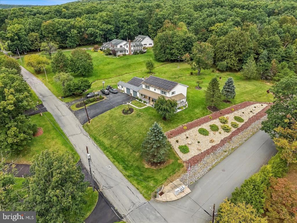
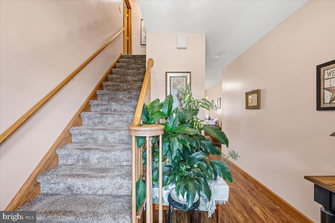
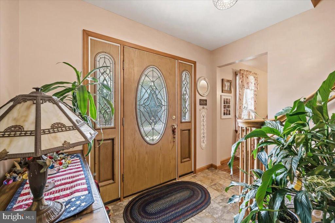
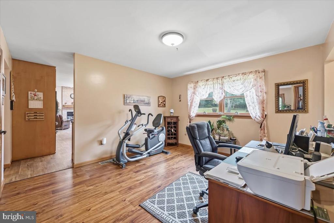
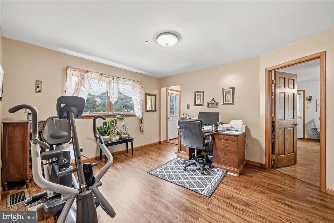
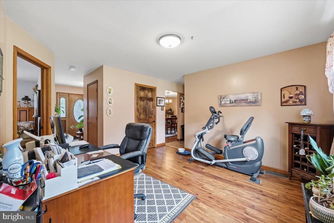
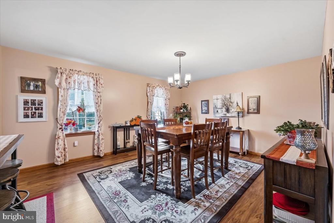
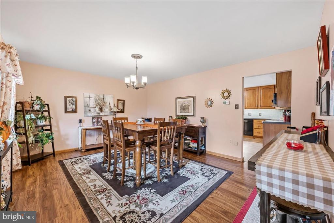
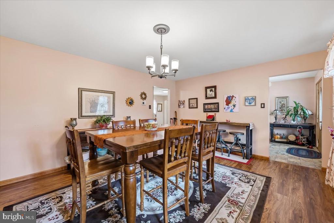
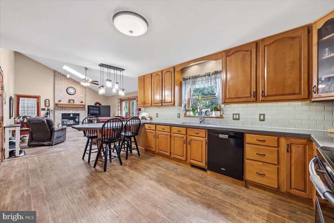
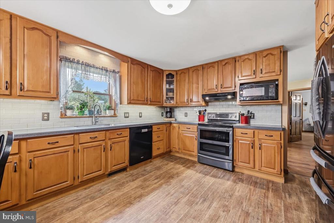
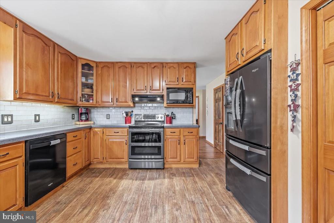
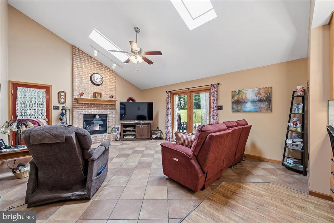
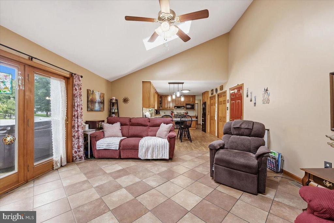
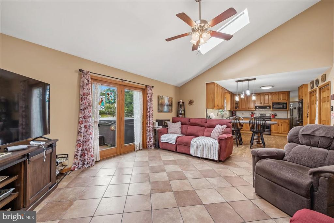
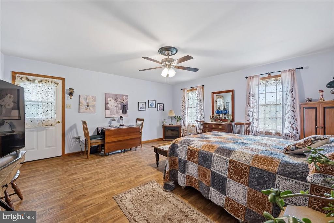
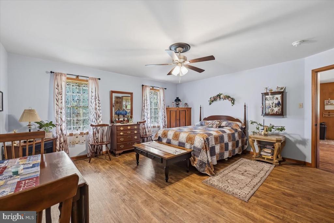
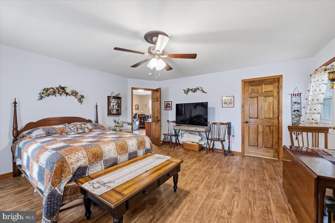
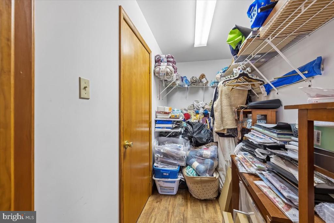
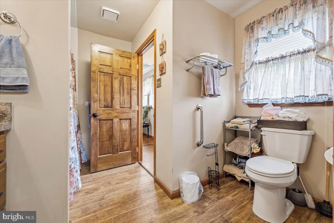
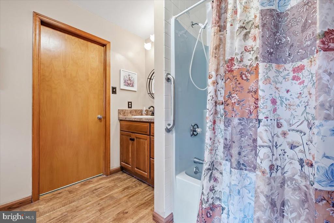
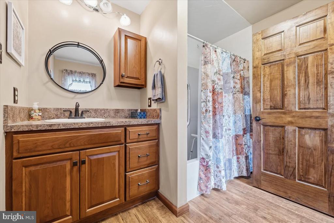
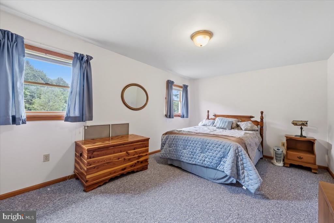
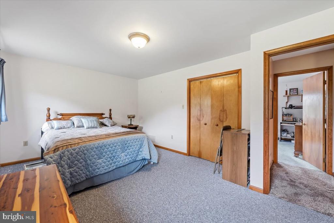
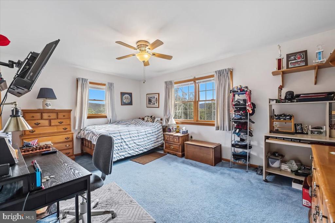
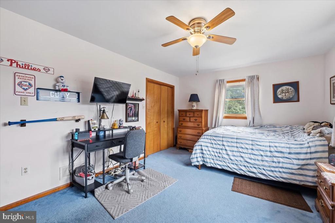
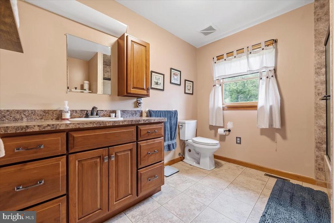
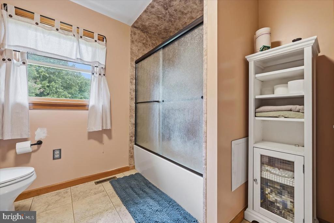
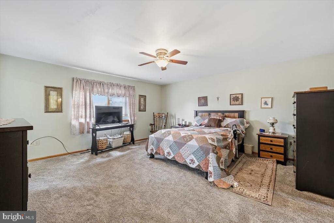
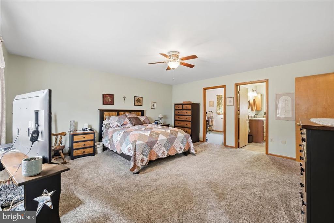
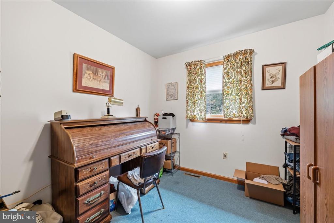
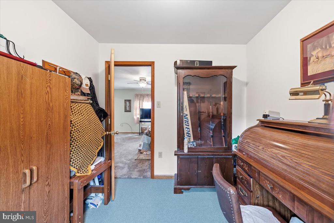
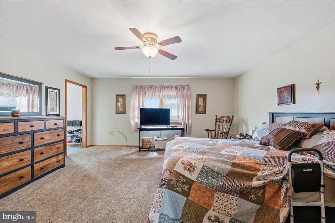
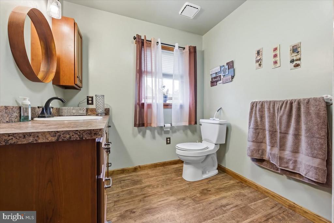
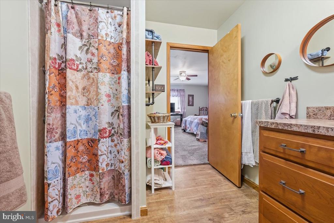
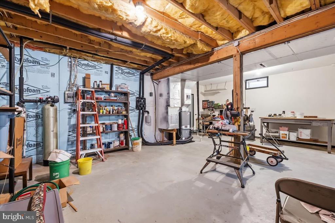
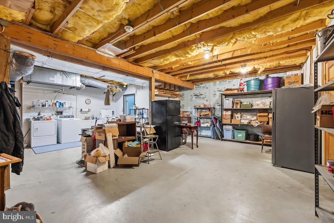
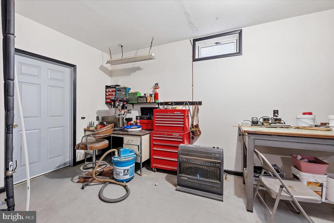
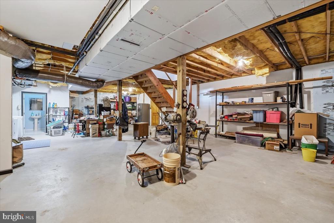
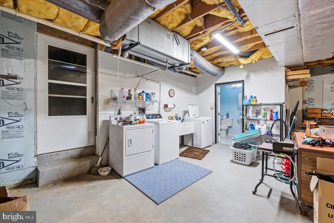
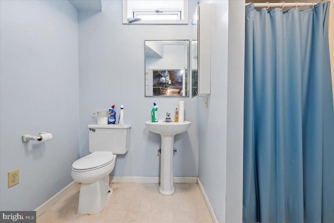
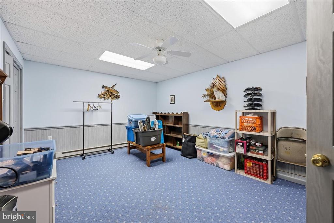
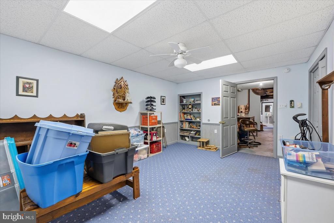
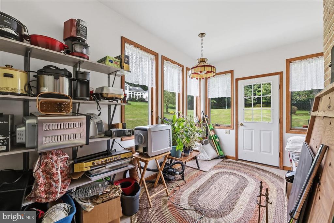
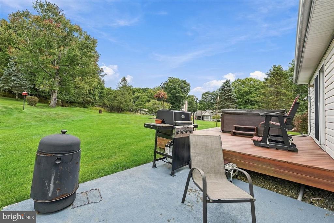
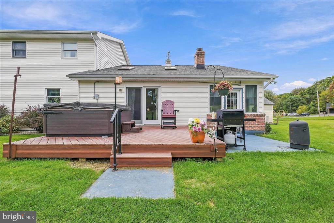
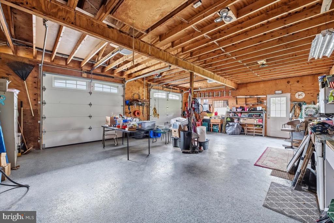
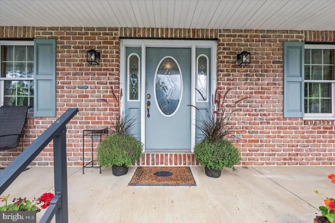
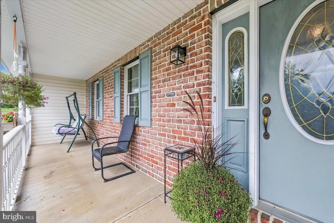
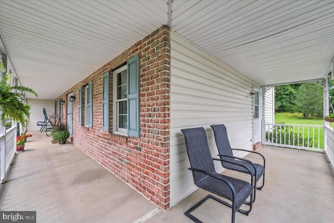
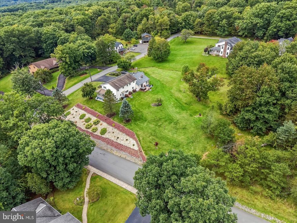
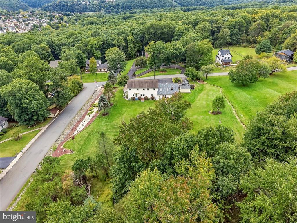
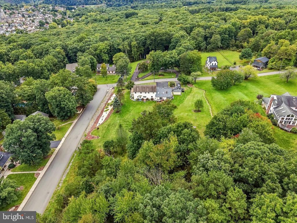
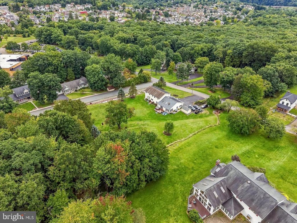
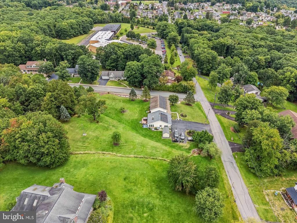
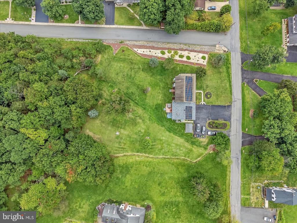
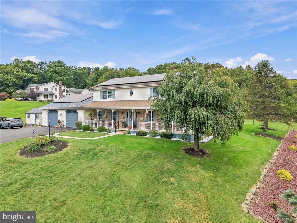
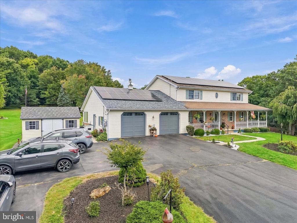
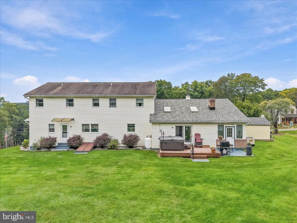
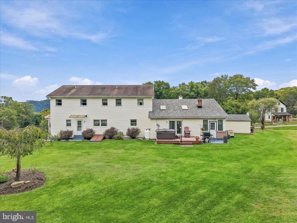
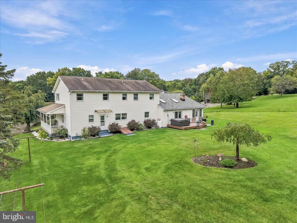
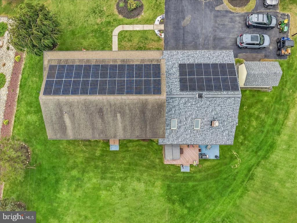
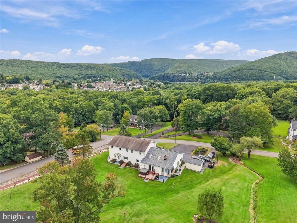
A mountain backdrop, more than an acre of ground and a layout that adapts to the way you live. Set on 1.11 acres in Jim Thorpe, this four-bedroom Colonial brings together inviting gathering spaces, a main-level bedroom, full bathroom and substantial room for work, hobbies and storage. The covered front porch sets the tone, opening through a decorative glass entry door to a welcoming foyer and open staircase. A separate dining room creates a defined setting for meals and gatherings, while the kitchen connects directly to the home's central living space. Warm wood cabinetry, Corian counters, subway tile backsplash and peninsula seating balance character with everyday function. Beyond the kitchen, the family room opens beneath a vaulted ceiling with skylights. A propane fireplace anchors the space, and windows bring in views of the surrounding grounds. The adjacent sunroom offers a bright seasonal retreat with outdoor access. A separate main-level office adds flexibility without taking over a bedroom. Three additional bedrooms occupy the second floor, including a primary suite with a private bath and adjoining bonus room. Use that connected space as a dressing room, reading room or private office. An additional hall bath serves the upper level. The partially finished basement extends the home's versatility with a bonus room heated by electric baseboard, a bathroom, and extensive unfinished utility, laundry, workshop and storage areas. A two-car garage and paved driveway provide parking and additional space for equipment and projects. Outdoors, the rear deck and patio overlook an expansive lawn framed by established trees and landscaping. From the covered front porch to the open backyard, the property offers multiple places to gather, unwind or enjoy the mountain setting. A storage shed adds practical space for outdoor equipment. Seller-owned solar panels, geothermal heating and a generator complement the home's everyday functionality. Seller-reported improvements include a geothermal system and water heater in 2023, garage doors in 2023, flooring updates in 2025, a new garage roof in 2026 and bathroom improvements completed between 2020 and 2026. The main house roof was replaced in 2009, per seller. Private well water, an owned water softener and public sewer complete the utility setup. A distinctive combination of space, flexible room arrangements and an established Jim Thorpe setting. See the property disclosure and improvement list for additional details. Sunroom is unheated.
Overview
Open House
Property Type
Residential
Location
322 W 10TH STREET, JIM THORPE, PA 18229
Year Built
1994
Zoning
R2
MLS ID
PACC2008280
Listing Last Updated
Property Features & Amenities
Interior
Total Bedrooms
4
Full Bathrooms
3
Half Bathrooms
1
Flooring
Laminate Plank, Laminated, Carpet, Tile/Brick
Laundry Room
Has Laundry
Fireplace
Gas/Propane
Appliances
Microwave, Dishwasher, Oven/Range - Gas, Refrigerator
Other Interior Features
Ceiling Fan(s), Built-Ins, Carpet, Combination Kitchen/Living, Dining Area, Family Room Off Kitchen, Formal/Separate Dining Room, Primary Bath(s), Recessed Lighting, Walk-in Closet(s)
Exterior
Stories
2
Garage Spaces
2.0
Water Source
Well
Utilities
Cable TV, Phone
Pool
No Pool
Roof
Architectural Shingle
Lot Features
Cleared, Backs to Trees, Rear Yard, Side Yard(s), Sloping
Parking
Attached Garage, Driveway
Heat Type
Hot Water
Air Conditioning
Central A/C, Ceiling Fan(s)
Sewer
Public Sewer
Substructure
Concrete Perimeter, Slab
Disability Features
None
Other Exterior Features
Exterior Lighting, Extensive Hardscape, Gutter System
Details
Total Area
3,996 Sq.Ft.
Architecture Styles
Colonial
View Description
Mountain
Financial
Price
$549,900
Real Estate Tax
$7,839/yr
Exclusive Listing Agents

Sam Del Rosario
Sam Del Rosario | Associate Broker, Team Leader & Commercial Advisor | SERHANT.
(610) 762-6631 [email protected]