Property Description
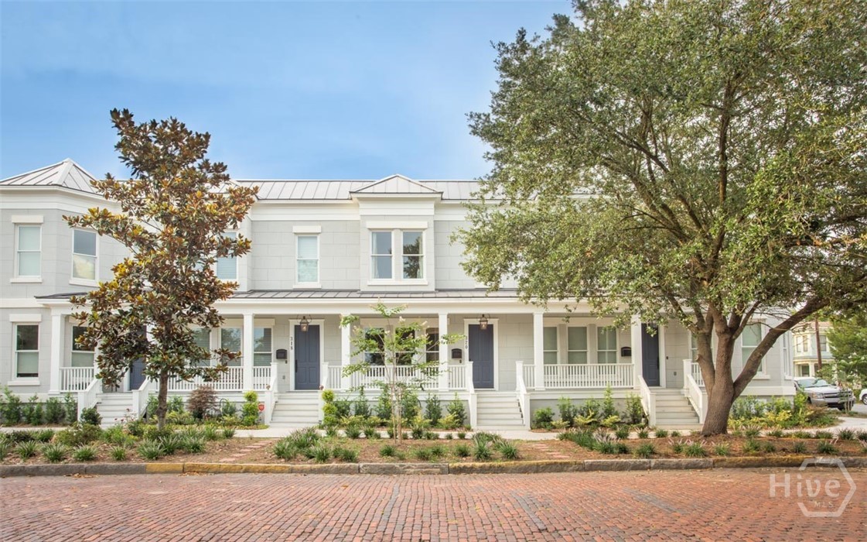
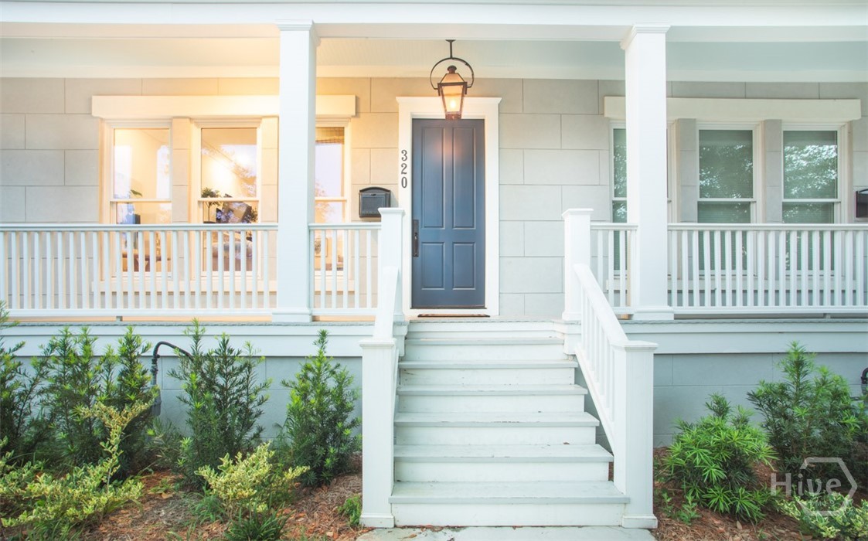
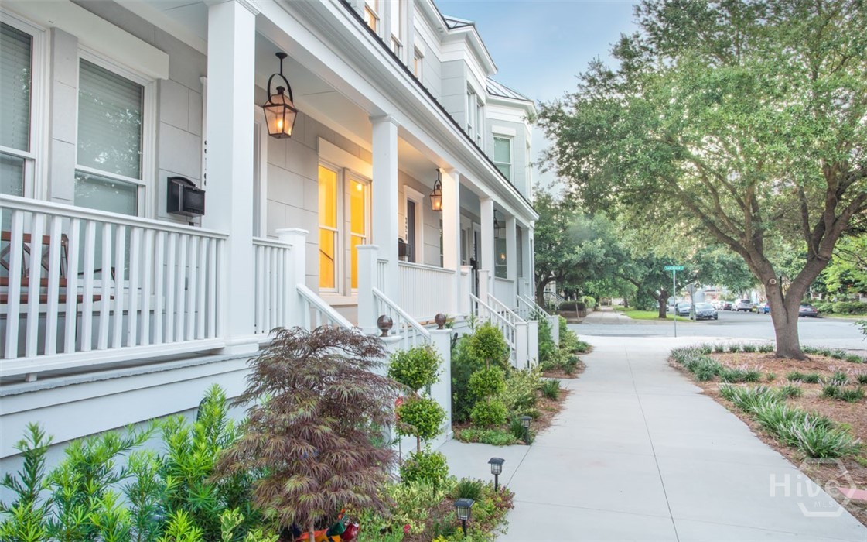
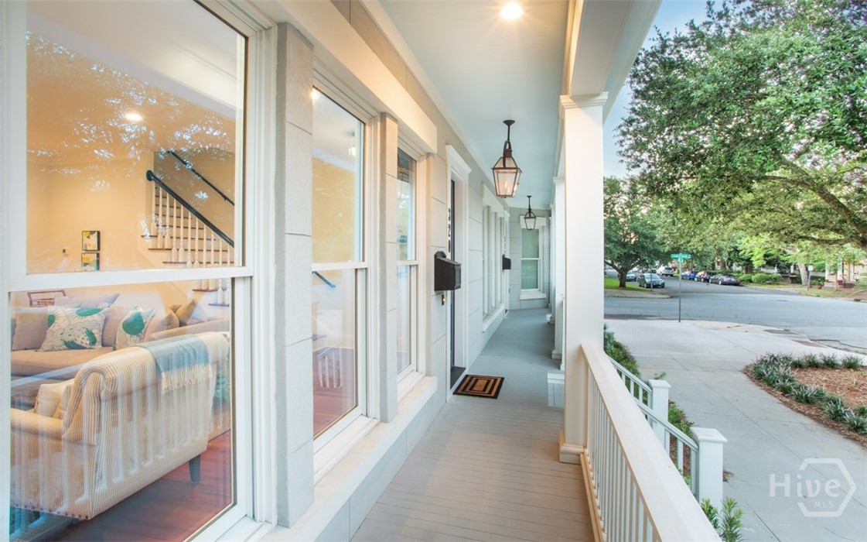
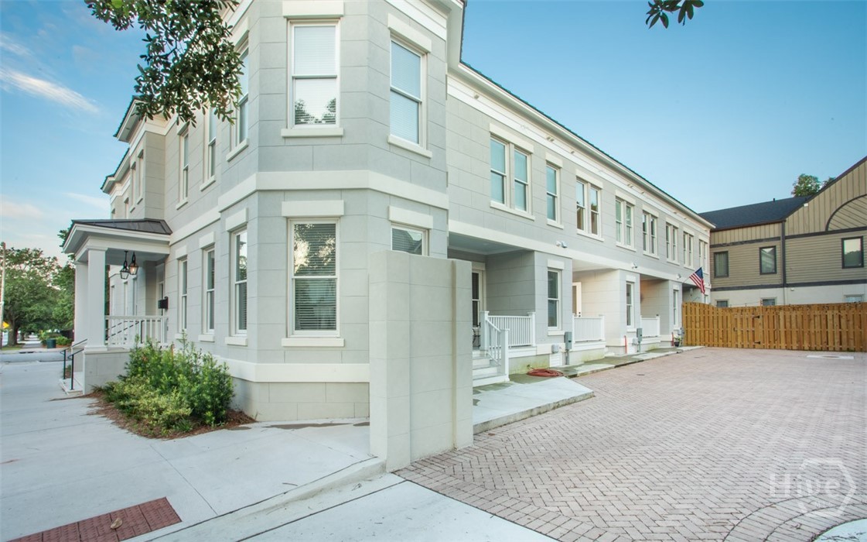
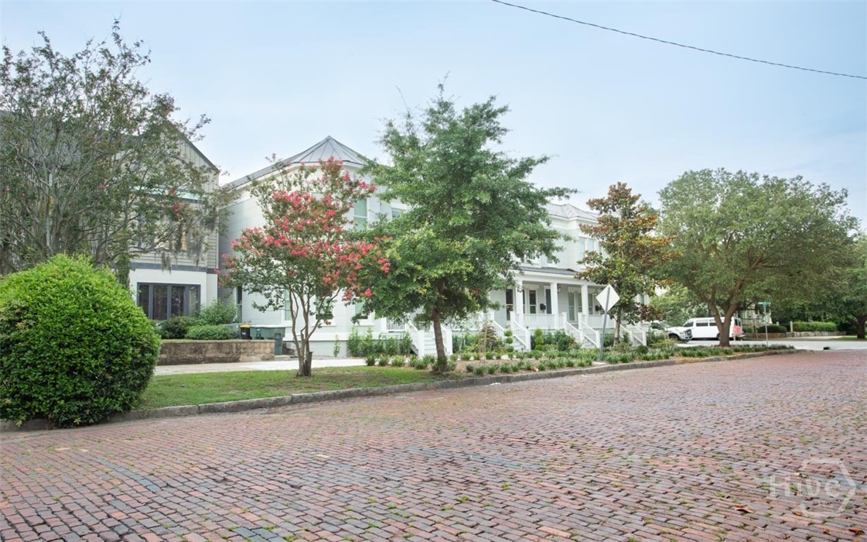
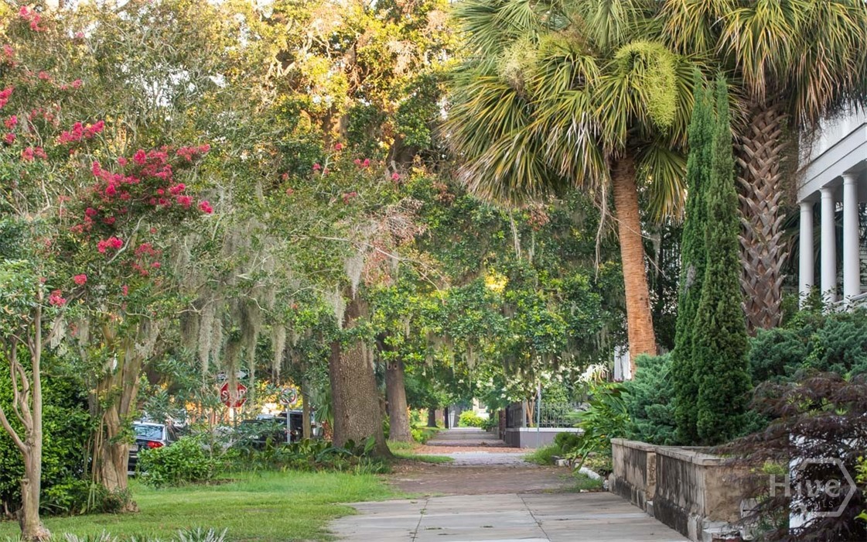
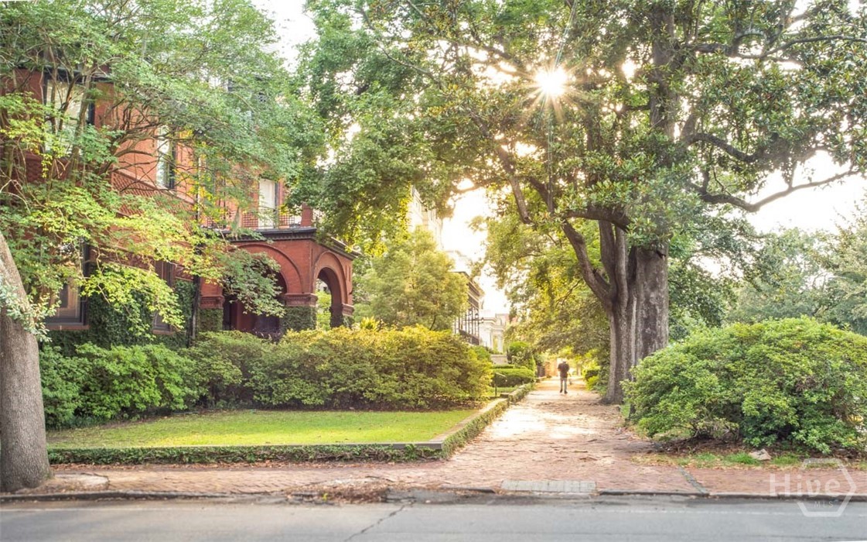
Enjoy the best of modern construction and Historic District charm in this exceptional townhome located at the corner of Habersham and Hall. Offered with a highly sought-after non-owner occupied STVR certificate, this property presents a premier investment opportunity or an elegant private residence.
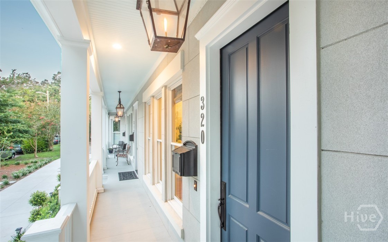
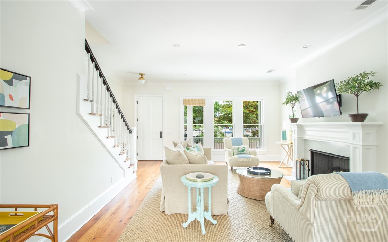
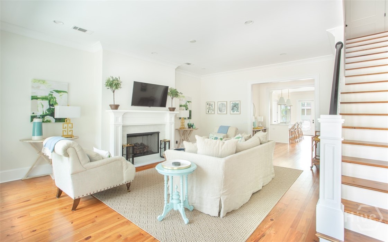
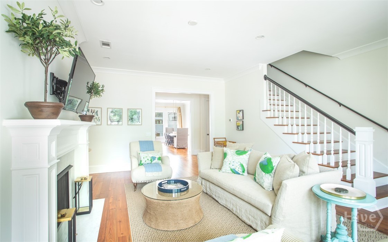
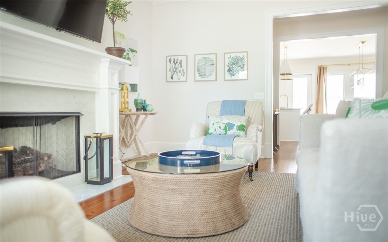
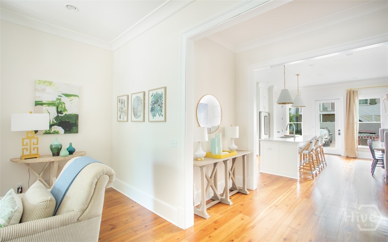
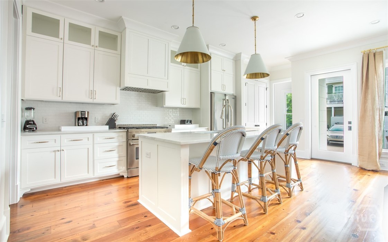
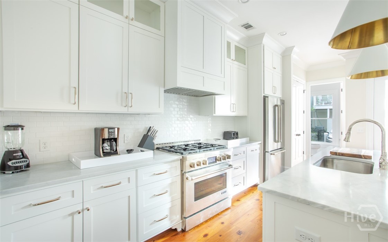
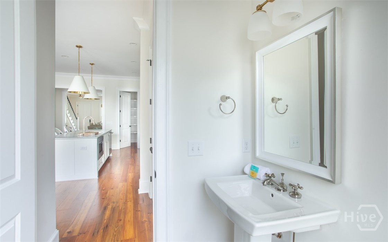
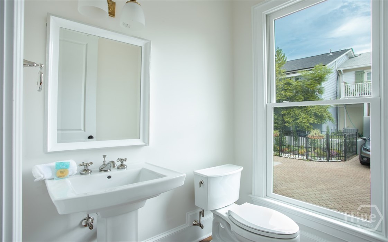
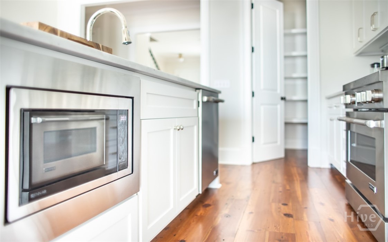
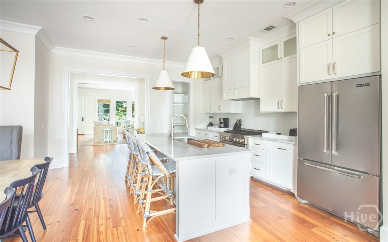
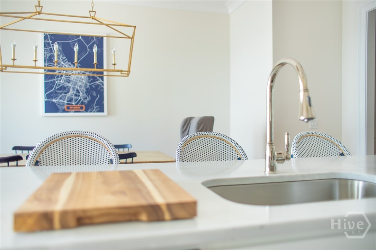
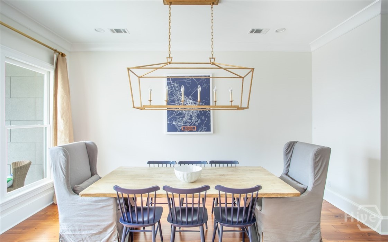
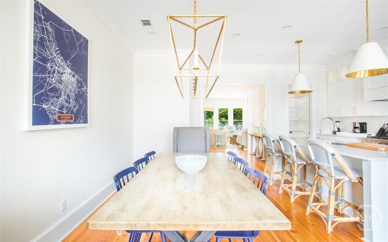
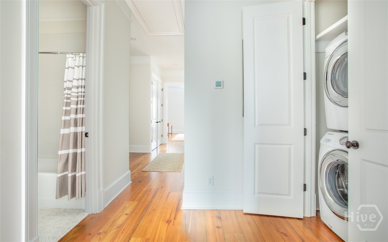
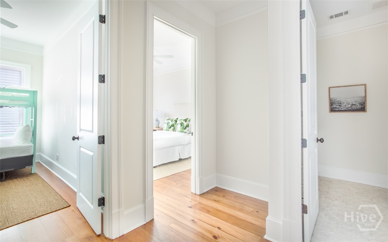
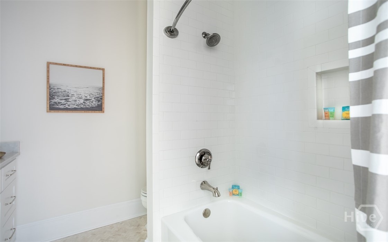
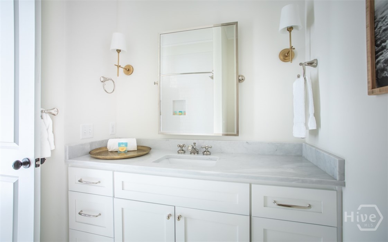
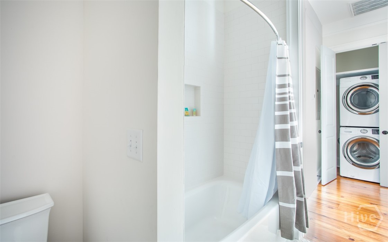
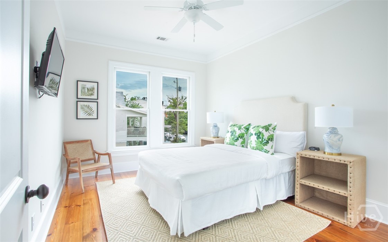
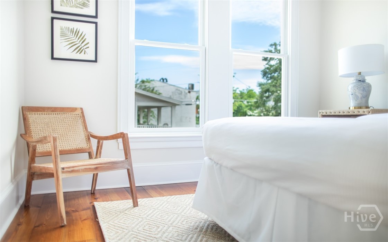
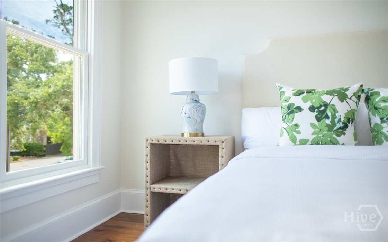
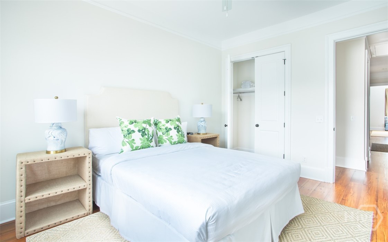
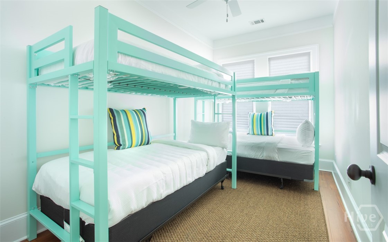
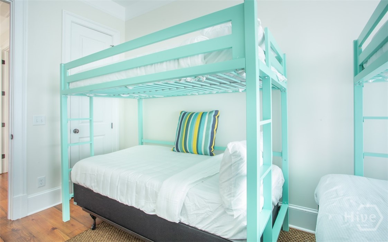
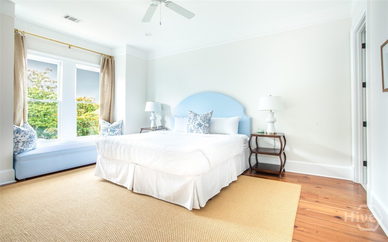
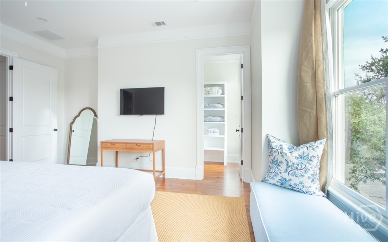
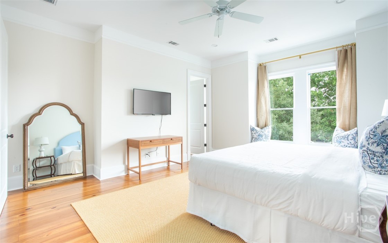
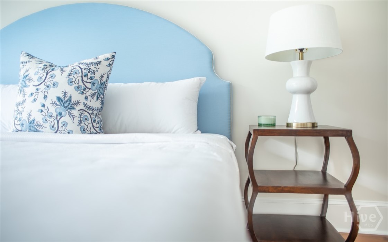
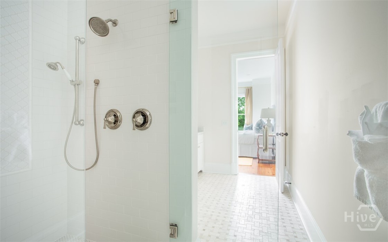
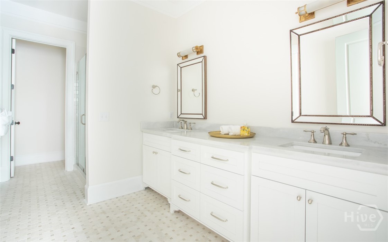
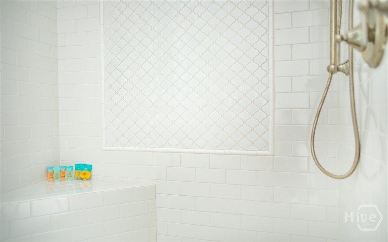
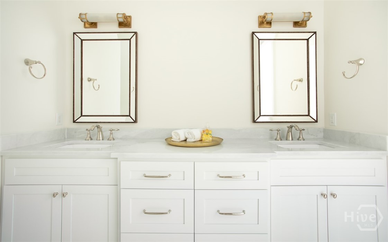
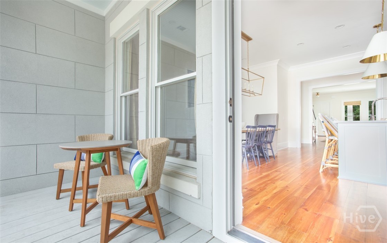
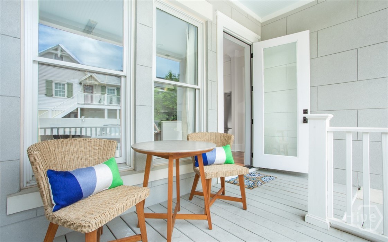
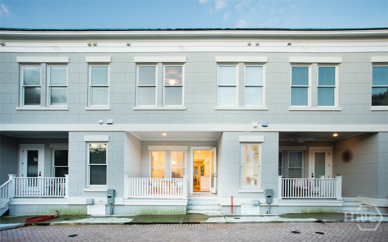
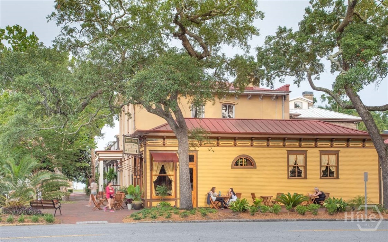
The thoughtfully designed floor plan features bright, open living spaces with soaring ceilings and a gourmet kitchen appointed with a marble island, premium appliances, and a spacious pantry. Upstairs, the primary suite offers a luxurious ensuite bath and generous walk-in closets, complemented by two additional bedrooms, a large hall bath, and laundry. High-end finishes include reclaimed wood flooring, extensive millwork, and marble surfaces throughout. Additional features include secure private parking, elevator shaft, and inviting front and rear porches. Ideally located near Forsyth Park, fine dining, and shopping.
The thoughtfully designed floor plan features bright, open living spaces with soaring ceilings and a gourmet kitchen appointed with a marble island, premium appliances, and a spacious pantry. Upstairs, the primary suite offers a luxurious ensuite bath and generous walk-in closets, complemented by two additional bedrooms, a large hall bath, and laundry. High-end finishes include reclaimed wood flooring, extensive millwork, and marble surfaces throughout. Additional features include secure private parking, elevator shaft, and inviting front and rear porches. Ideally located near Forsyth Park, fine dining, and shopping.
Overview
Property Type
Residential
Location
320 E Hall Street, Savannah, GA 31401
Year Built
2017
MLS ID
SA352370
Listing Last Updated
Property Features & Amenities
Interior
Total Bedrooms
3
Full Bathrooms
2
Half Bathrooms
1
Laundry Room
In Hall, Upper Level
Fireplace
Gas, Living Room, Masonry
Appliances
Some Gas Appliances, Dryer, Dishwasher, Electric Water Heater, Disposal, Microwave, Oven, Range, Refrigerator, Washer
Other Interior Features
Built-in Features, Breakfast Area, Double Vanity, Elevator, Gourmet Kitchen, High Ceilings, Kitchen Island, Primary Suite, Pantry, Pull Down Attic Stairs, Recessed Lighting, Separate Shower, Upper Level Primary
Exterior
Stories
2
Water Source
Public
Utilities
Cable Available
Roof
Asphalt
Lot Features
City Lot, Historic District
Parking
Garage, Kitchen Level, Off Street, Rear/Side/Off Street
Heat Type
Central, Electric
Air Conditioning
Central Air, Electric
Sewer
Public Sewer
Substructure
Block
Other Exterior Features
Balcony
Details
Architecture Styles
Traditional
View Description
Panoramic
Financial
Price
$1,000,000
HOA
$600/yr
Exclusive Listing Agents