Property Description
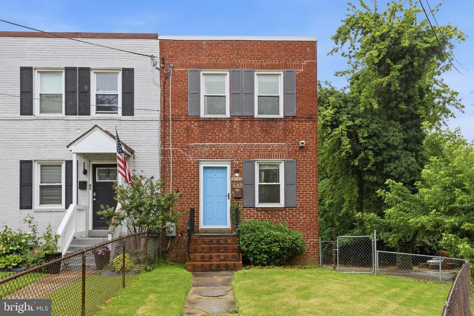
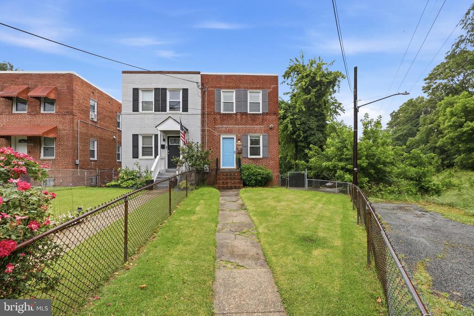
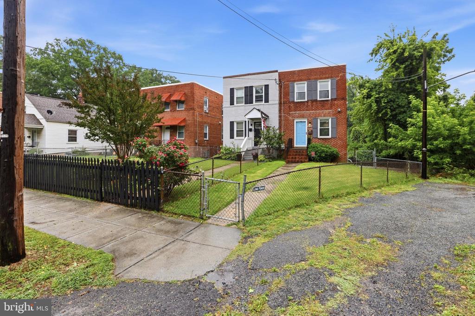
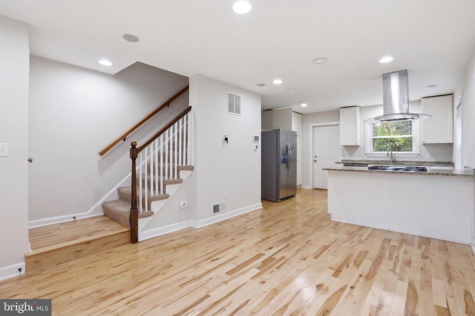
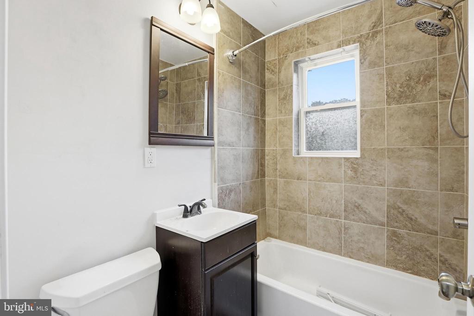
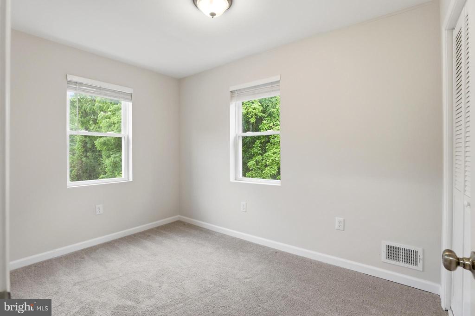
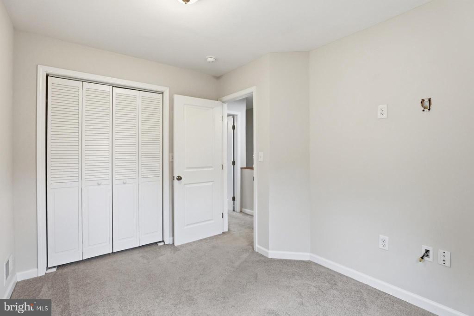
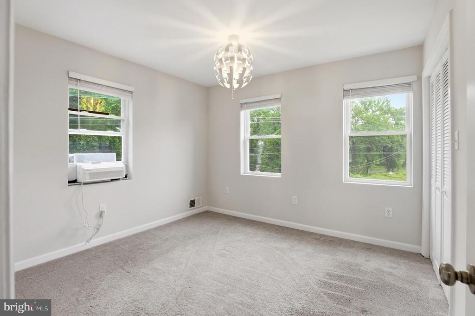
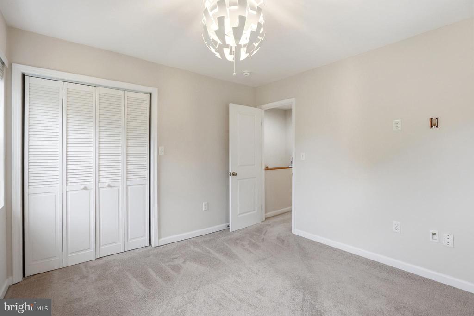
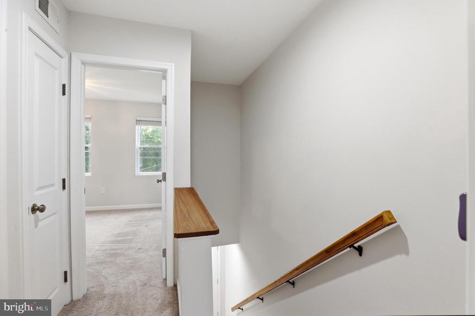
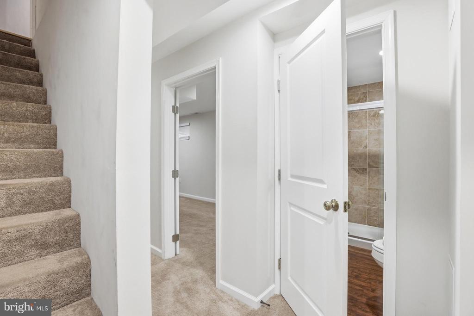
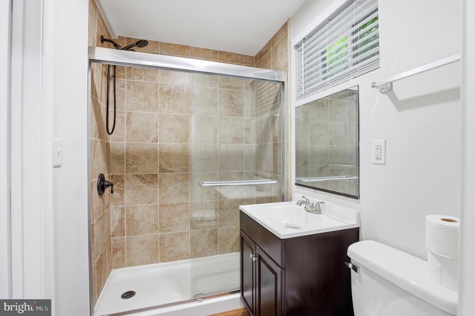
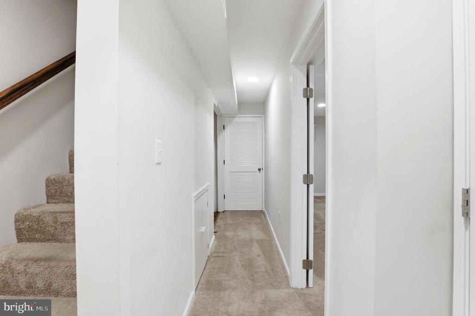
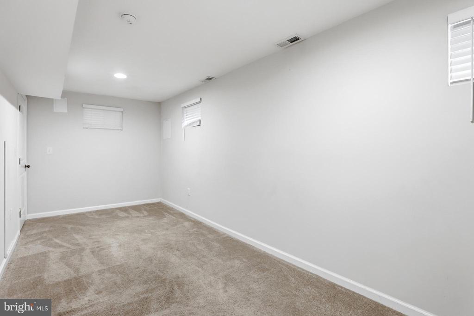
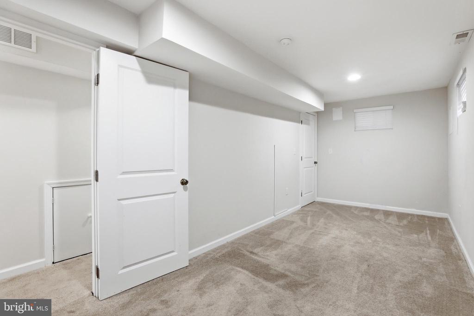
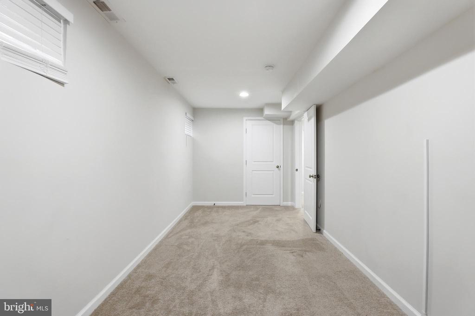
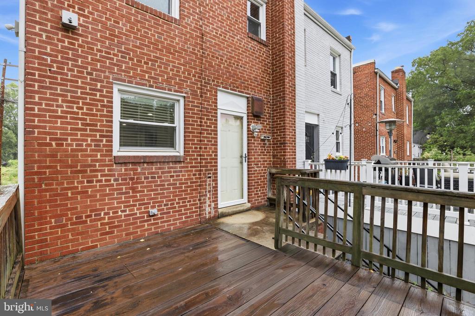
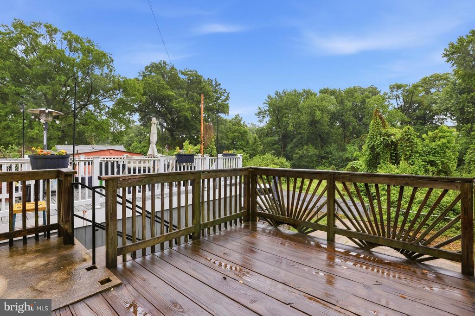
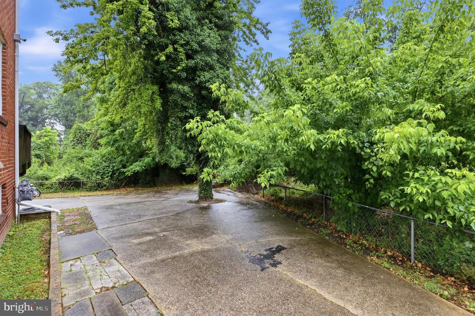
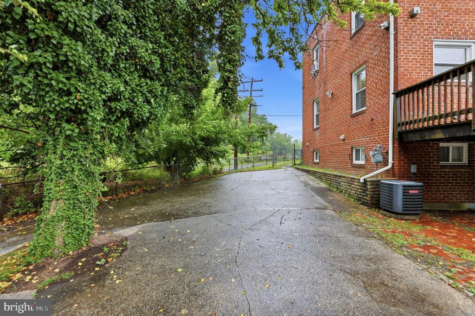
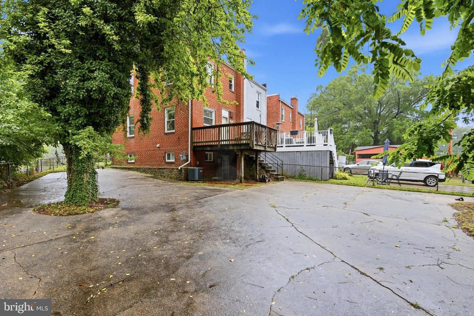
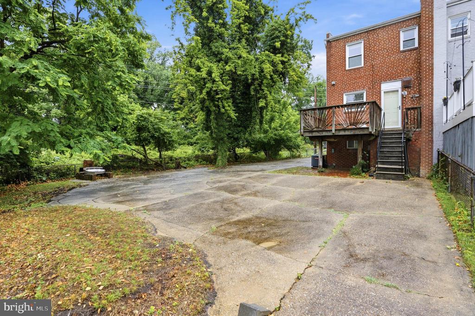
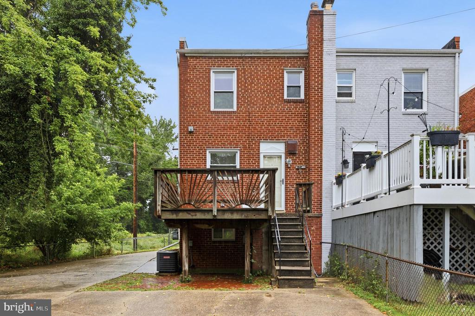
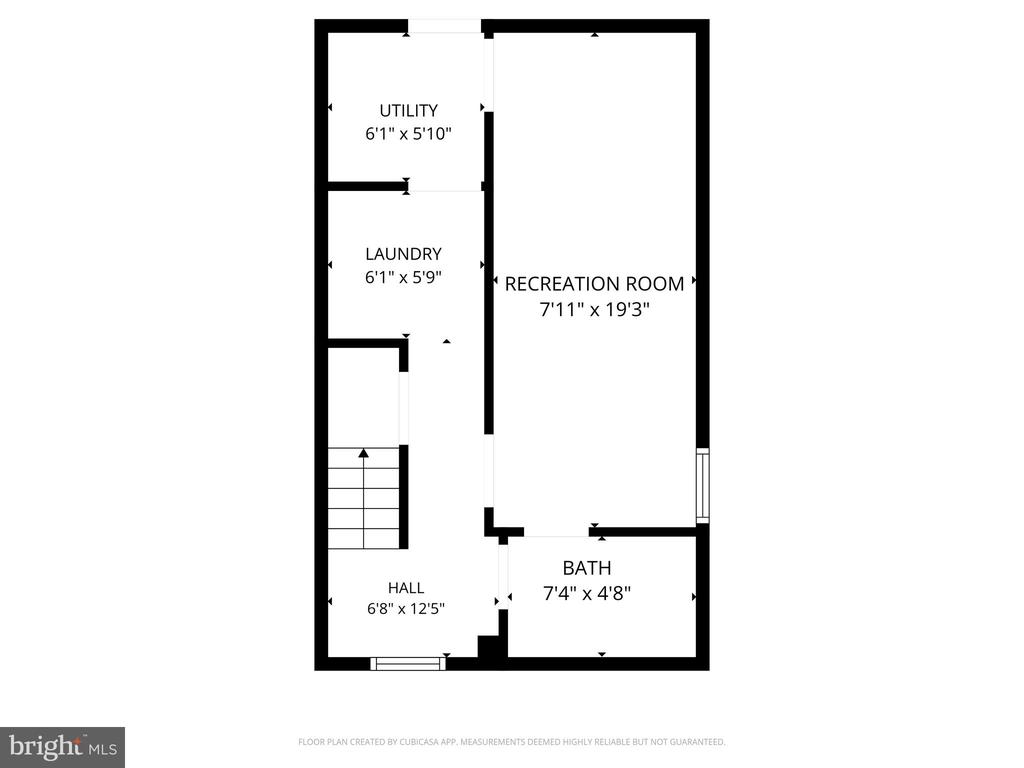
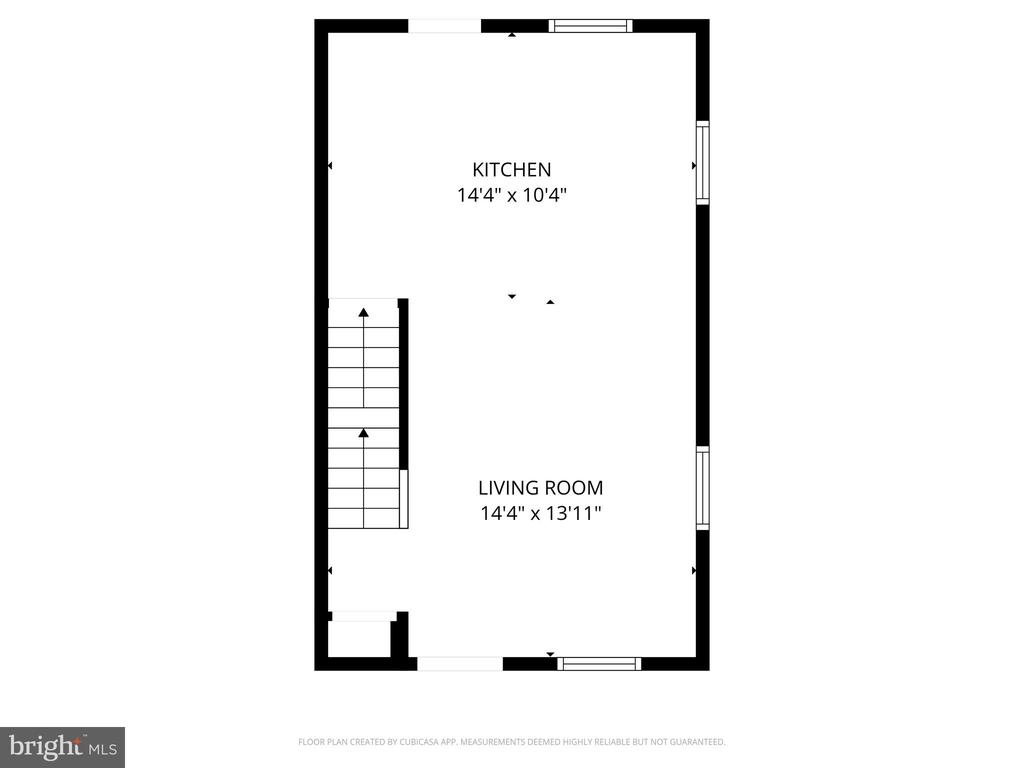
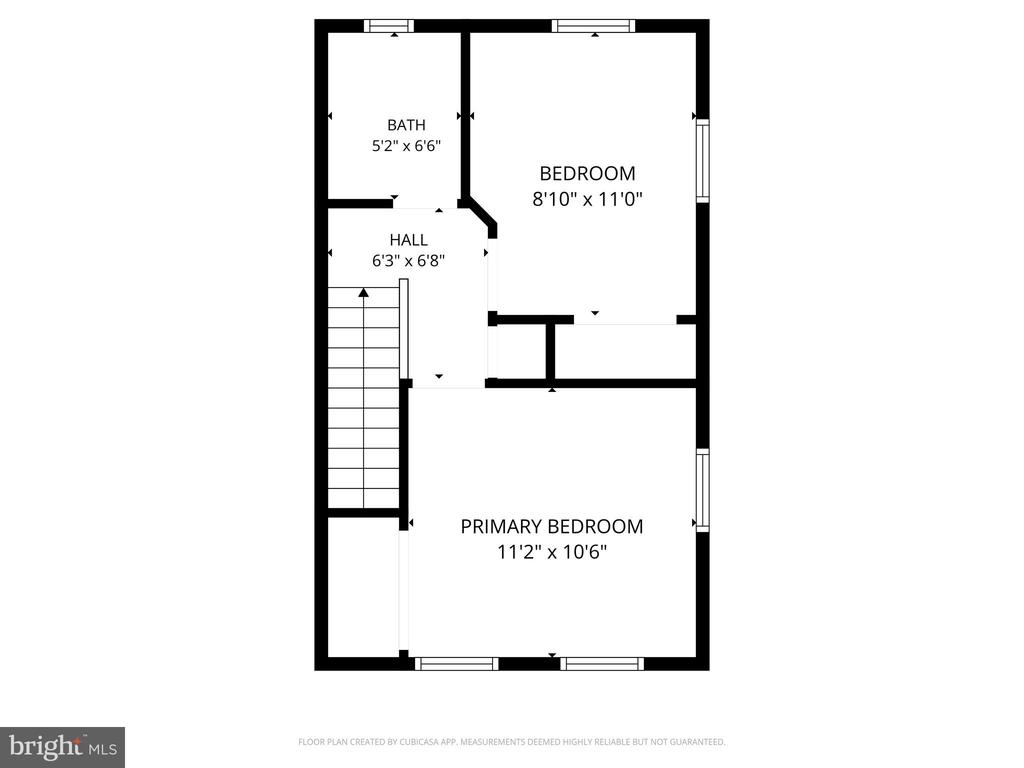
Welcome home to this beautifully updated 2-bedroom, 2-bath end-of-row rowhouse in SE DC's Greenway neighborhood. This three-level contemporary home offers a quiet, comfortable retreat with convenient access to the city. The upper level features two generously sized bedrooms with large closets and an updated full bath. The lower level offers an additional spacious room with flexible use as a bedroom, den, office, or family room, along with a second full bath.
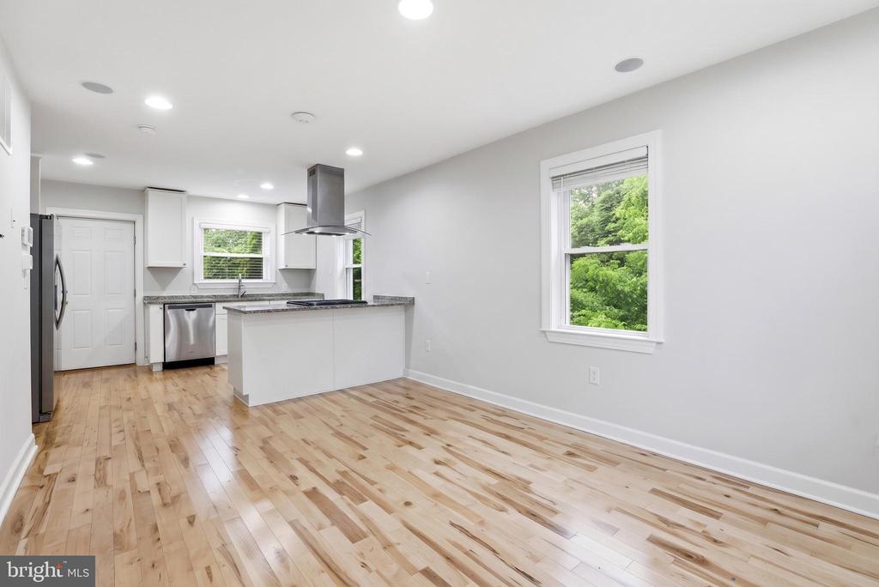
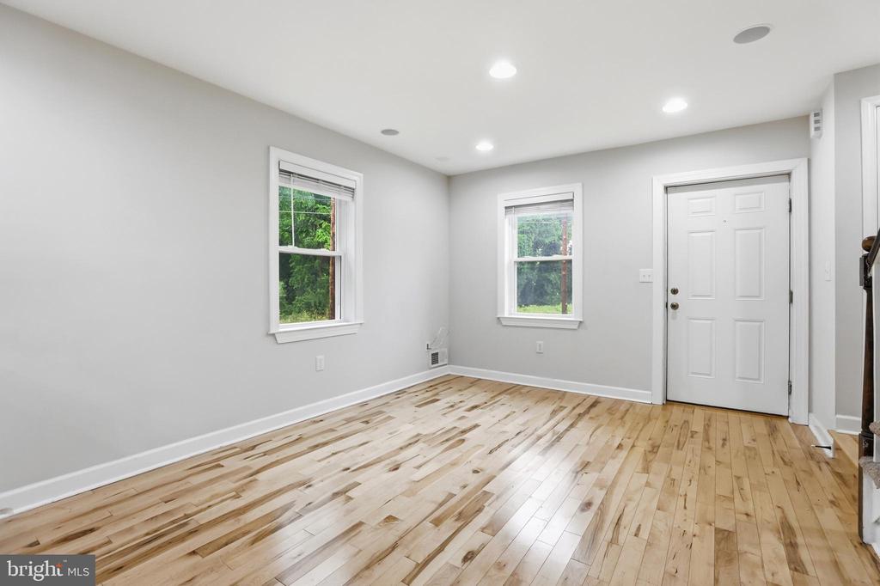
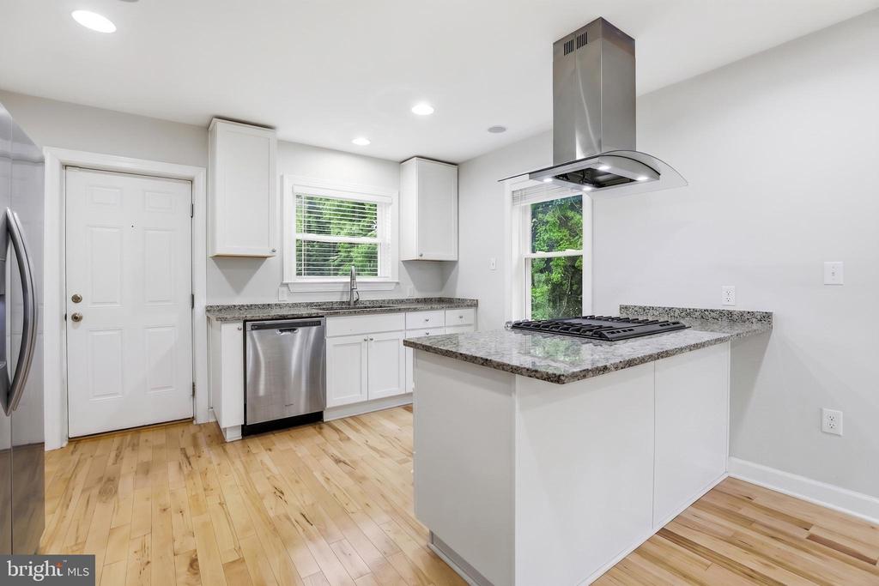
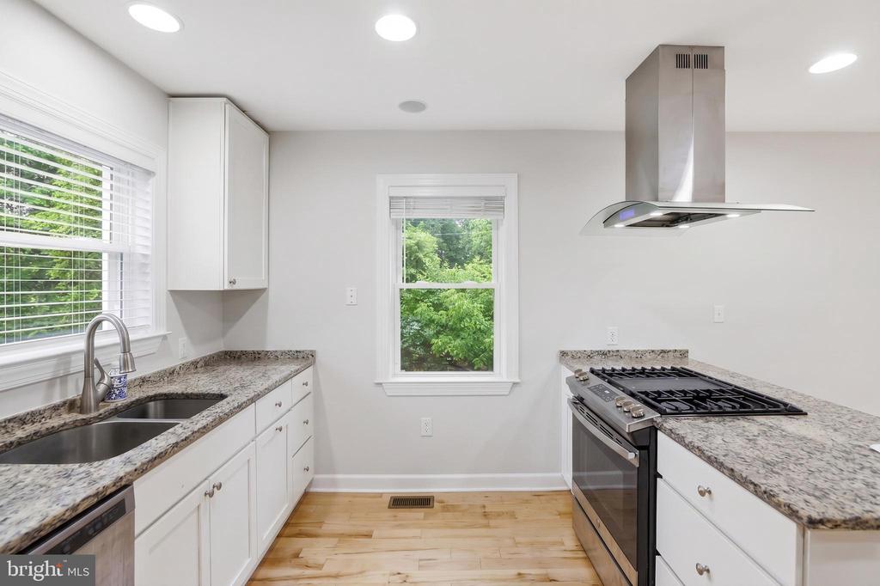
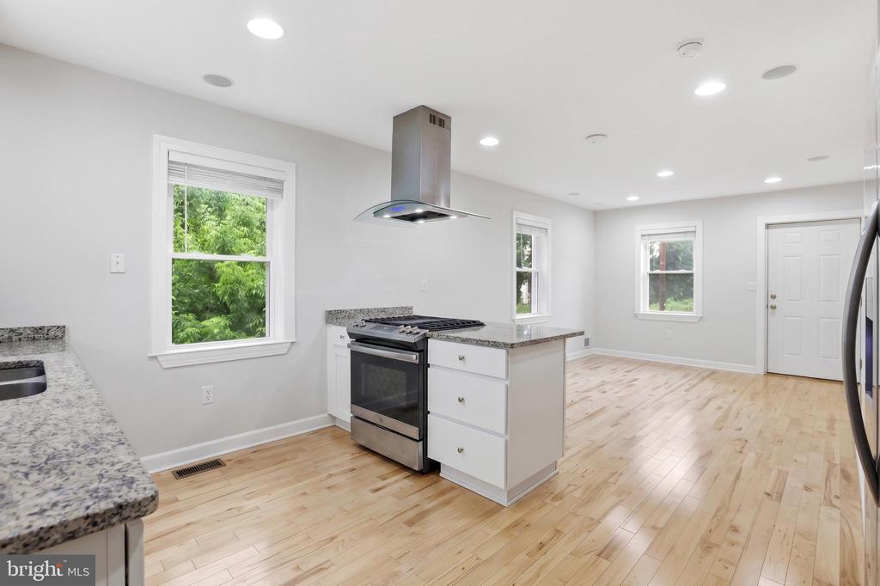
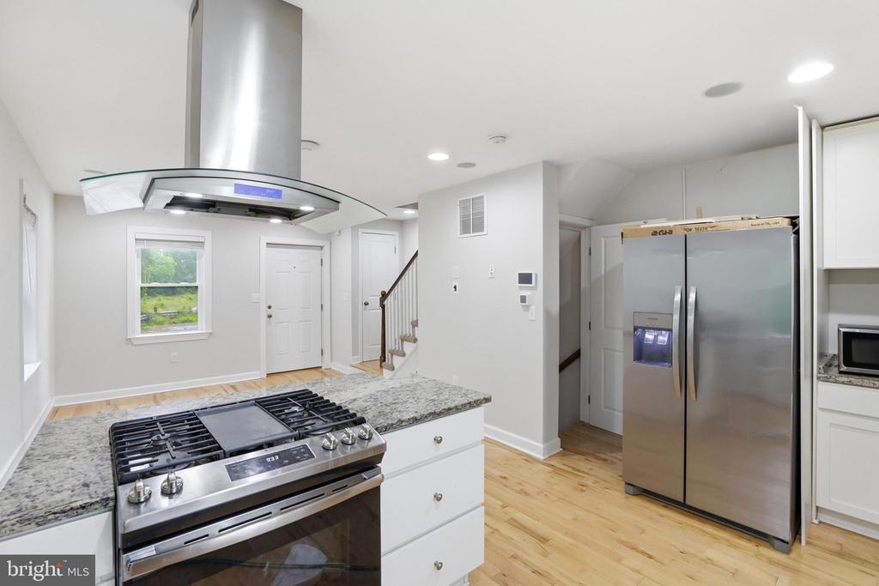
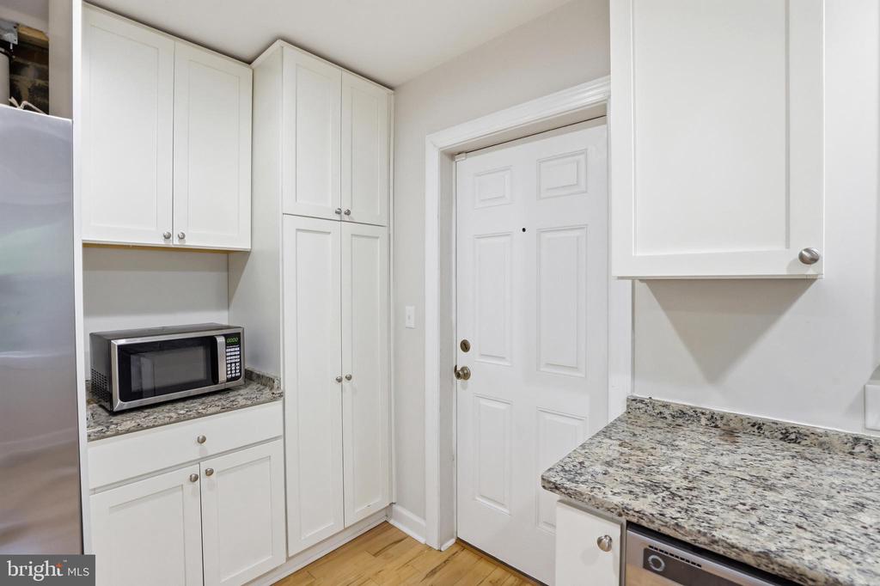
The main living area is warm and inviting, with hardwood floors that reflect the morning light and a modern kitchen featuring stainless steel appliances, a large island, and ample space for everyday living or entertaining. Tucked away from the pace of downtown, this home provides a peaceful setting while keeping city conveniences close by.
Enjoy easy access to Capitol Heights and Minnesota Ave Metro stations, Safeway, CVS, Fort Circle Park, 295, East Capitol Street, Benning Road, and Pennsylvania Avenue. Nearby Fort Dupont Park offers expansive green space, wooded trails, biking opportunities, and seasonal outdoor events.
Pets considered on a case-by-case basis. Available immediately.
The main living area is warm and inviting, with hardwood floors that reflect the morning light and a modern kitchen featuring stainless steel appliances, a large island, and ample space for everyday living or entertaining. Tucked away from the pace of downtown, this home provides a peaceful setting while keeping city conveniences close by.
Enjoy easy access to Capitol Heights and Minnesota Ave Metro stations, Safeway, CVS, Fort Circle Park, 295, East Capitol Street, Benning Road, and Pennsylvania Avenue. Nearby Fort Dupont Park offers expansive green space, wooded trails, biking opportunities, and seasonal outdoor events.
Pets considered on a case-by-case basis. Available immediately.
Overview
Property Type
Residential
Location
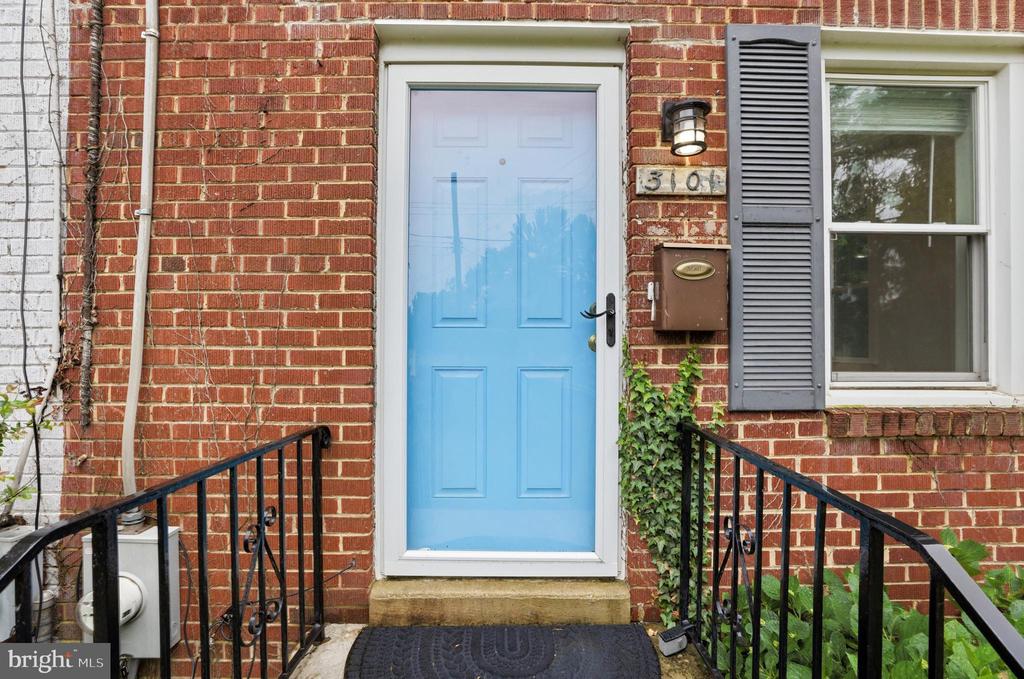
3101 E STREET SE, WASHINGTON, DC 20019
Year Built
1950
Zoning
RF-1
MLS ID
DCDC2264148
Listing Last Updated
Property Features & Amenities
Interior
Total Bedrooms
2
Full Bathrooms
2
Flooring
Wood, Carpet, Ceramic Tile
Laundry Room
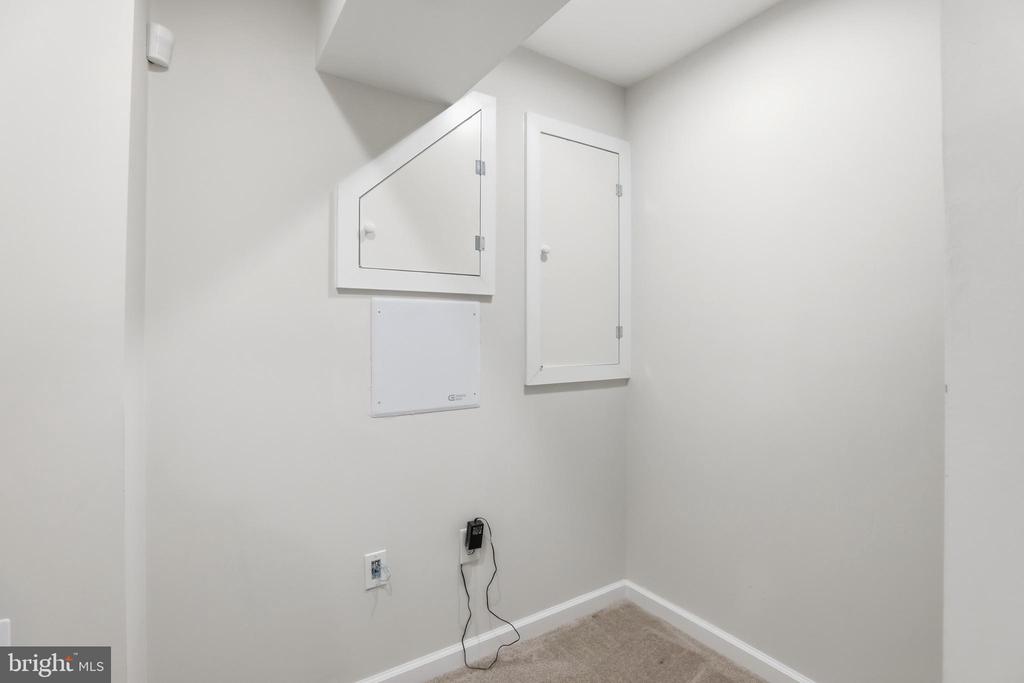
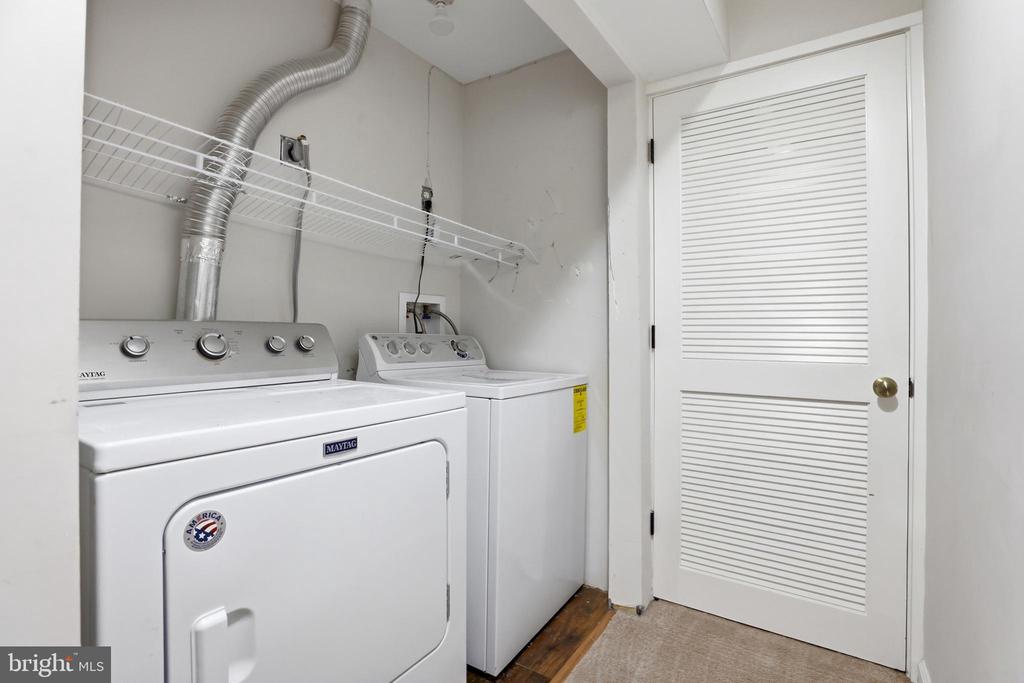
Basement, Dryer In Unit, Washer In Unit
Appliances
Dishwasher, Disposal, Dryer, Refrigerator, Range Hood, Stove, Washer, Oven/Range - Electric, Water Heater
Other Interior Features
Bathroom - Tub Shower, Breakfast Area, Combination Kitchen/Living, Floor Plan - Open, Upgraded Countertops, Wood Floors
Exterior
Stories
3
Water Source
Public
Pool
No Pool
Parking
Off Street
Heat Type
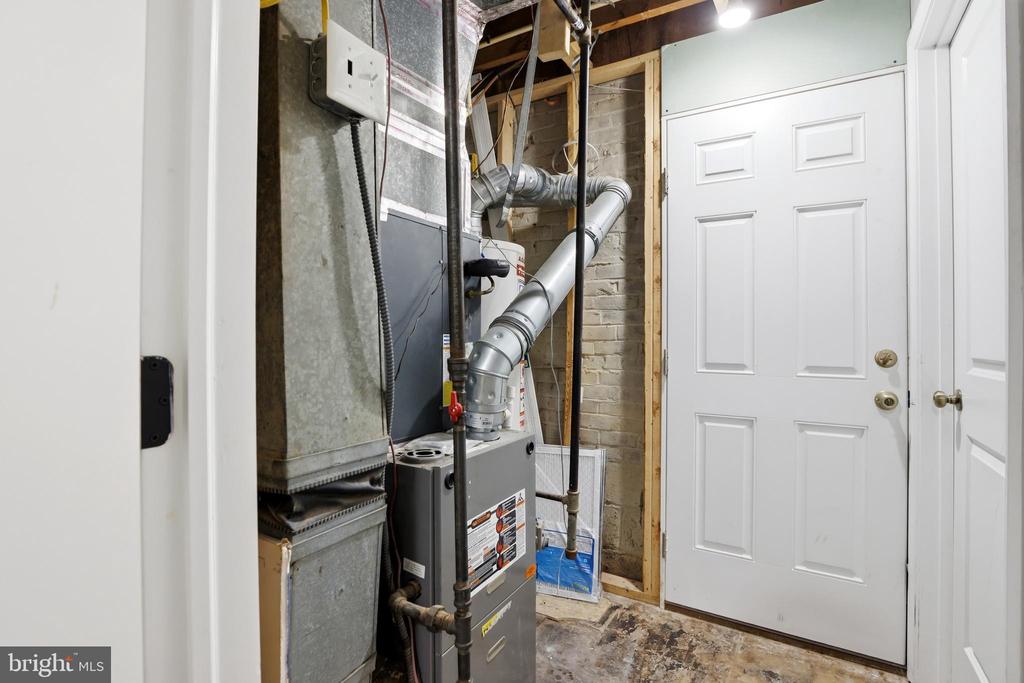
Central
Air Conditioning
Central A/C
Sewer
Public Sewer
Substructure
Brick/Mortar
Disability Features
None
Security Features
Main Entrance Lock, Smoke Detector
Details
Total Area
1,296 Sq.Ft.
Architecture Styles
Federal
Financial
Price
$2,500/mo
Exclusive Listing Agents