


Property Description
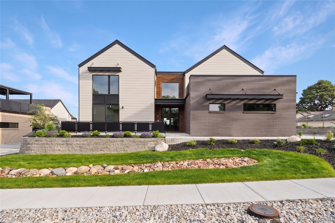
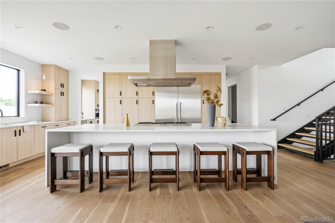
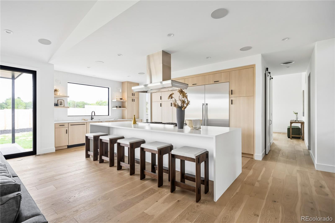
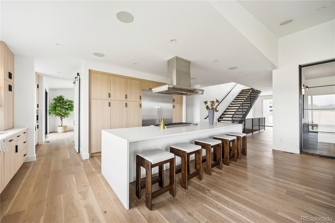
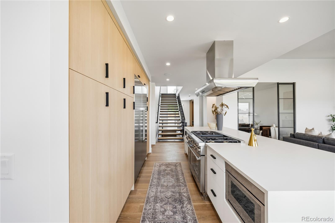
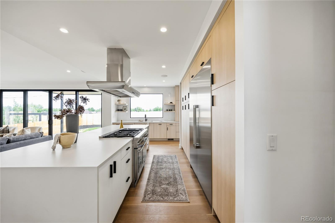
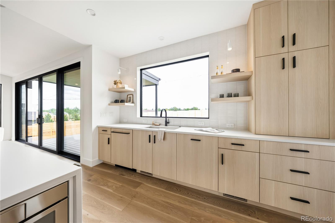
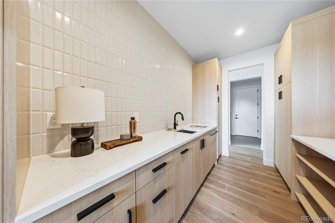
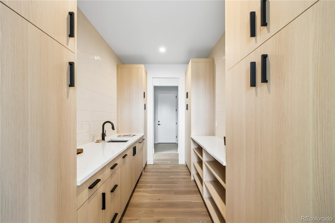
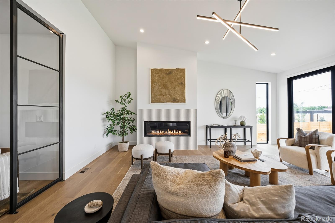
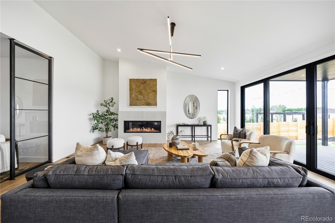
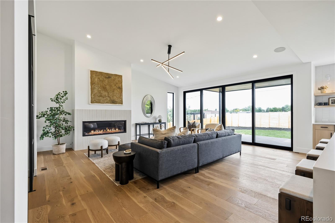
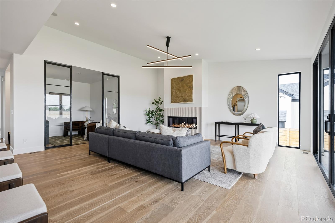
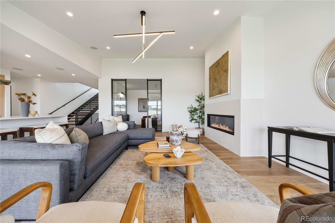
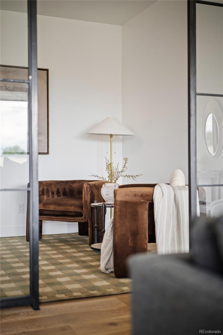
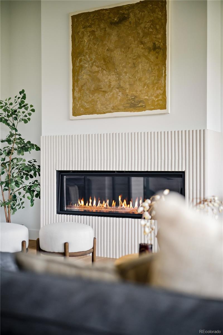
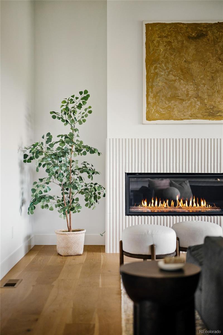
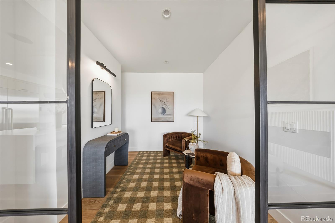
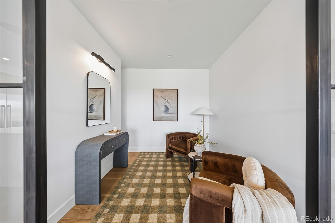
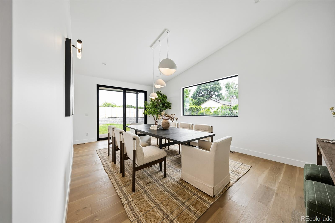
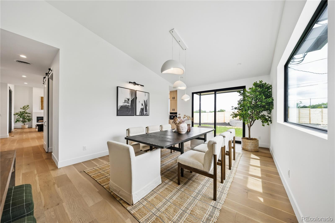
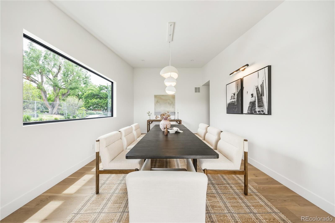
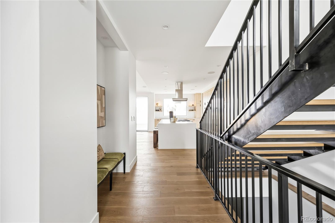
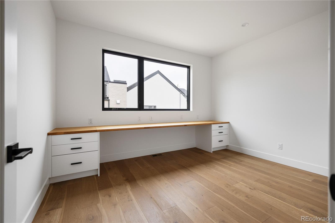
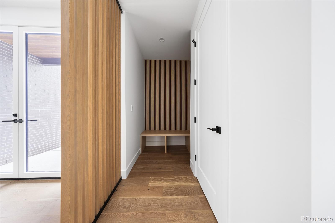
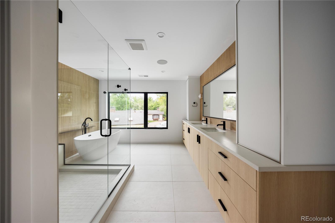
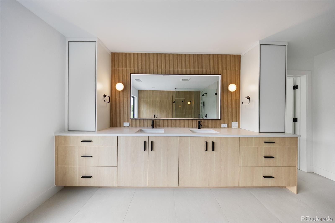
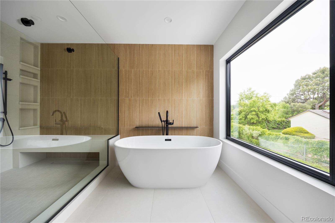
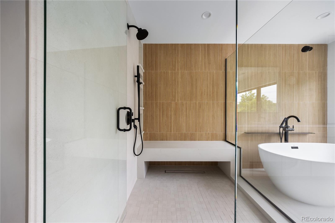
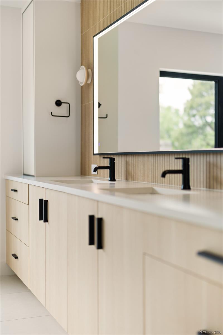
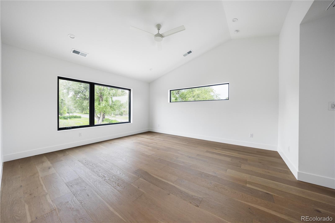
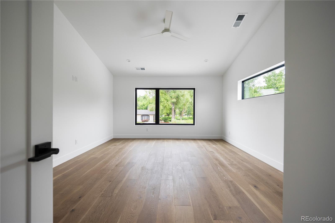
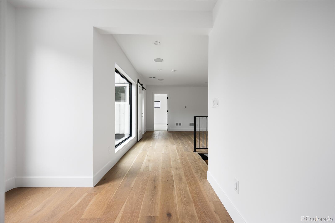
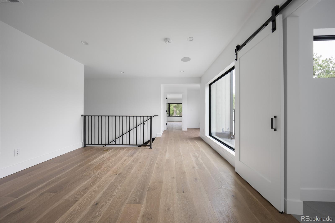
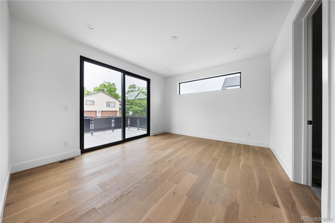
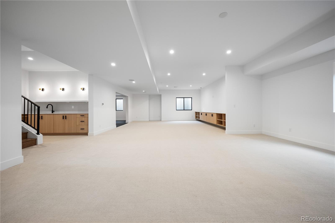
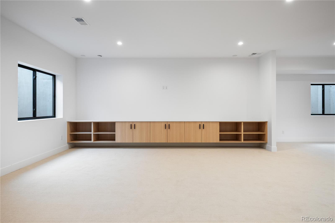
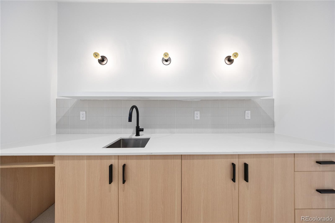
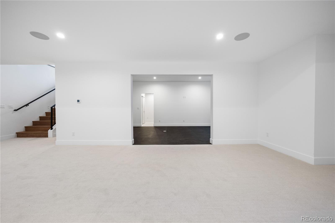
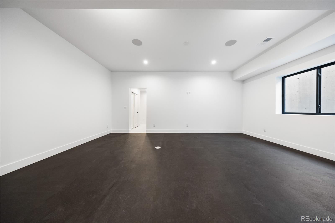
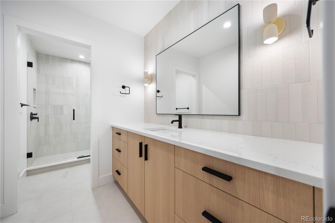
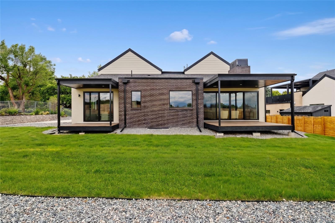
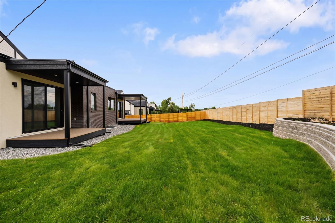
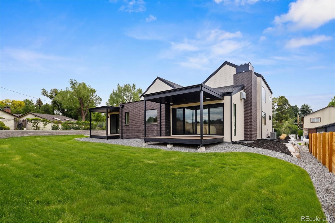
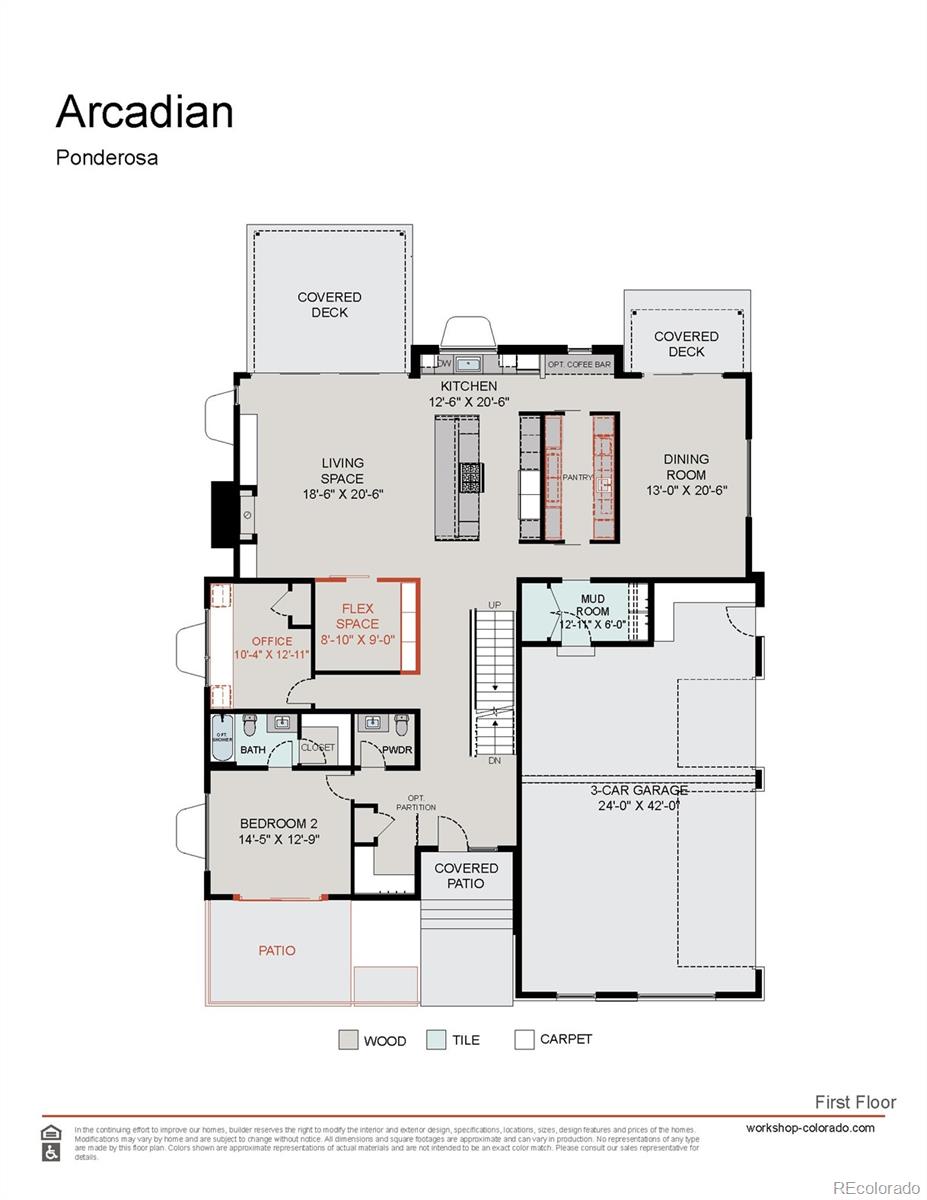
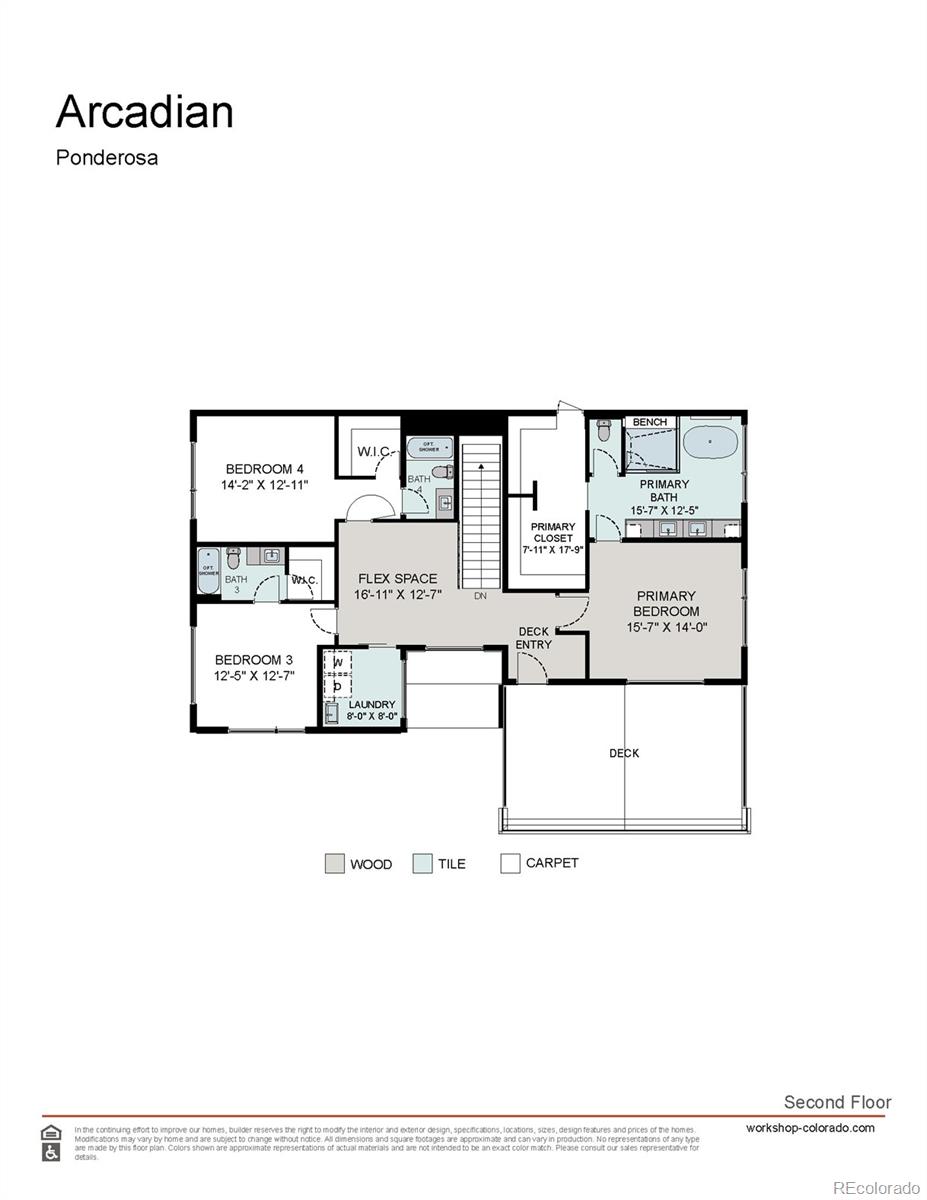
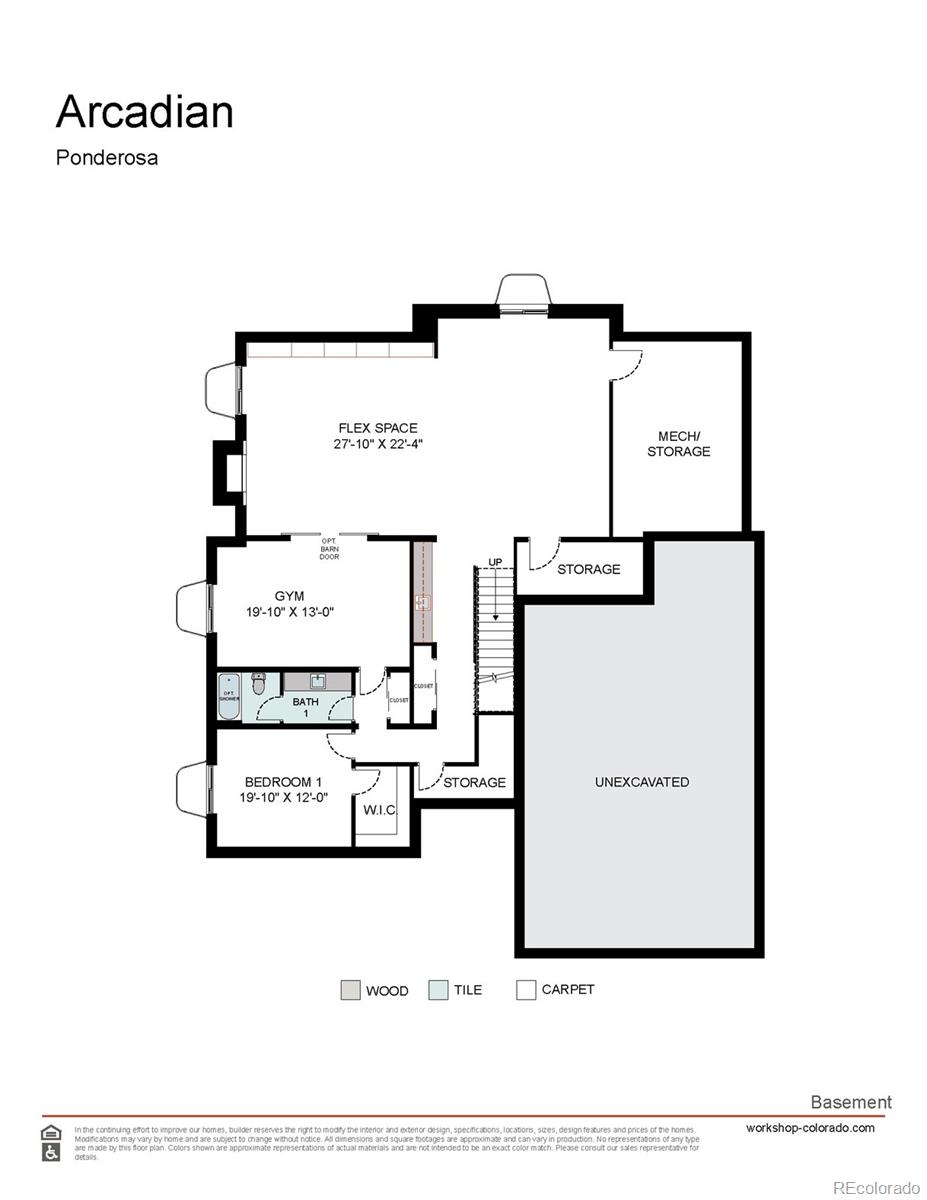
Experience elevated living in the heart of Applewood West with the Ponderosa, a thoughtfully designed luxury residence by Work Shop Colorado. Situated on a premium homesite backing to a peaceful park, this exceptional home offers a rare combination of privacy, convenience, and timeless design just minutes from downtown Golden, Denver, hiking trails, golf courses, shopping, and dining. Designed for both everyday living and effortless entertaining, the main level features an open-concept floorplan anchored by a stunning great room, designer fireplace, private office, flexible living space, and a spacious guest suite with its own ensuite bath. The chef's kitchen showcases premium appliances, an oversized island, abundant cabinetry, a dedicated dining area, and a fully appointed butler's pantry. Upstairs, a versatile loft opens to a private rooftop deck complete with a wet bar, creating the perfect setting for entertaining guests or enjoying Colorado sunsets. The luxurious primary suite offers a spa-inspired five-piece bath, oversized walk-in shower, soaking tub, and expansive walk-in closet. Additional secondary bedrooms provide comfort and privacy for family and guests alike. The finished basement expands the home's functionality with a dedicated fitness room, large recreation area, ample storage, and flexible space for future customization. Throughout the home, premium finishes, meticulous craftsmanship, and thoughtful architectural details reflect Work Shop Colorado's commitment to quality and design excellence. Special financing incentives are currently available, including opportunities that may provide qualified buyers with up to $50,000 in savings. Contact the listing team for details and current program availability. This is a rare opportunity to own a professionally crafted luxury home in one of Golden's most desirable neighborhoods.
Overview
Property Type
Residential
Location
3100 Braun Court, Golden, CO 80403
MLS ID
5244323
Listing Last Updated
Property Features & Amenities
Interior
Total Bedrooms
5
Full Bathrooms
4
Half Bathrooms
1
Flooring
Carpet, Tile, Vinyl, Wood
Appliances
Dishwasher, Disposal, Freezer, Microwave, Oven, Range, Range Hood, Refrigerator, Tankless Water Heater
Other Interior Features
Built-in Features, Ceiling Fan(s), Five Piece Bath, Granite Counters, Kitchen Island, Open Floorplan, Pantry, Primary Suite, Quartz Counters, Smart Thermostat, Smoke Free, Walk-In Closet(s), Wet Bar
Exterior
Stories
2
Garage Spaces
3.0
Water Source
Public
Utilities
Cable Available, Electricity Connected, Natural Gas Connected, Phone Available
Roof
Composition
Parking
Electric Vehicle Charging Station(s), Lighted, Smart Garage Door, Storage
Heat Type
Forced Air, Natural Gas
Air Conditioning
Central Air
Sewer
Public Sewer
Substructure
Slab
Security Features
Carbon Monoxide Detector(s), Smoke Detector(s)
Other Exterior Features
Gas Grill, Private Yard, Rain Gutters
Details
Total Area
5,900 Sq.Ft.
Architecture Styles
Contemporary
Financial
Price
$2,375,000
Real Estate Tax
$15,000/yr
HOA
$100/mo
Exclusive Listing Agents
