Property Description
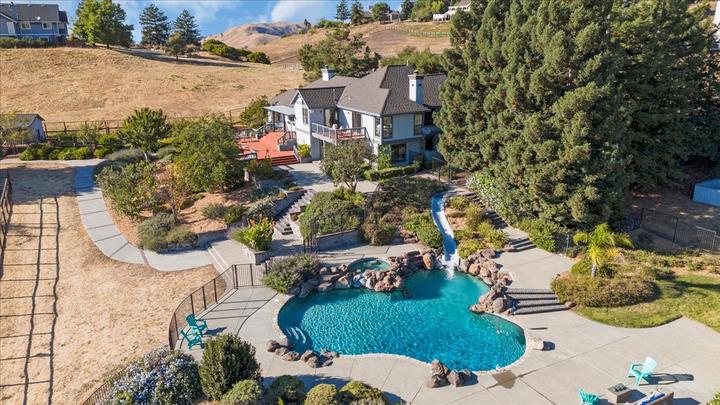
Welcome to Three Springs Ranch, an exclusive gated community nestled in the serene foothills of Mt. Hamilton, just above Silicon Valley. This private enclave of only 33 homes offers a coveted fresh-air lifestyle with expansive lots, perfect for gardening enthusiasts and horse lovers alike. This beautifully designed tri-level home boasts 4 spacious bedrooms and 3.5 baths, highlighted by vaulted ceilings in the living room, a formal dining area, and a generously sized kitchen with informal dining space. The primary suite offers a luxurious retreat, soaking tub, stall shower, granite countertops, and walk-in closet. The cozy family room with a fireplace overlooks scenic hillsides and opens up to an inviting outdoor oasis. Ideal for entertaining the home features expansive decks, a sparkling heated pool with a spa and slide and fenced garden areas with raised beds for growing vegetables or flowers. A charming playhouse adds versatility, doubling as a potting shed or hobby room. Set on relatively flat, usable parcel of land rare for a foothill property this home offers a unique blend of privacy and accessibility. Enjoy the best of foothill living with room to breathe, just moments away from the bustling heart of Silicon Valley.
Overview
Property Type
Residential
Location
3064 Three Springs RD, San Jose, CA 95140
Year Built
1984
Zoning
HS
MLS ID
ML81983750
Listing Last Updated
Property Features & Amenities
Interior
Total Bedrooms
4
Full Bathrooms
3
Half Bathrooms
1
Flooring
Carpet, Hardwood, Tile
Laundry Room
Tub Sink, Upper Floor, Inside
Fireplace
Wood Burning
Appliances
Cooktop Gas, Dishwasher, Exhaust Fan, Oven Built In, Refrigerator, Trash Compactor, Washer Dryer, Water Softener
Other Interior Features
One Or More Skylights, Vaulted Ceiling, Wet Bar, Walkin Closet
Exterior
Stories
2
Garage Spaces
3.0
Water Source
Public
Utilities
Propane, Water Public
Pool
Fenced, Heated, In Ground, Pool Spa Combo, Sweep
Roof
Composition
Lot Features
Grade Gently Sloped
Parking
Attached Garage
Heat Type
Central Forced Air_Gas
Air Conditioning
Central Forced Air
Substructure
Concrete Perimeterand Slab
Details
Total Area
3,068 Sq.Ft.
Architecture Styles
Contemporary, Country English, English
View Description
Hills
Financial
Price
$1,950,000
HOA
$850/yr
Exclusive Listing Agents