


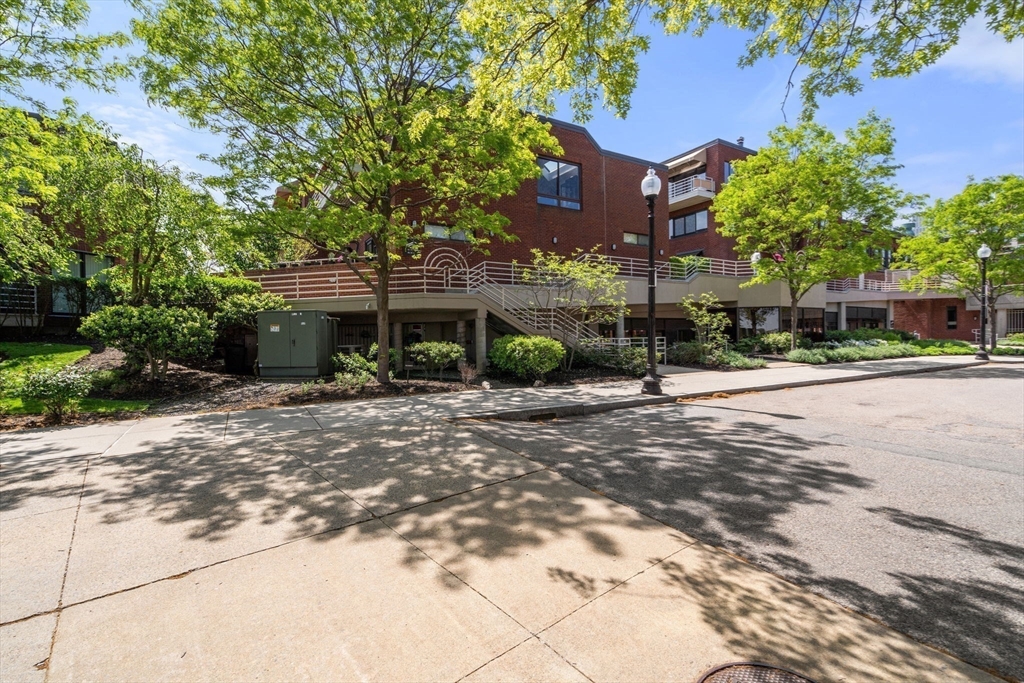


Property Description
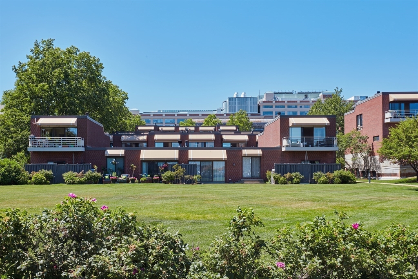
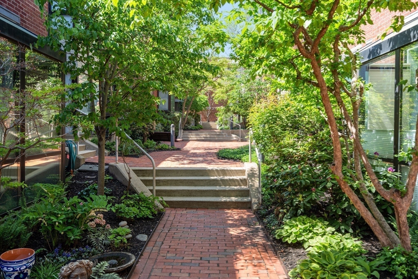
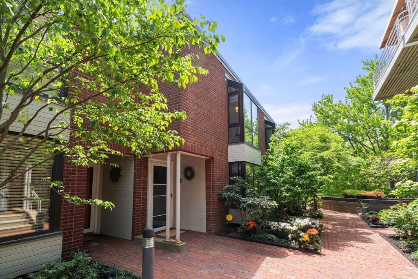
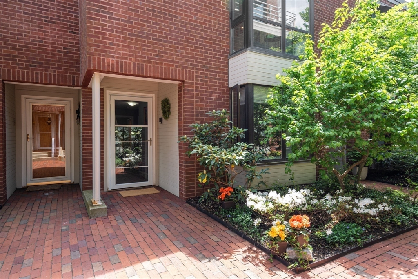
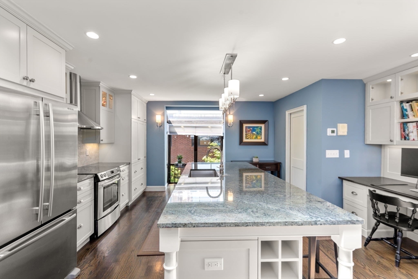
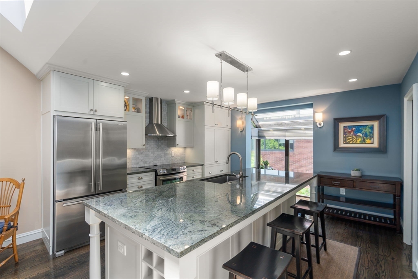
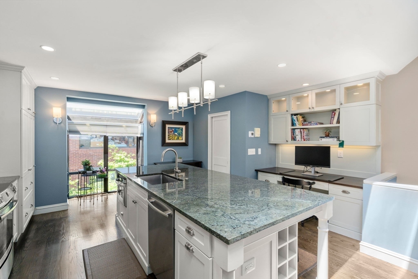
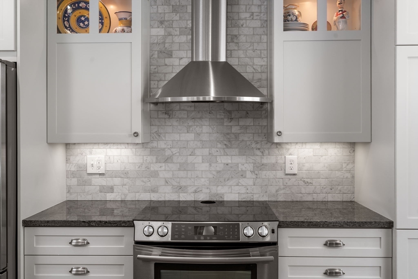
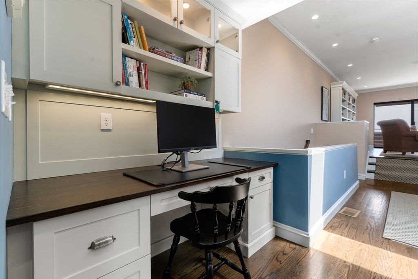
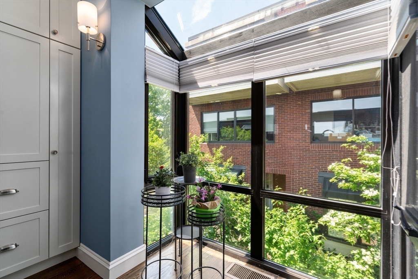
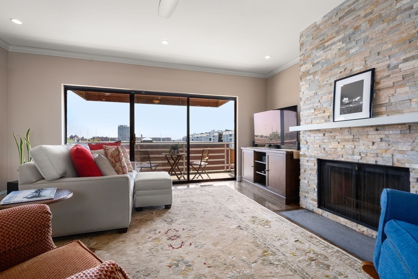
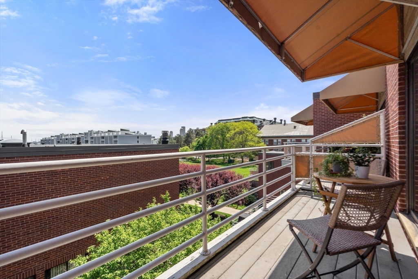
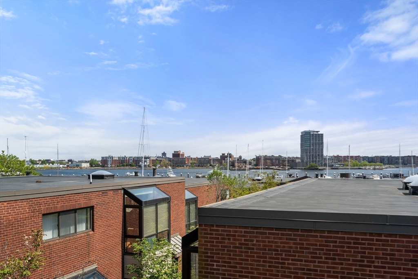
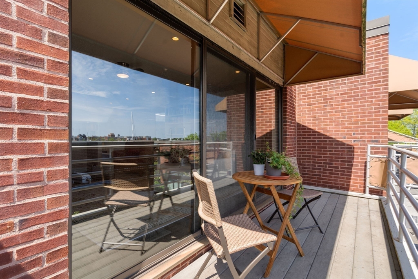
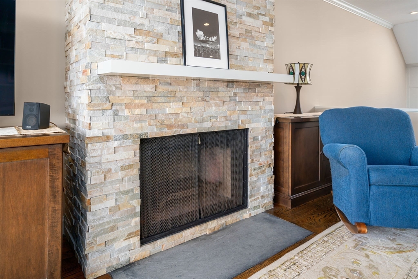
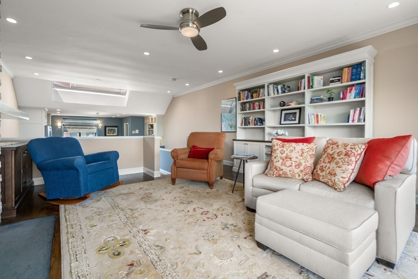
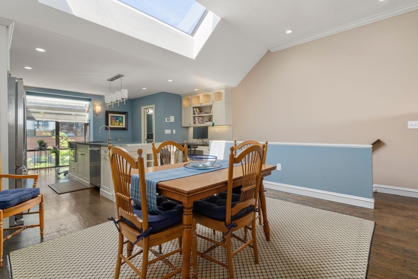
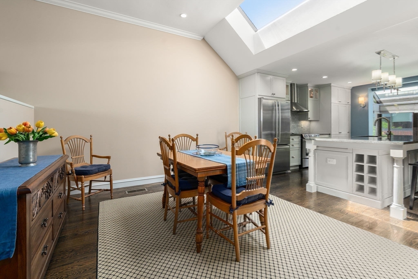
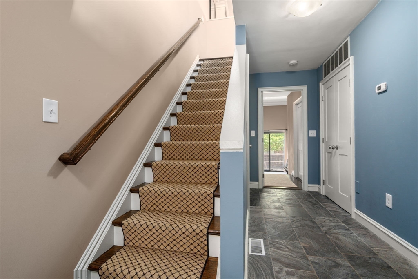
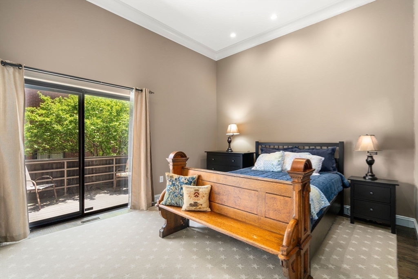
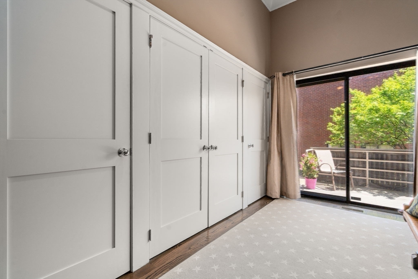
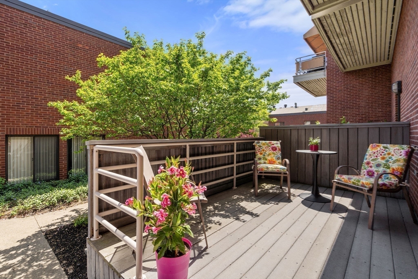
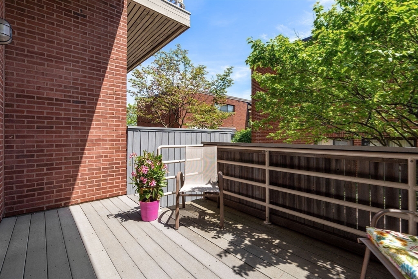
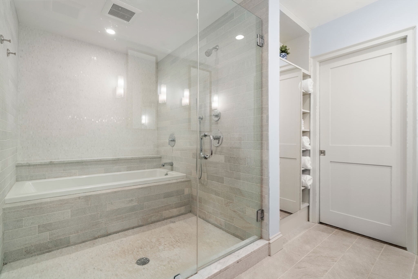
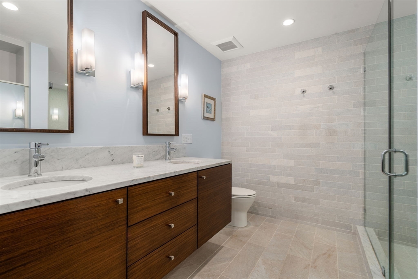
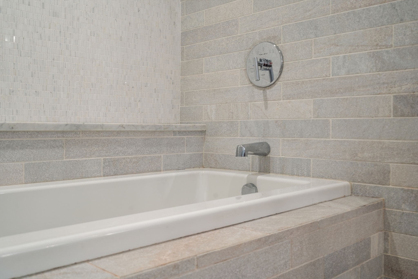
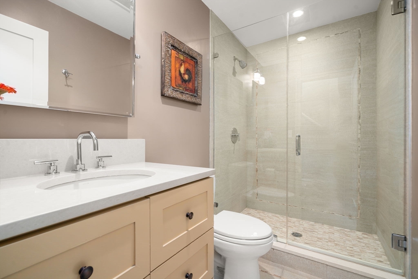
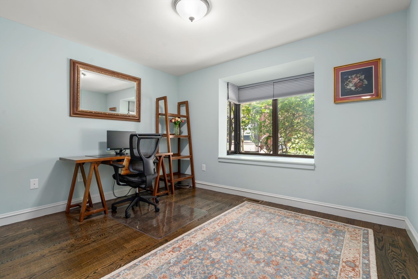
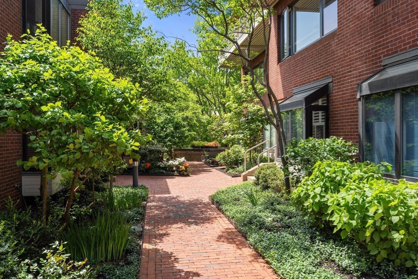
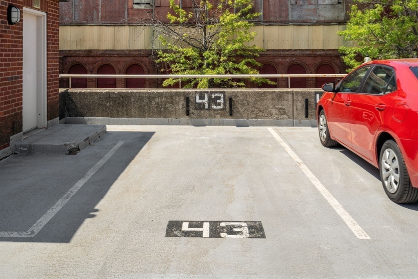
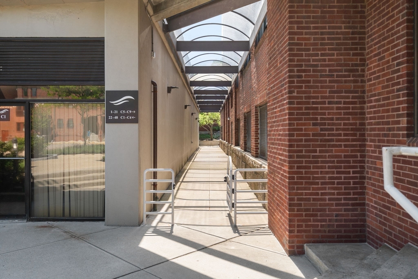
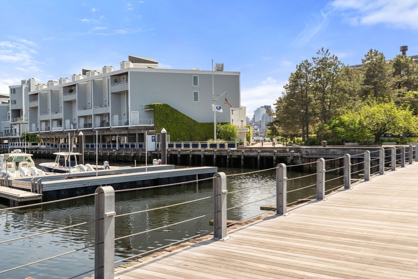
Think Spring while following the brick pathway along beautifully landscaped lawns & gardens to the private entrance of your 2 bedroom, 2 1/2bath home in the historic Charlestown Navy Yard. This lovely residence has an open living room with wood burning fireplace & sliding doors leading to a private deck with harbor, city & marina views. Formal dining room has amazing light. The open kitchen with stainless appliances, center island, greenhouse window & pantry makes entertaining a delight. Primary bedroom suite, with heated bathroom floor leads to a patio & second bedroom has enough space for a home office. Renovated bathrooms, hardwood floors throughout & hardwired, high-speed internet in each room; this home is among Shipways finest complete with garage parking & ample storage. Shipway Place is a lovely community along the harbor walk within walking distance to downtown Boston, convenient to public transportation, water shuttle, highways & Logan Airport.
Overview
Property Type
Condo
Location
30 Shipway Pl # 30, Boston, MA 02129
Year Built
1985
Zoning
CD
MLS ID
73375247
Listing Last Updated
Property Features & Amenities
Interior
Total Bedrooms
2
Full Bathrooms
2
Half Bathrooms
1
Flooring
Wood, Stone / Slate
Laundry Room
In Unit, Electric Dryer Hookup, Washer Hookup
Appliances
Oven, Dishwasher, Disposal, Microwave, Refrigerator, Freezer, Washer, Dryer, Range Hood, Plumbed For Ice Maker
Other Interior Features
High Speed Internet
Exterior
Stories
2
Garage Spaces
2.0
Water Source
Public
Utilities
for Electric Range, for Electric Oven, for Electric Dryer, Washer Hookup, Icemaker Connection
Roof
Rubber
Parking
Detached, Deeded, Exclusive Parking
Heat Type
Central, Heat Pump
Air Conditioning
Central Air, Heat Pump, Unit Control
Sewer
Public Sewer
Amenities
Storage
Other Exterior Features
Patio, Balcony
Details
Total Area
1,519 Sq.Ft.
Water Frontage
Waterfront, Harbor
Financial
Price
$1,400,000
Real Estate Tax
$7,997/yr
HOA
$1,016/mo
Exclusive Listing Agents