Property Description
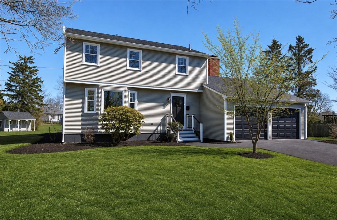
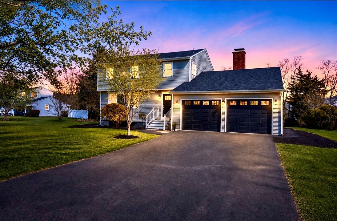
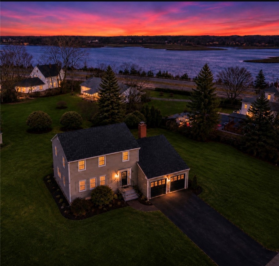
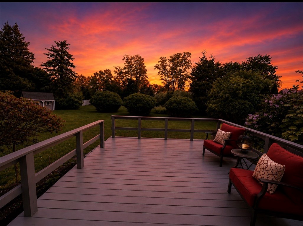
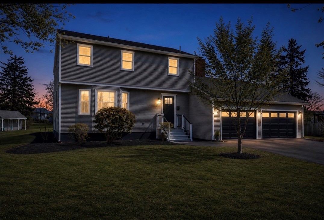
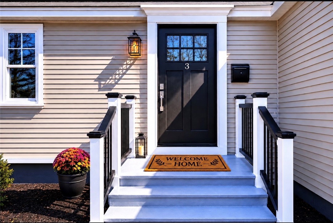
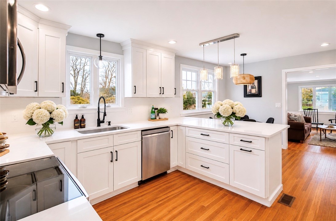
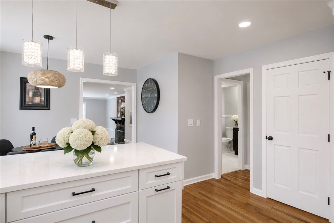

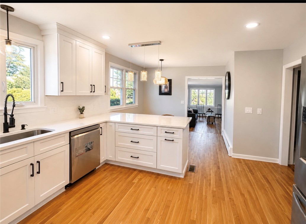
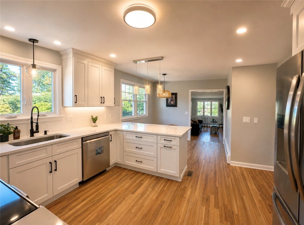
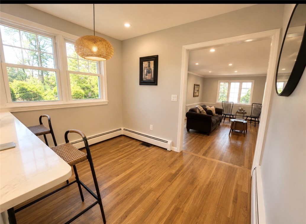
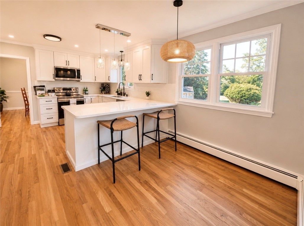
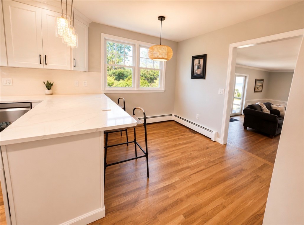
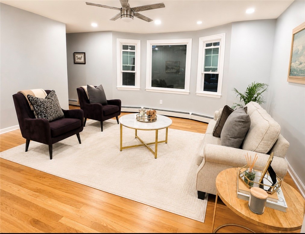
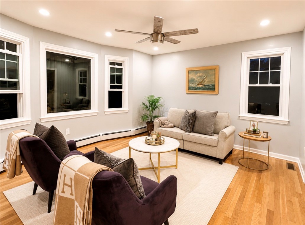
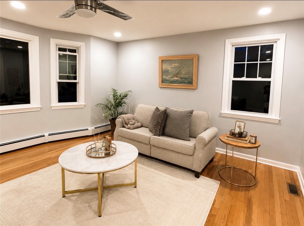
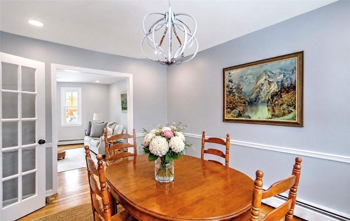
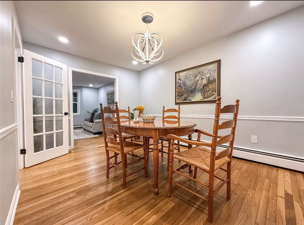
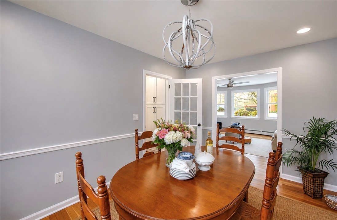
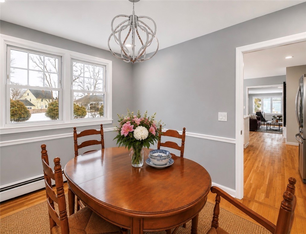
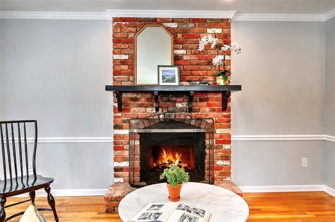
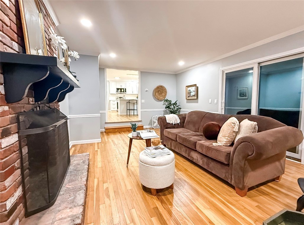
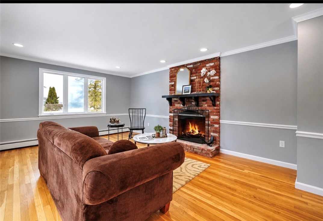
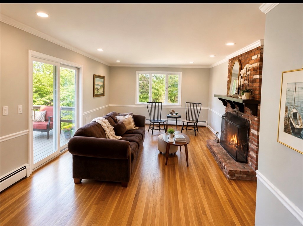
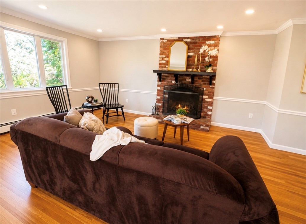
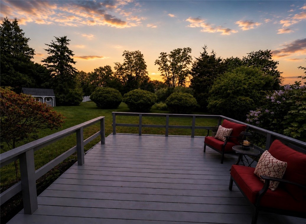
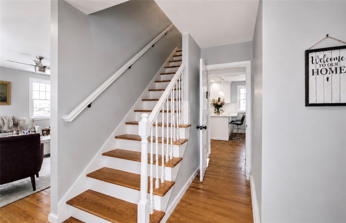
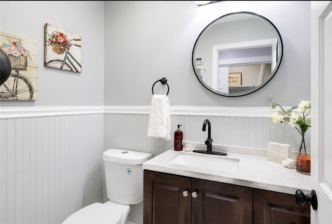
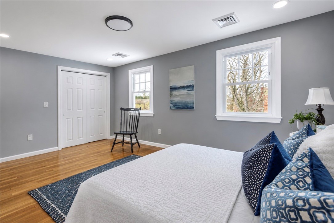
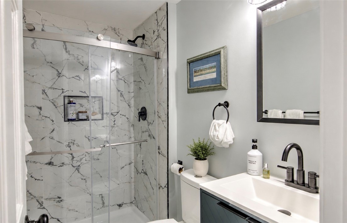
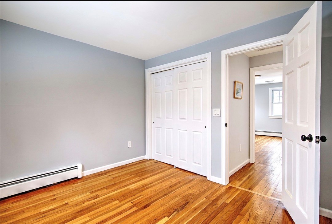
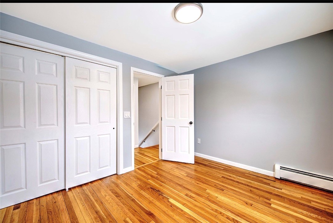
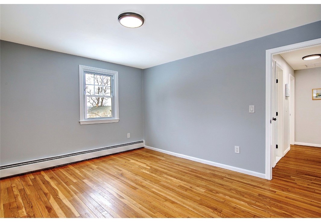
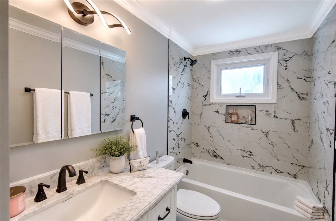
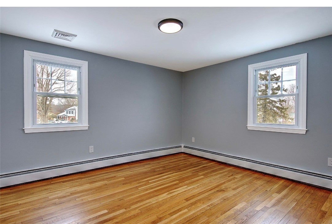
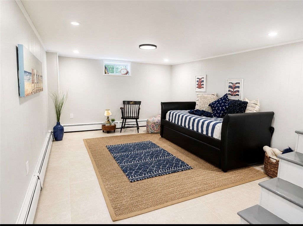
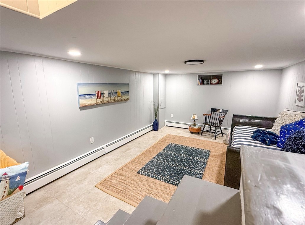
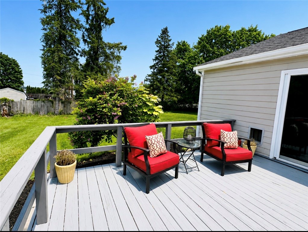
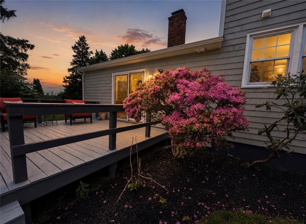
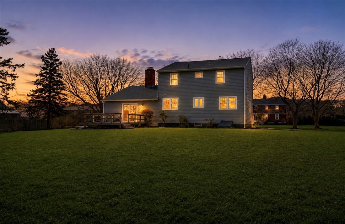
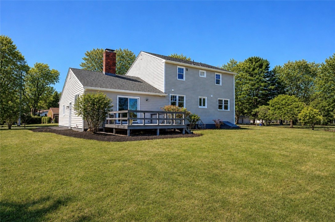
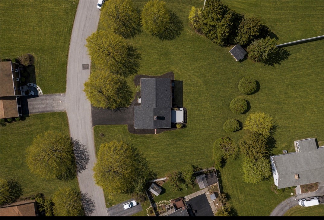
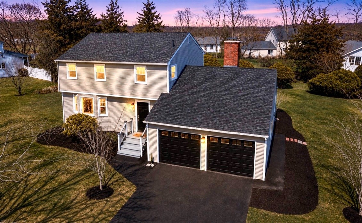
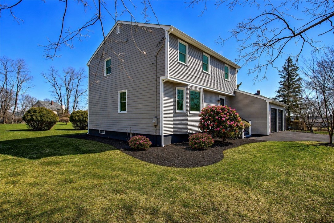
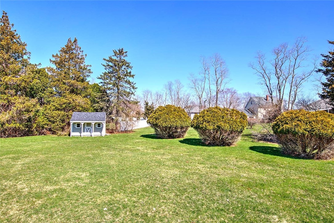
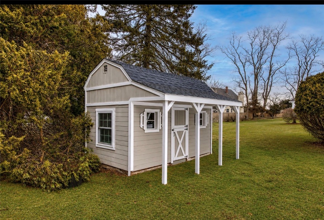
TURNKEY: Beautifully remodeled coastal residence offering exceptional privacy and a rare 25,671 sq. ft. lot. Mature trees and an adorable garden shed provide additional flexibility for a playhouse, studio, workshop, or creative retreat, complemented by a spacious garage. The welcoming interior, filled with natural light, offers 4 bedrooms and 3 bathrooms finished in coastal gray-blue tones with crisp white trim. The custom-designed kitchen was completely transformed and showcases white shaker cabinetry, stone countertops, a large peninsula perfect for entertaining and gathering with family and friends, and high-end stainless steel appliances. Beautifully refinished hardwood floors flow throughout the home. The family room features a beautiful brick fireplace and access to the deck and private yard. Stylish new bathrooms, plus extensive improvements, provide move-in-ready comfort and include a new roof, new driveway, dual-zone HVAC system, updated plumbing, and updated electrical systems.
Outside, the expansive lot offers endless possibilities, with room for a pool, garden, outdoor entertaining, or simply enjoying the coastal surroundings throughout the summer. Conveniently located with easy access to I-195, Boston, Providence, TF Green Airport, dining, shopping, and everyday conveniences, while maintaining a peaceful sense of privacy and tranquility.
/^\ Weekend Open Houses are public no appointment needed
Outside, the expansive lot offers endless possibilities, with room for a pool, garden, outdoor entertaining, or simply enjoying the coastal surroundings throughout the summer. Conveniently located with easy access to I-195, Boston, Providence, TF Green Airport, dining, shopping, and everyday conveniences, while maintaining a peaceful sense of privacy and tranquility.
/^\ Weekend Open Houses are public no appointment needed
Overview
Property Type
Residential
Location
3 Pinetop Road, Barrington, RI 02806
Year Built
1971
MLS ID
1414080
Listing Last Updated
Property Features & Amenities
Interior
Total Bedrooms
4
Full Bathrooms
2
Half Bathrooms
1
Flooring
Ceramic Tile, Hardwood
Fireplace
Masonry
Appliances
Dryer, Dishwasher, Exhaust Fan, Microwave, Oven, Oil Water Heater, Range, Refrigerator, Water Heater, Washer
Other Interior Features
Attic, Bathtub, Interior Steps, Stall Shower, Tub Shower, Cable TV
Exterior
Stories
2
Garage Spaces
2.0
Water Source
Connected, Multiple Meters, Public, Water Assessment(s)
Utilities
Sewer Connected
Parking
Attached, Garage, Garage Door Opener
Heat Type
Baseboard, Electric, Forced Air, Heat Pump, Oil, Zoned
Air Conditioning
Heat Pump, Central Air
Sewer
Connected, Public Sewer, Sewer Assessment(s)
Substructure
Block, Slab, See Remarks
Disability Features
Accessible Full Bath, Other
Other Exterior Features
Deck, Patio, Paved Driveway
Details
Total Area
2,673 Sq.Ft.
Neighborhood
Watchemoket
Architecture Styles
Colonial
View Description
Water
Financial
Price
$890,000
Real Estate Tax
$11,183/yr
Exclusive Listing Agents