Property Description
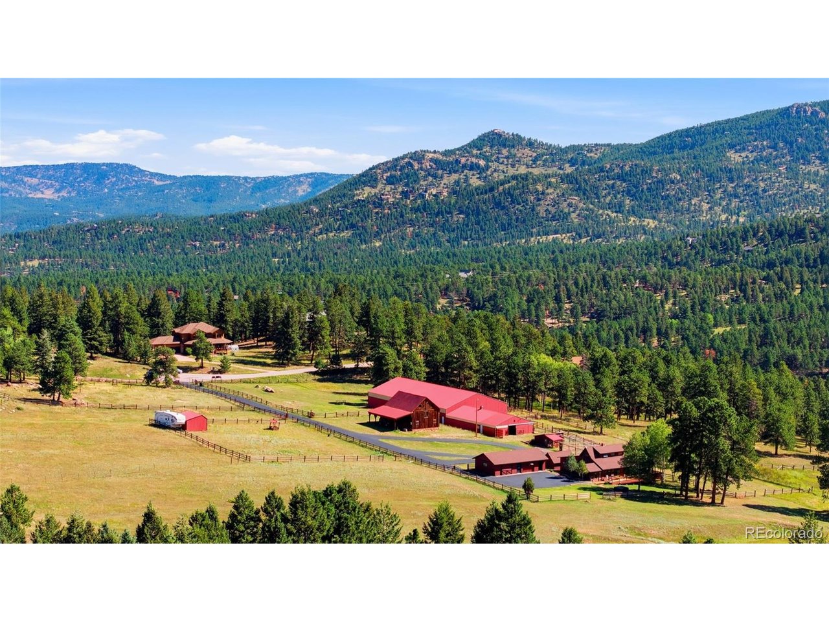
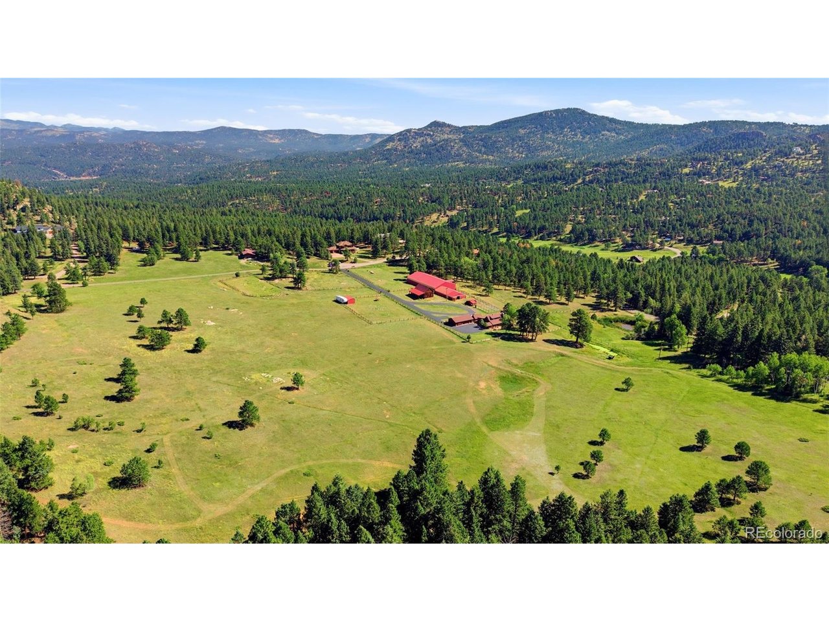
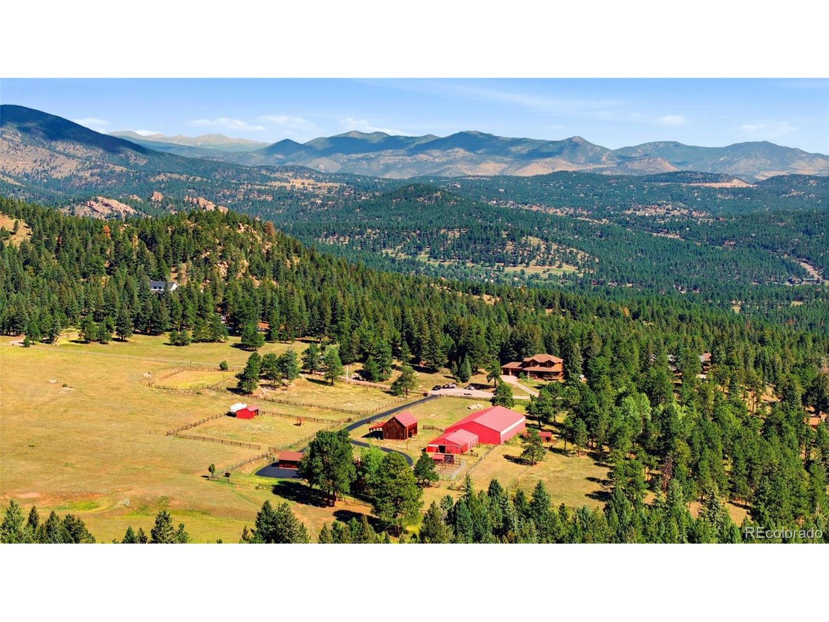
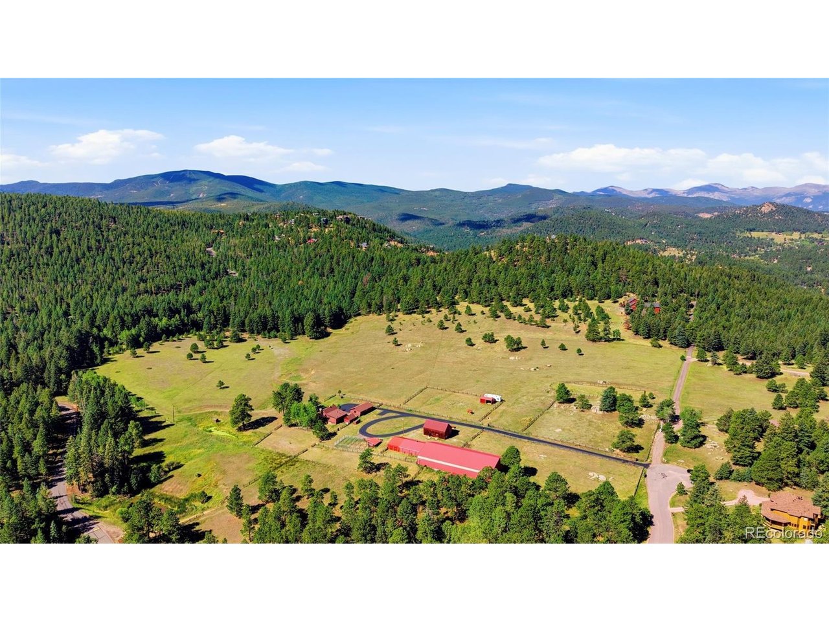
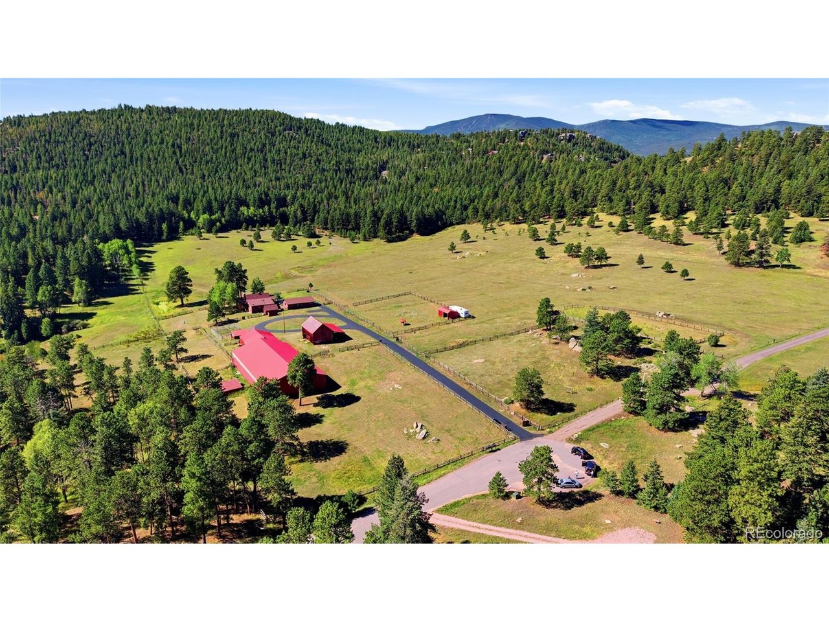
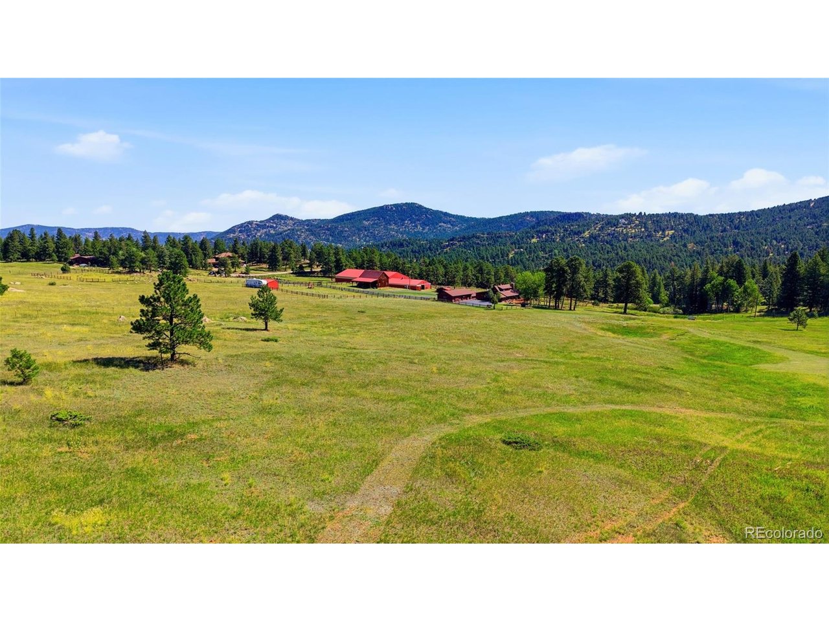
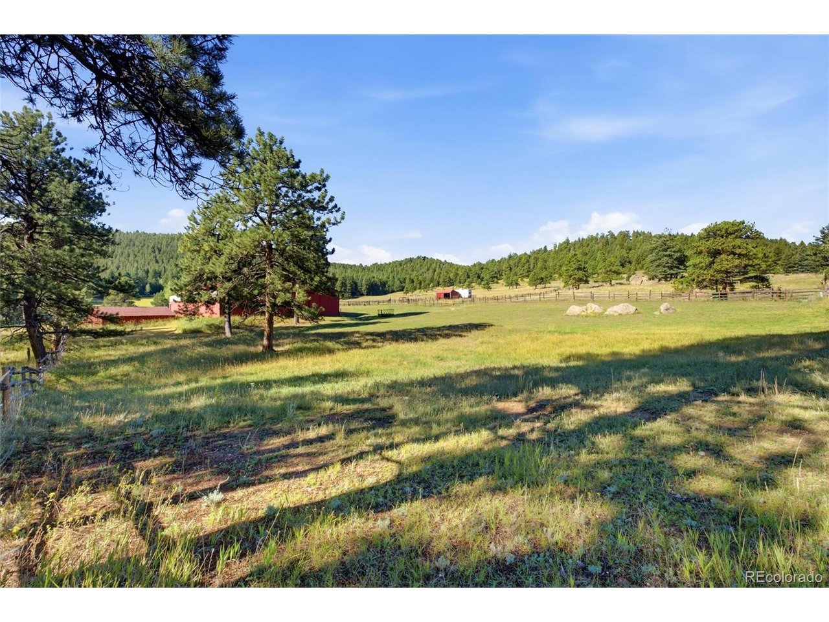
Discover Rocky Mountain ranch living at its finest on this incredibly rare 30-acre estate, perfectly nestled between Evergreen and Conifer in the Denver foothills. This kind of natural meadow and usable acreage is extremely hard to find at altitude.
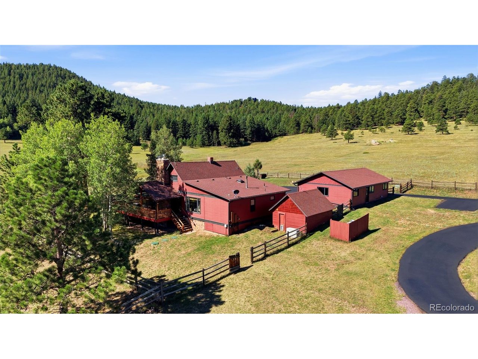
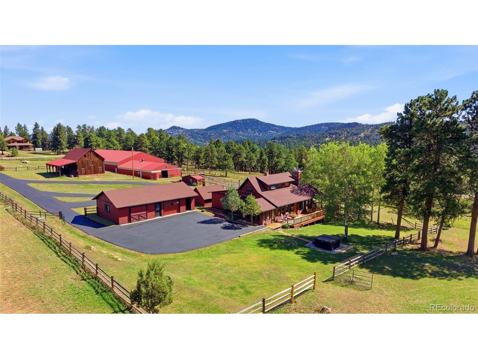
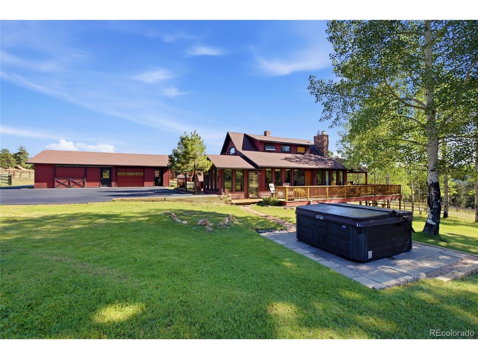
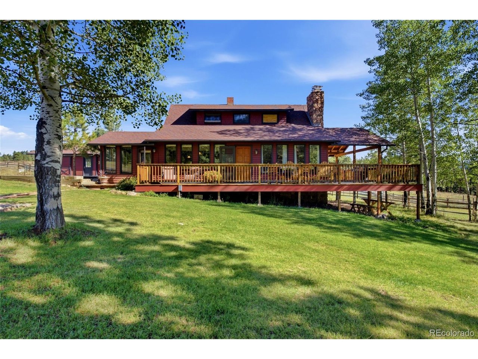
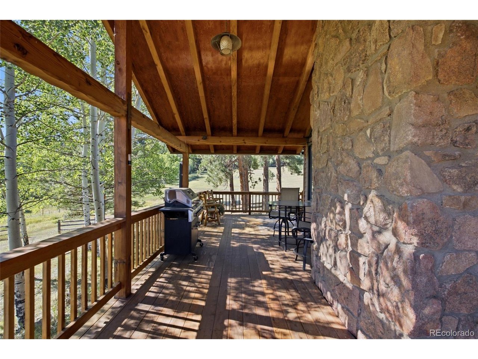
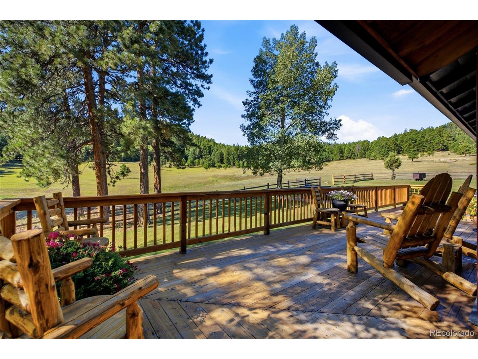
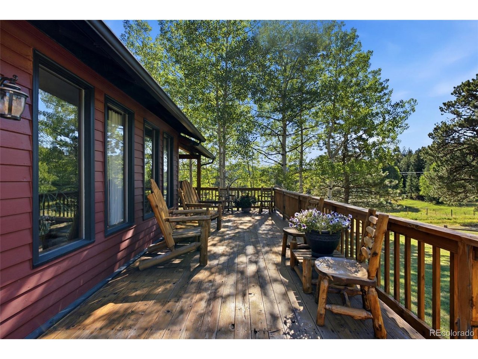
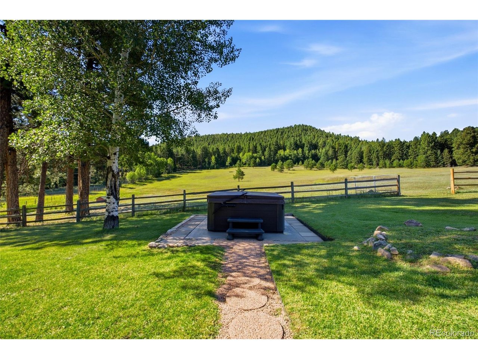
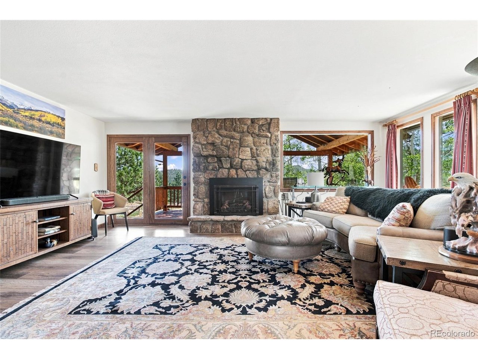
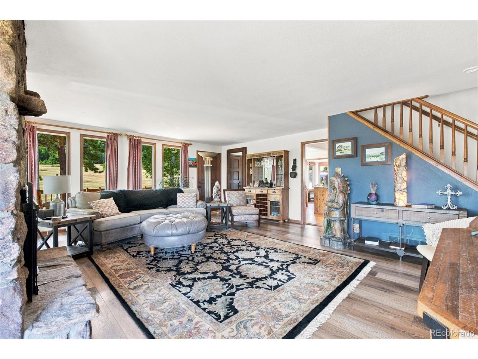
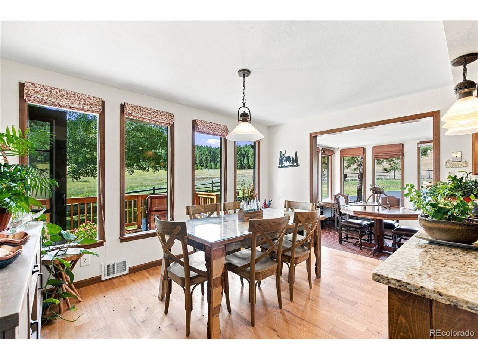
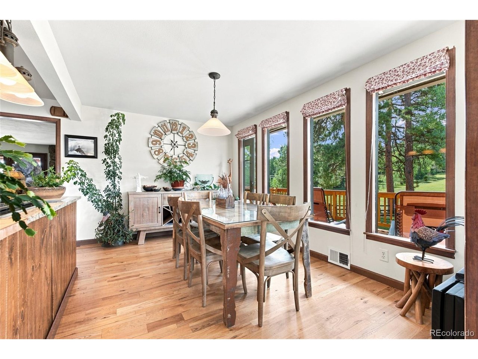
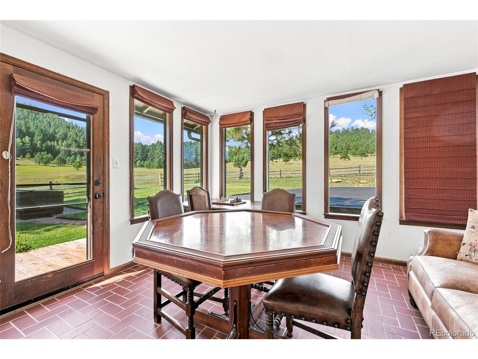
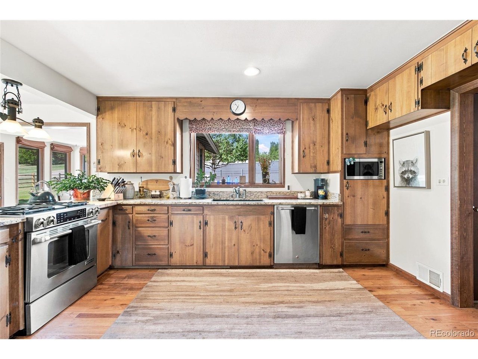
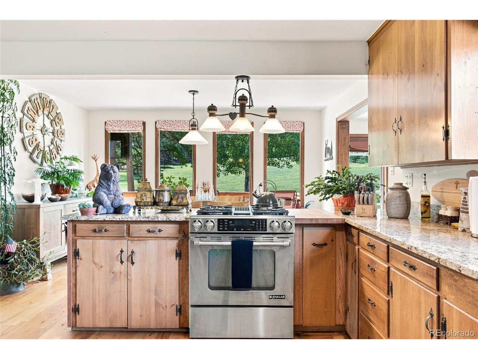
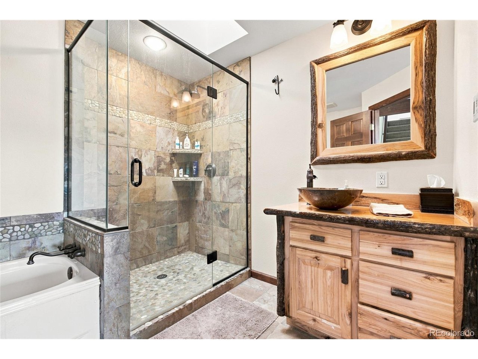
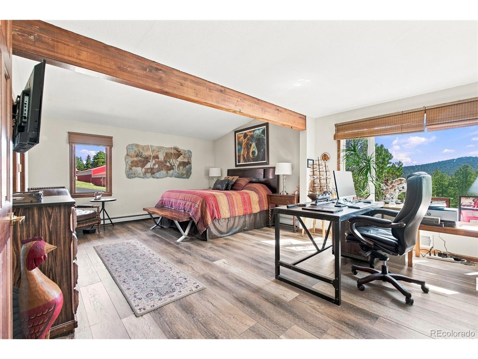
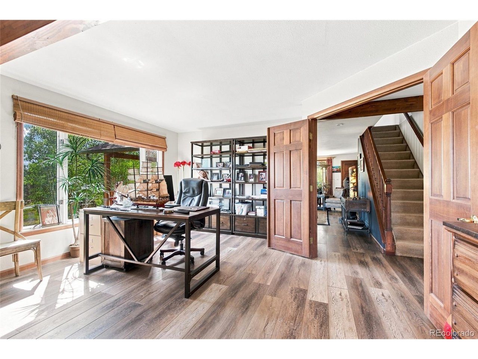
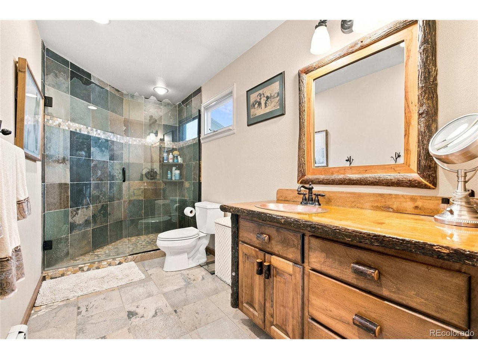
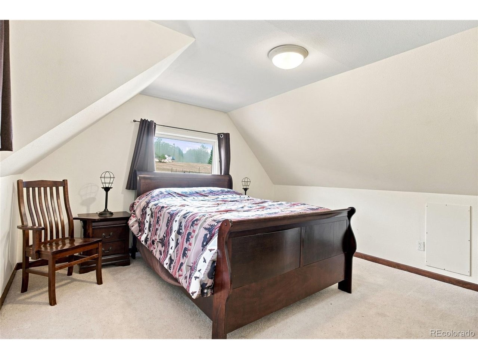
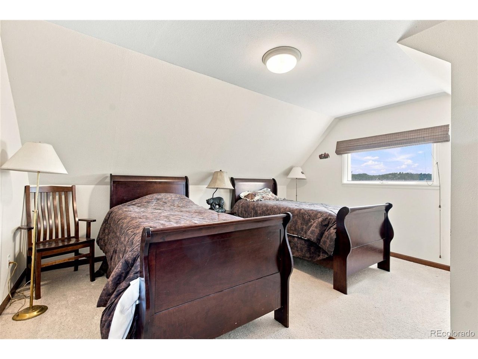
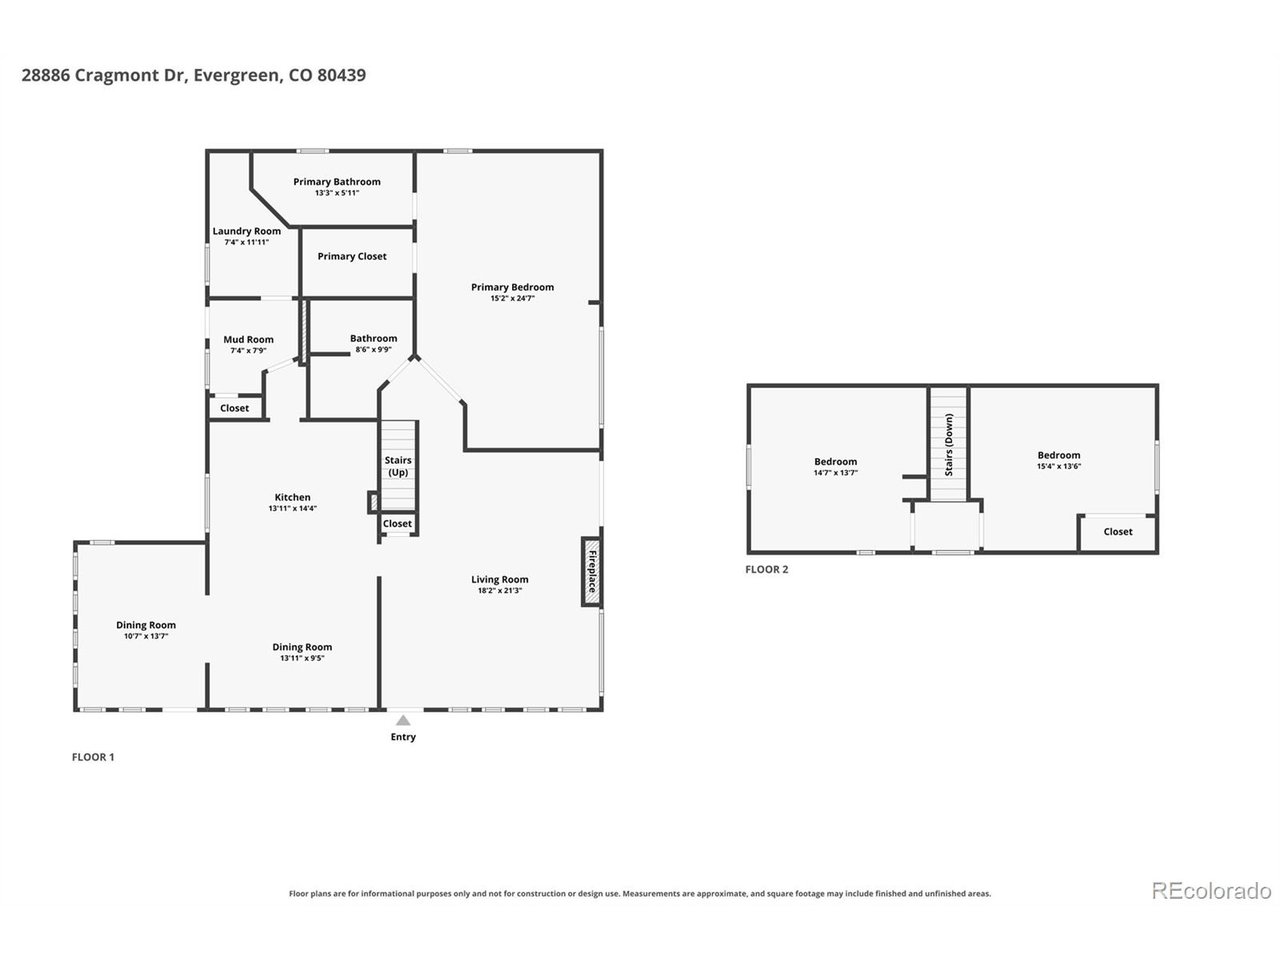
Full of charm and character, the well-maintained home is filled with natural light and set behind a private yard with aspen trees. A wraparound deck spans the east and south sides, with a covered section offering shade and a spot to unwind, plus a hot tub for evenings under the stars. Strategically updated over the years, it's ready for you to make your own. The kitchen boasts slab granite countertops, sub zero refrigerator and gas cooktop. The main floor master suite includes a modern bathroom and walk-in closet. Mature pines and sweeping mountain views greet you along the freshly paved driveway.
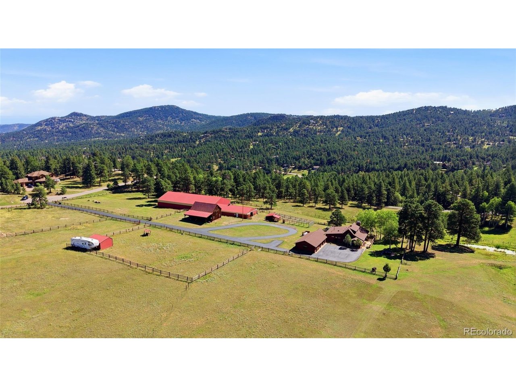
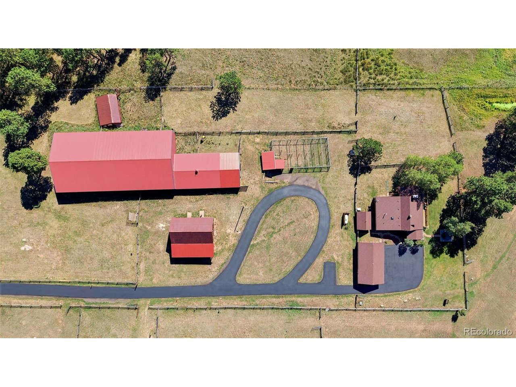
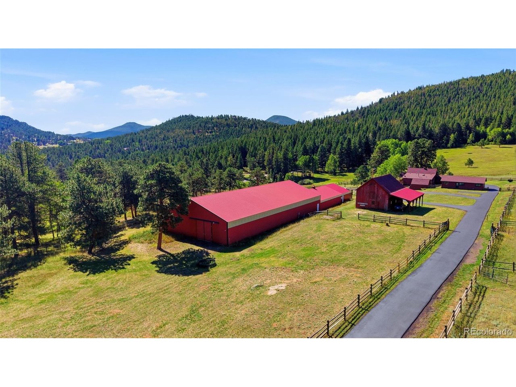
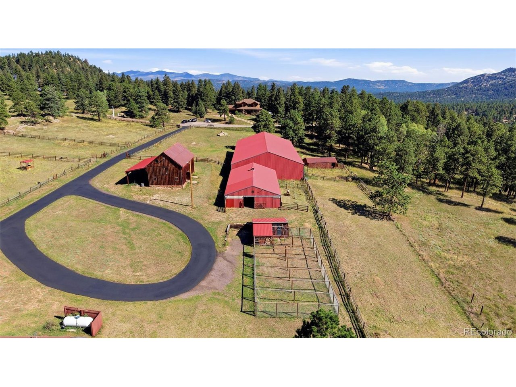
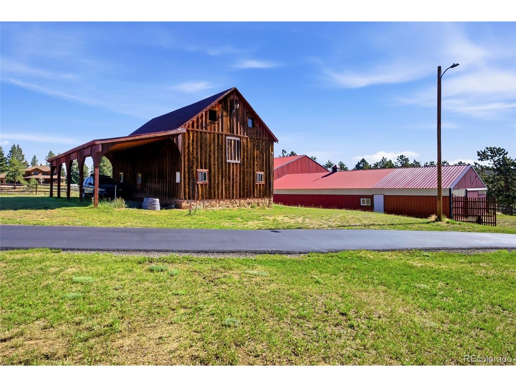
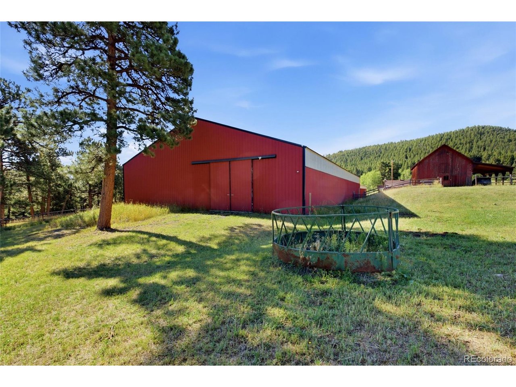
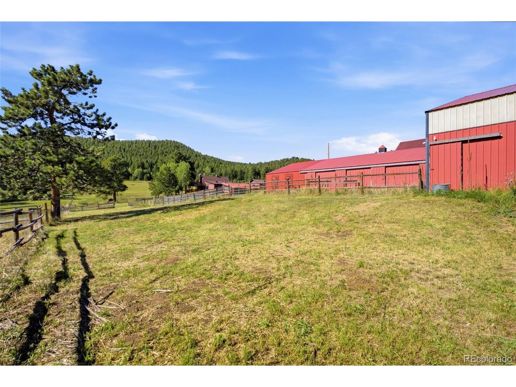
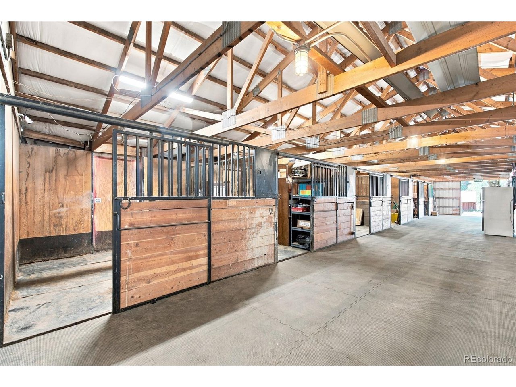
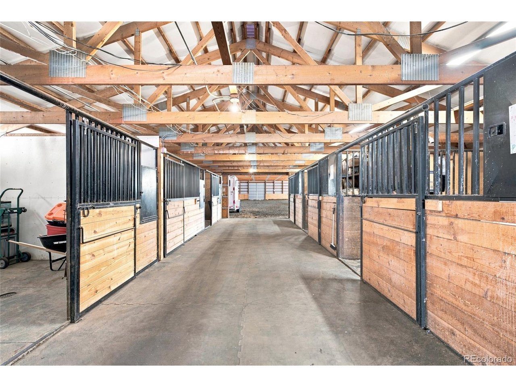
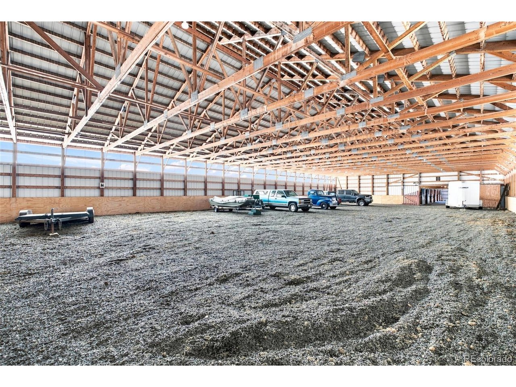
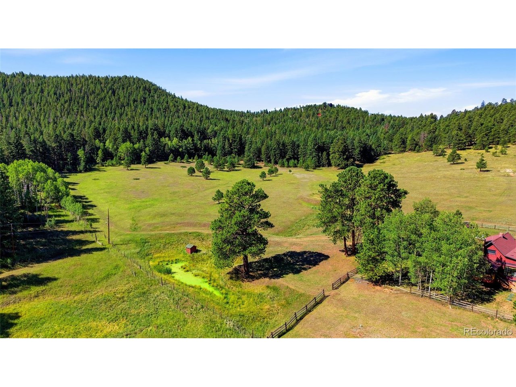
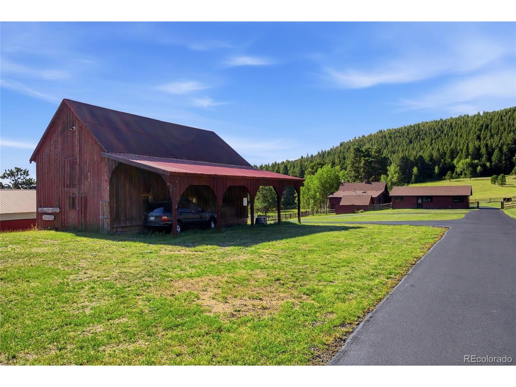
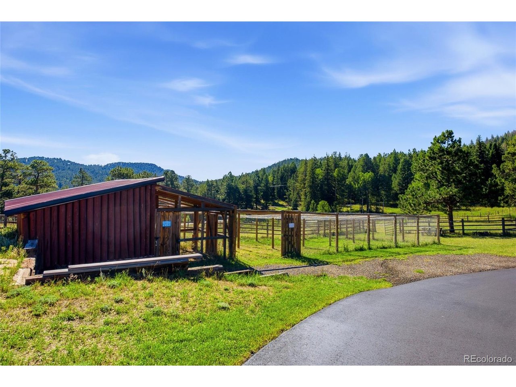
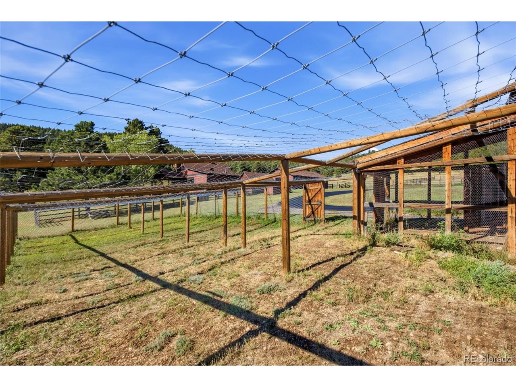
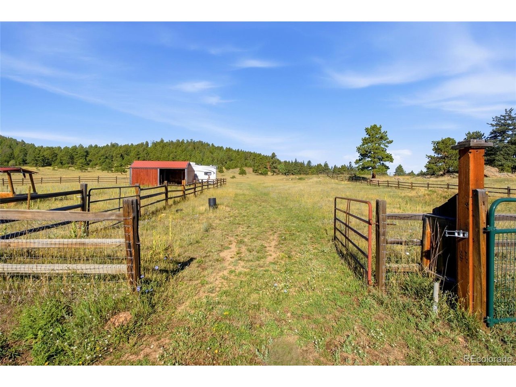
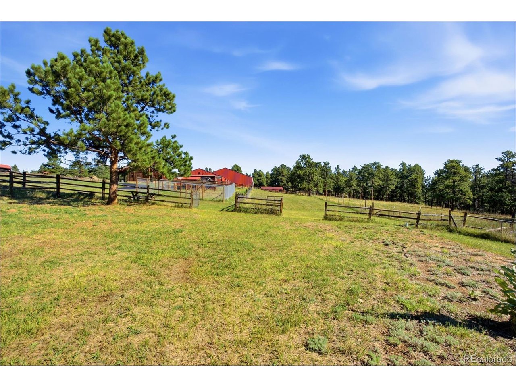
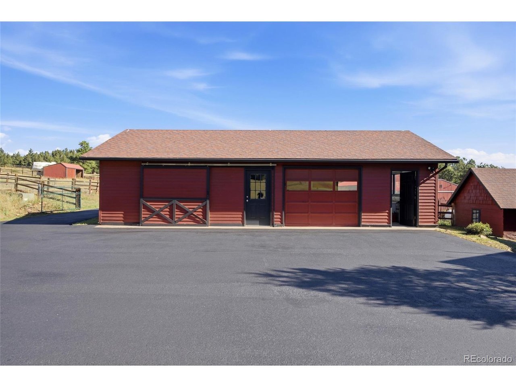
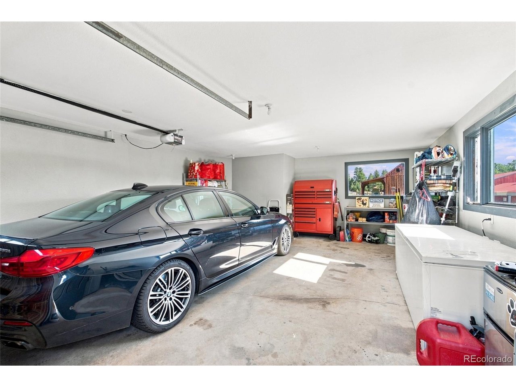
The land and amenities is where the property truly shines. A 10-stall barn connects to an indoor arena for year-round riding, backed by a separate outdoor arena, a hay barn with workshop space and extended roof for covered parking, a 3-stall stable with top/bottom latch doors, a chicken coop with enclosed poultry yard, a loafing shed, and a cellar. Native meadow rolls across cross-fenced pasture, anchored by a year-round pond and two seasonal ponds. A backup generator and private domestic well add true self-sufficiency, while A-2 zoning keeps your options open. Gated entry and no HOA.
Roughly 10-15 minutes to both Evergreen and Conifer, 45 minutes to Downtown Denver, and 1 hour to Colorado Horse Park. This is more than a property; it's a lifestyle.
Full of charm and character, the well-maintained home is filled with natural light and set behind a private yard with aspen trees. A wraparound deck spans the east and south sides, with a covered section offering shade and a spot to unwind, plus a hot tub for evenings under the stars. Strategically updated over the years, it's ready for you to make your own. The kitchen boasts slab granite countertops, sub zero refrigerator and gas cooktop. The main floor master suite includes a modern bathroom and walk-in closet. Mature pines and sweeping mountain views greet you along the freshly paved driveway.
The land and amenities is where the property truly shines. A 10-stall barn connects to an indoor arena for year-round riding, backed by a separate outdoor arena, a hay barn with workshop space and extended roof for covered parking, a 3-stall stable with top/bottom latch doors, a chicken coop with enclosed poultry yard, a loafing shed, and a cellar. Native meadow rolls across cross-fenced pasture, anchored by a year-round pond and two seasonal ponds. A backup generator and private domestic well add true self-sufficiency, while A-2 zoning keeps your options open. Gated entry and no HOA.
Roughly 10-15 minutes to both Evergreen and Conifer, 45 minutes to Downtown Denver, and 1 hour to Colorado Horse Park. This is more than a property; it's a lifestyle.
Overview
Property Type
Residential
Location
28886 Cragmont Dr, Evergreen, CO 80439
Year Built
1942
Zoning
A-2
MLS ID
8697727
Listing Last Updated
Property Features & Amenities
Interior
Total Bedrooms
3
Full Bathrooms
1
Three-Quarter Bathrooms
1
Half Bathrooms
1
Fireplace
Gas, Gas Log, One
Appliances
Dishwasher, Refrigerator, Microwave, Disposal
Other Interior Features
Eat-in Kitchen, Cathedral Ceiling(s), Open Floorplan, Walk-In Closet(s)
Exterior
Stories
2
Garage Spaces
1.0
Water Source
Well
Utilities
Electricity Available, Propane
Roof
Composition
Lot Features
Cul-De-Sac, Level, Sloping Lot, Rock Outcropping, Abuts Pond/Lake, Meadow, Outbuildings, House Faces South, Paved
Parking
Detached
Heat Type
Forced Air, Baseboard
Sewer
Septic Tank
Disability Features
Level Lot
Other Exterior Features
Hot Tub
Details
Architecture Styles
Chalet
View Description
Mountain(s), Plains View
Financial
Price
$3,750,000
Real Estate Tax
$10,061/yr
Exclusive Listing Agents