







Property Description
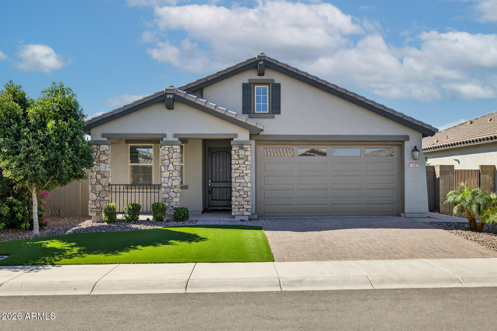
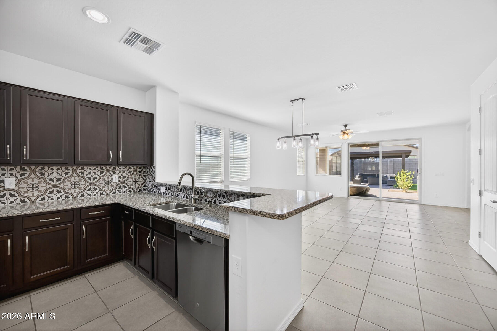
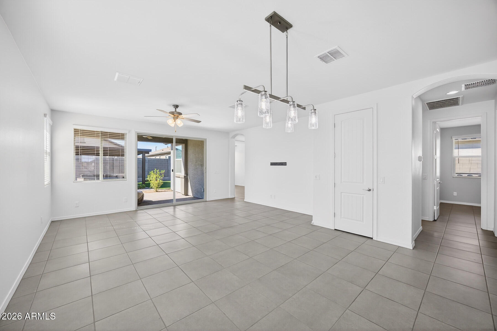
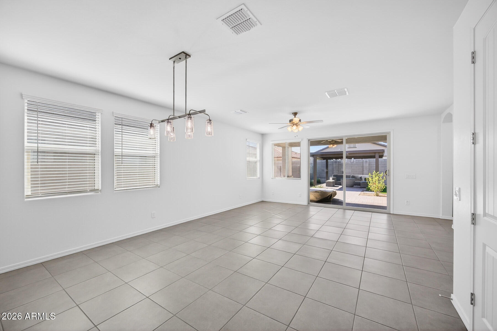
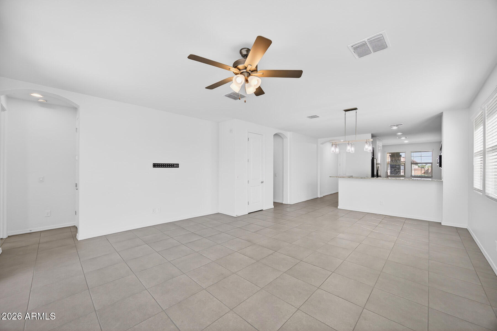
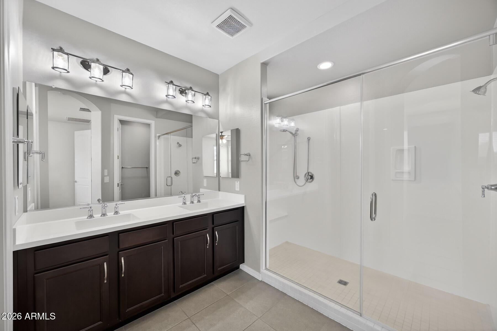
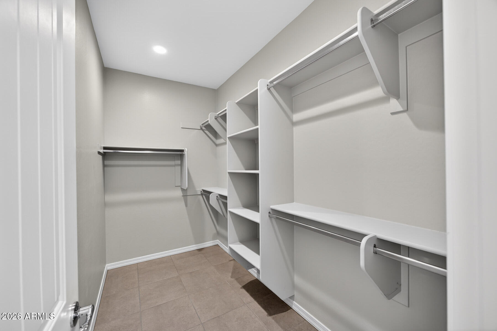
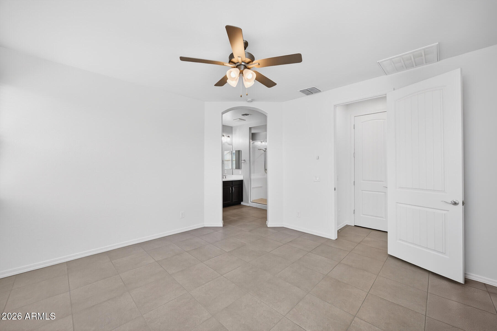
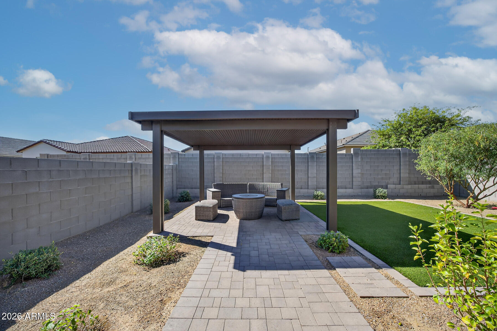
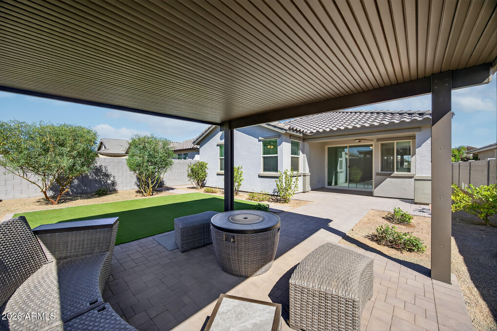
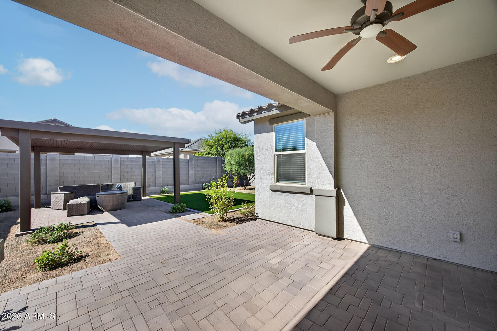
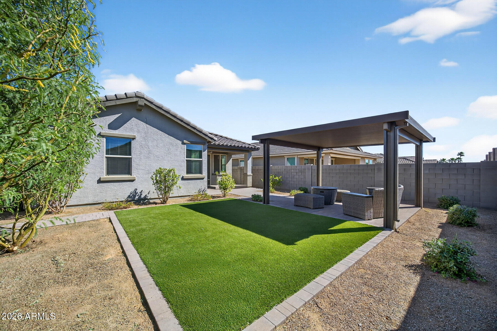
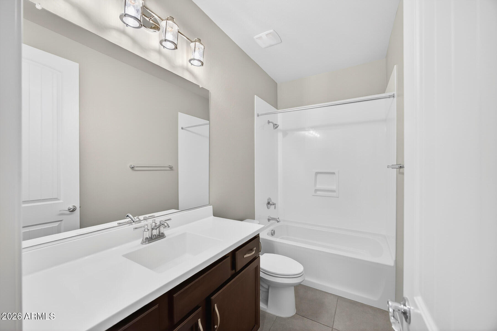
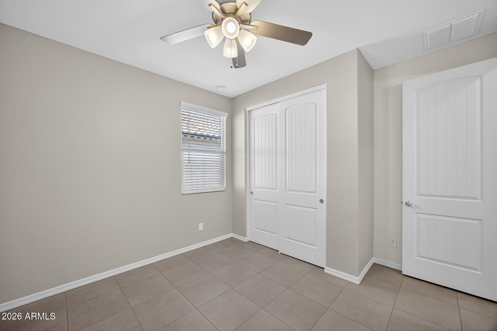
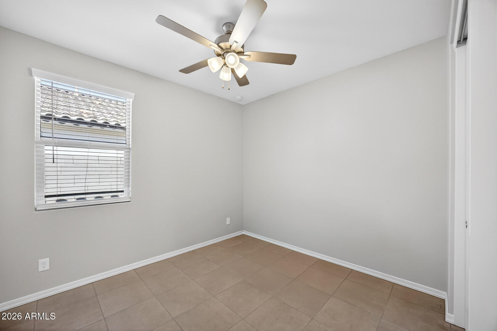
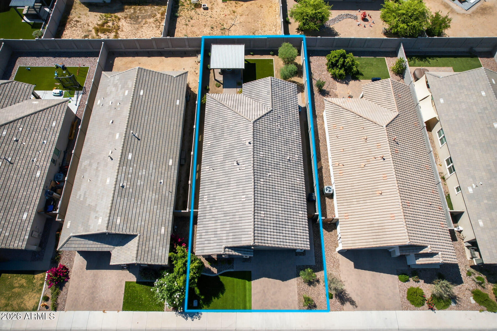
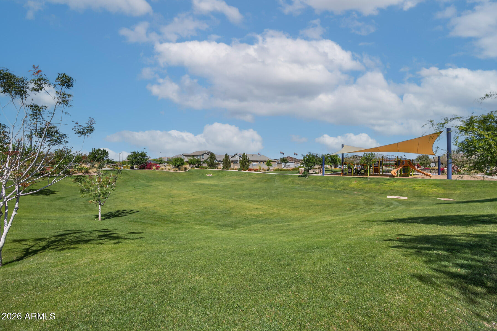
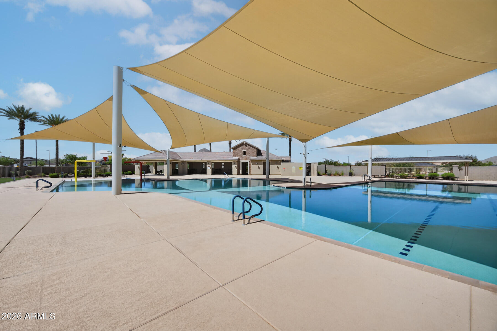
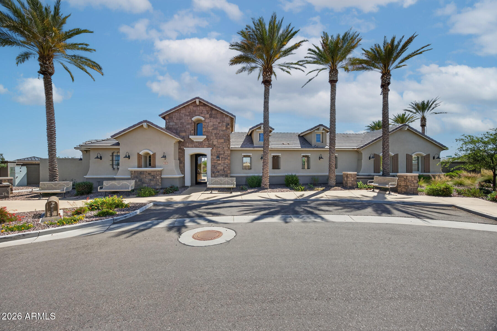
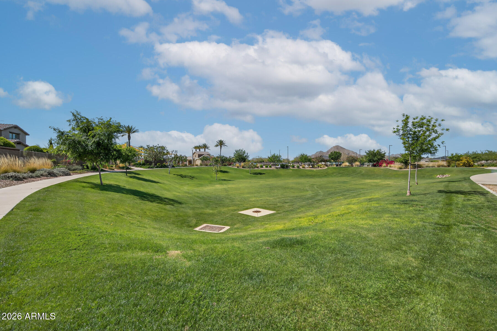
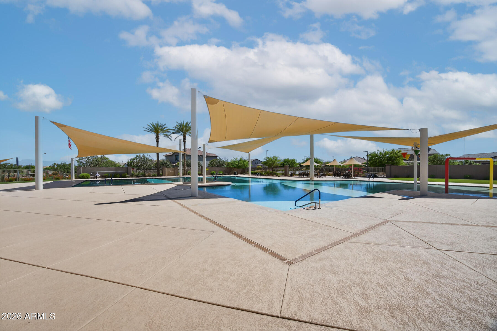
Beautifully maintained 3 bed, 2 bath home in the highly desirable Promenade community by Fulton Homes in San Tan Valley. This home features a spacious open floor plan with split bedrooms for added privacy. The kitchen flows seamlessly into the main living area which is perfect for entertaining. The primary suite offers double sinks and a large walk-in shower with ample space to unwind. Step outside to a covered patio and fully landscaped backyard complete with a built-in pergola. This backyard is perfect for relaxing or hosting! Located in a charming neighborhood with walking paths, multiple playgrounds, a resort-style community pool, pickleball and basketball courts, cornhole, and outdoor grilling areas. Close to shopping and restaurants. Move in ready!
Overview
Property Type
Residential
Location
2845 W FAIN Drive, San Tan Valley, AZ 85144
Year Built
2020
MLS ID
7011406
Listing Last Updated
Property Features & Amenities
Interior
Total Bedrooms
3
Full Bathrooms
2
Flooring
Tile
Laundry Room
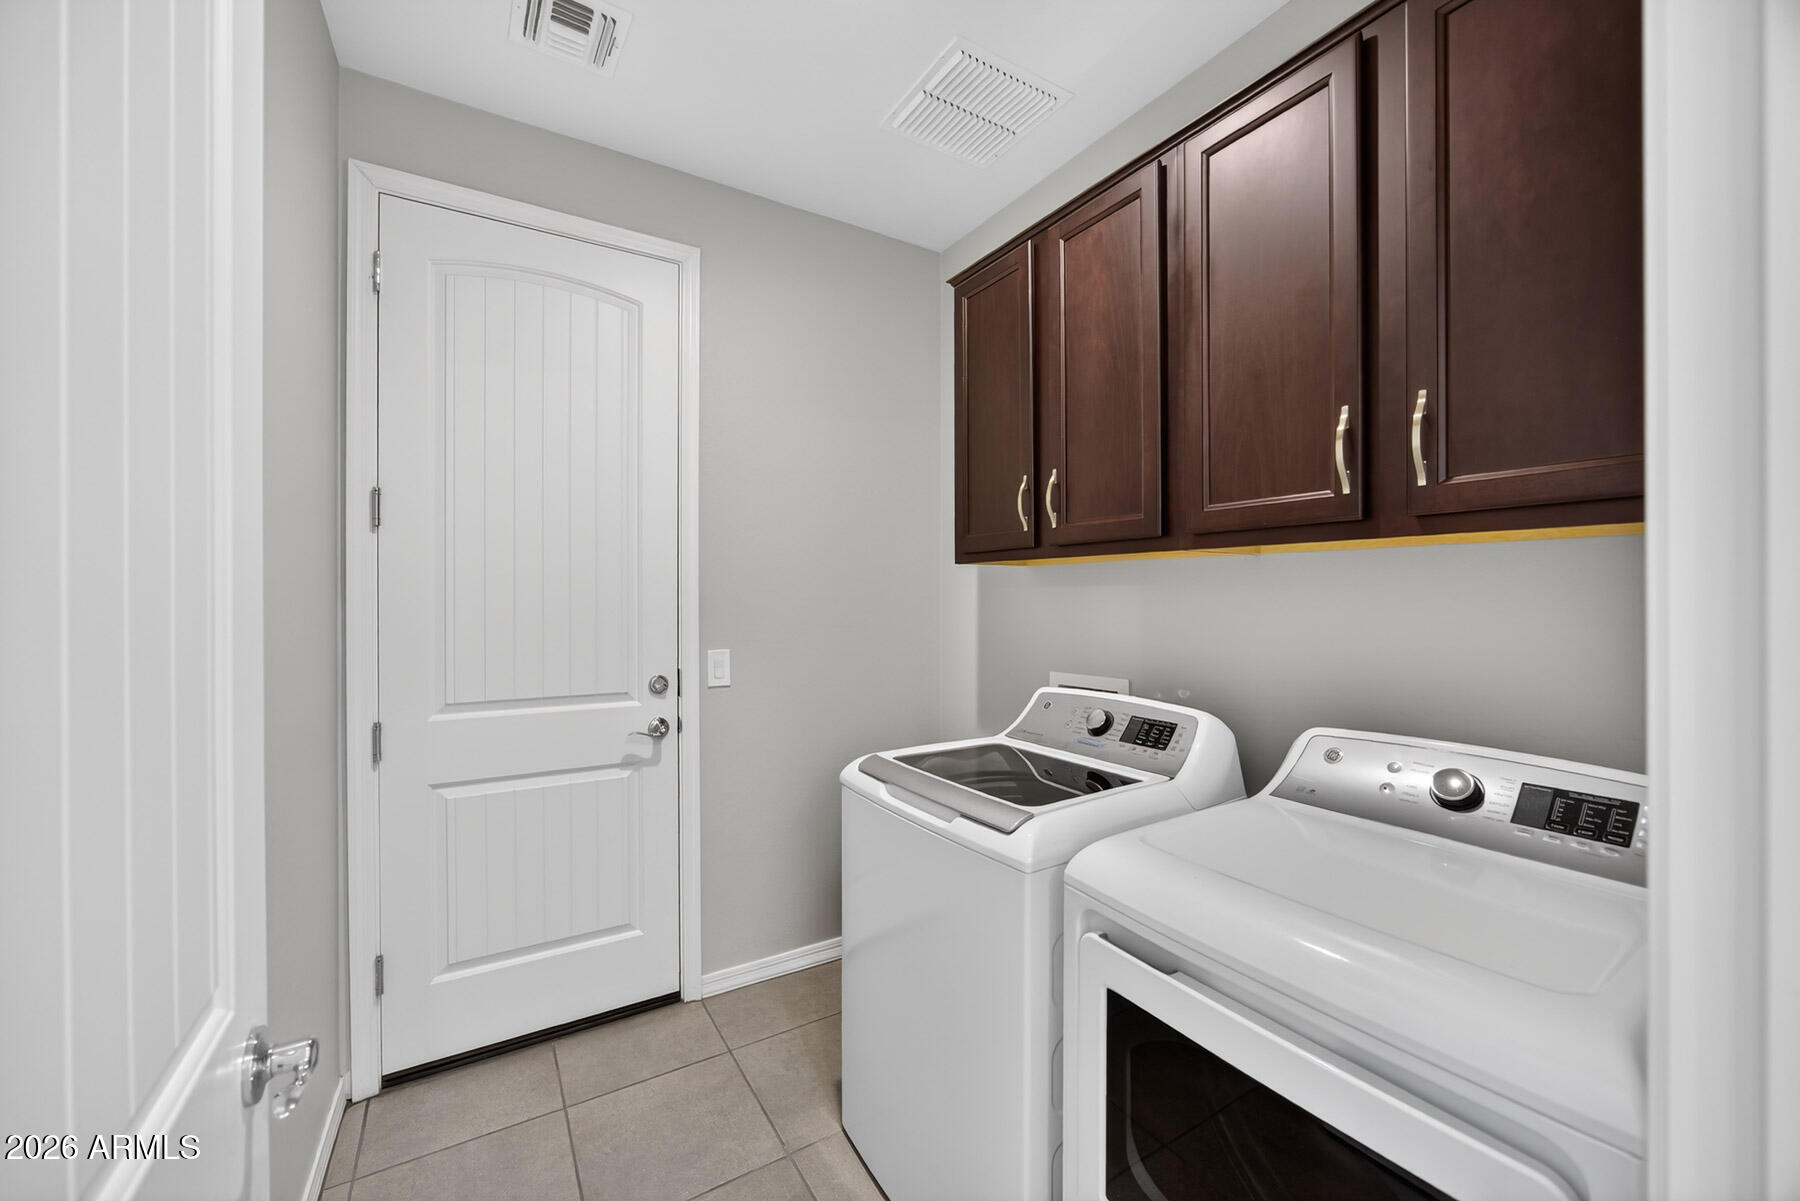
Wshr/Dry Hook Up Only
Appliances
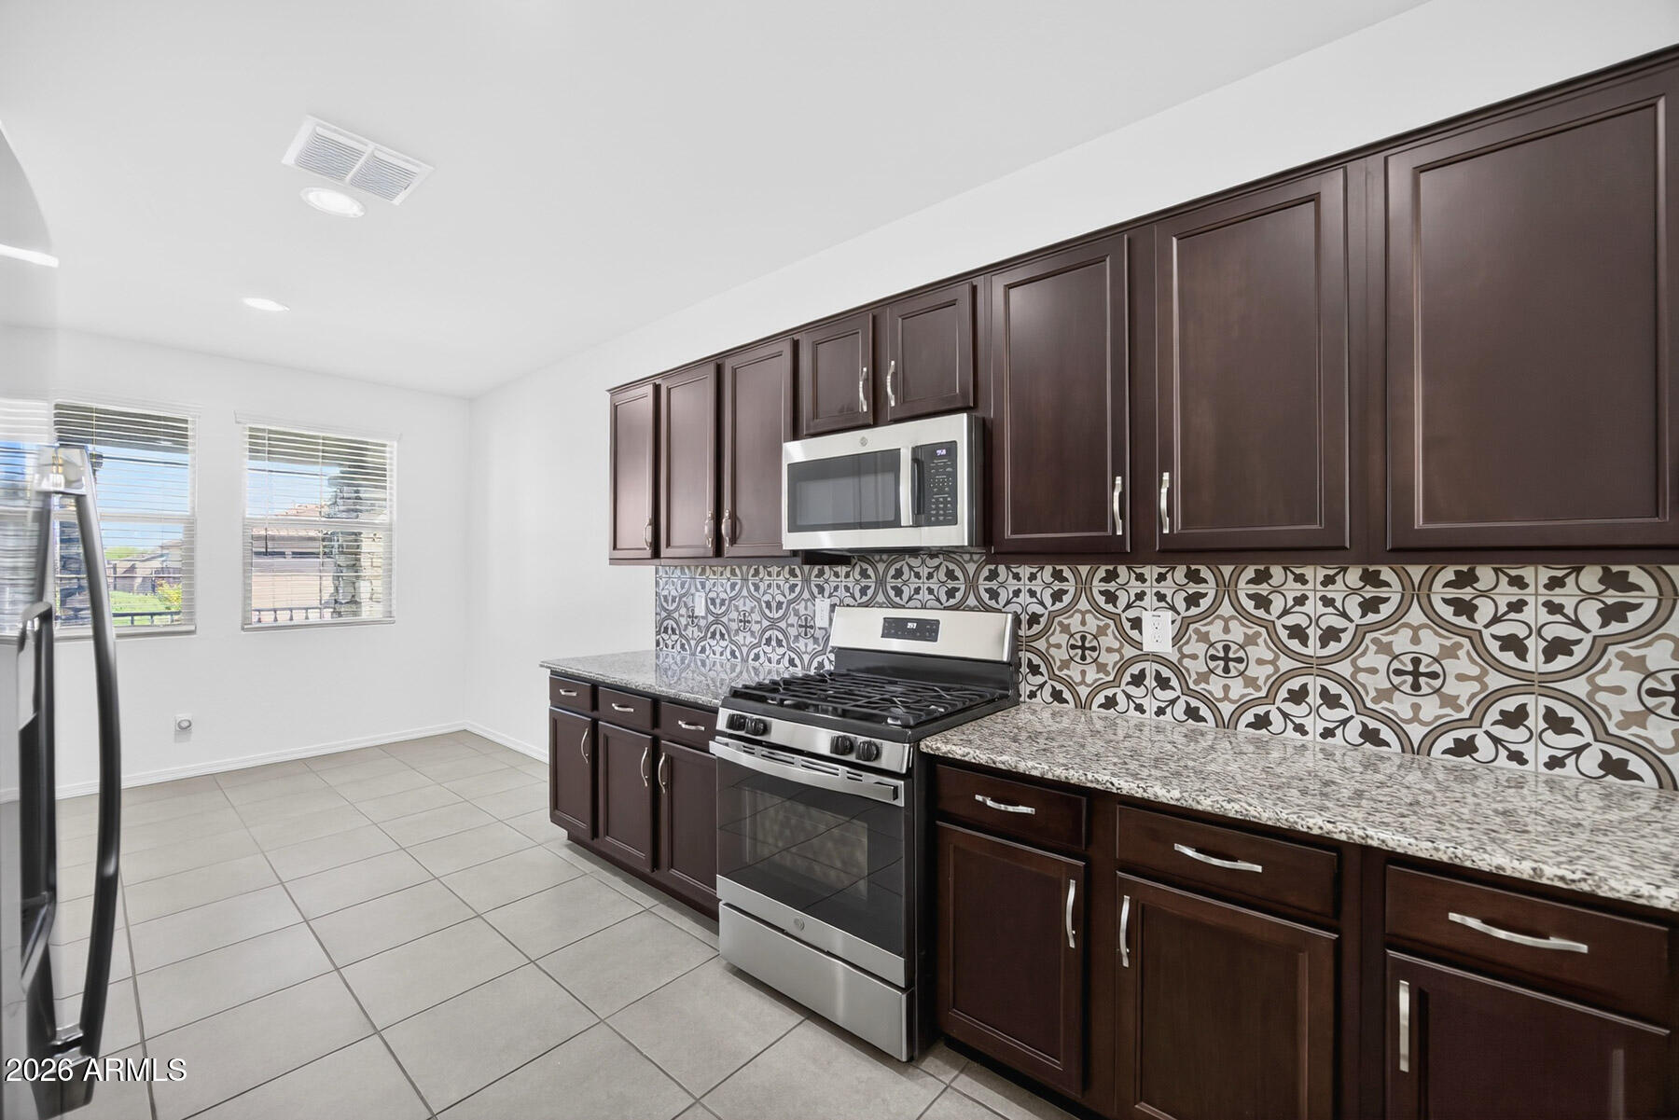
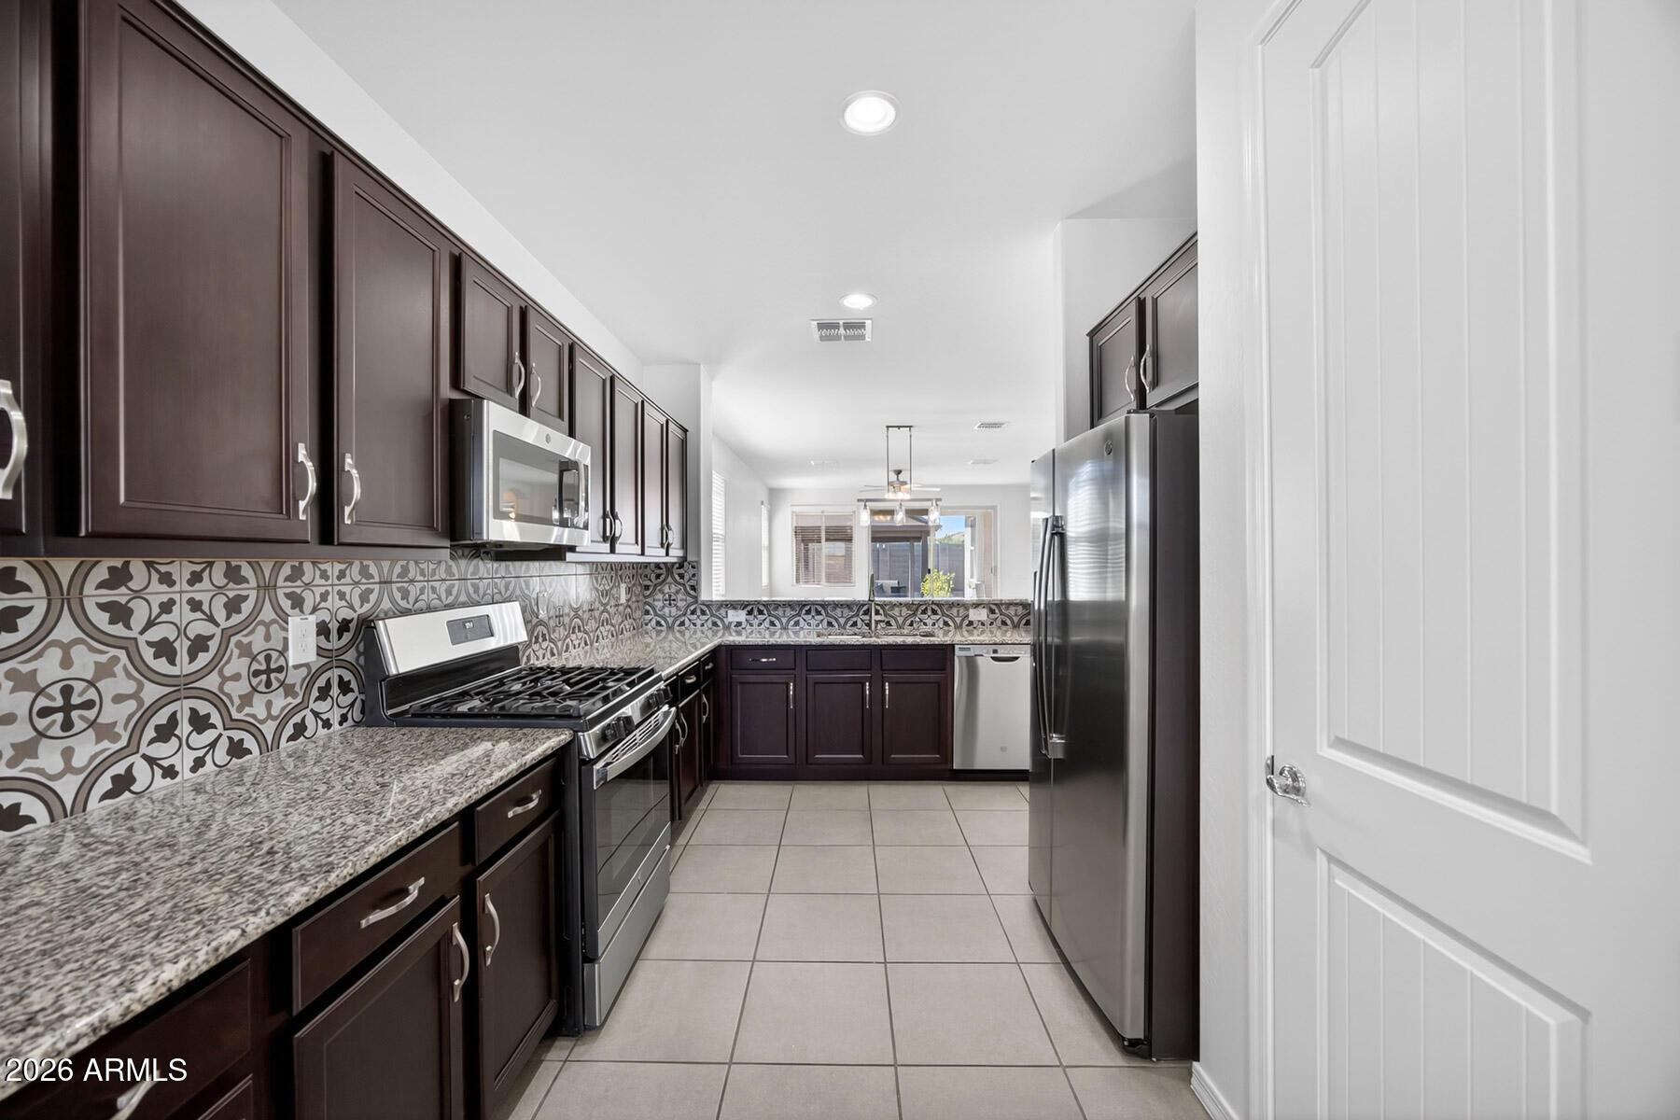
Dryer, Washer, Water Softener Owned, Reverse Osmosis, Refrigerator, Built-in Microwave, Dishwasher, Disposal, Gas Oven, Gas Cooktop
Other Interior Features
Granite Counters, Double Vanity, Breakfast Bar, No Interior Steps, Pantry
Exterior
Stories
1
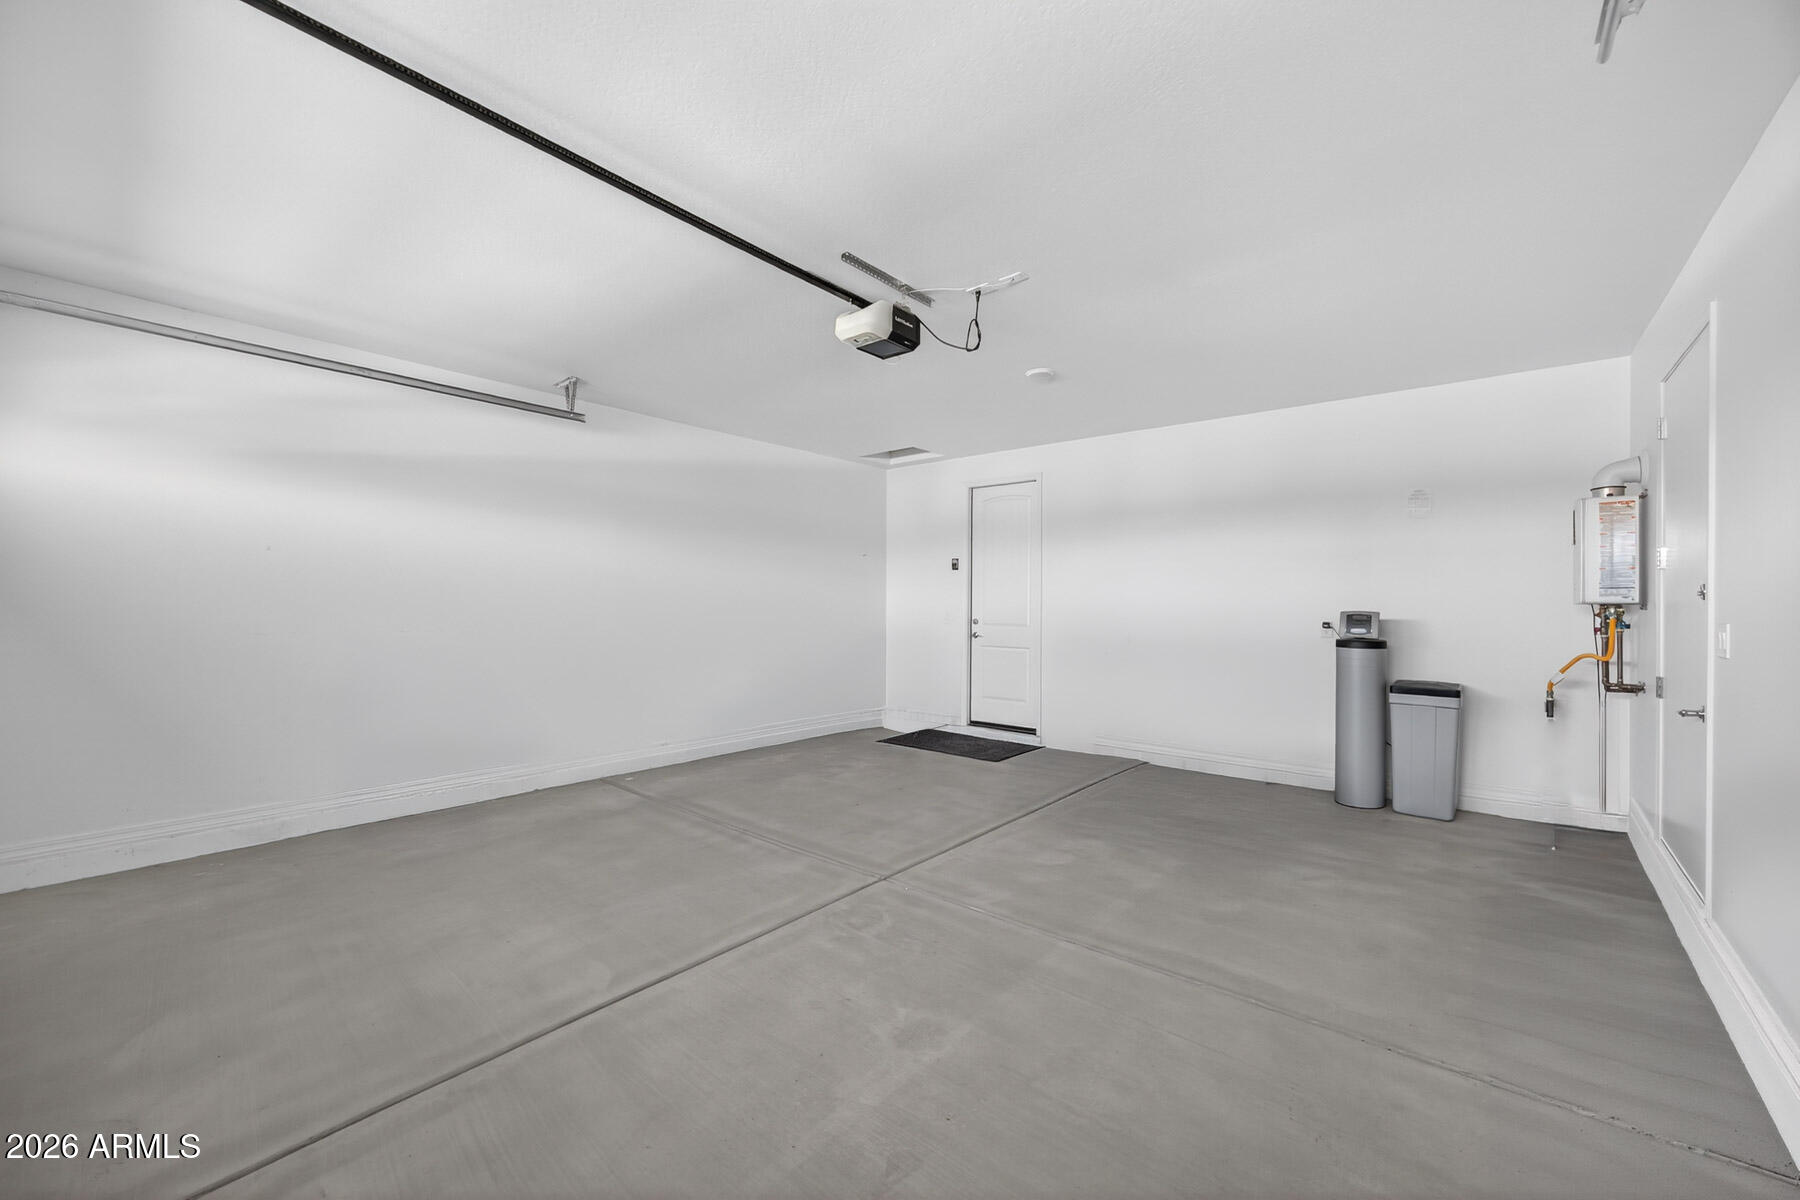
Garage Spaces
2.0
Water Source
City Water
Roof
Tile
Lot Features
Desert Back, Desert Front, Synthetic Grass Frnt, Synthetic Grass Back
Parking
Attached Garage, Garage Door Opener
Heat Type
Natural Gas
Air Conditioning
Central Air
Sewer
Public Sewer
Details
Architecture Styles
Ranch
View Description
City Lights
Financial
Price
$429,900
Real Estate Tax
$2,051/yr
HOA
$158/mo
Exclusive Listing Agents