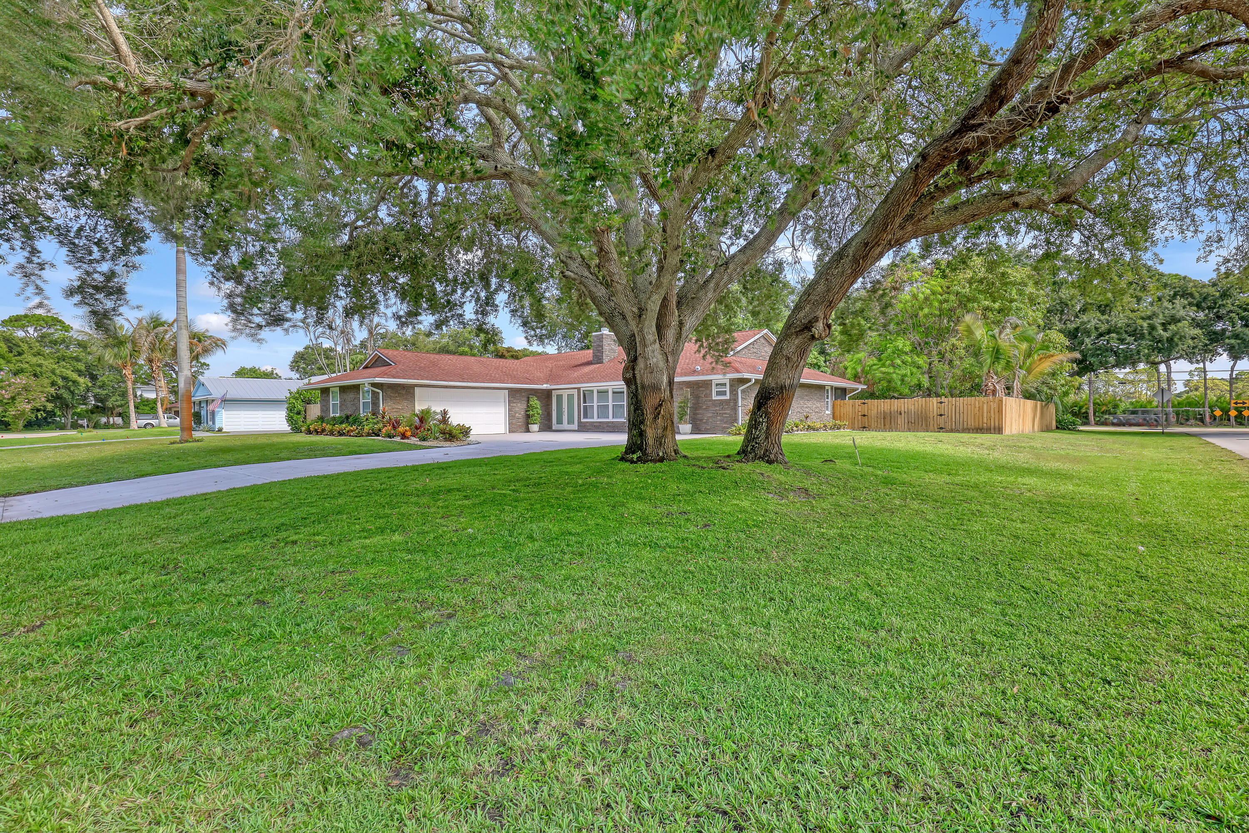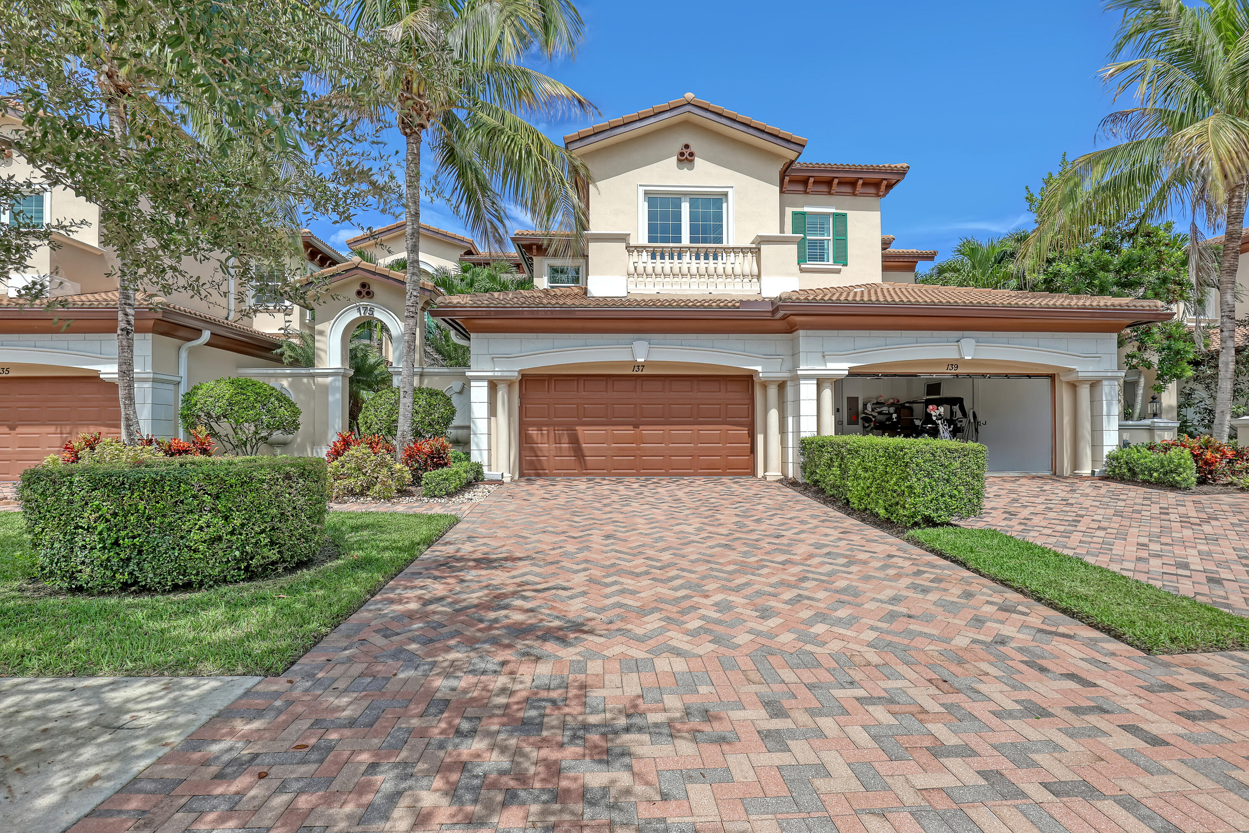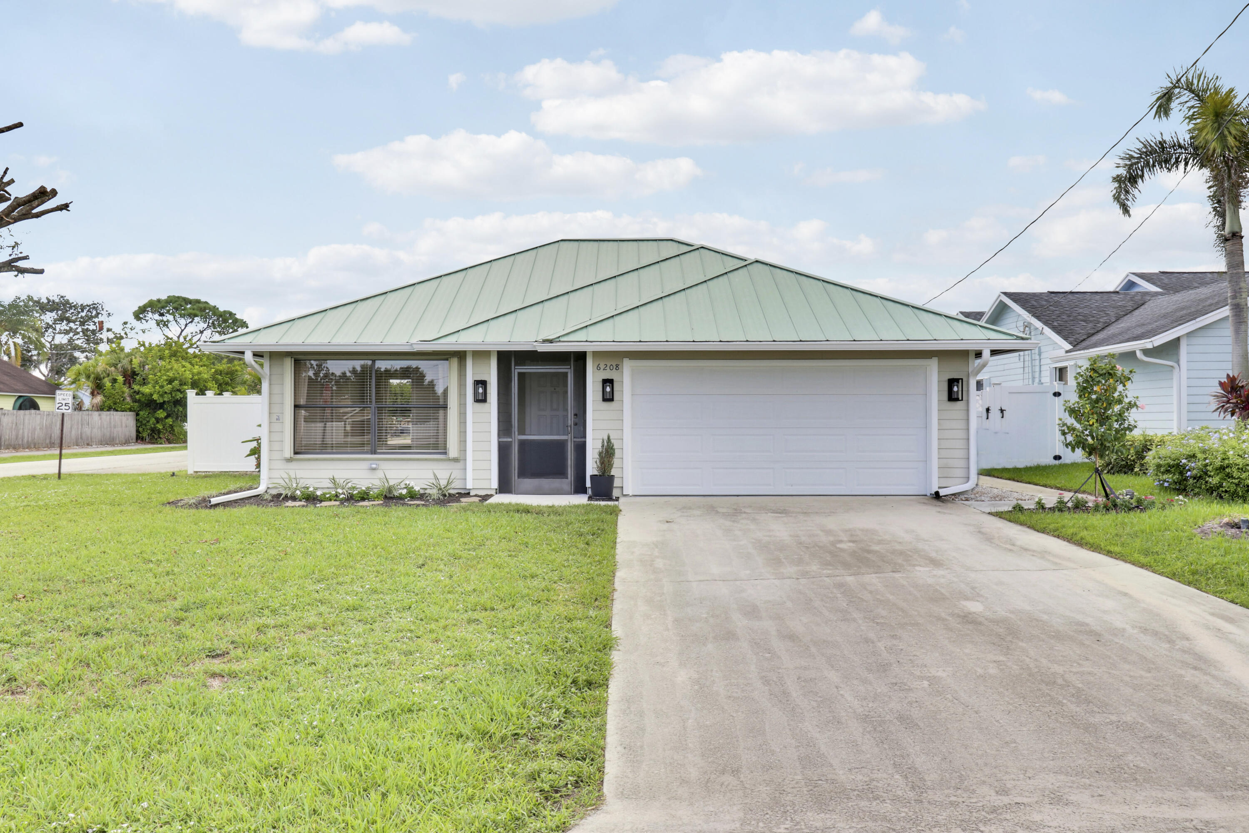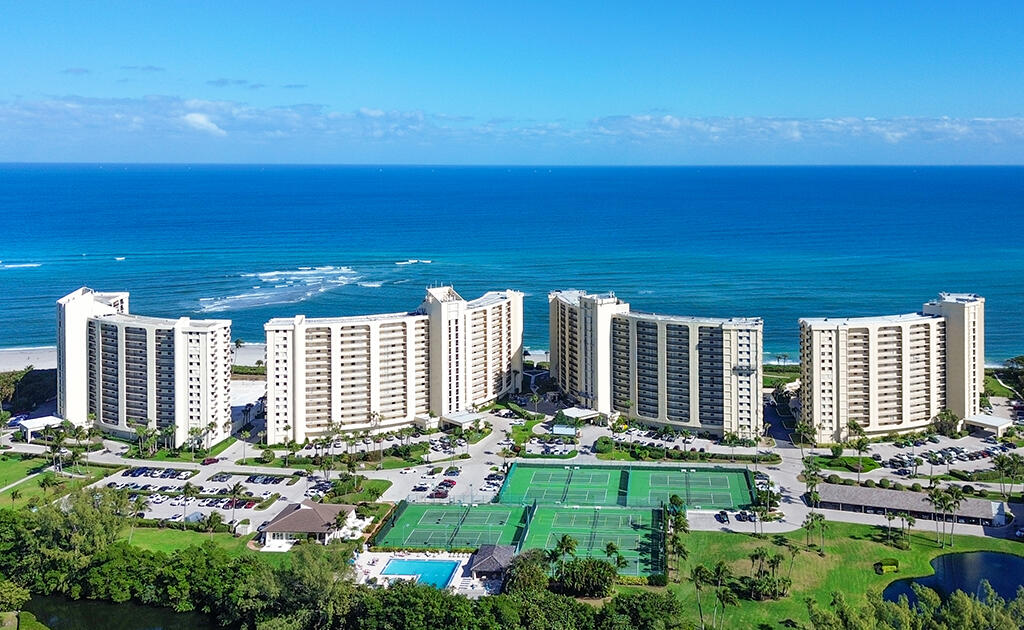
Property Description
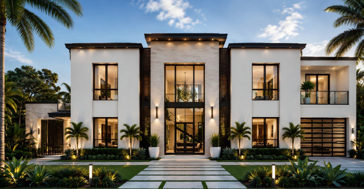
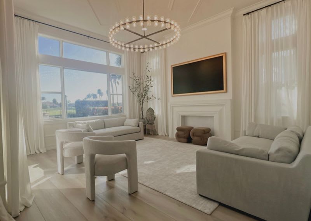
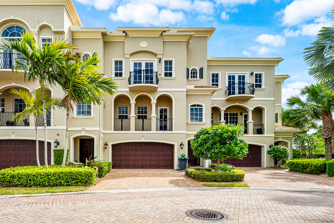
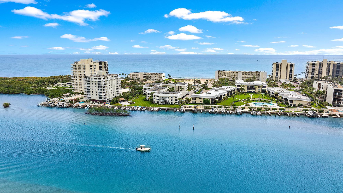
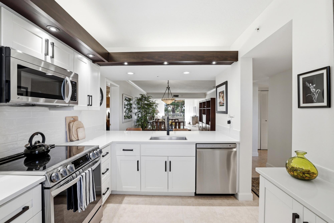
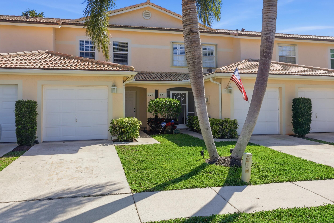
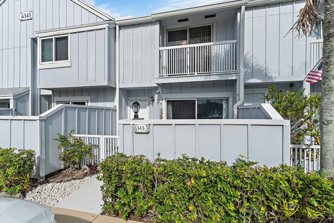
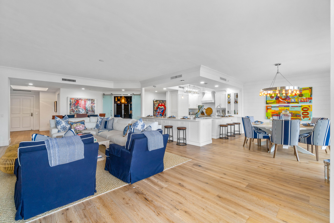
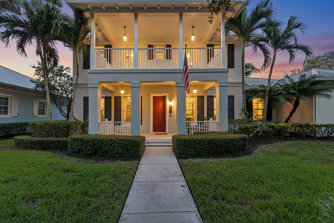
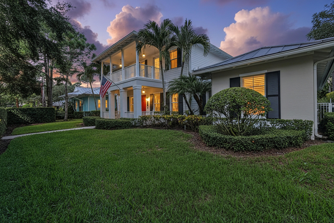
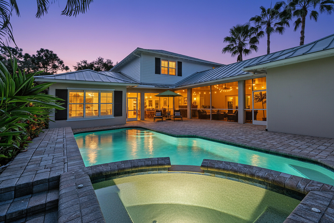
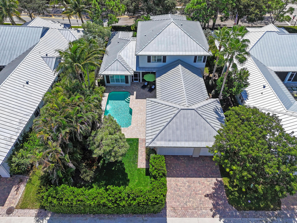
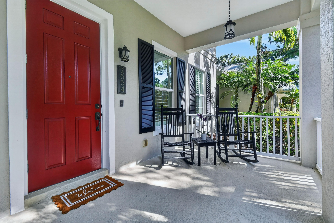
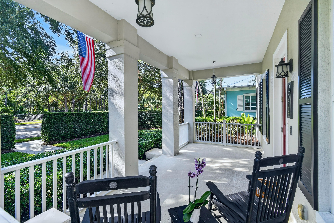
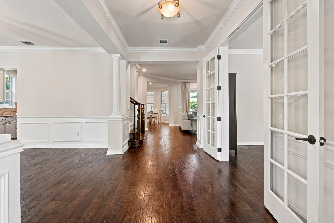
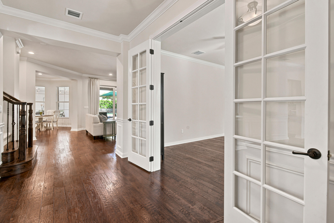
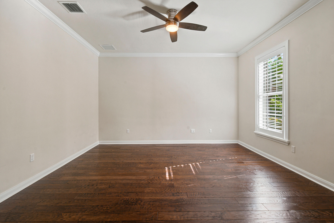
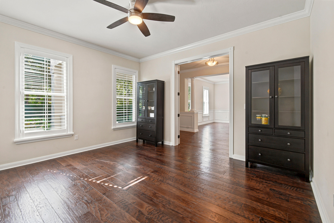
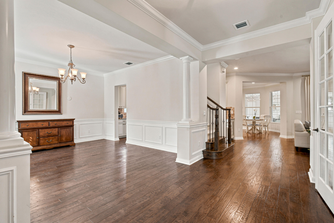
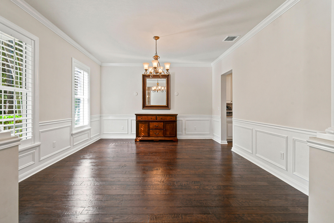
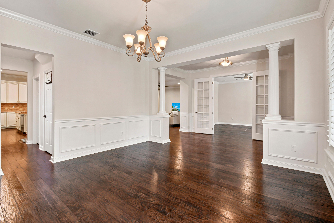
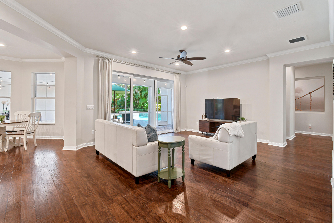
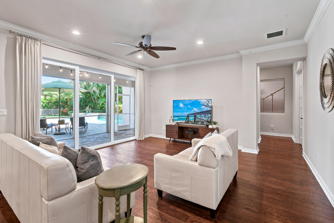
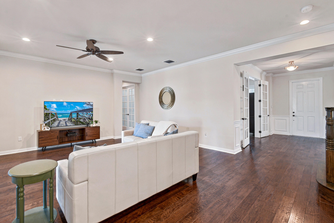
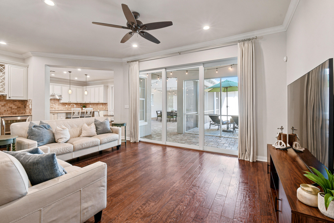
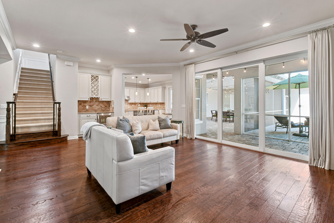
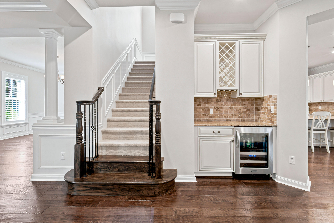
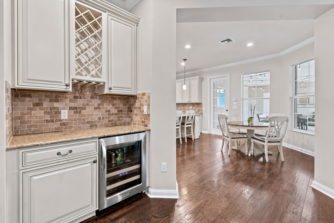
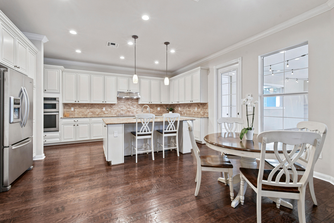
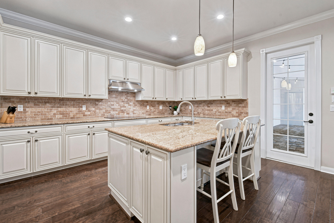
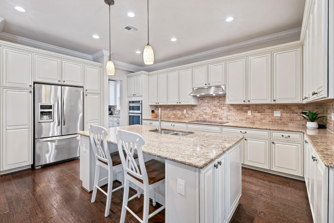
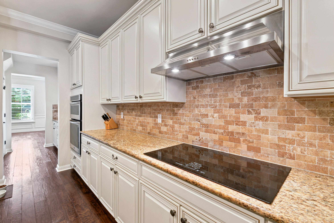
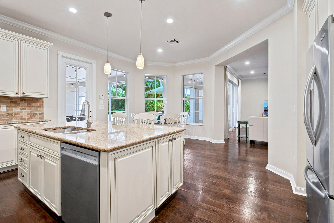
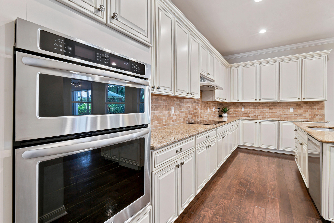
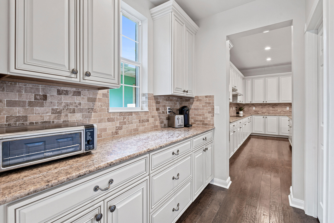
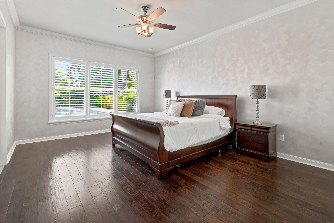
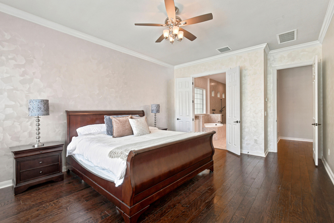
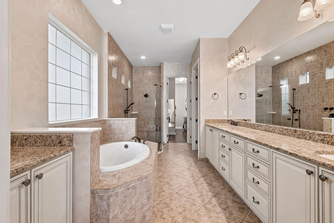
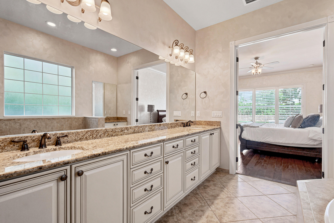
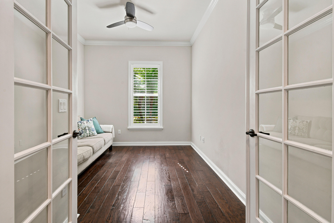
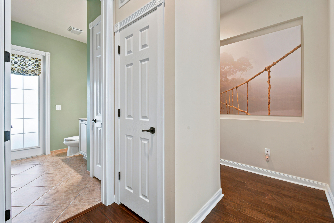
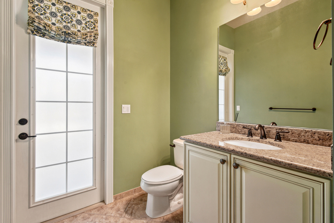
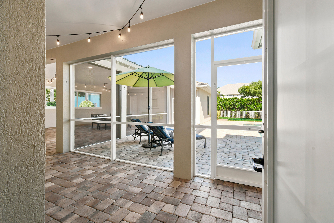
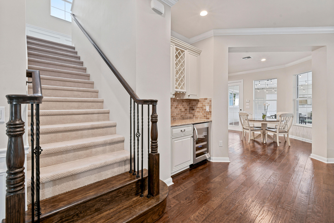
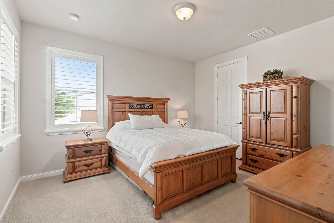
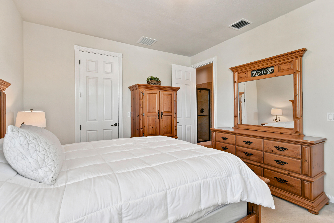
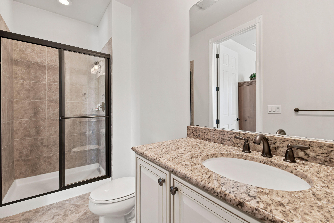
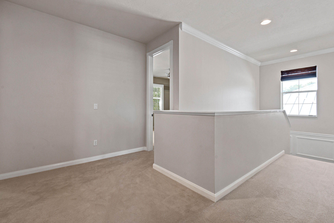
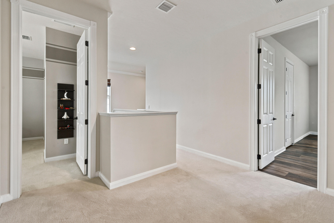
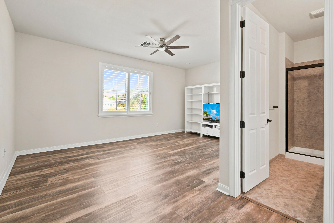
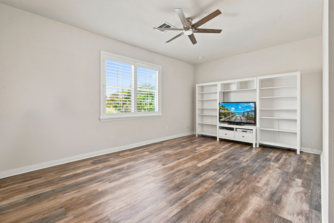
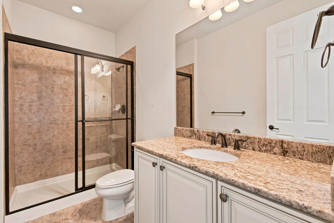
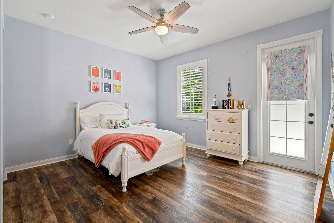
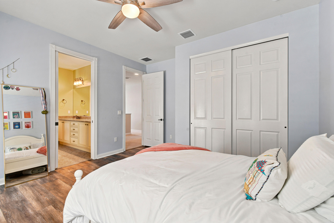
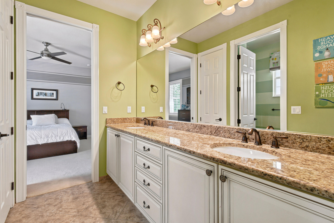
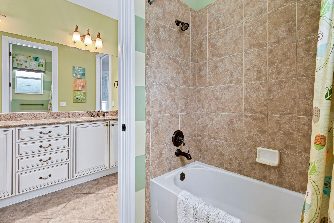
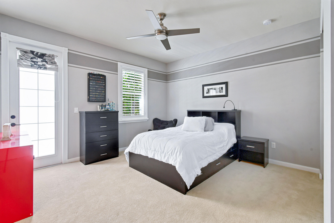
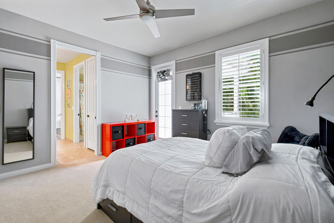
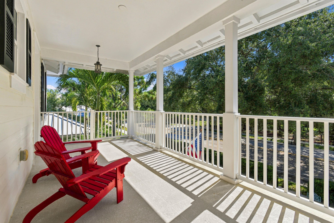
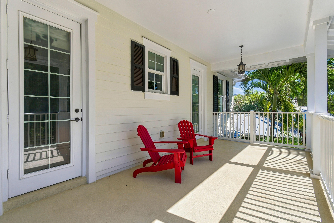
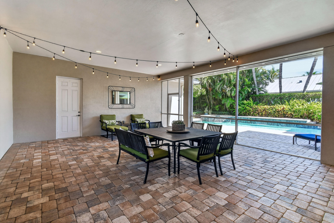
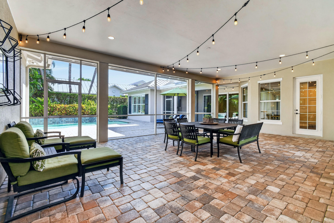
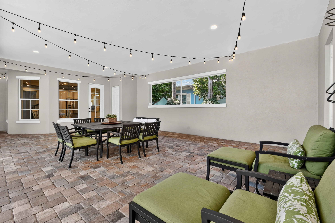
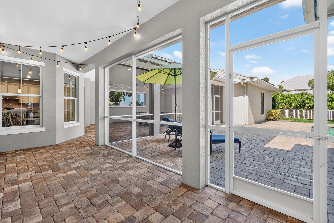
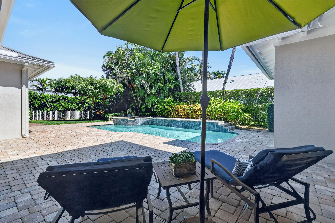
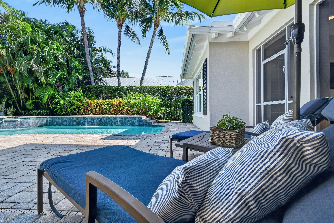
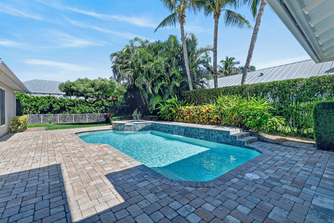
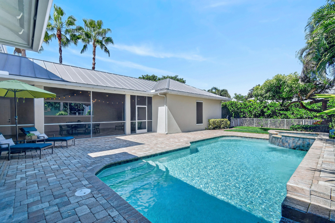
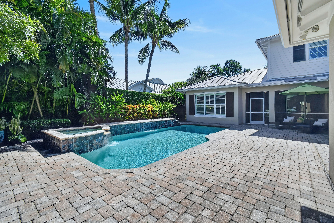
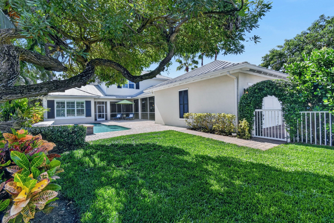
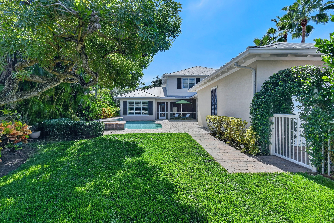
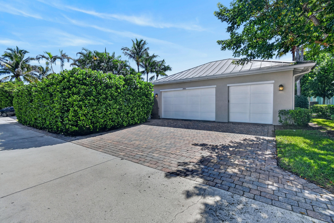
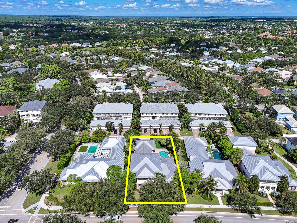
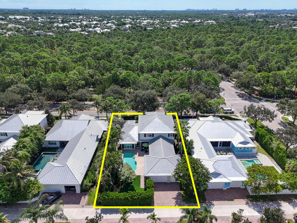
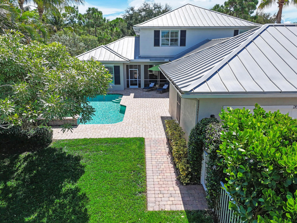
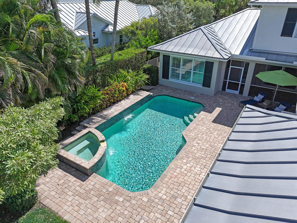
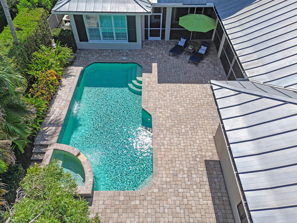
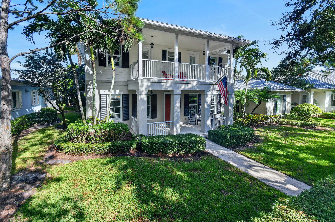
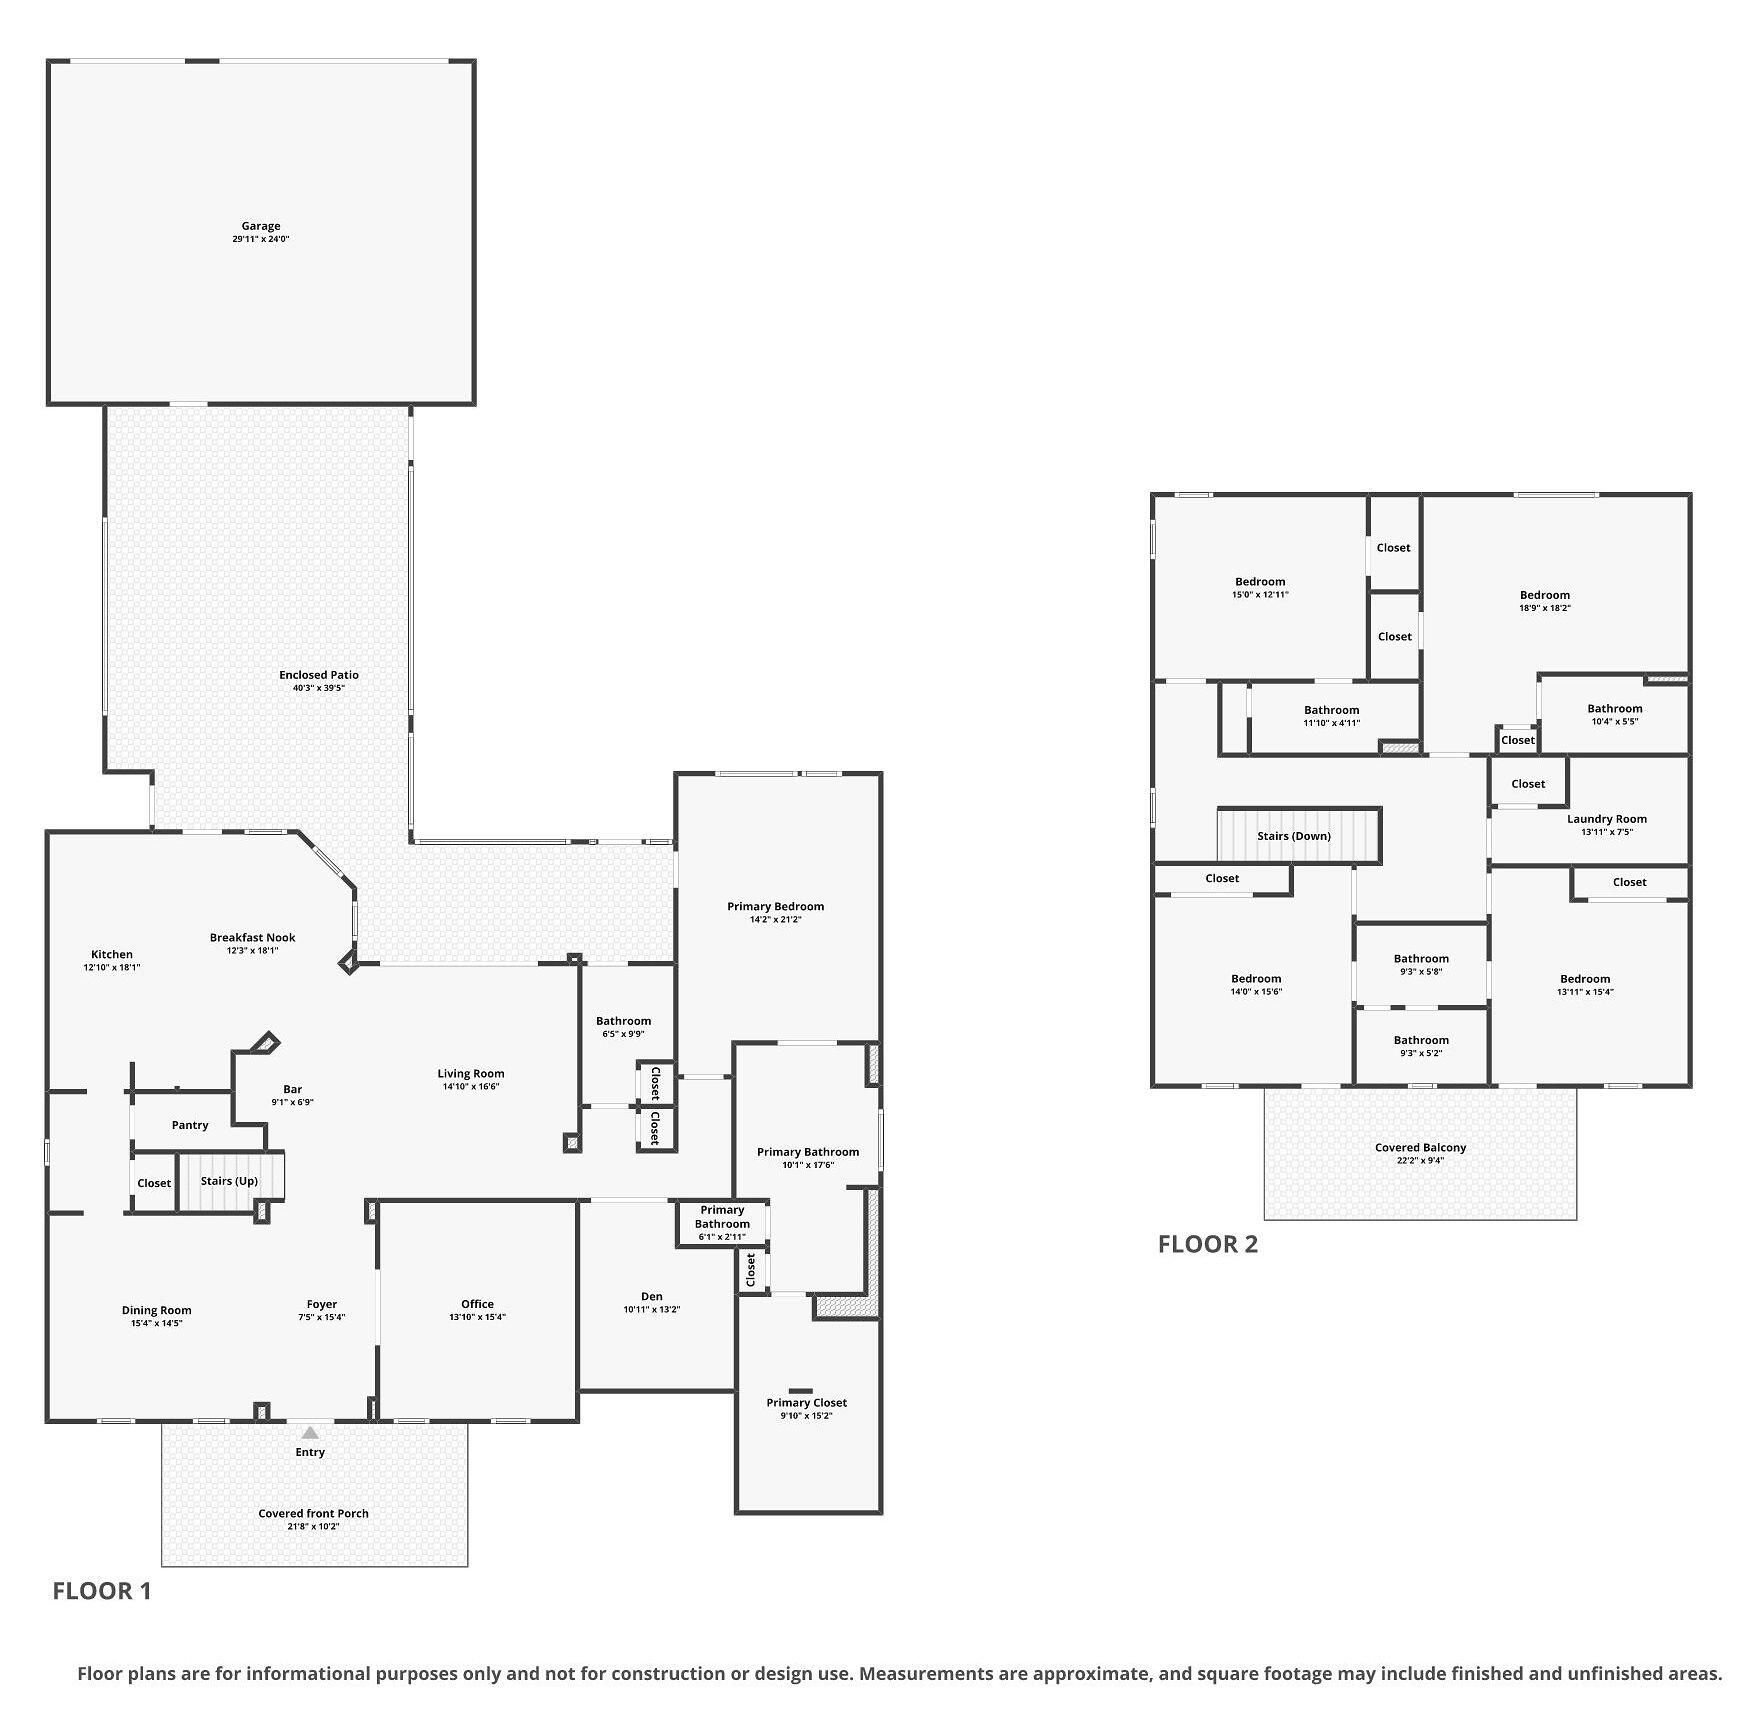
Discover this exceptional Zachary model, built in 2012, situated on an oversized lot in the highly sought-after Martinique community of Abacoa. With 5 bedrooms, 4.5 baths, an extended and oversized 3-car garage, and over 4,000 square feet of living space, this beautifully designed two-story residence offers generous proportions and a thoughtfully designed floor plan perfectly suited for both everyday living and entertaining. The desirable layout is highlighted by a spacious first-floor primary suite, creating a private retreat conveniently separated from the additional bedrooms upstairs. The main level strikes the perfect balance between open gathering spaces and private rooms, including a formal dining room ideal for entertaining and a dedicated office with French doors. One of the home's standout features is its exceptional connection to the outdoors, with direct backyard access from nearly every room on the main level, allowing the living spaces to flow effortlessly into the home's outdoor retreat. Step outside to an expansive covered lanai offering an impressive amount of shaded outdoor living space overlooking the private heated saltwater pool and spacious backyard. With abundant room for lounging, dining, and entertaining, the lanai feels like a true extension of the home and provides the perfect setting for enjoying Florida's indoor-outdoor lifestyle year-round. Built with concrete-block construction on both the first and second stories, the home also features impact windows, a metal roof, two newer A/C systems, and a newer water heater. Together, these features enhance the home's durability, comfort, efficiency, and peace of mind. Ideally located near top-rated schools, beautiful beaches, shopping, dining, golf, and all that Jupiter has to offer, this distinctive Martinique residence delivers an exceptional combination of space, privacy, functionality, and Florida living.
Overview
Property Type
Residential
Location
2664 Greenway Drive, Jupiter, FL 33458
Year Built
2012
Zoning
MXD (city)
MLS ID
B26071994
Listing Last Updated
Property Features & Amenities
Interior
Total Bedrooms
5
Full Bathrooms
4
Half Bathrooms
1
Flooring
Carpet, Wood
Laundry Room
Inside, Laundry Room
Appliances
Dryer, Dishwasher, Electric Range, Disposal, Refrigerator
Other Interior Features
Main Level Primary, Split Bedrooms
Exterior
Stories
2
Garage Spaces
3.0
Water Source
Public
Utilities
Cable Connected, Sewer Connected, Water Connected
Pool
Heated, Salt Water, Association
Roof
Metal
Lot Features
1/4 Acre
Parking
Attached, Garage
Heat Type
Central
Air Conditioning
Central Air
Sewer
Public Sewer
Disability Features
None
Amenities
Clubhouse, Fitness Center, Other, Playground, Pool, Sidewalks
Details
Total Area
6,216 Sq.Ft.
Neighborhood
Jupiter
View Description
Pool
Financial
Price
$2,150,000
Real Estate Tax
$16,396/yr
HOA
$1,475/3 mos
Exclusive Listing Agents