





Property Description
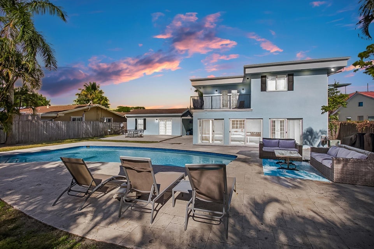
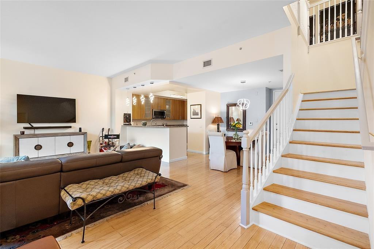
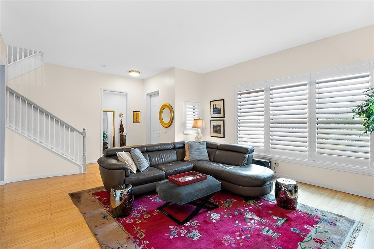
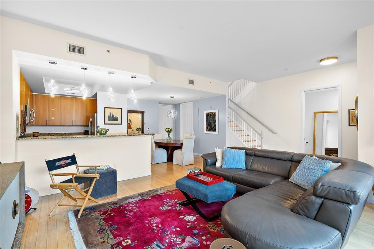
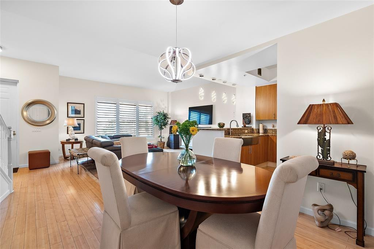
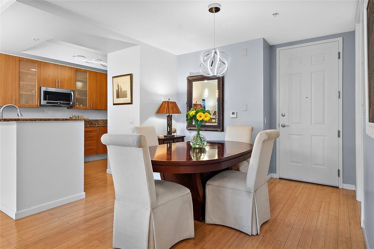
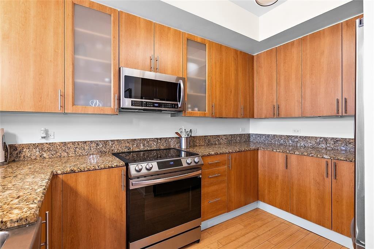
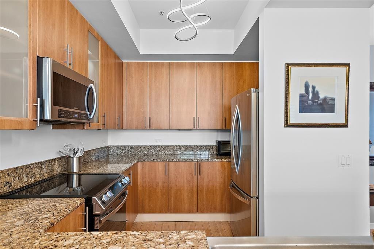
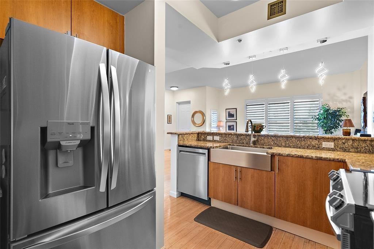
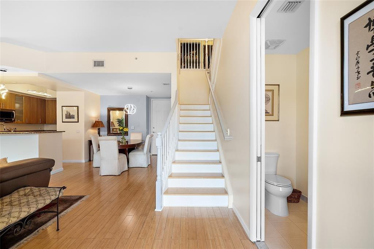
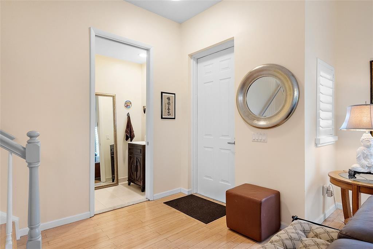
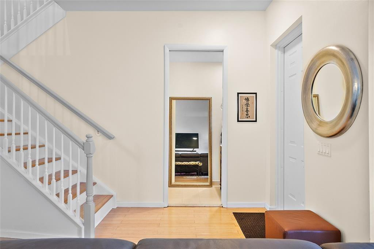
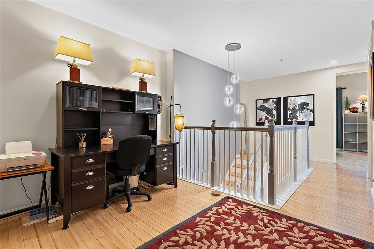
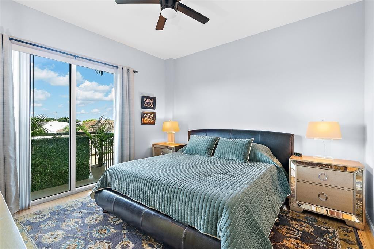
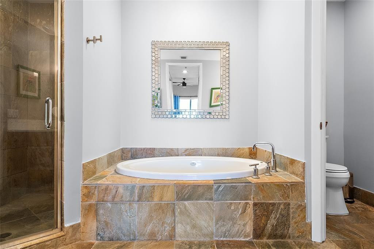
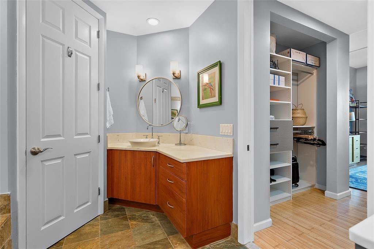
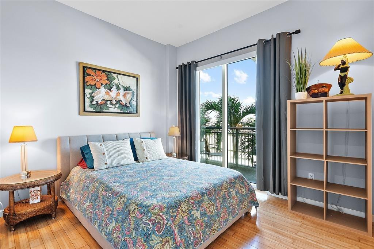
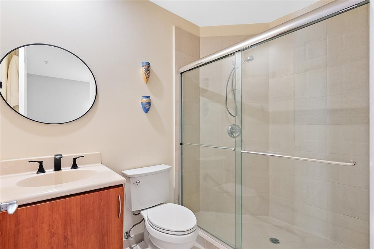
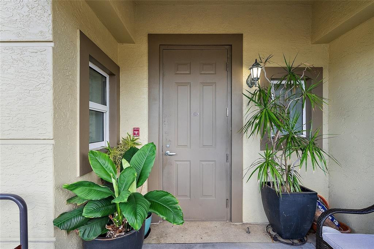
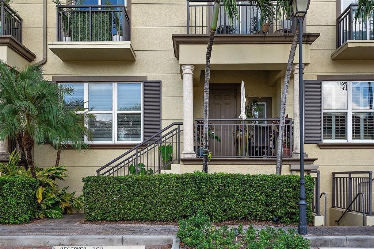
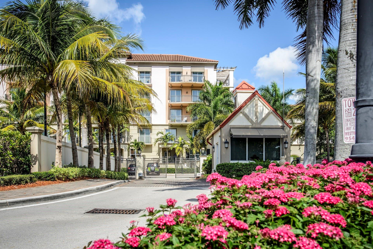
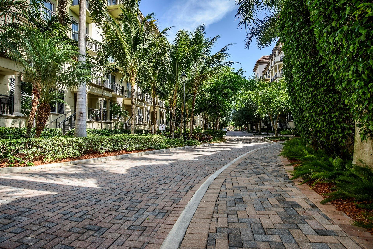
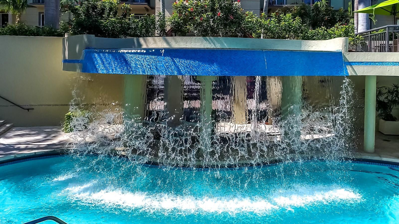
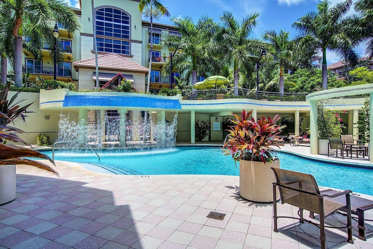
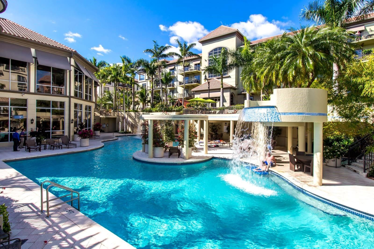
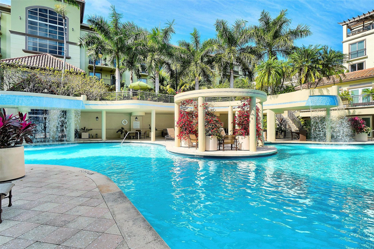
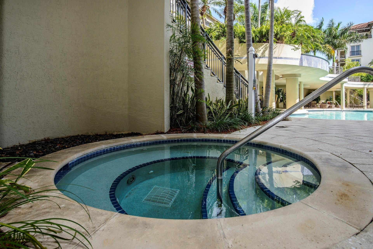
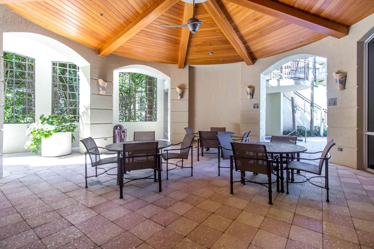
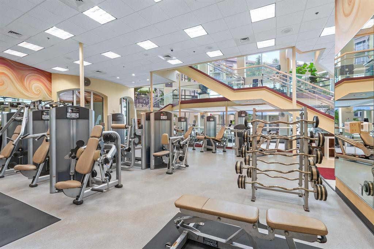
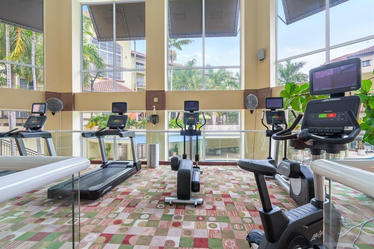
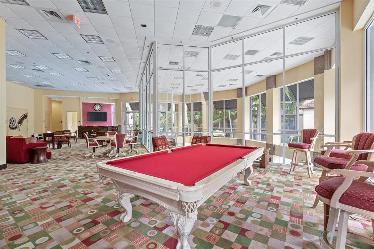
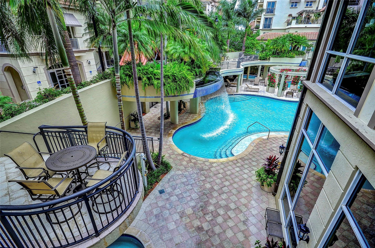
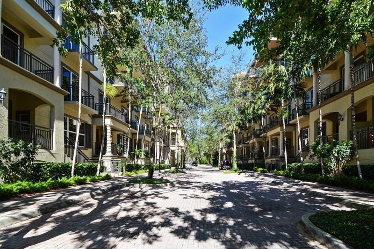
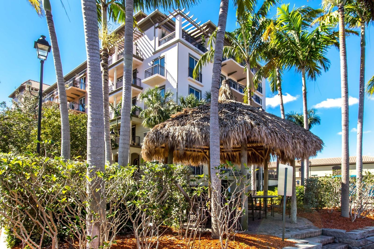
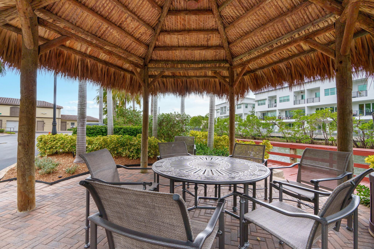
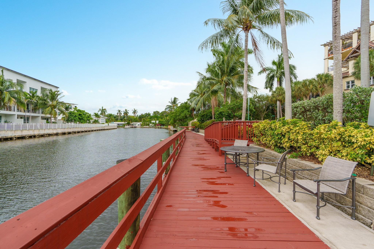
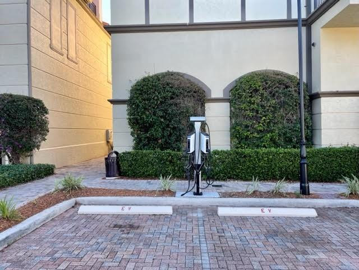
LOWEST PRICE IN THE COMPLEX! Over 1,700 sf interior space, open kitchen, high ceilings, modern lighting & fixtures, Bamboo flooring, plantation shutters & covered front terrace. Primary suite has custom walk-in closet, spacious bath, and each bedroom has its own balcony, plus an upper level loft/den/tv room/office third living space. Complex is gated, pet friendly, with EV charging stations and on-site management. Amazing pool area, community room, fitness center, media room and canal side dock. Centrally located close to beach, shopping, restaurants, downtown and vibrant Wilton Drive. Well financed with no fee increase for 2026, new roofs and fully funding reserves. Fees include internet/cable, water, trash, insurance & all amenities. All appliances, a/c and h/w replaced!
Overview
Property Type
Townhouse
Location
2633 NE 14th Avenue 112, Wilton Manors, FL 33334
Year Built
2005
MLS ID
F10552844
Listing Last Updated
Property Features & Amenities
Interior
Total Bedrooms
2
Full Bathrooms
2
Half Bathrooms
1
Flooring
Tile, Wood
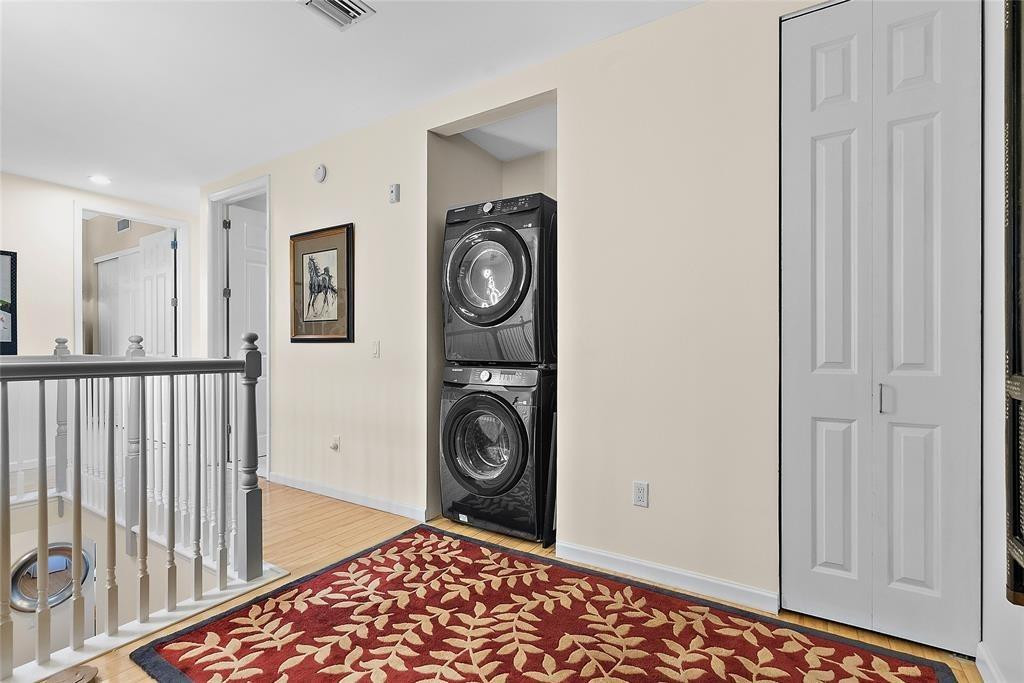
Laundry Room
Inside, In Unit, Upper Level
Appliances
Dryer, Dishwasher, Electric Range, Electric Water Heater, Disposal, Ice Maker, Microwave, Oven, Refrigerator, Water Heater, Washer
Other Interior Features
Breakfast Bar, Bathtub, Dual Sinks, Garden Tub/Roman Tub, High Ceilings, Jetted Tub, Living/Dining Room, Pantry, Soaking Tub, Separate Shower, Upper Level Primary, Walk-In Closet(s), Bar
Exterior
Stories
2
Garage Spaces
1.0
Water Source
Public
Utilities
Cable Available
Pool
Association, Heated
Roof
Barrel
Parking
Assigned, Attached, Covered, Garage, Guest
Heat Type
Central, Electric
Air Conditioning
Central Air, Electric
Disability Features
None
Amenities
Billiard Room, Bike Storage, Clubhouse, Community Kitchen, Dog Park, Fitness Center, Maintenance Grounds, Gated, Library, Management, Maintenance, Pier, Pool, Spa/Hot Tub, Security, Storage, Sidewalks, Trash, Elevator(s)
Security Features
Fire Sprinkler System, Gated Community, Smoke Detector(s), Security Fence, Security Guard
Other Exterior Features
Balcony, Lighting, Outdoor Living Area
Details
Total Area
1,914 Sq.Ft.
Neighborhood
Oakland Park
View Description
City
Financial
Price
$400,000
Real Estate Tax
$11,594/yr
HOA
$1,700/mo
Exclusive Listing Agents