Property Description
Modern Living, Windsor Park Townhome
Buyer Incentives: Seller offering up to $10,000 toward closing costs and/or a rate buy-down, terms negotiable -- contact listing agent for details.
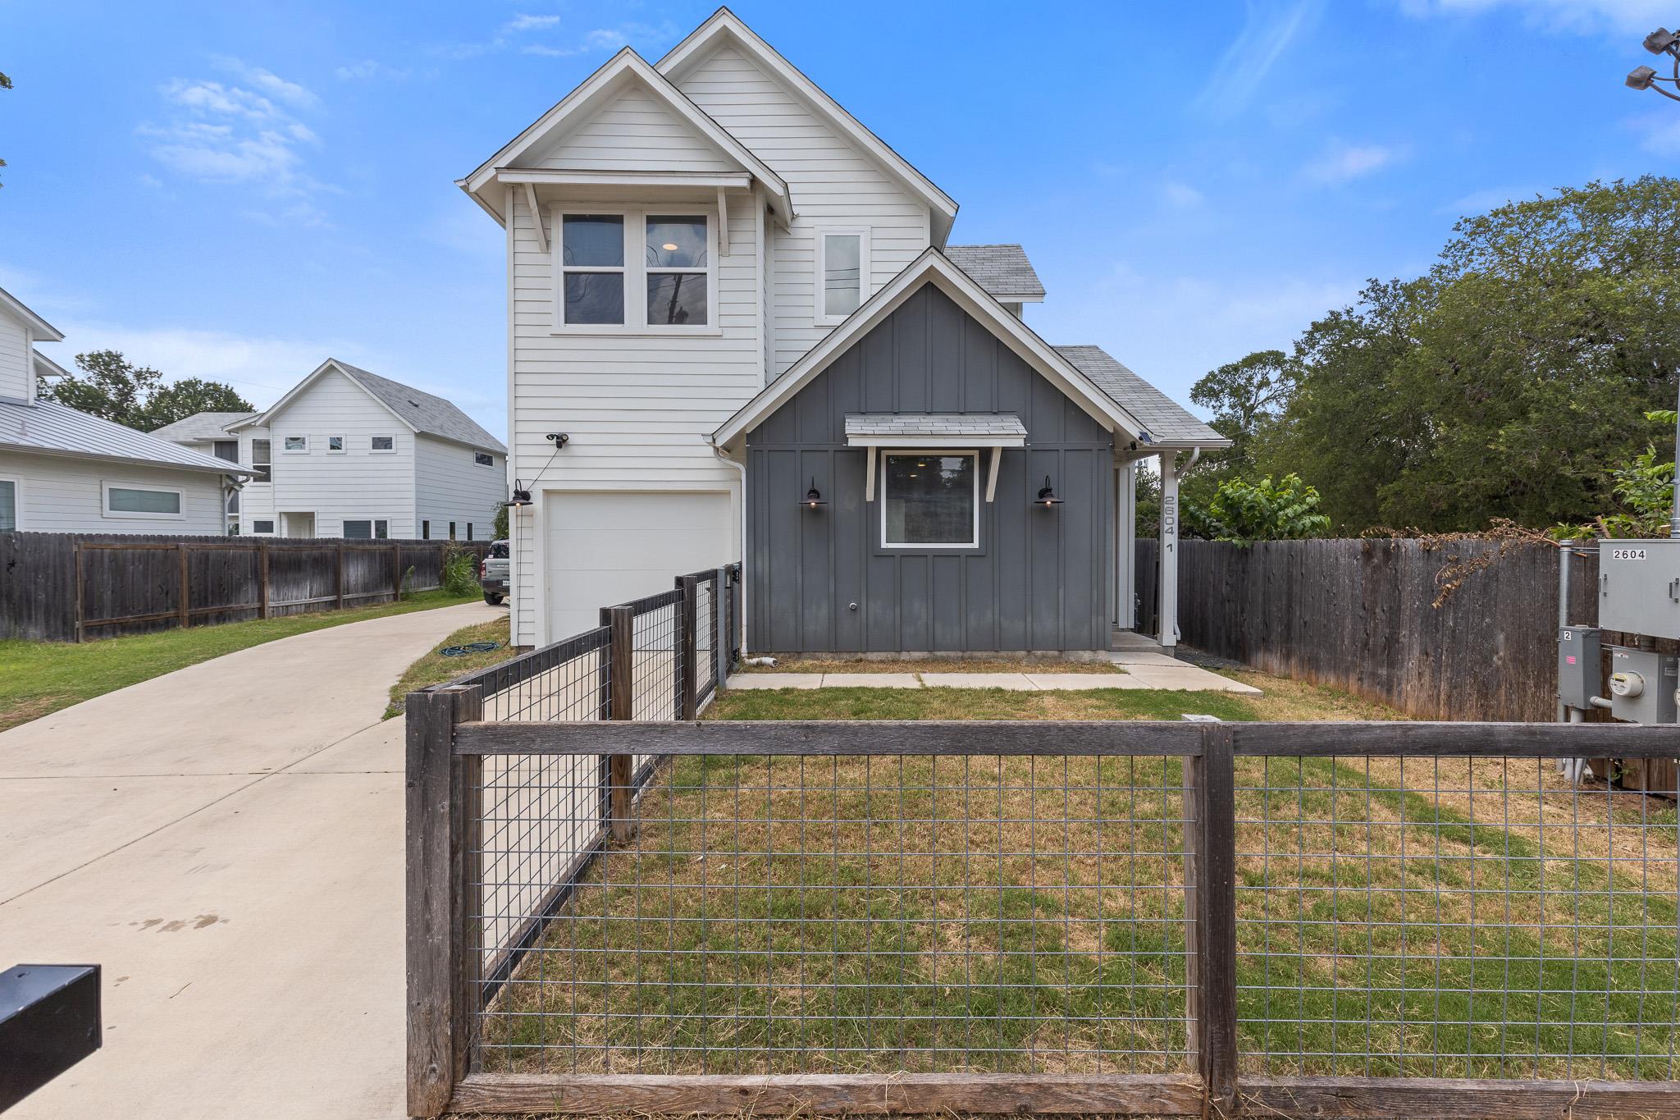
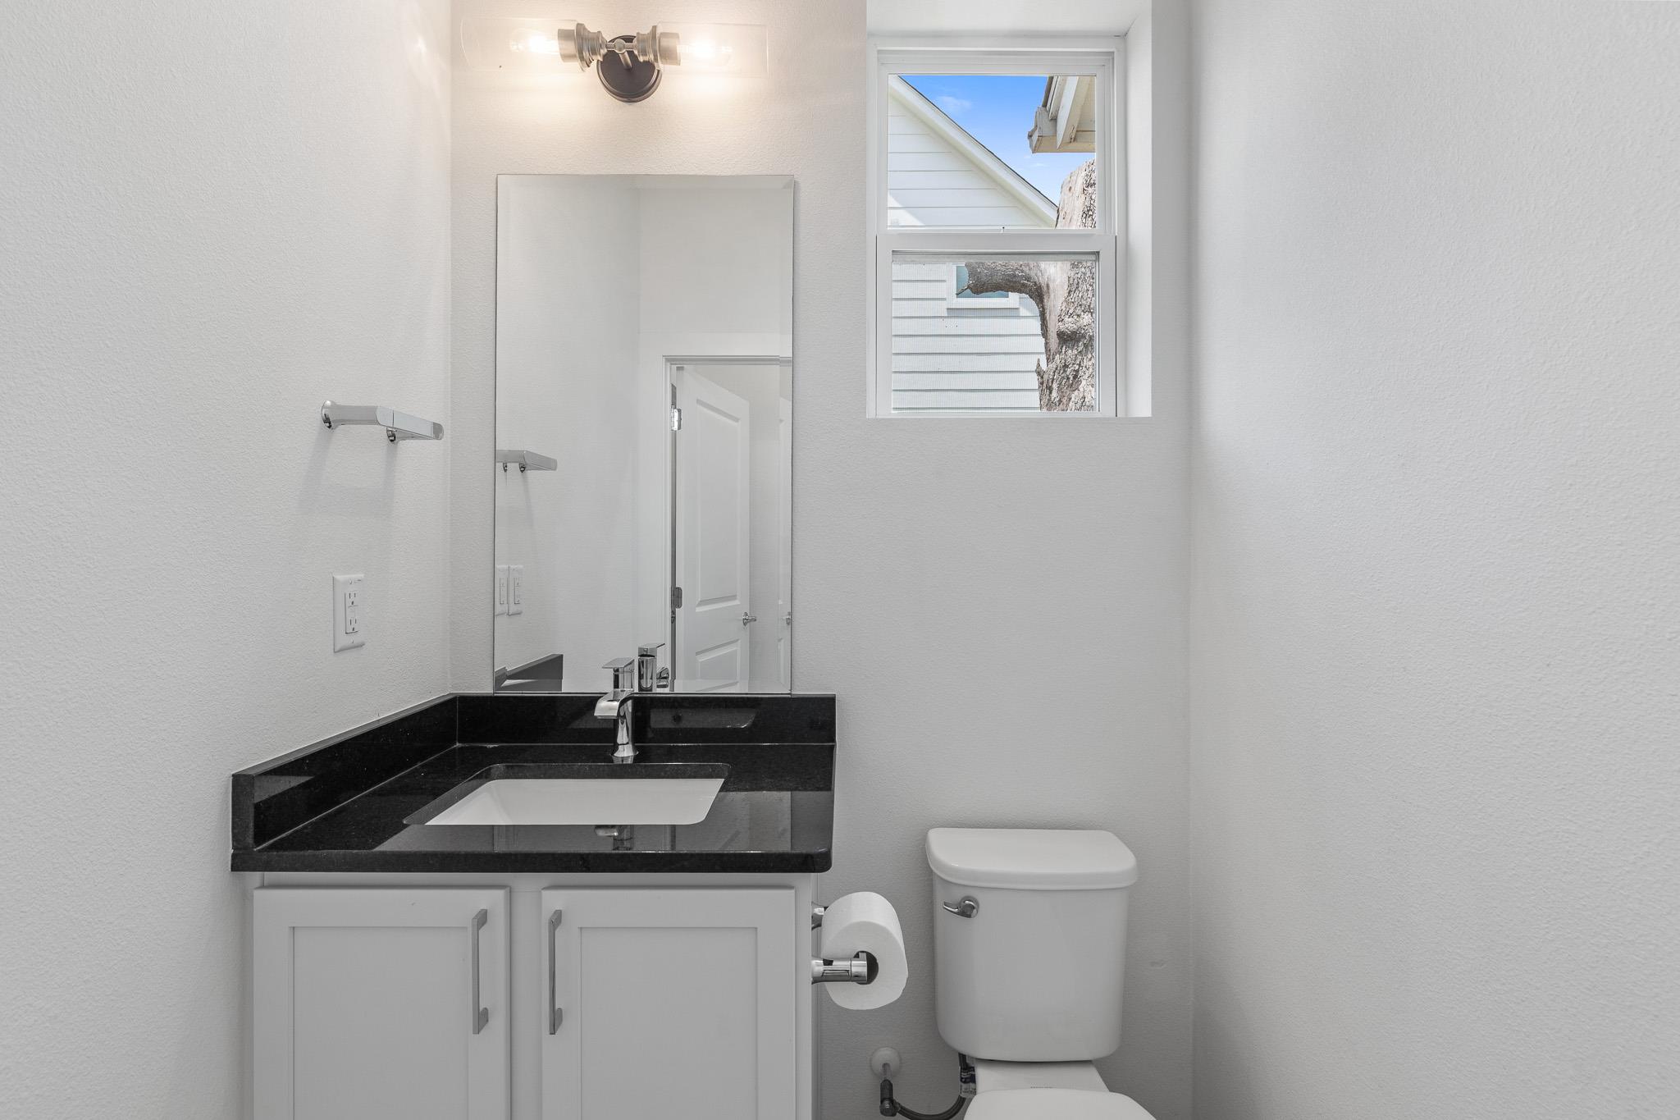
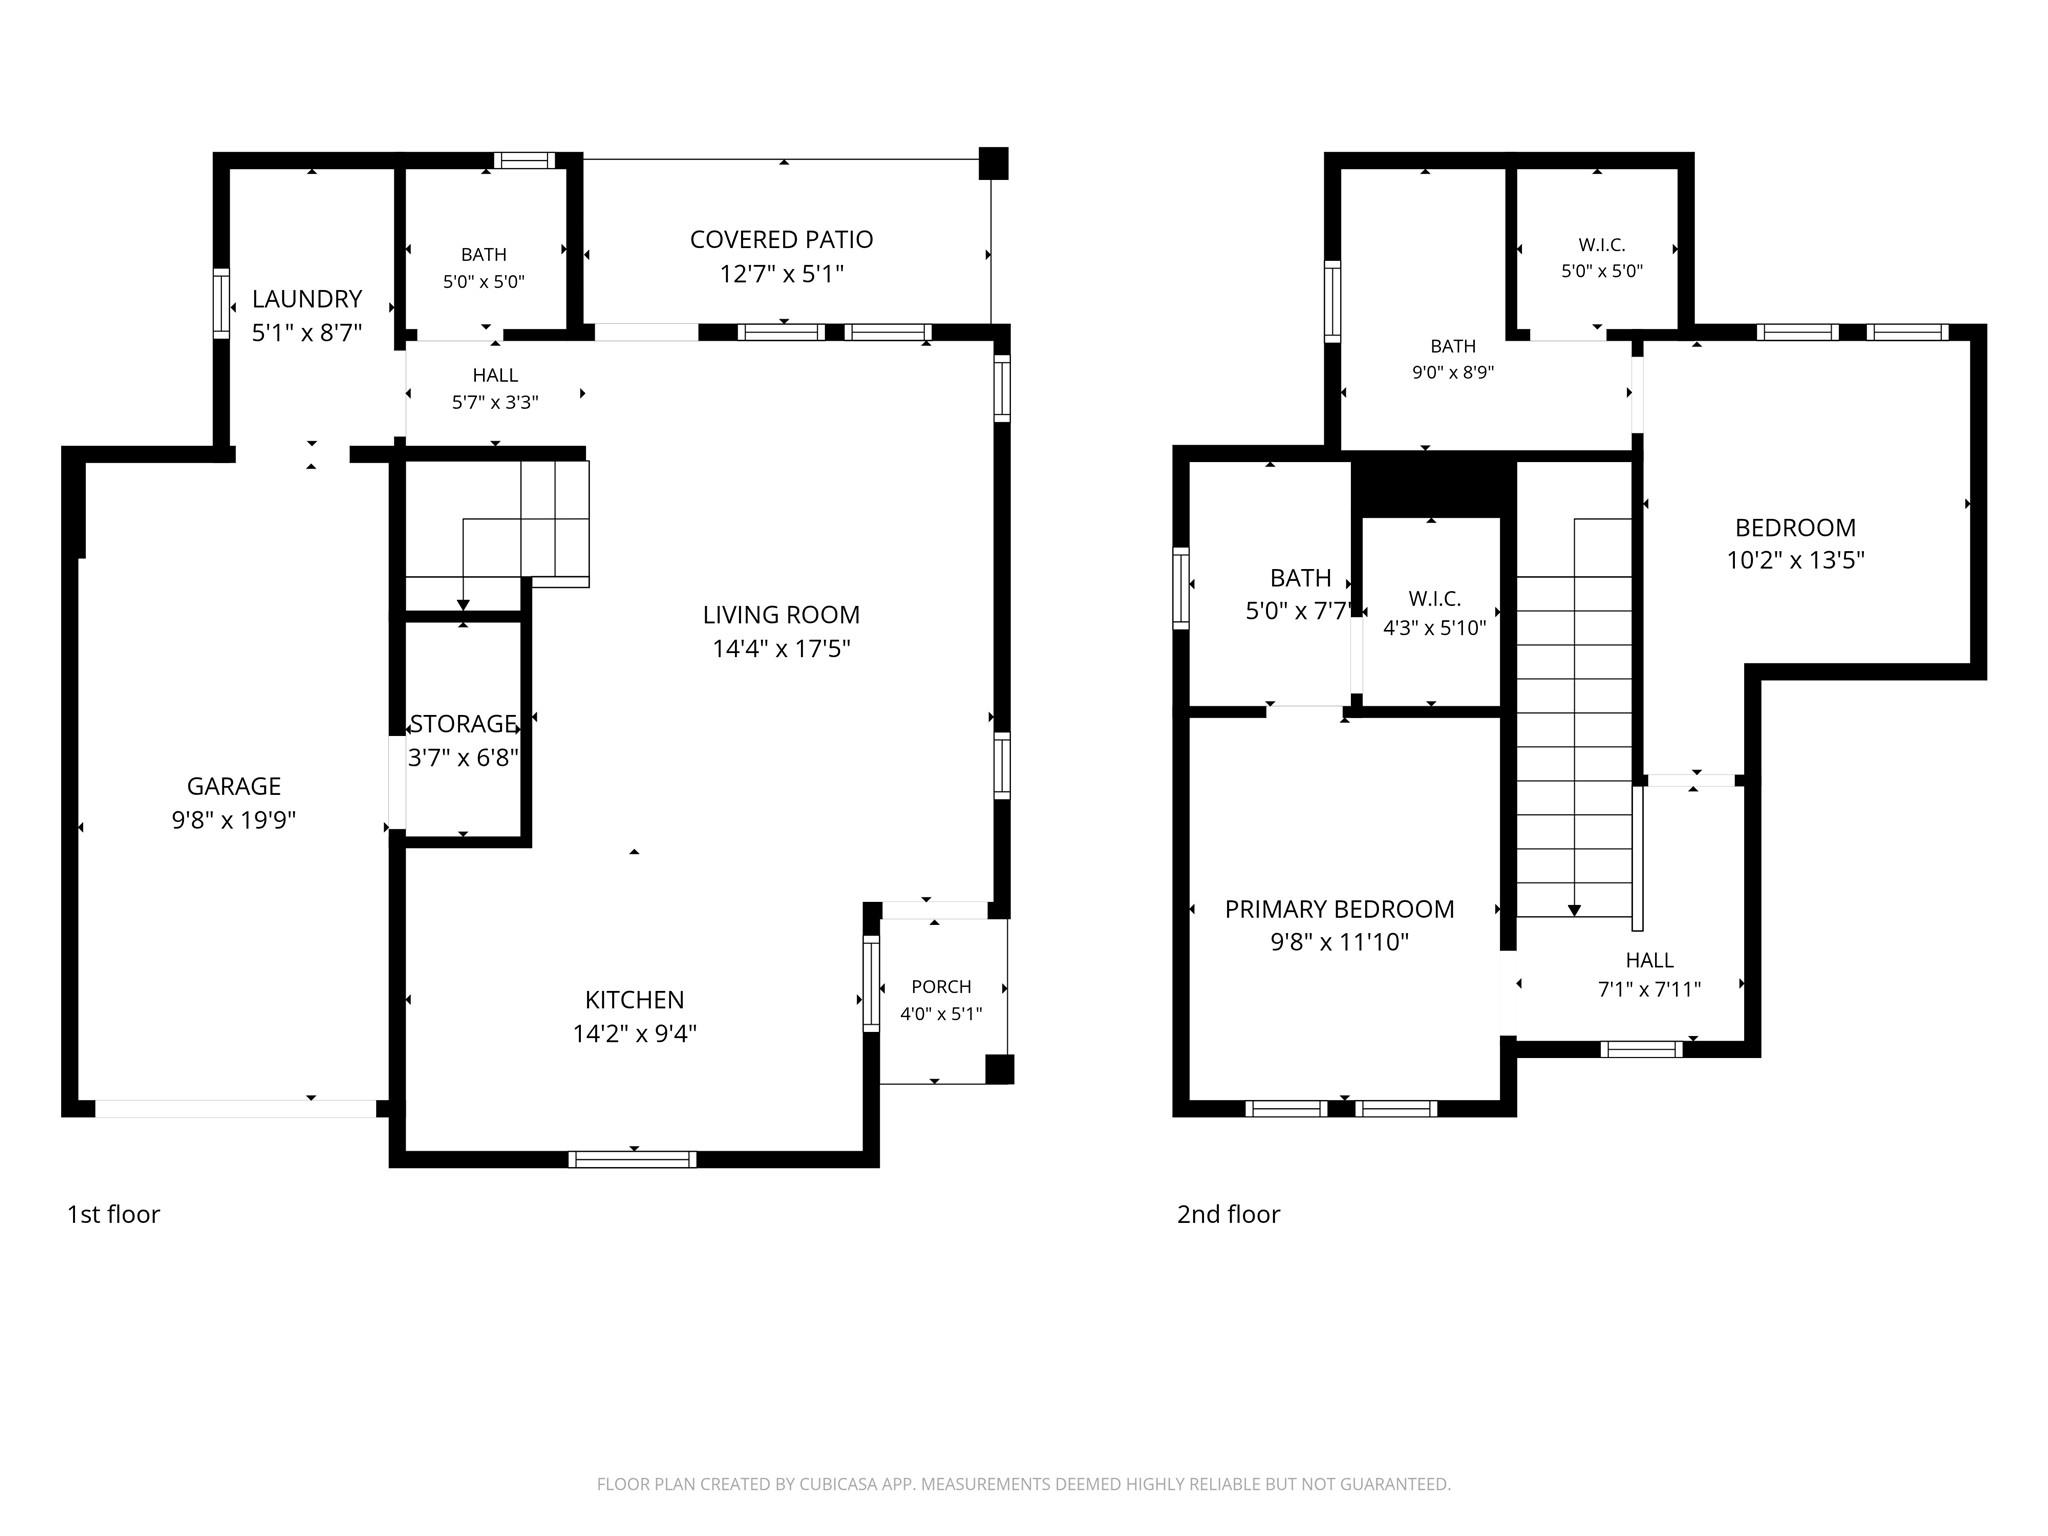
Welcome to 2604 Wheless Ln #1, a beautifully crafted 2021-built townhome in one of Austin's most sought-after pockets: Windsor Park. Built by Rivendale Homes, this 2-bed, 2-bath residence offers 1,051 sq ft of open-concept living with designer finishes throughout.
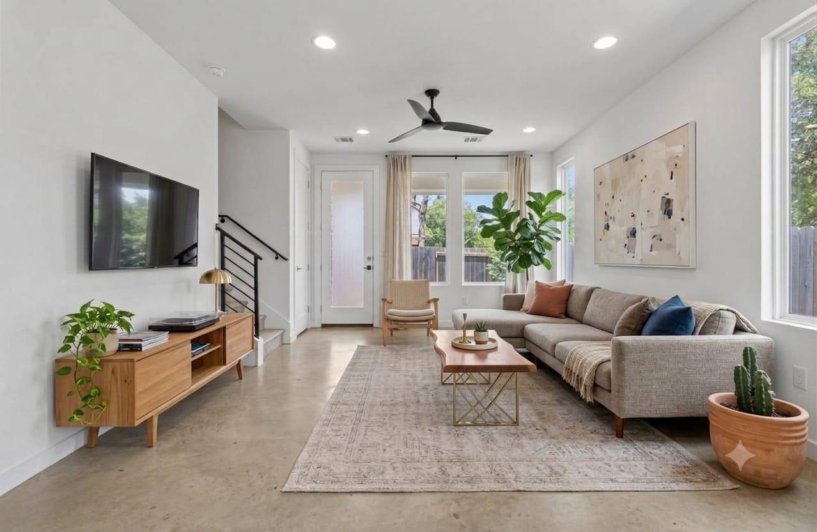
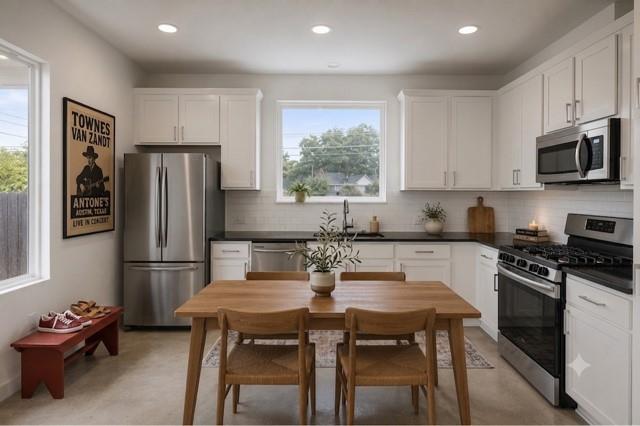
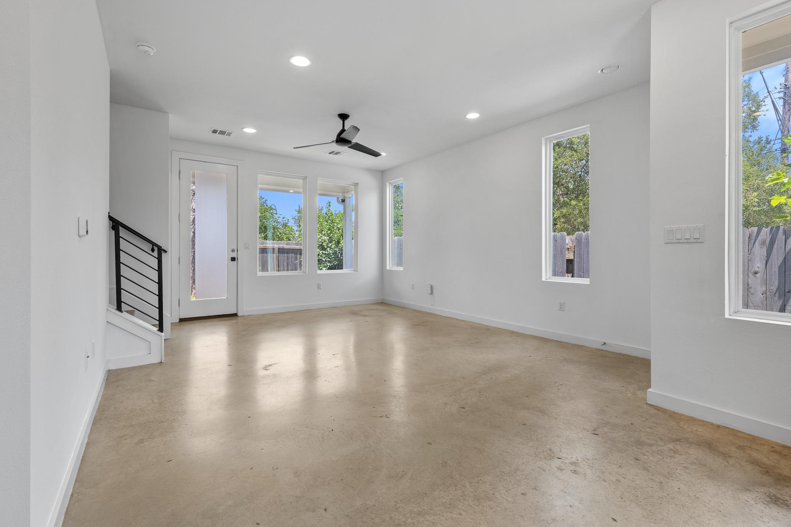
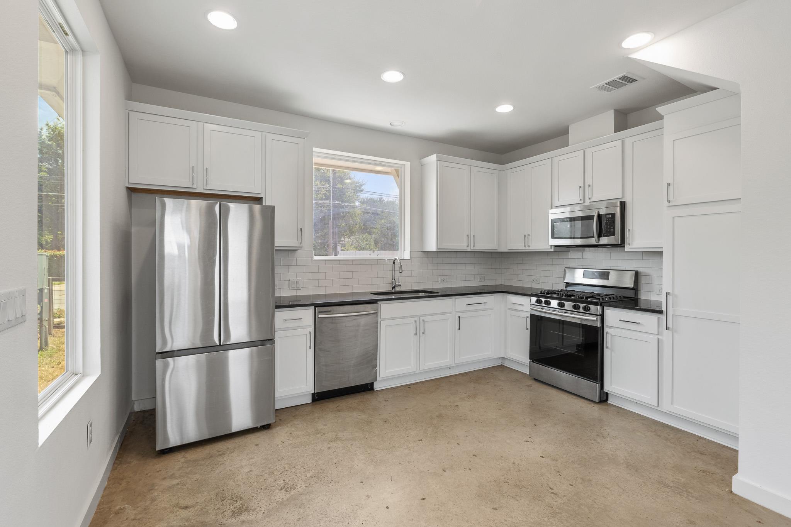
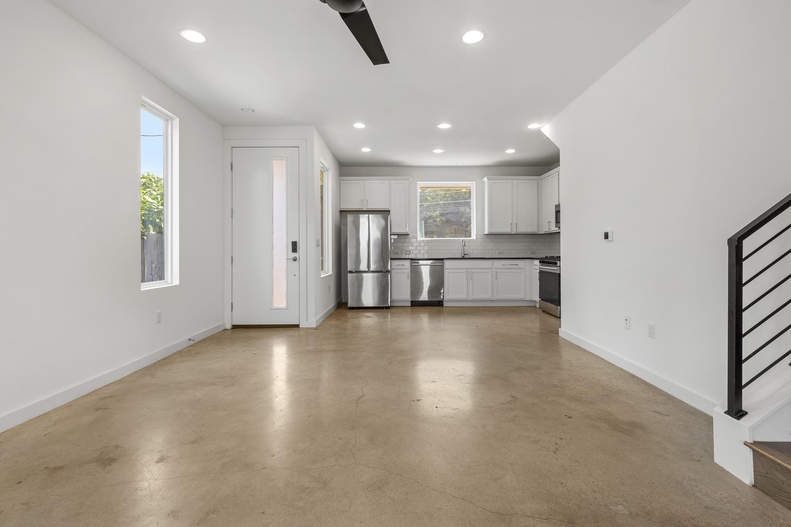
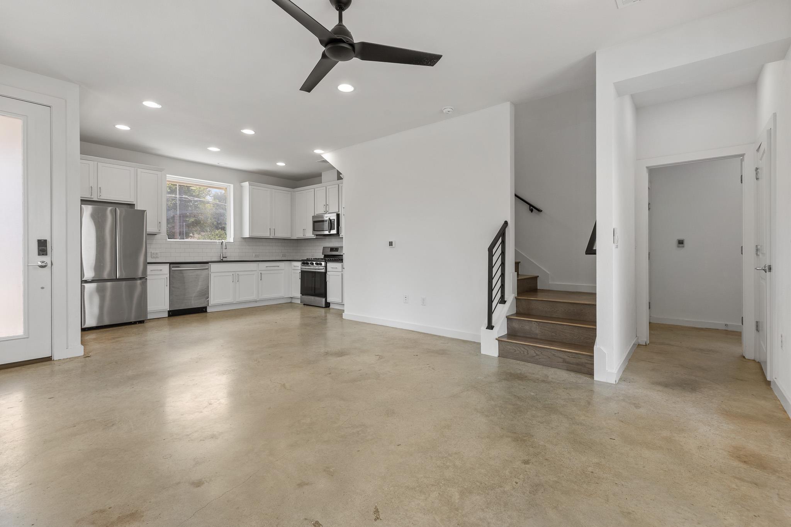
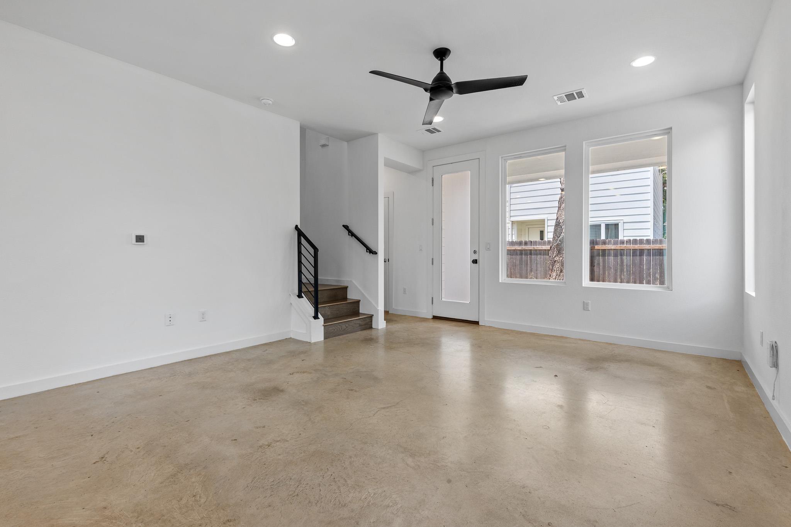
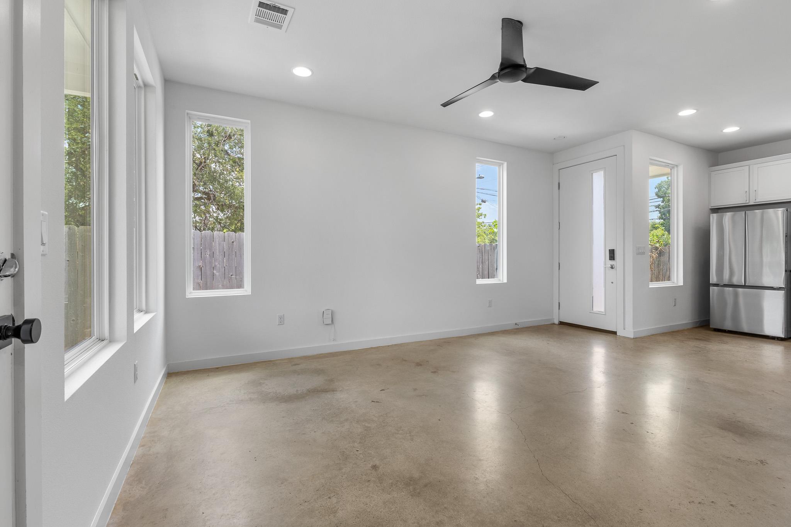
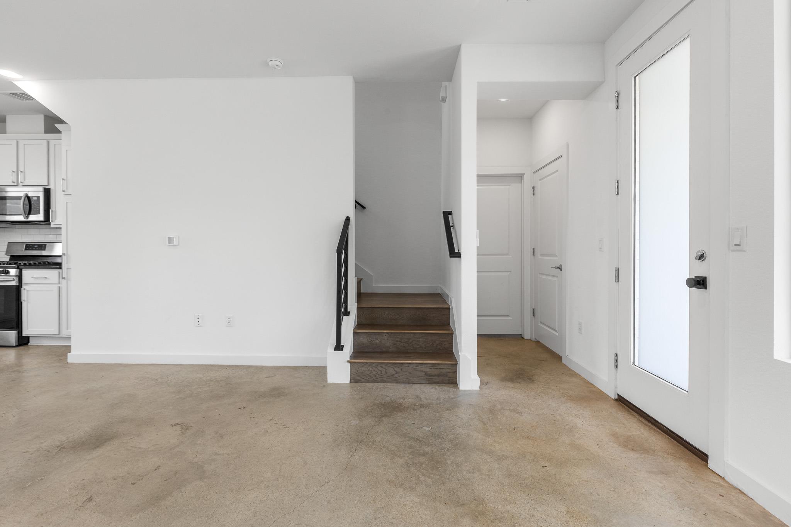
Inside, polished concrete floors flow into a seamless living-and-kitchen layout with white shaker cabinetry, subway tile backsplash, and stainless appliances including a gas range. Natural light fills the bright, airy main level.
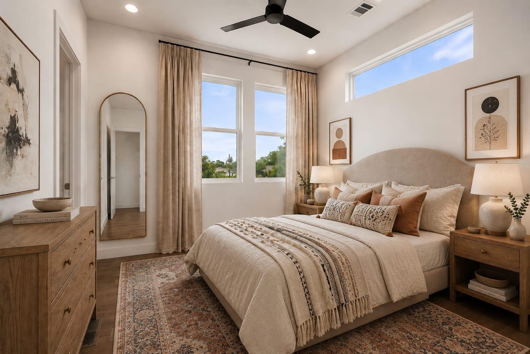
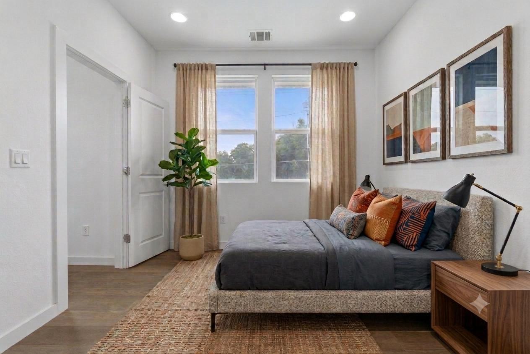
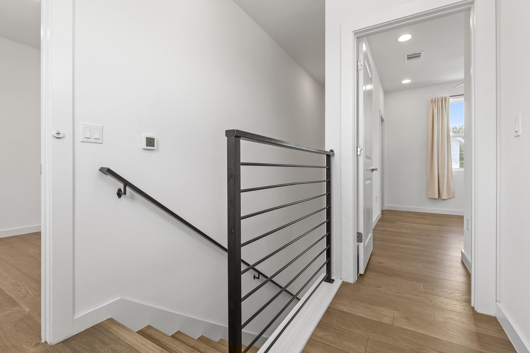
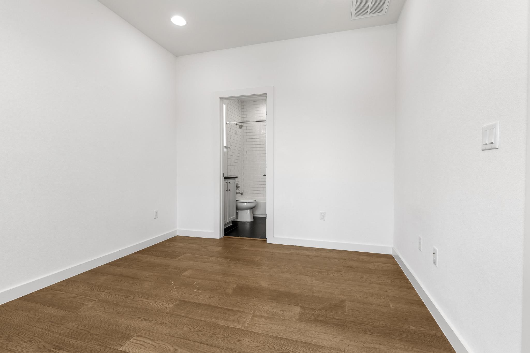
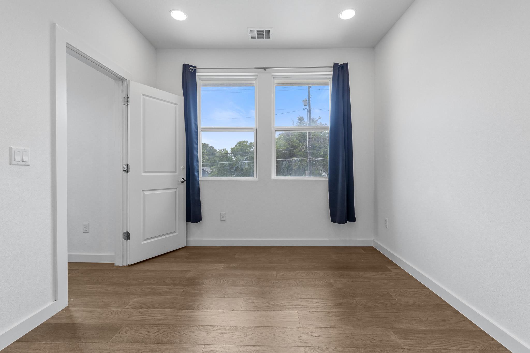
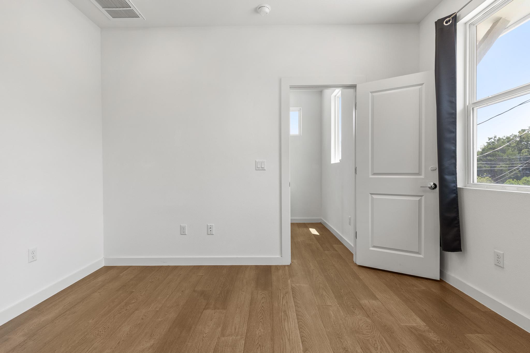
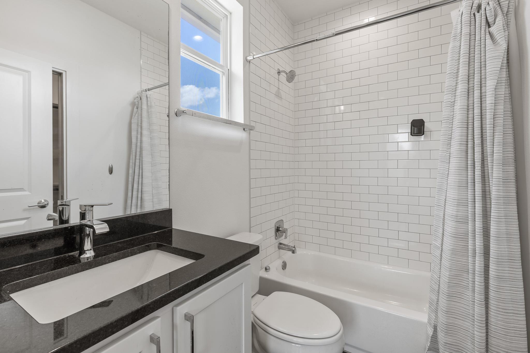
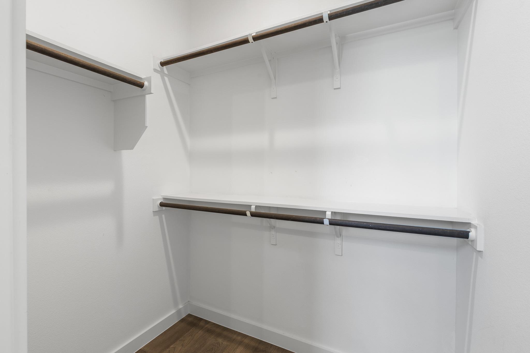
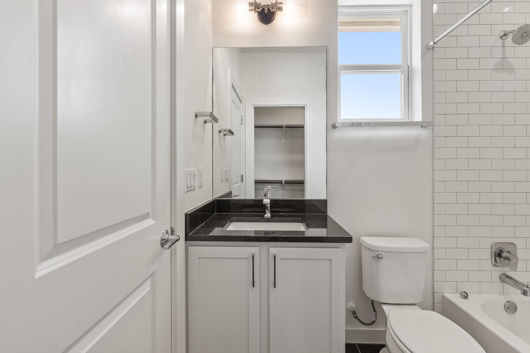
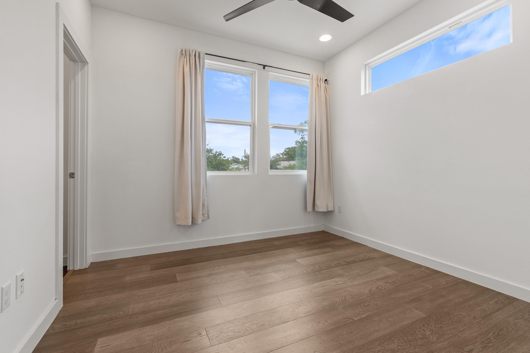
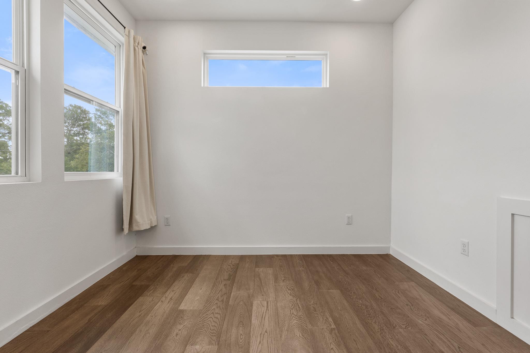
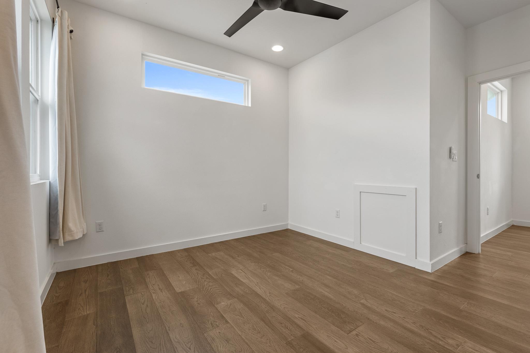
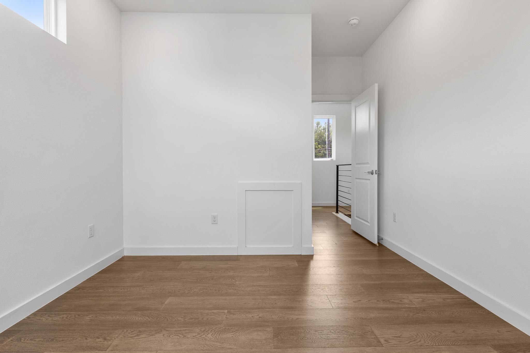
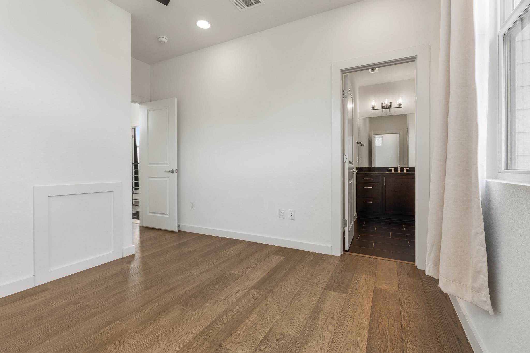
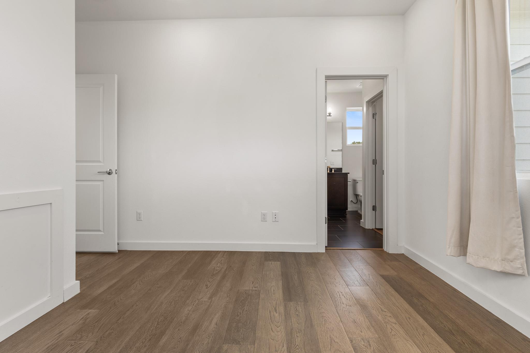
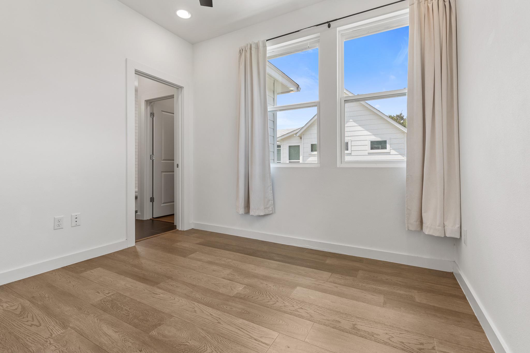
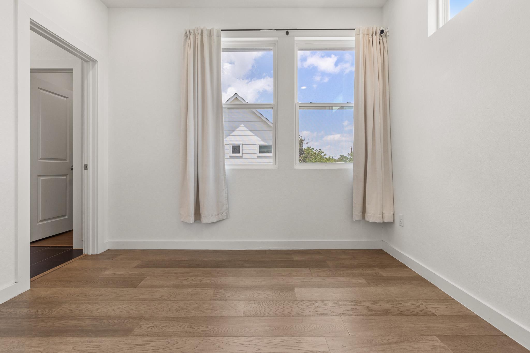
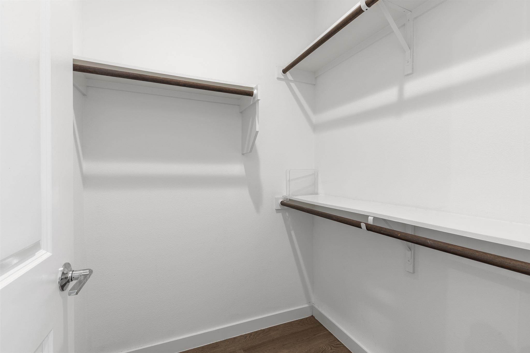
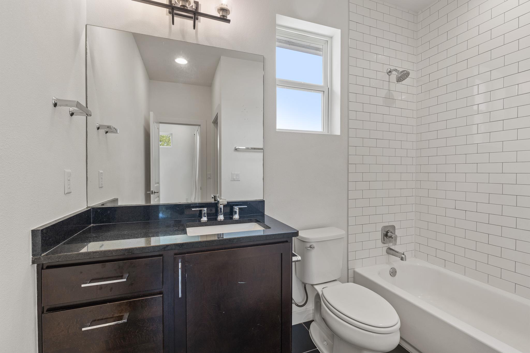
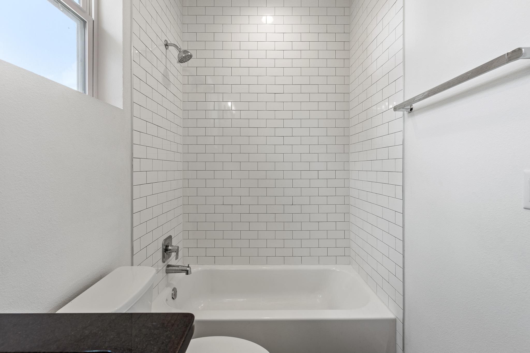
Upstairs, hardwood floors lead to a spacious primary suite with an ensuite bath and walk-in closet, plus a flexible second bedroom perfect as a guest room, office, or nursery.
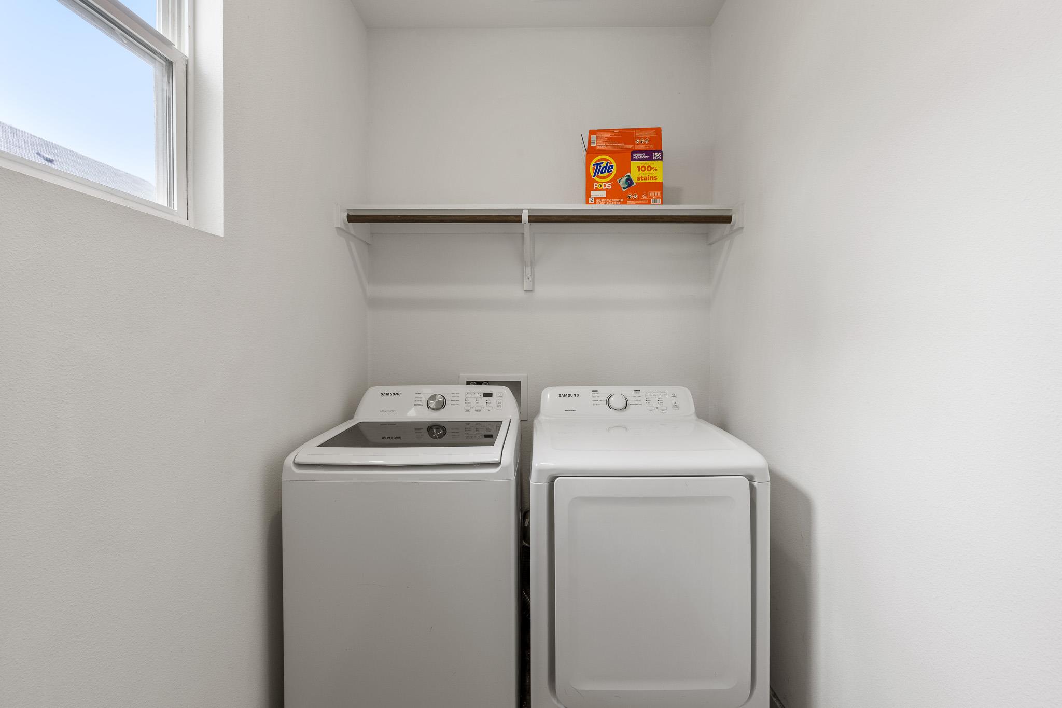
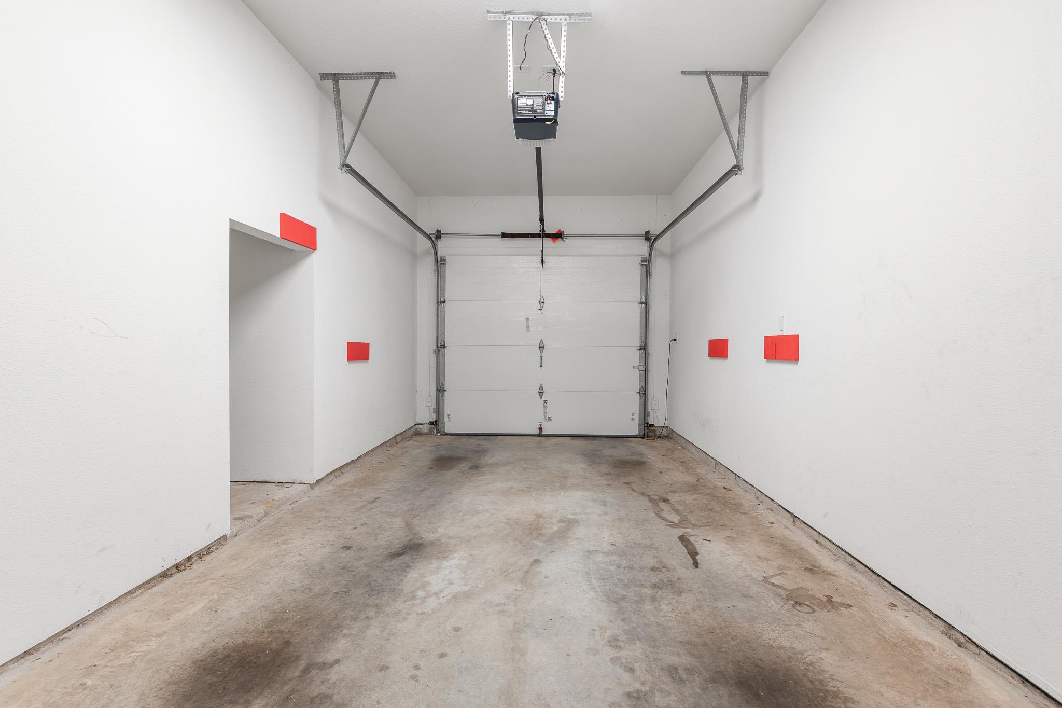
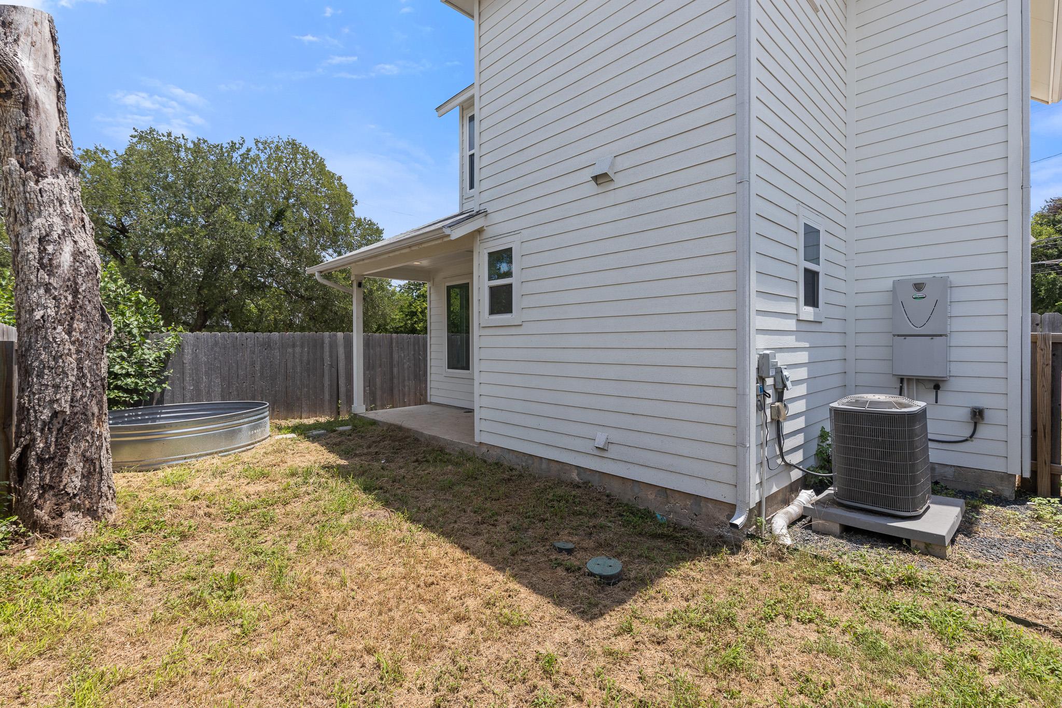
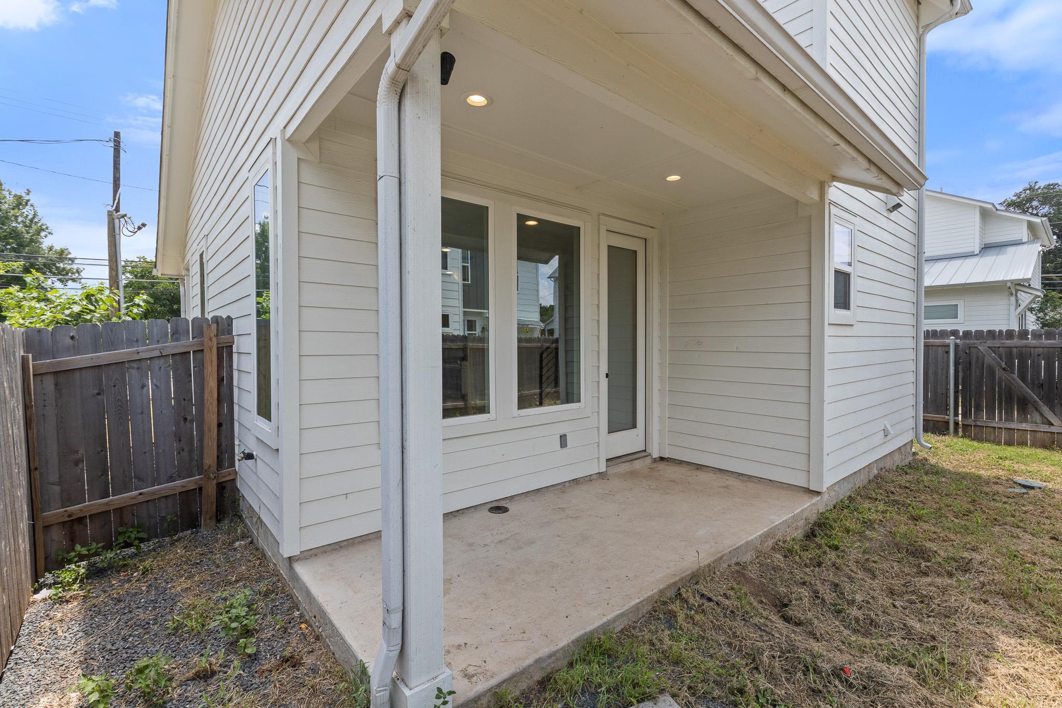
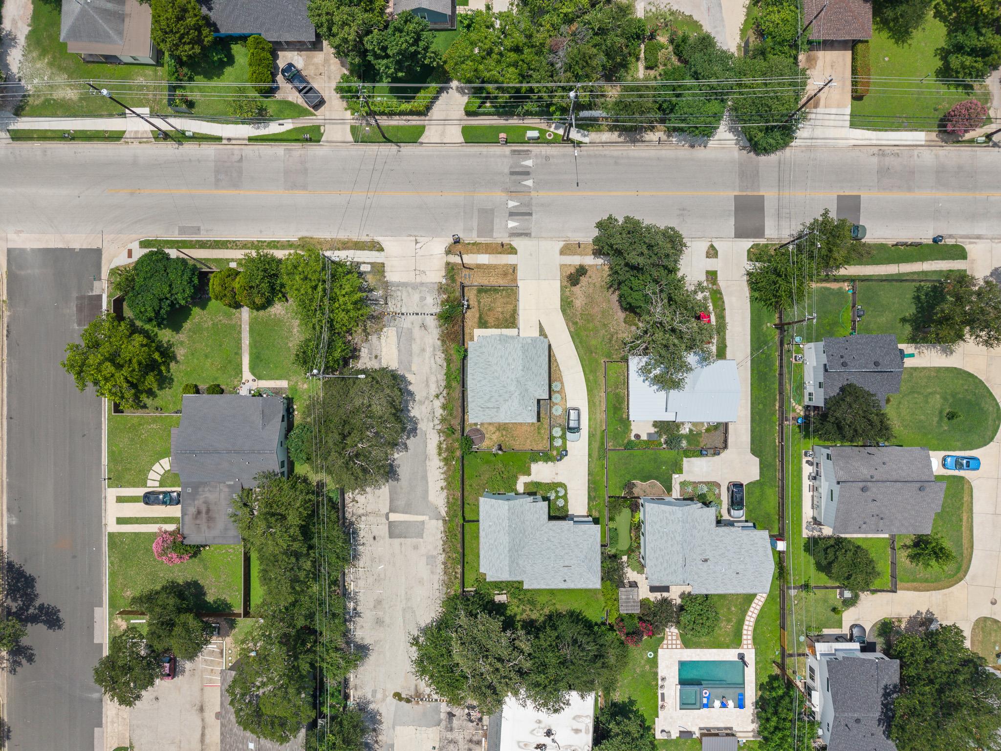
Outside, unwind on the private covered patio or cowboy pool within a fenced backyard retreat. Extras include an attached garage, driveway parking, included washer/dryer, and low-maintenance slab foundation.
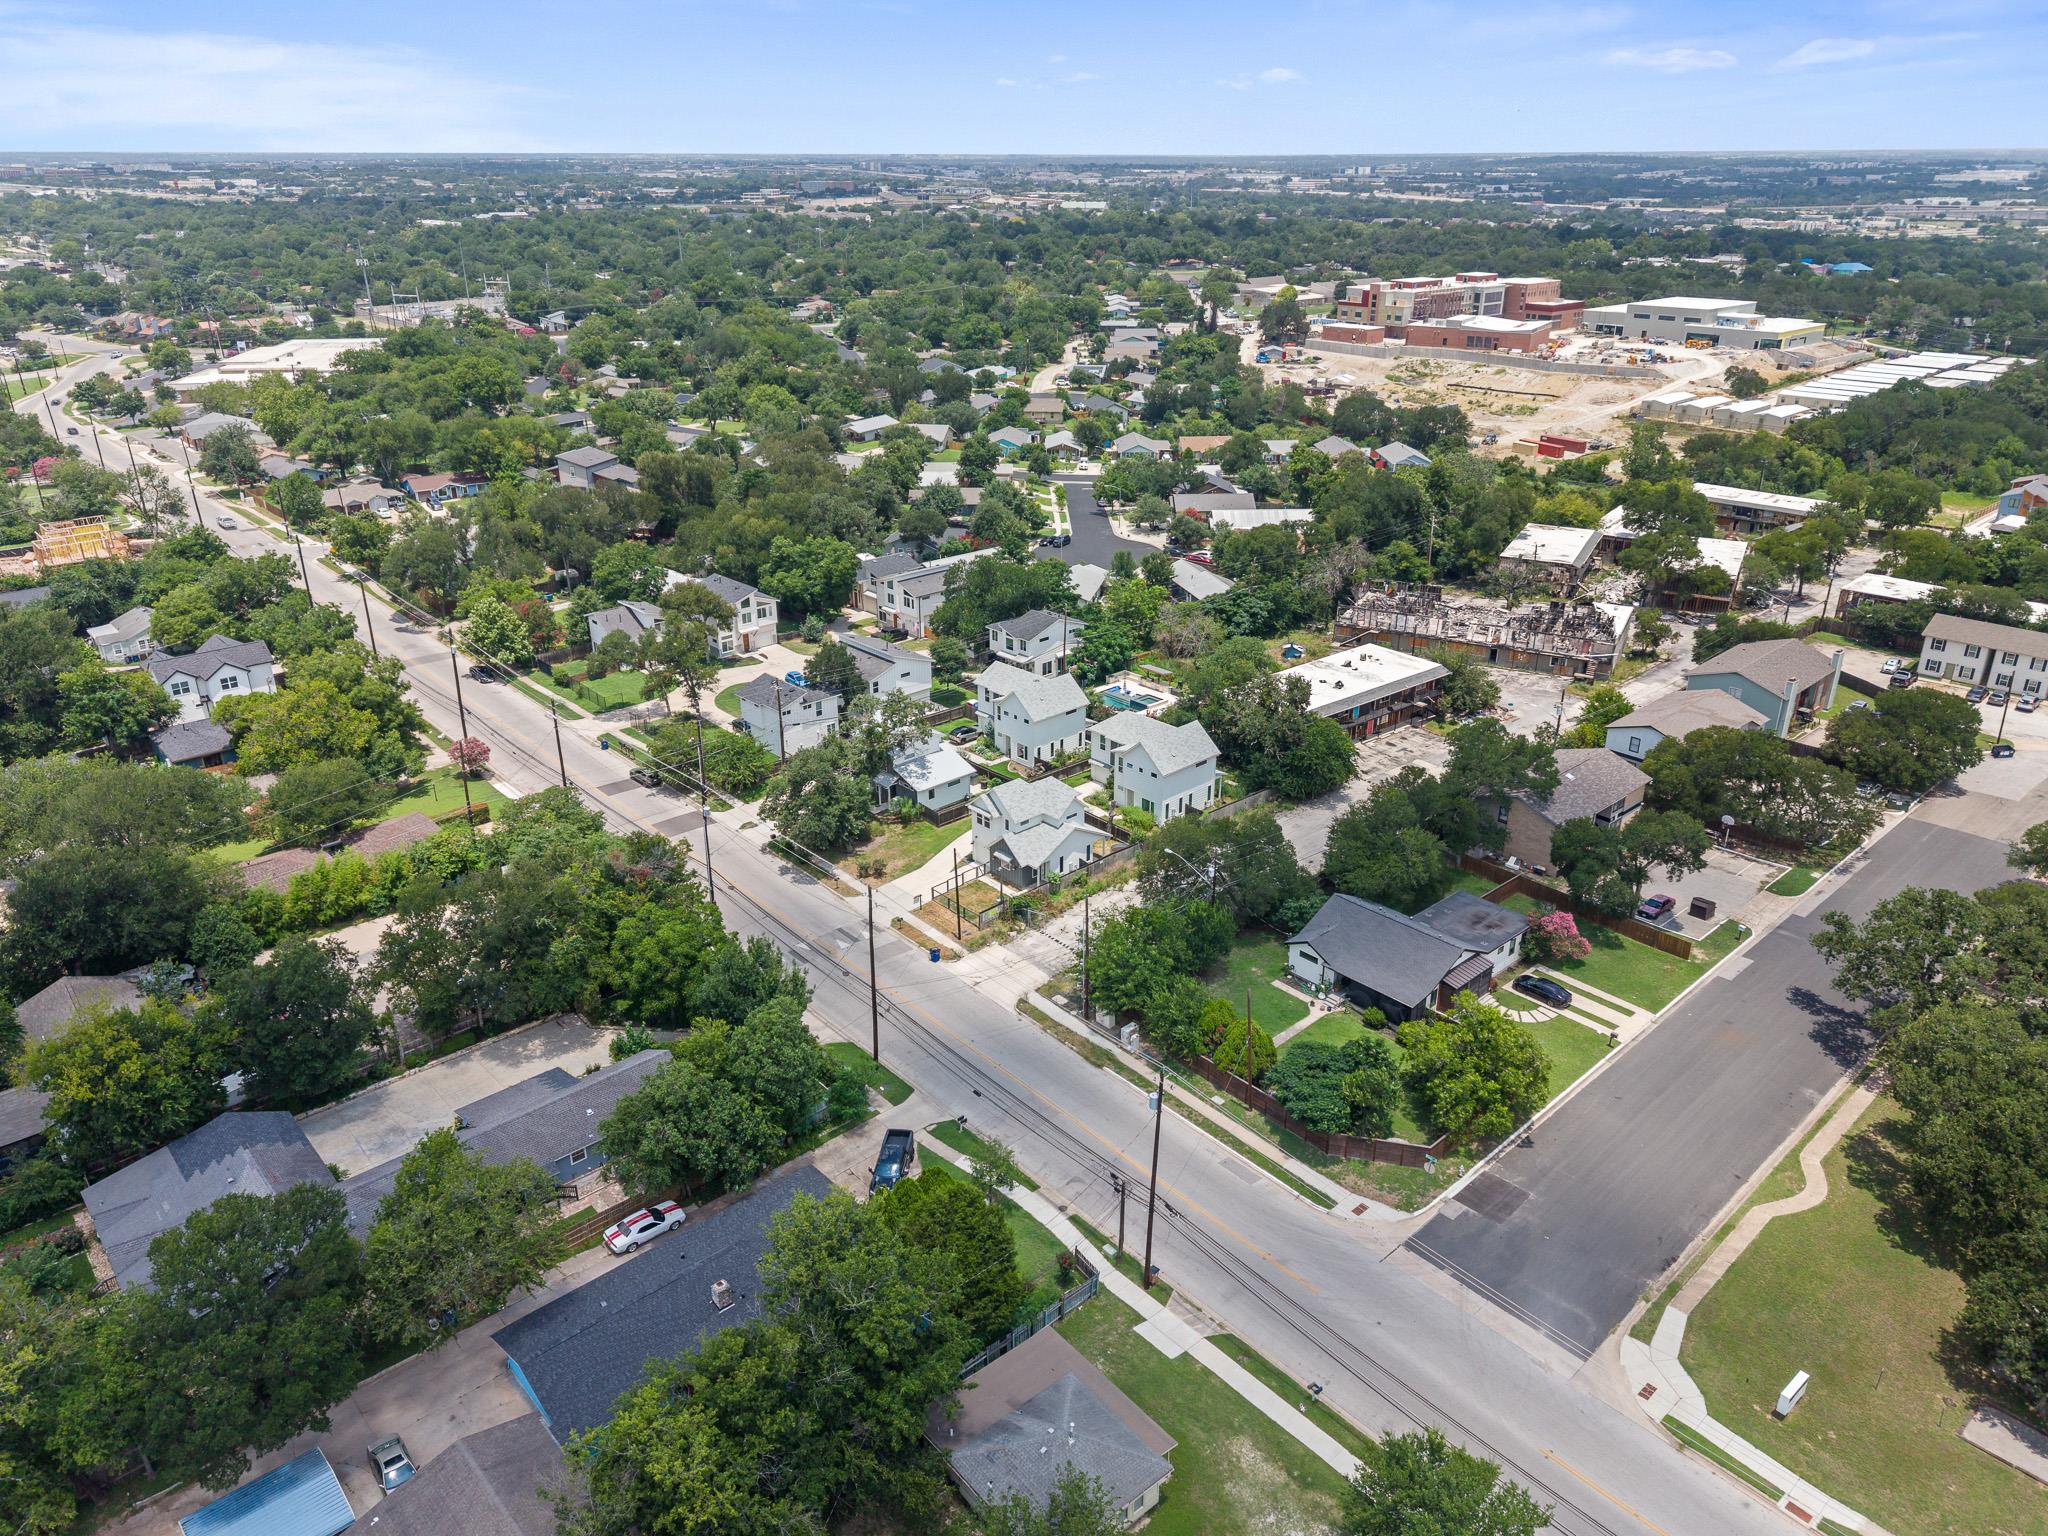
It's the location that sets this home apart. Nestled in tree-lined, established Windsor Park, minutes from Mueller's shops, restaurants, and green space, with easy access to downtown and East Austin's dining scene.
Smart, stylish, move-in-ready, this is East Austin living at its most connected.
Schedule a showing today. Some photos are virtually staged.
Buyer Incentives: Seller offering up to $10,000 toward closing costs and/or a rate buy-down, terms negotiable -- contact listing agent for details.
Welcome to 2604 Wheless Ln #1, a beautifully crafted 2021-built townhome in one of Austin's most sought-after pockets: Windsor Park. Built by Rivendale Homes, this 2-bed, 2-bath residence offers 1,051 sq ft of open-concept living with designer finishes throughout.
Inside, polished concrete floors flow into a seamless living-and-kitchen layout with white shaker cabinetry, subway tile backsplash, and stainless appliances including a gas range. Natural light fills the bright, airy main level.
Upstairs, hardwood floors lead to a spacious primary suite with an ensuite bath and walk-in closet, plus a flexible second bedroom perfect as a guest room, office, or nursery.
Outside, unwind on the private covered patio or cowboy pool within a fenced backyard retreat. Extras include an attached garage, driveway parking, included washer/dryer, and low-maintenance slab foundation.
It's the location that sets this home apart. Nestled in tree-lined, established Windsor Park, minutes from Mueller's shops, restaurants, and green space, with easy access to downtown and East Austin's dining scene.
Smart, stylish, move-in-ready, this is East Austin living at its most connected.
Schedule a showing today. Some photos are virtually staged.
Overview
Property Type
Condo
Location
2604 Wheless LN # 1, Austin, TX 78723
MLS ID
2534001
Listing Last Updated
Property Features & Amenities
Interior
Total Bedrooms
2
Full Bathrooms
2
Half Bathrooms
1
Flooring
Concrete, Tile, Wood
Appliances
Dishwasher, Dryer, Gas Range, Microwave, Range, RNGHD, Refrigerator, Free-Standing Refrigerator, Stainless Steel Appliance(s), Washer
Other Interior Features
Ceiling Fan(s), Granite Counters, Recessed Lighting, Walk-In Closet(s)
Exterior
Stories
2
Garage Spaces
1.0
Water Source
Public
Utilities
None
Pool
None
Roof
Composition, Shingle
Lot Features
None
Parking
Attached, Driveway, Garage, Garage Door Opener
Heat Type
None
Air Conditioning
Ceiling Fan(s), Central Air
Sewer
Public Sewer
Substructure
Slab
Disability Features
None
Other Exterior Features
Garden, Private Yard
Details
Water Frontage
None
View Description
None
Financial
Price
$374,900
Real Estate Tax
$7,847/yr
Exclusive Listing Agents