Property Description
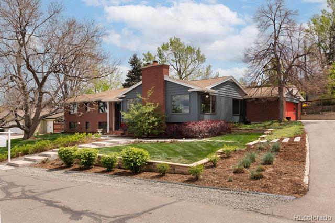
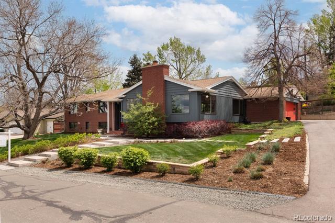
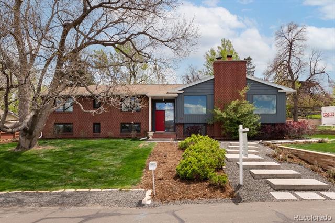
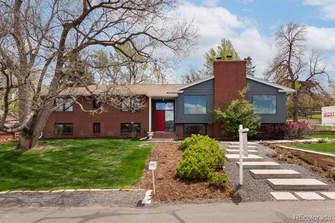
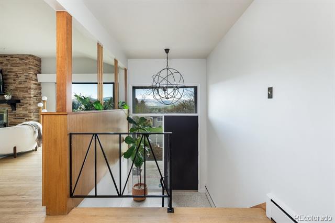
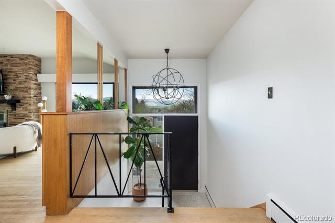
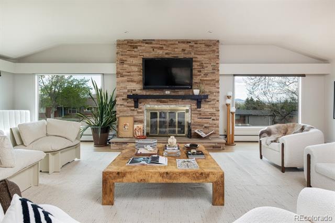
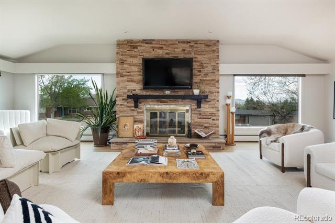
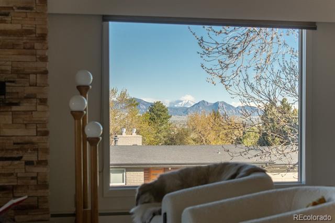
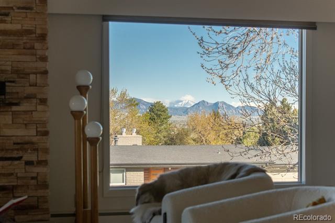
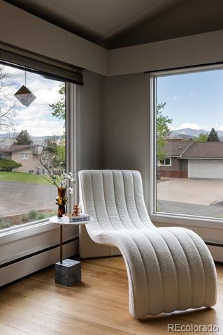
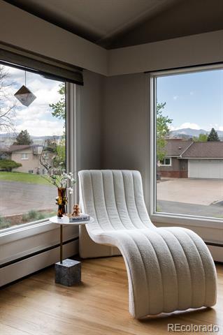
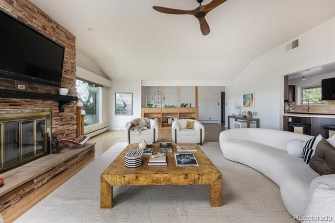
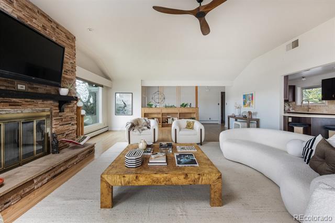
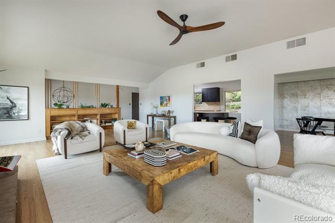
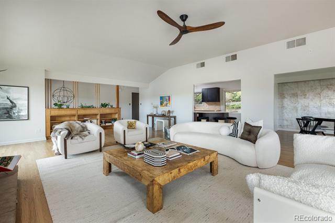
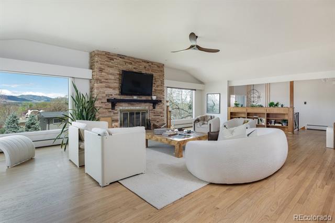
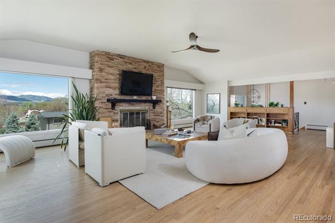
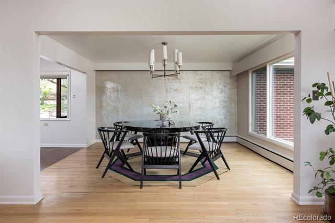
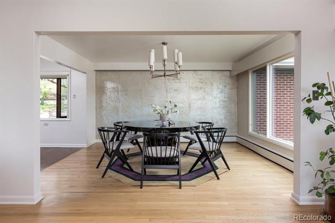
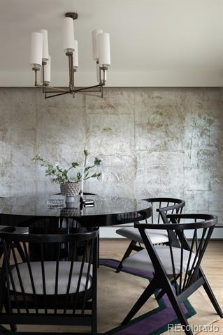
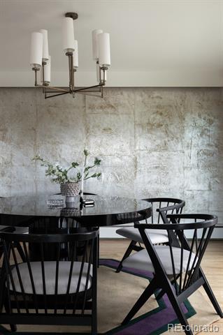
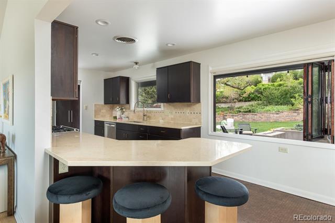
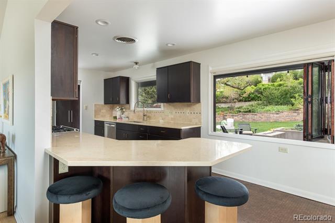
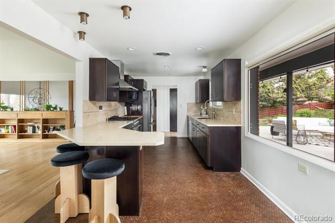
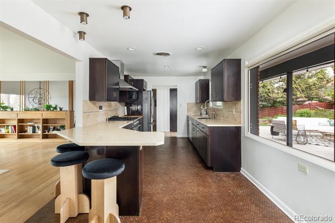
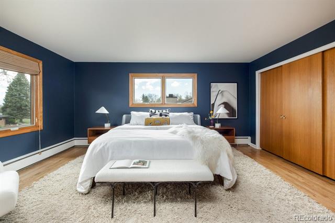
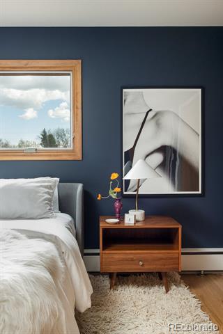
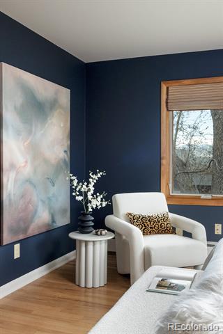
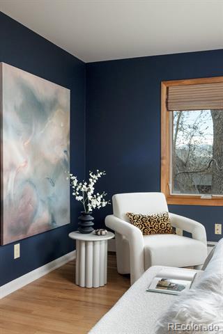
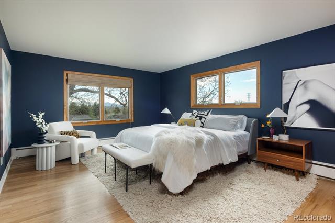
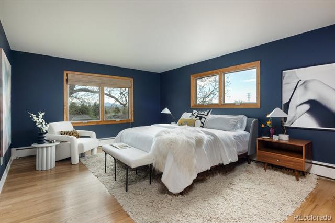
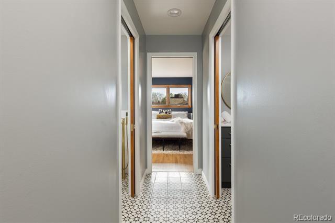
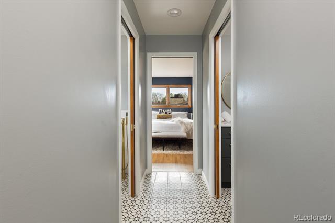
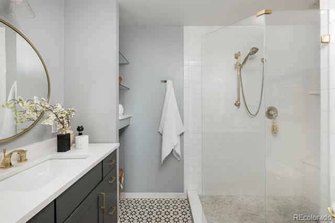
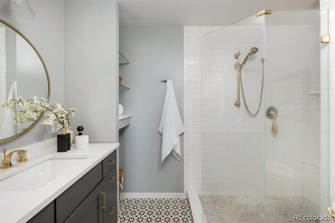
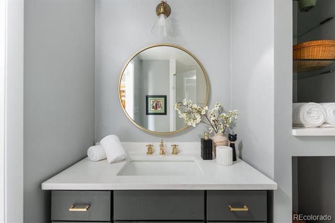
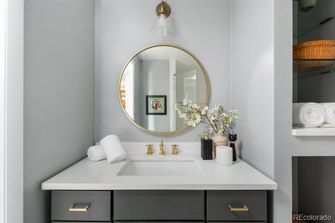
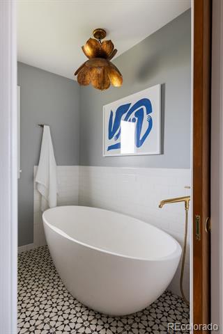
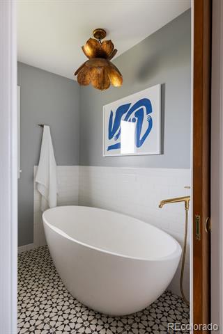
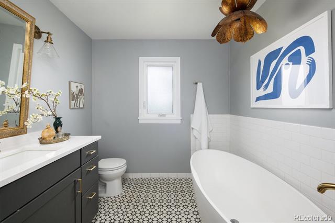
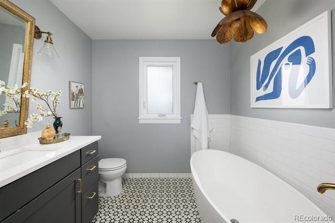
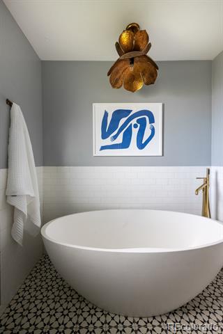
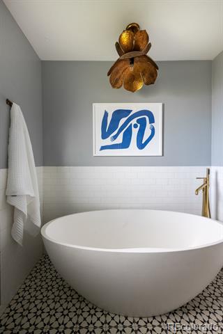
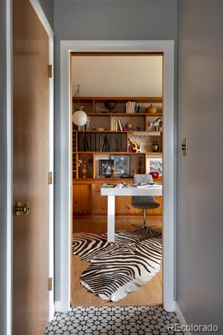
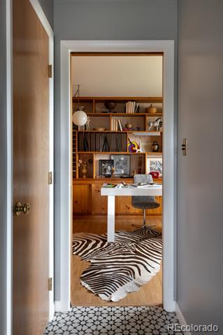
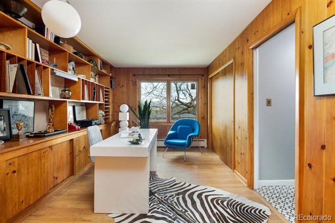
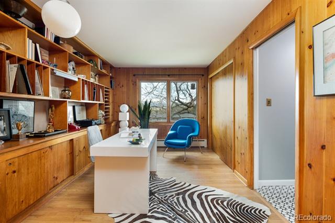
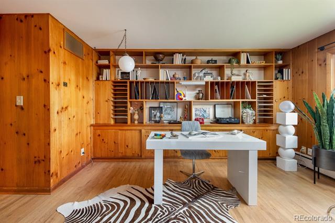
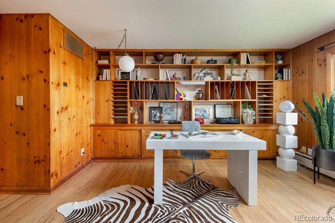
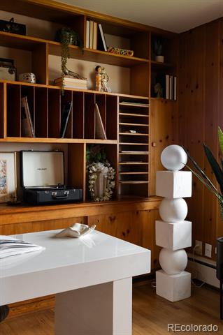
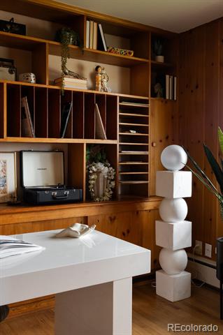
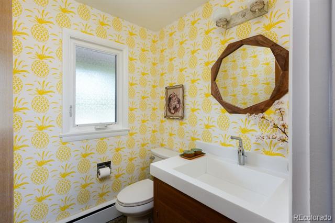
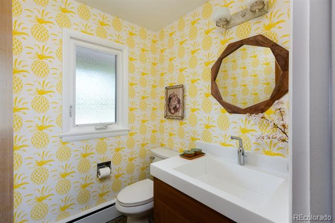
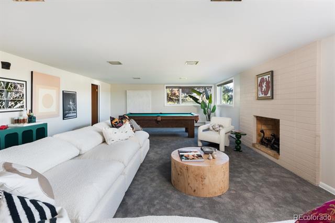
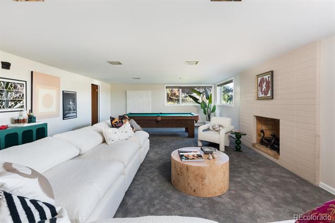
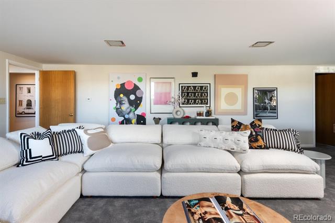
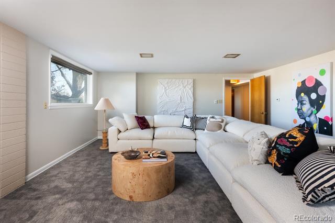
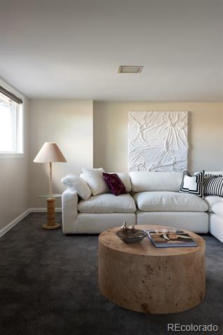
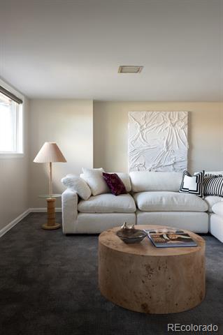
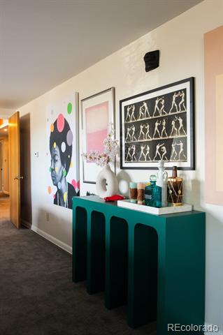
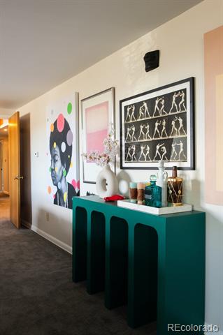
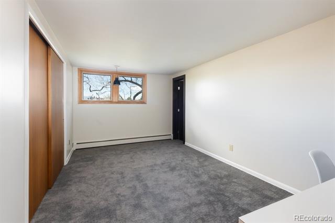
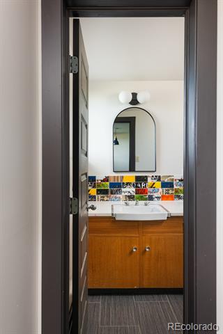
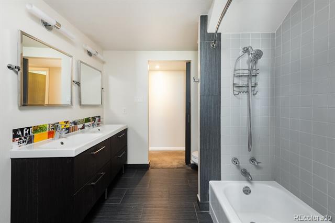
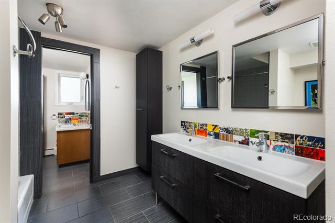
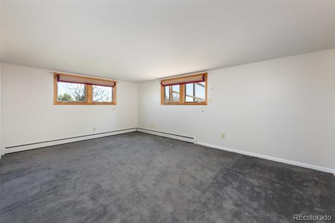
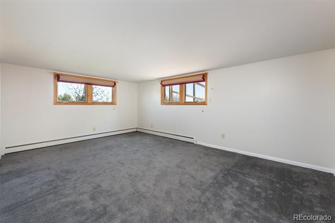
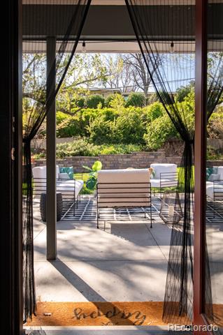
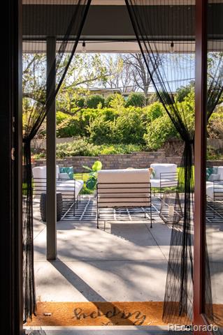
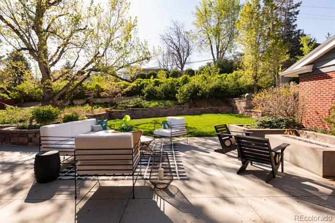
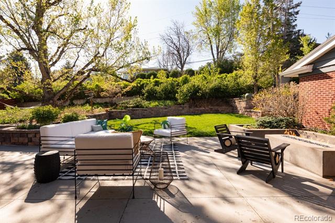
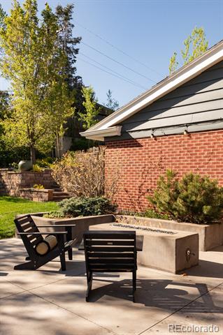
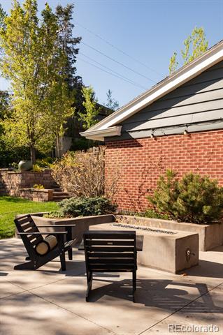
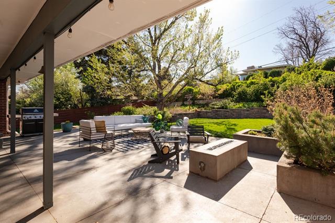
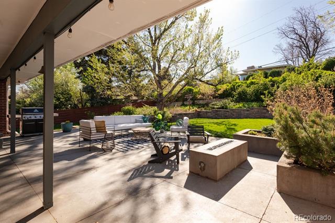
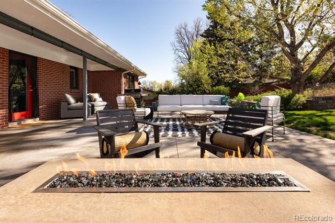
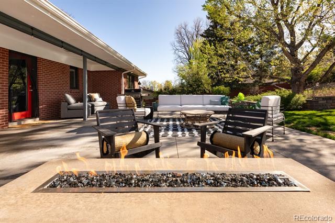
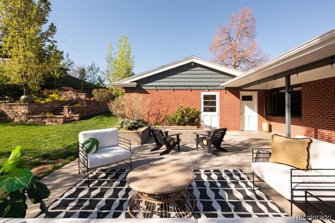
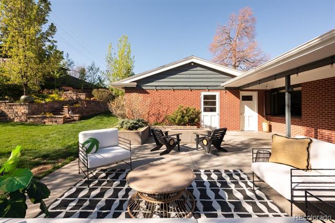
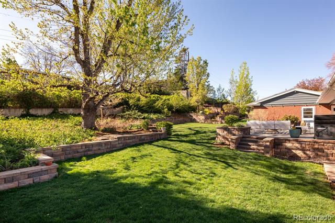
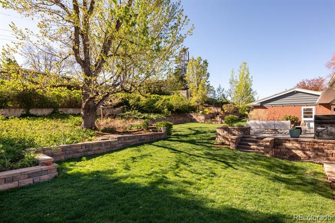
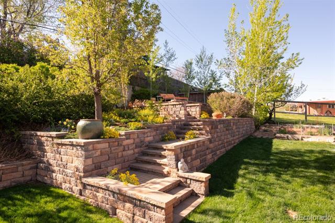
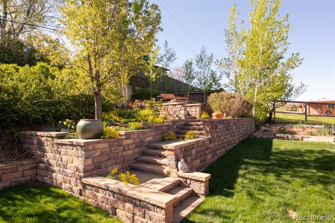
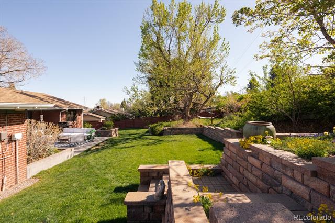
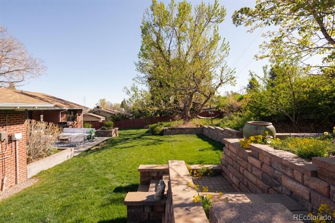
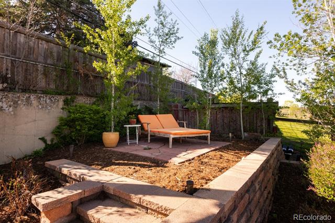
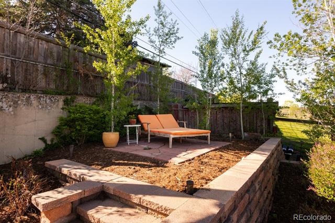
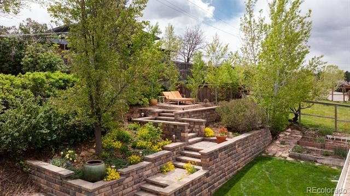
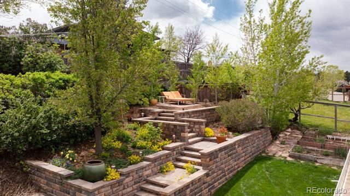
Perched in the west facing hills of Paramount Heights, this timeless Hollywood Regency home enjoys breathtaking mountain views on a .43 acre lot in a neighborhood where everyone seems to know your name. Mid-century character permeates as you step inside, greeted with natural wood tones and terrazzo entry tile. Heading into the great room you're greeted by charming original built-in shelving, vaulted ceilings, and expansive mountain views. The generously sized dining room nods homage to this home's Hollywood Regency roots. An eat-in kitchen with Caesarstone quartz counters, imported Italian stove, and custom lighting is a chef's dream. The pass-through window seamlessly connects indoor and outdoor entertaining from the kitchen to the built-in fire pit. Original and meticulously cared for wood paneling lines the office/bedroom which connects to the generously sized primary suite boasting mountain views and his and her ensuites with heated floors. Head downstairs into the family/game room and the mountain views continue by the fireplace. Three additional generously sized guest rooms and two bathrooms (featuring heated floors) make this home ideal for long-term guests or multi-generational living. Heading out back you're welcomed by extensive hardscaping and landscaping throughout this 18,905 square foot lot. The back patio features a hard lined natural gas grill and fire pit. Irrigation keeps the grass green all summer long and natural xeric landscaping beyond the retaining walls is low maintenance and complements the expansive nature of the lot. Don't forget to head up to the perch patio and enjoy even more breathtaking mountain views from the highest point on the property. Custom mid-century homes like this seldom see the market and 26 Morningside Drive sits among only a few homes of its caliber in the esteemed Paramount Heights neighborhood.
Overview
Property Type
Residential
Location
26 Morningside Drive, Wheat Ridge, CO 80215
Year Built
1956
MLS ID
6440259
Listing Last Updated
Property Features & Amenities
Interior
Total Bedrooms
6
Full Bathrooms
2
Three-Quarter Bathrooms
1
Half Bathrooms
2
Flooring
Carpet, Cork, Tile, Wood
Fireplace
Great Room, Living Room
Appliances
Cooktop, Dishwasher, Disposal, Dryer, Microwave, Oven, Refrigerator, Washer
Other Interior Features
Built-in Features, Ceiling Fan(s), Eat-in Kitchen, Entrance Foyer, High Ceilings, In-Law Floorplan, Jack Jill Bath, Open Floorplan, Pantry, Primary Suite, Quartz Counters, Radon Mitigation System, Utility Sink, Vaulted Ceiling(s)
Exterior
Stories
2
Garage Spaces
2.0
Water Source
Public
Roof
Composition
Lot Features
Irrigated, Landscaped, Sprinklers In Front, Sprinklers In Rear
Parking
Asphalt
Heat Type
Baseboard, Hot Water
Air Conditioning
Evaporative Cooling
Sewer
Public Sewer
Other Exterior Features
Fire Pit, Garden, Gas Grill, Gas Valve, Lighting, Private Yard
Details
Architecture Styles
Mid-Century Modern
Financial
Price
$1,552,000
Real Estate Tax
$6,020/yr
Exclusive Listing Agents