
Property Description
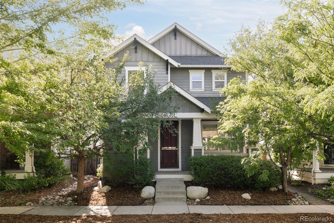
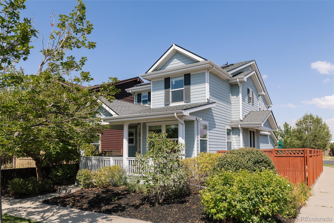
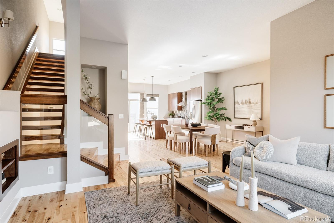
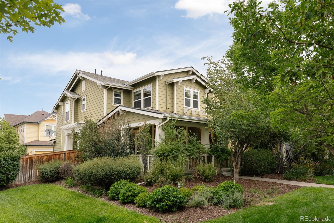
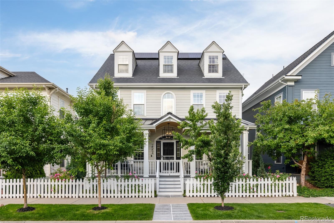
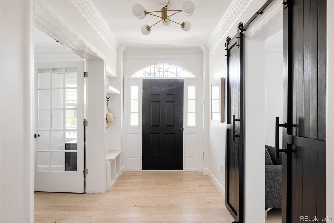
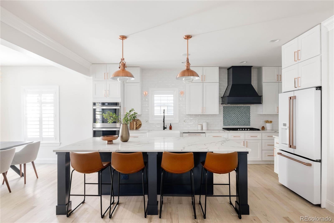
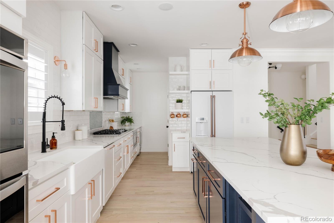
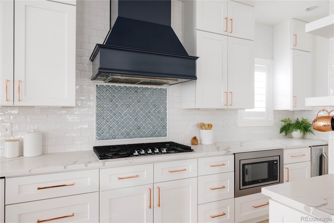
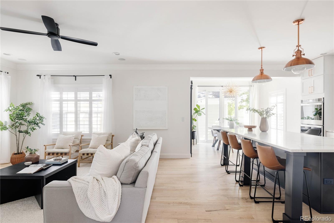
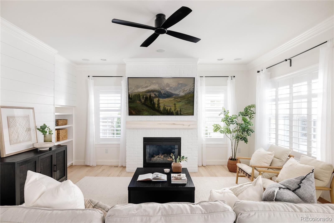
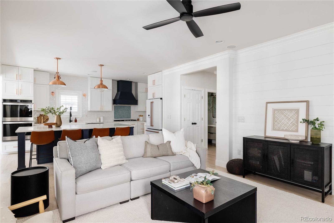
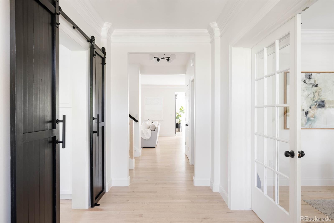
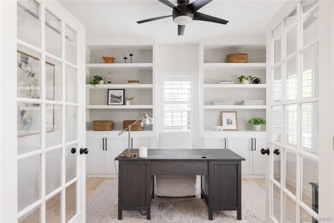
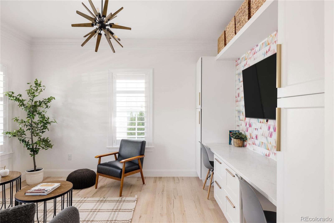
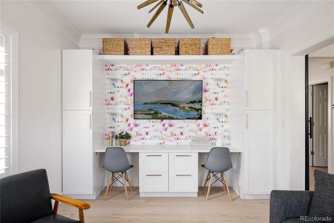
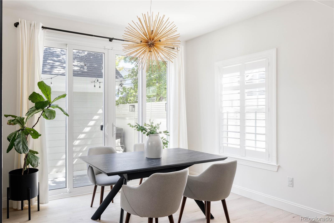
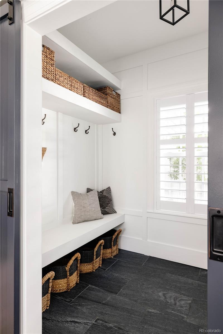
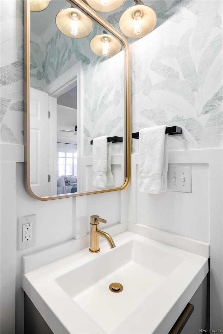
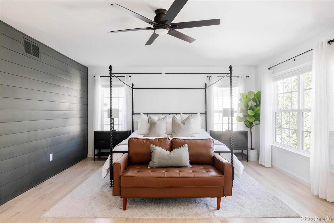
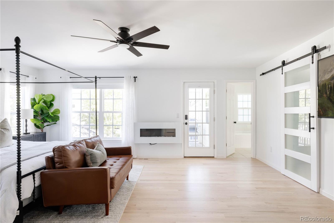
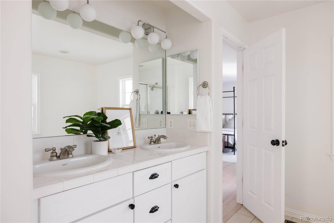
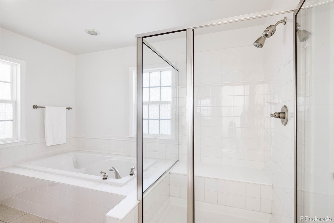
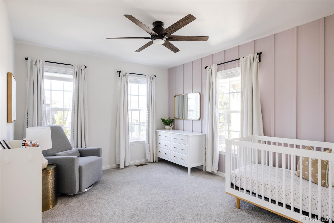
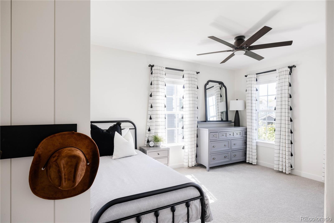
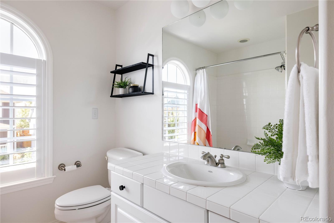
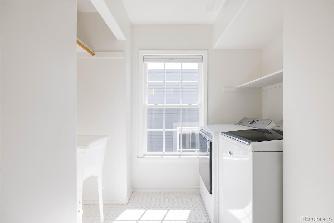
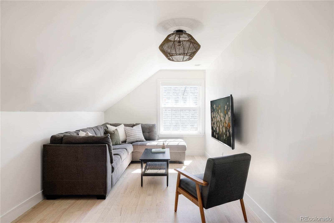
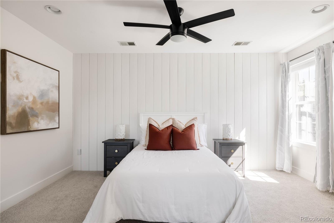
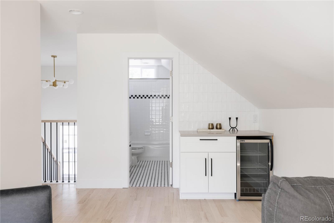
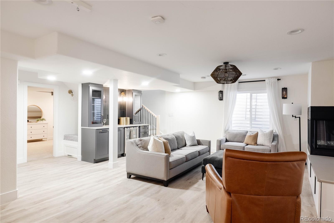
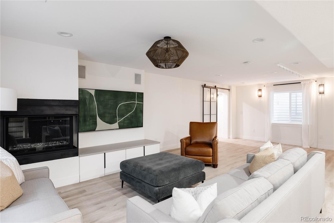
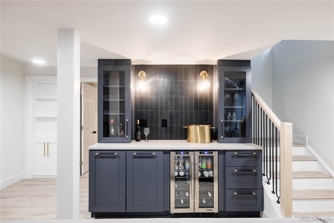
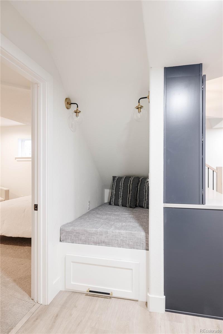
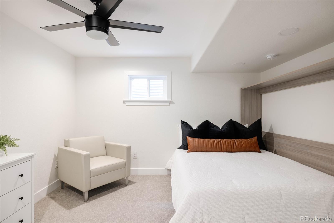
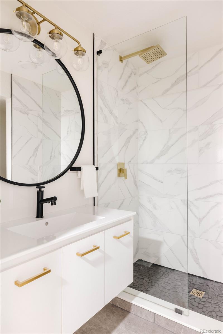
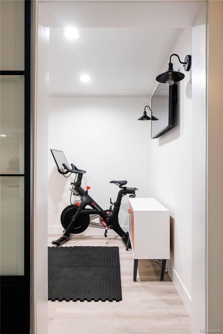
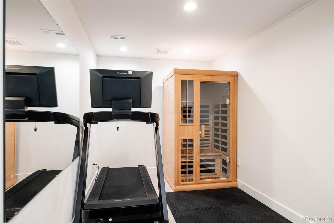
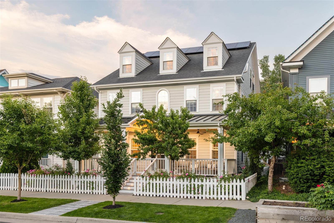
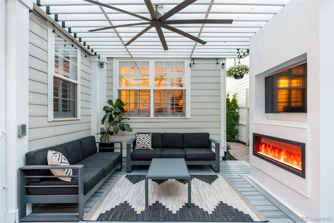
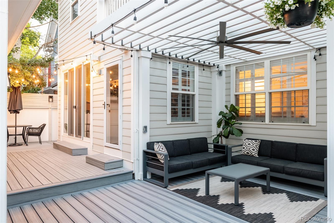
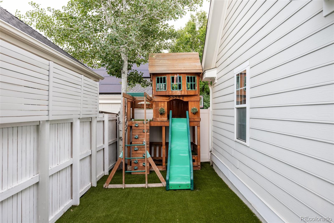
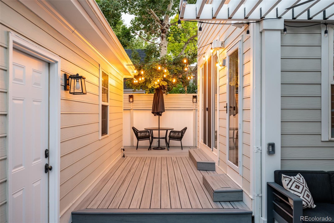
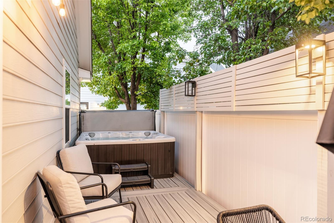
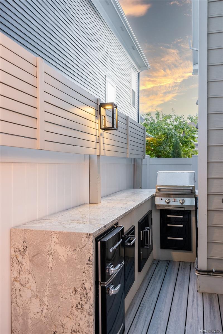
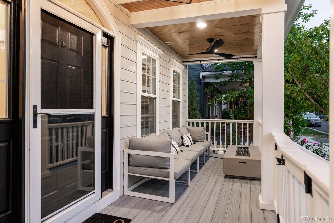
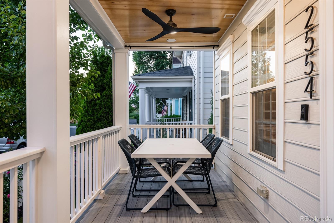
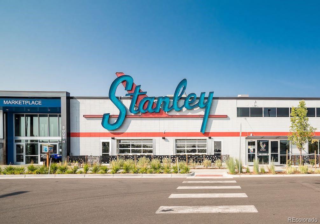
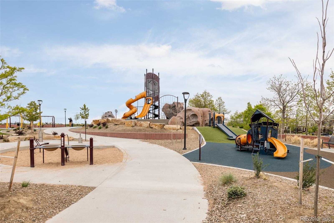
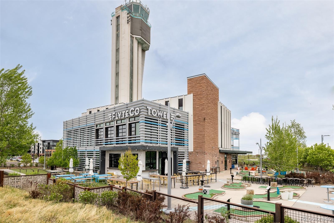
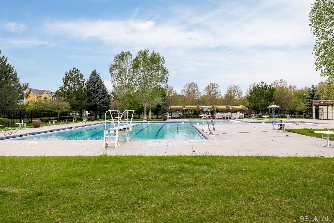
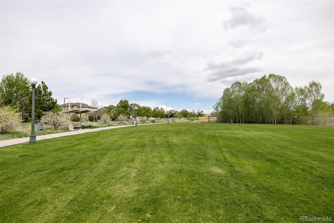
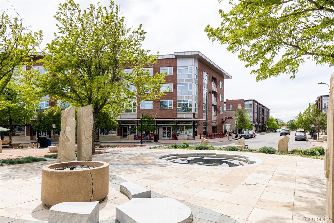
Timeless coastal charm meets modern luxury in this stunning Parkwood home. Step inside to be greeted by custom design finishes at every turn. Gorgeous oak floors line the main level, complemented by custom shutters throughout. The heart of this home is the show stopping, fully remodeled kitchen, with white perimeter cabinets stacked to the ceiling, marbled quartz counters, a large center island and chef-grade appliances--featuring a double oven, gas range with a custom hood and a large farmhouse sink. A spacious pantry provides ample storage, while the adjacent living room offers built-in shelving & speakers and a cozy gas fireplace with white brickwork extending to the ceiling. The dining area flows seamlessly to the outdoors with convenient sliding doors, creating the ultimate entertaining space. The professionally landscaped backyard features a trex deck, custom pergola with built-in fireplace and TV wall, outdoor kitchen and a hot tub--perfect for year round gatherings. Upstairs, you'll find 4 beautifully designed bedrooms, a convenient laundry room and a spacious loft. The primary suite is a true sanctuary, boasting a private balcony, large custom closet and a five-piece bath. The designer finished basement expands your living space with a second family room featuring a built-in gas fireplace, a stylish bar, gym, workshop, fifth bedroom and modern bathroom with a large walk-in shower. Additional upgrades include owned solar panels, built-in speakers, tankless electric water heater, whole-house humidifier and Ring sensors for added security. Unbeatable Central Park location - quiet block across from greenway and walking distance to top-rated schools, pools, rec center, Stanley Marketplace, TOCA Sports Center/Gym, parks and trails. Easy access to 29th Ave Town Center, Eastbridge Town Center, light rail, Anschutz Medical, downtown & DIA. Hurry! This is the one you have been waiting for!
Overview
Property Type
Residential
Location
2554 Yosemite Street, Denver, CO 80238
Zoning
R-MU-20
MLS ID
9425830
Listing Last Updated
Property Features & Amenities
Interior
Total Bedrooms
5
Full Bathrooms
3
Three-Quarter Bathrooms
1
Half Bathrooms
1
Flooring
Carpet, Tile, Wood
Appliances
Bar Fridge, Cooktop, Dishwasher, Disposal, Double Oven, Dryer, Electric Water Heater, Freezer, Humidifier, Microwave, Oven, Range, Range Hood, Refrigerator, Smart Appliances, Sump Pump, Tankless Water Heater, Washer
Other Interior Features
Built-in Features, Ceiling Fan(s), Eat-in Kitchen, Five Piece Bath, Kitchen Island, Pantry, Primary Suite, Quartz Counters, Radon Mitigation System, Smart Thermostat, Hot Tub, Utility Sink, Walk-In Closet(s)
Exterior
Stories
3
Garage Spaces
2.0
Water Source
Public
Roof
Composition
Lot Features
Landscaped, Level, Master Planned, Near Public Transit, Sprinklers In Front, Sprinklers In Rear
Parking
220 Volts, Exterior Access Door
Heat Type
Forced Air, Natural Gas
Air Conditioning
Central Air
Sewer
Public Sewer
Amenities
Park, Playground, Pool, Trail(s)
Security Features
Carbon Monoxide Detector(s), Security System, Smart Locks, Smoke Detector(s), Video Doorbell
Other Exterior Features
Balcony, Gas Grill, Private Yard, Rain Gutters, Spa/Hot Tub
Details
Total Area
4,501 Sq.Ft.
Neighborhood
Central Park
Architecture Styles
Traditional
View Description
Mountain(s)
Financial
Price
$1,330,000
Real Estate Tax
$11,247/yr
HOA
$48/mo
Exclusive Listing Agents