Property Description
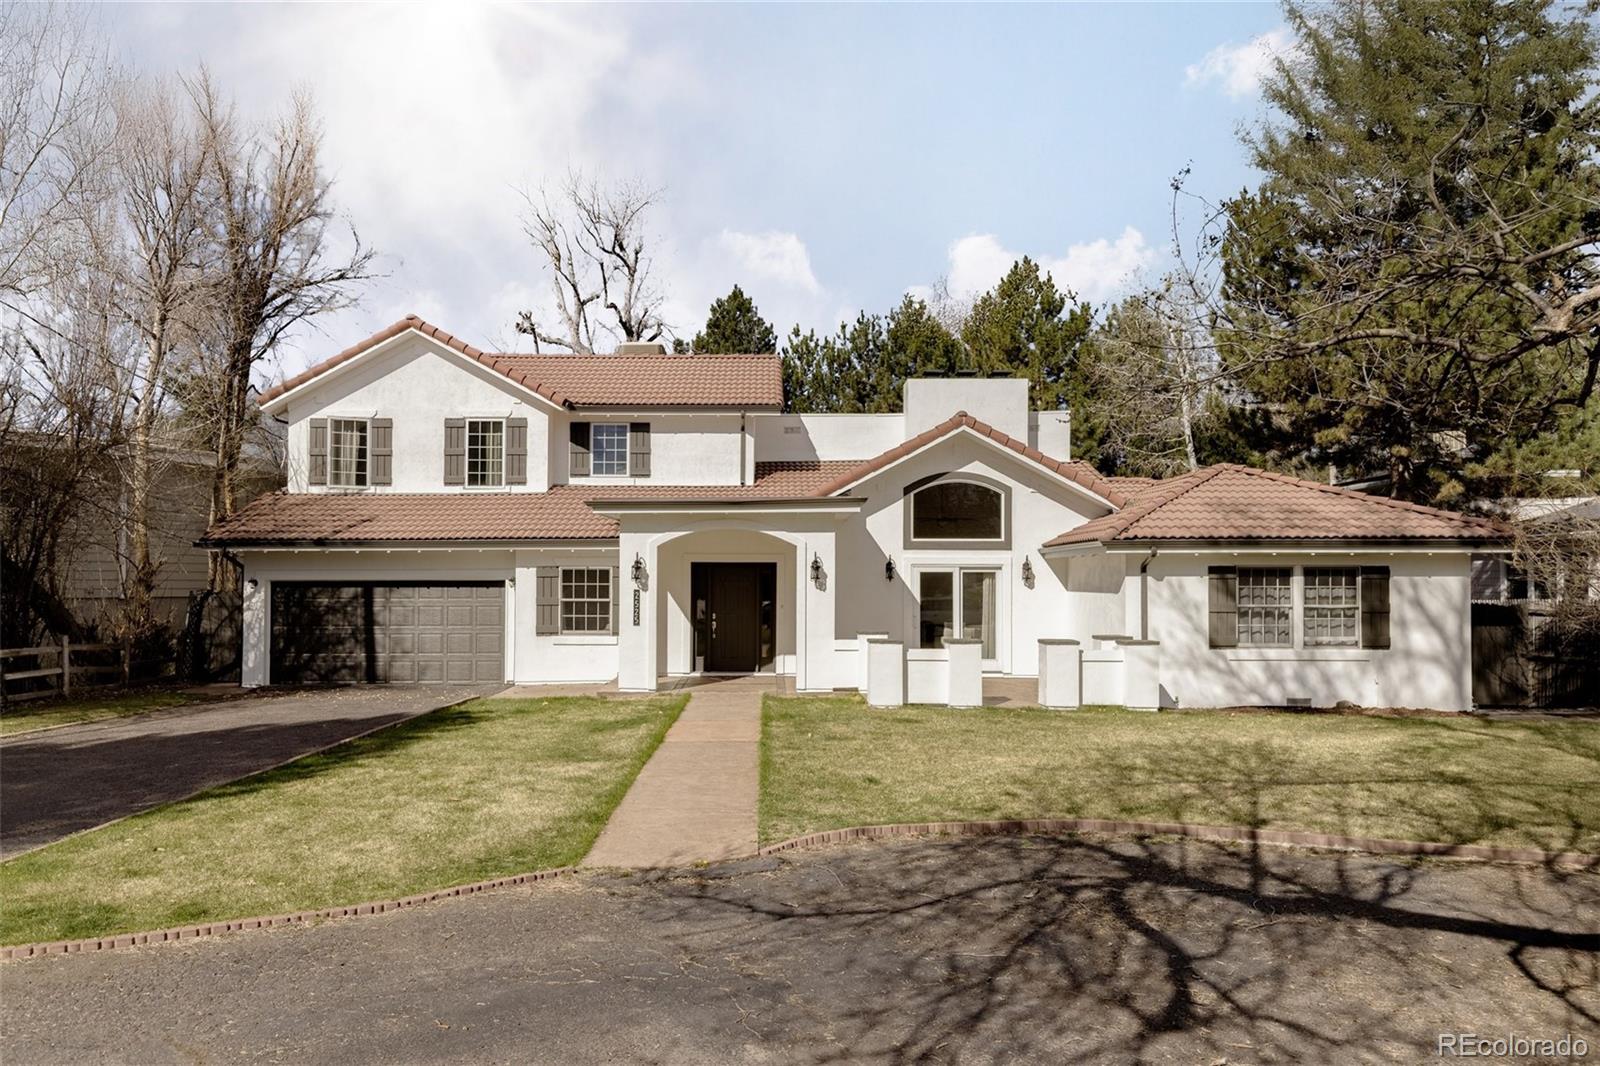
Set on an expansive 15,300 sq ft lot in the heart of University Park, this updated home pairs space, flexibility, and comfort with one of Denver's most sought-after neighborhoods and top-rated school zones.
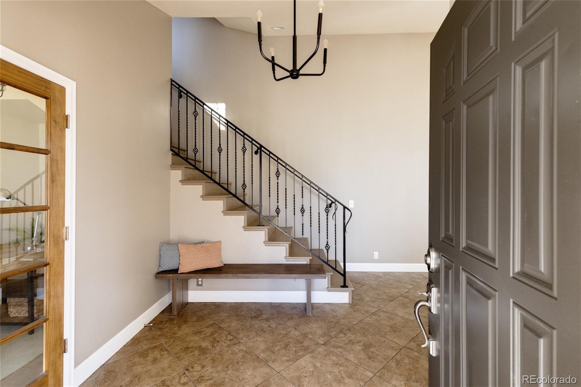
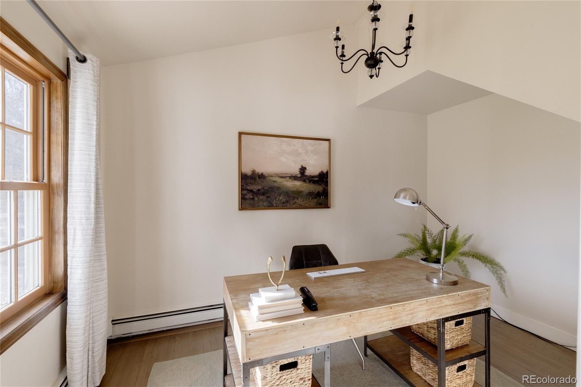
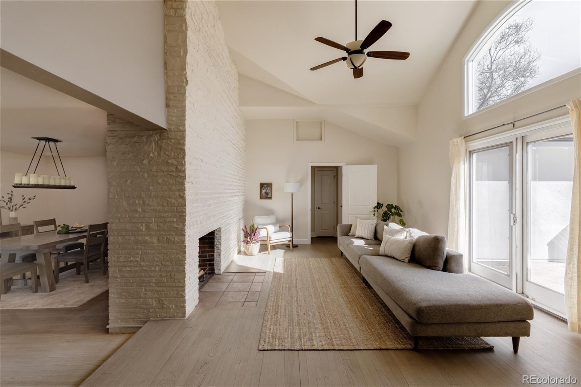
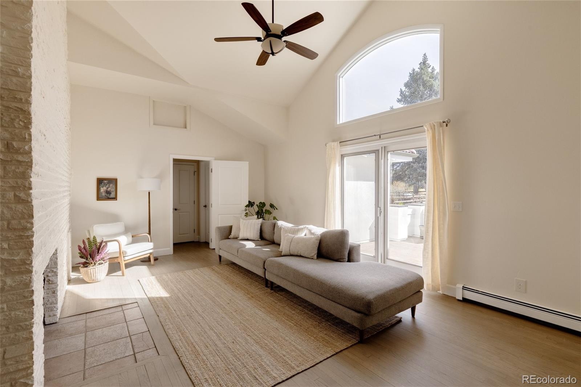
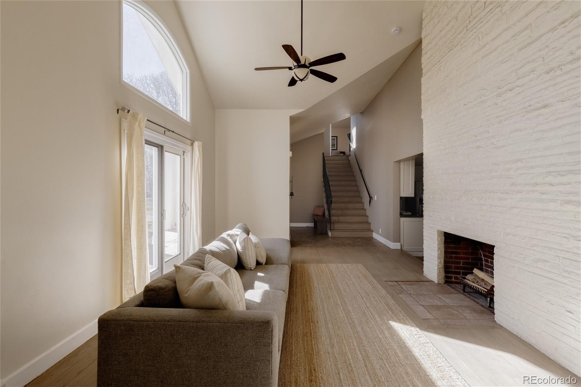
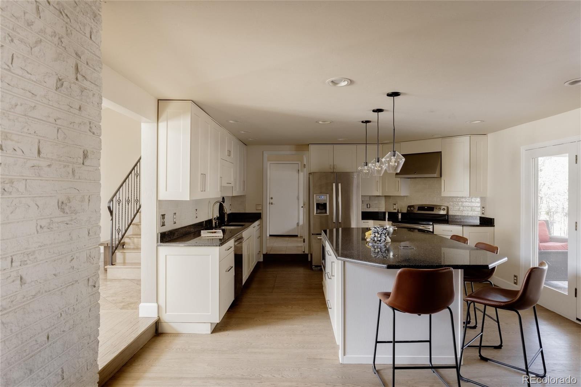
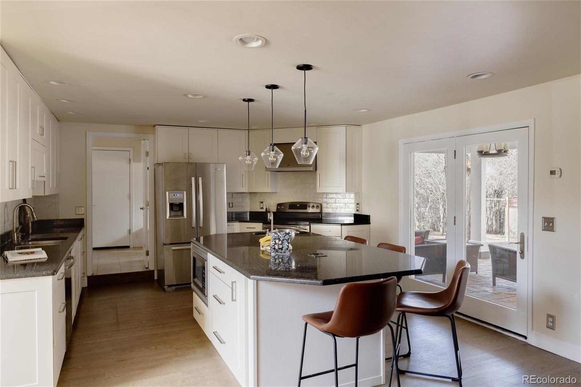
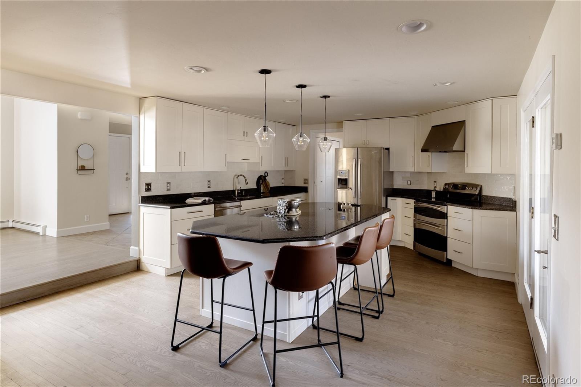
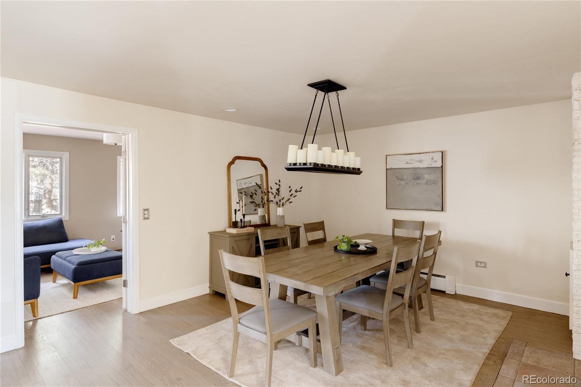
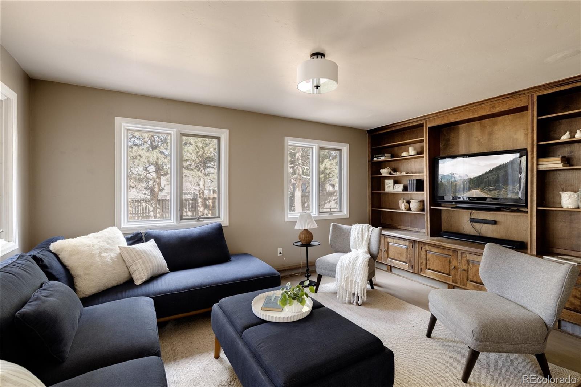
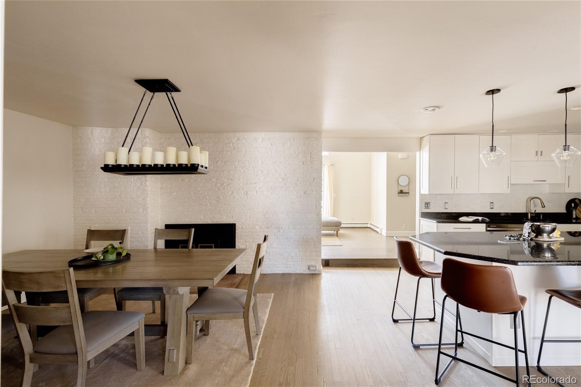
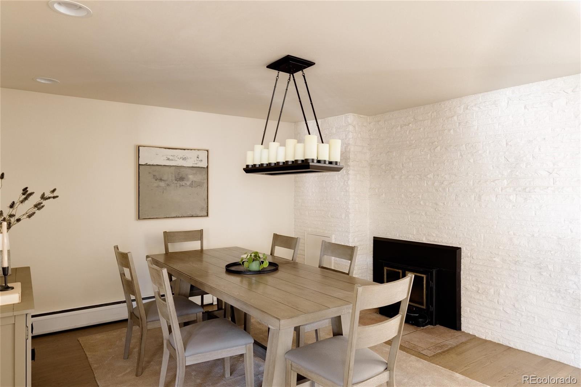
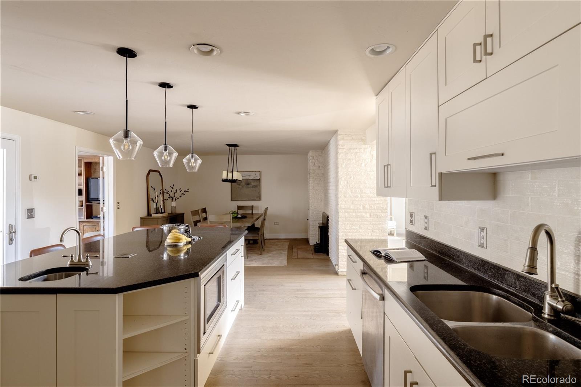
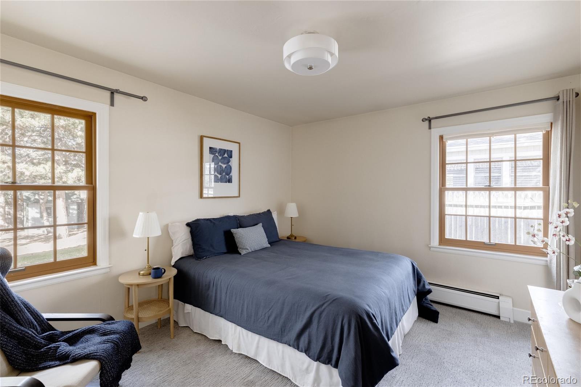
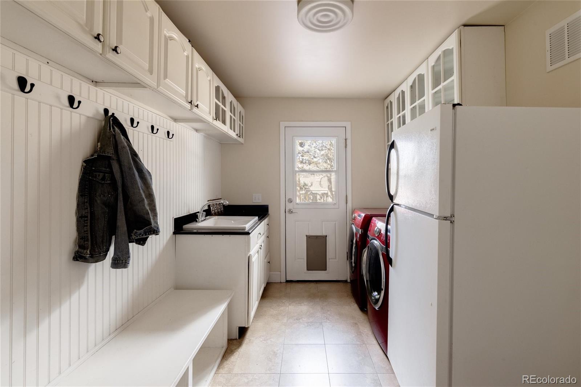
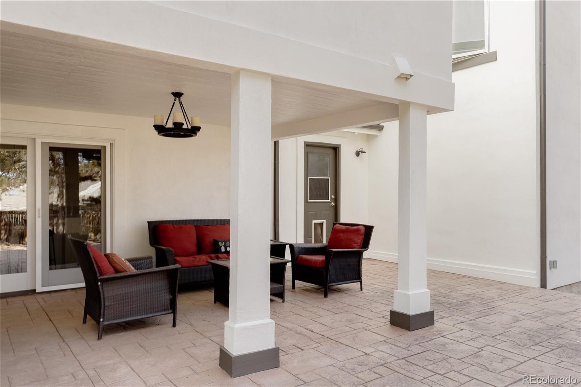
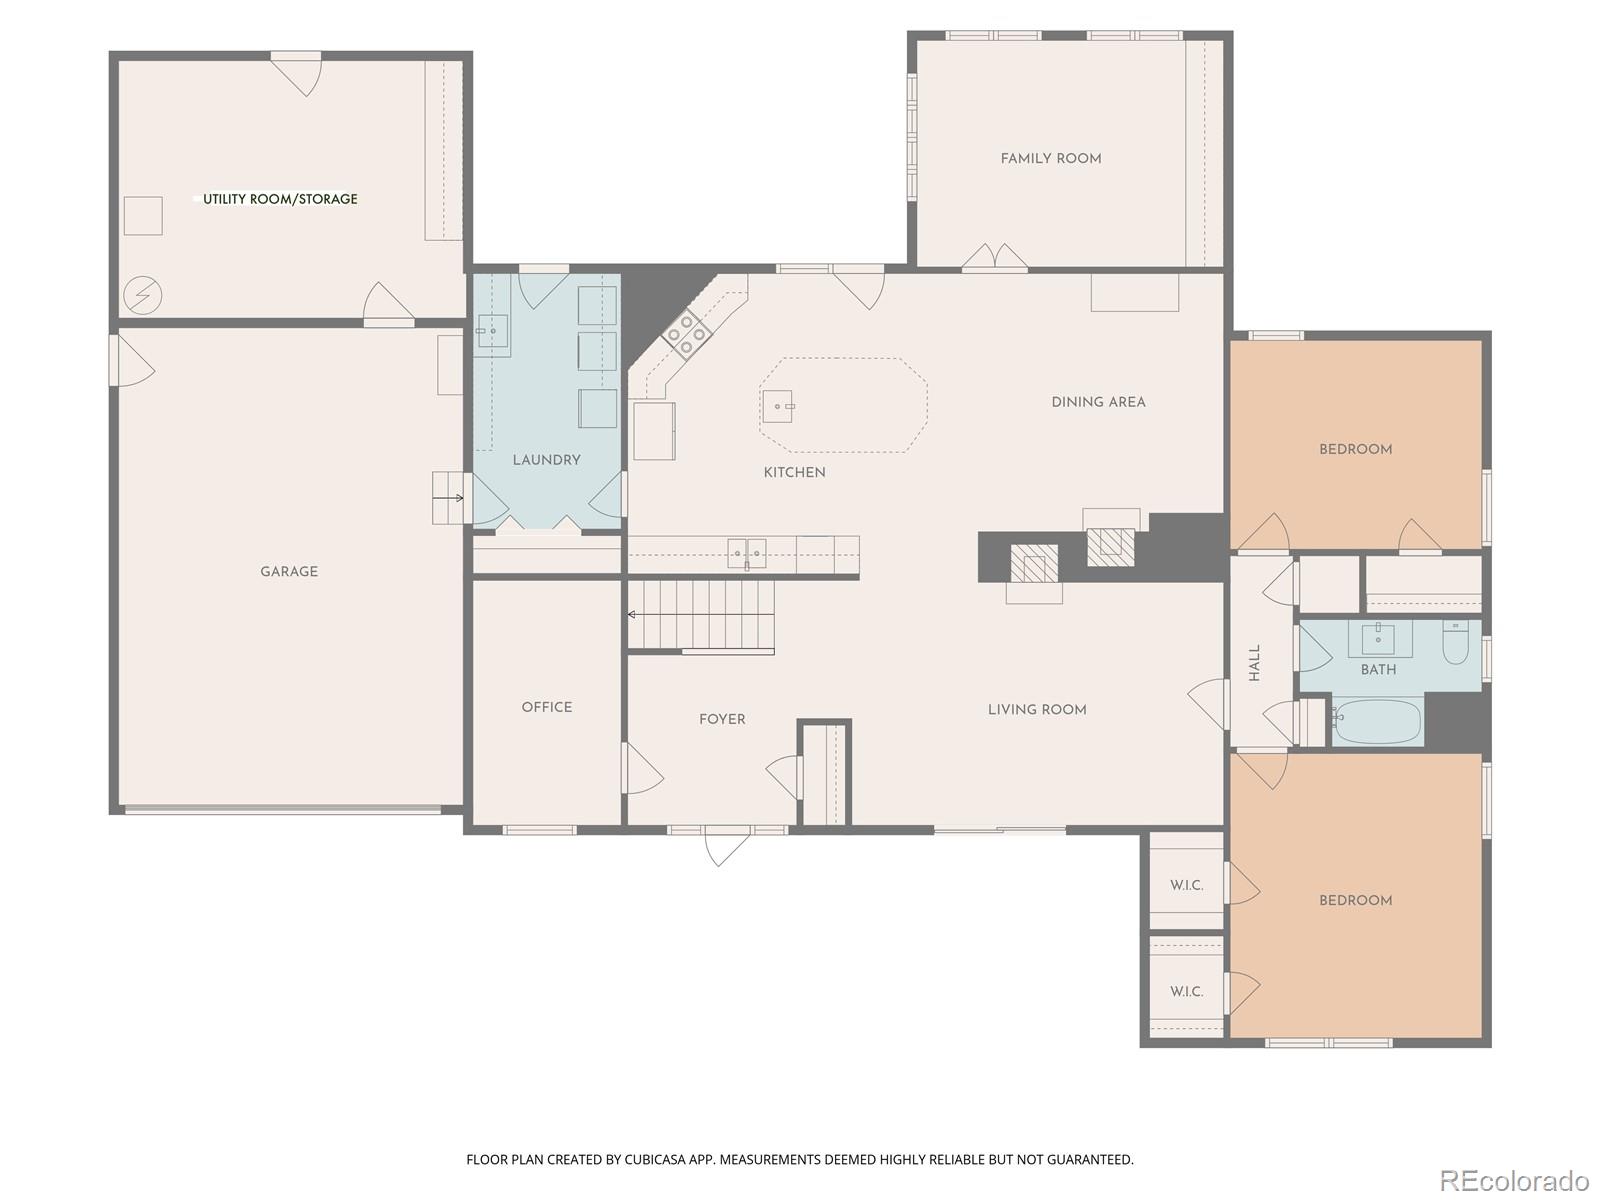
The main level is designed for everyday living and easy entertaining. A welcoming living room with a wood-burning fireplace, an open kitchen and dining area that flows to the covered patio, and a cozy den with built-ins create multiple places to connect and unwind. A private office and spacious laundry/mud room add function, while a separate bedroom wing with two bedrooms and a full bath offers ideal separation for guests, multigenerational living, or work-from-home needs. A large utility room off the attached two-car garage provides excellent storage and valuable flex space for a gym, hobby area, or game room.
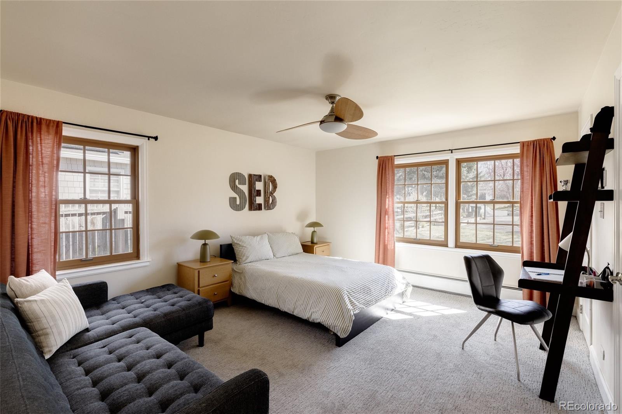
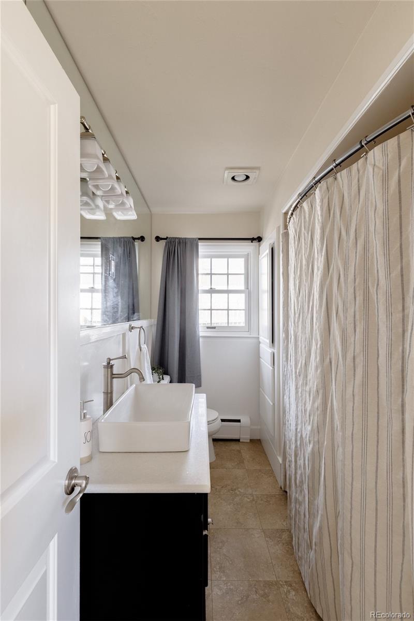
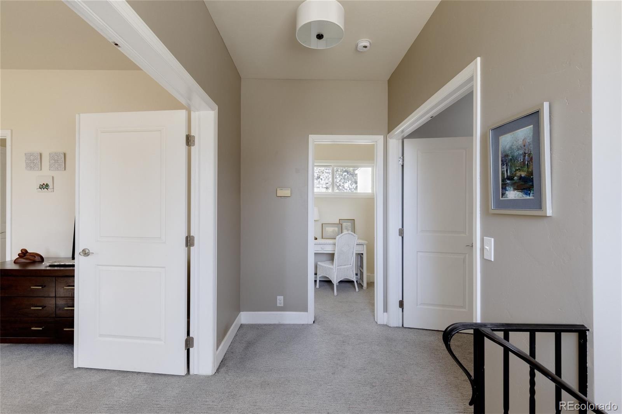
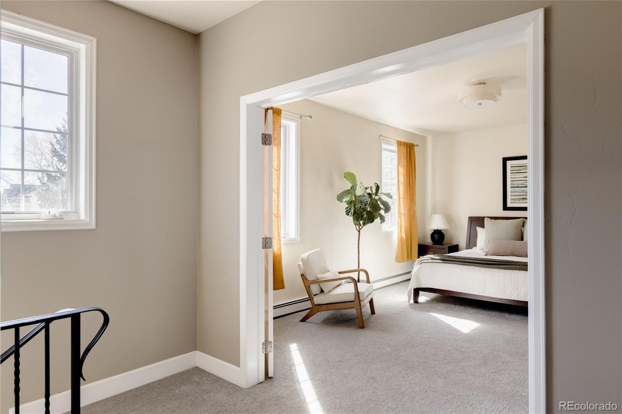
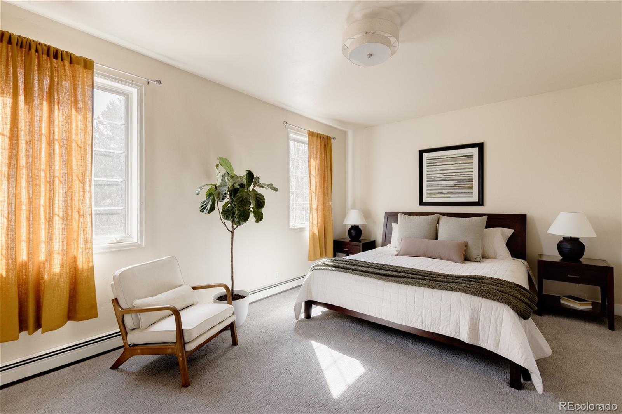
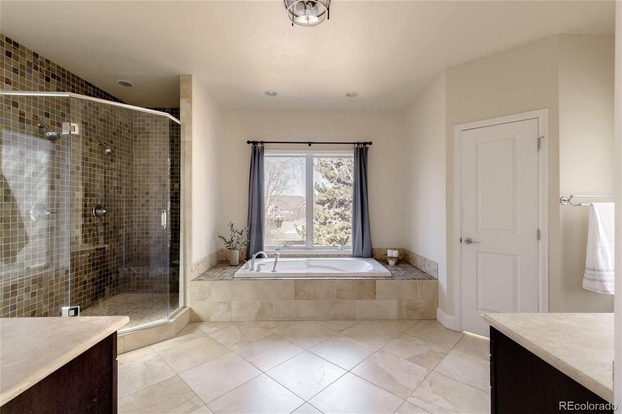
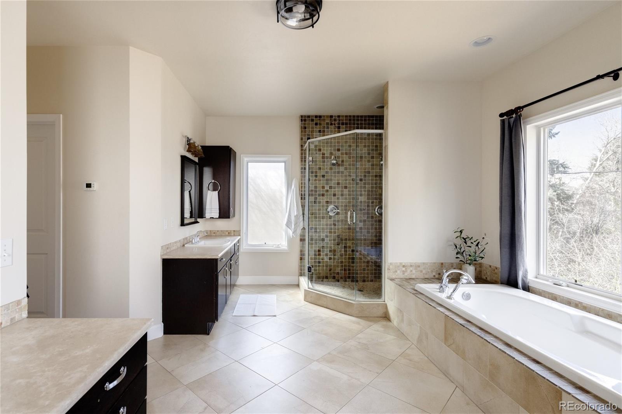
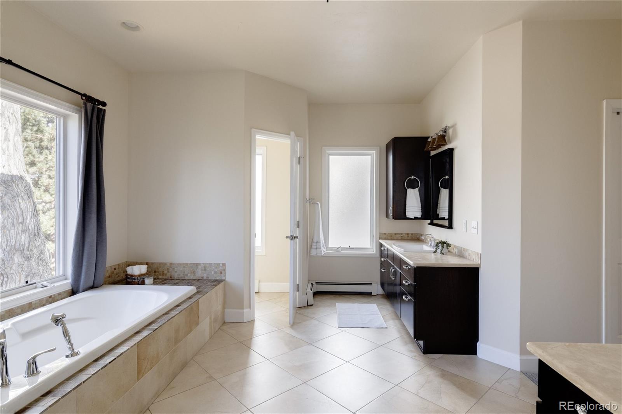
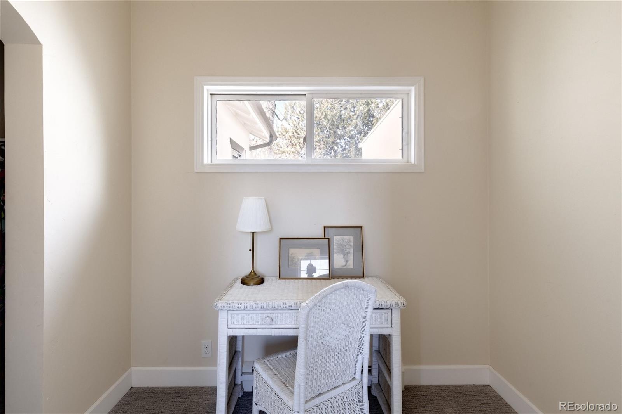
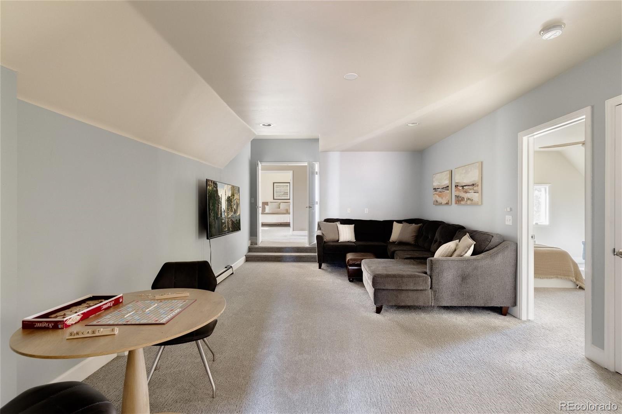
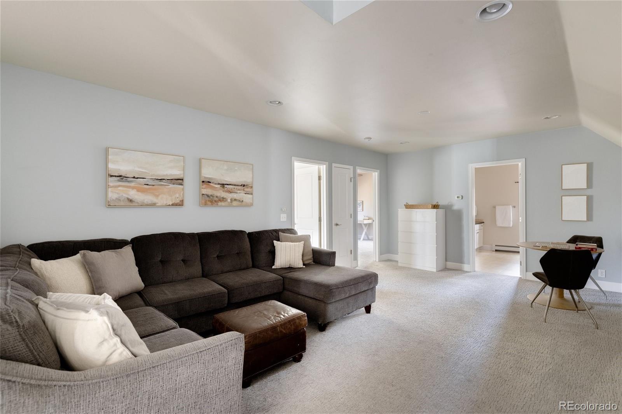
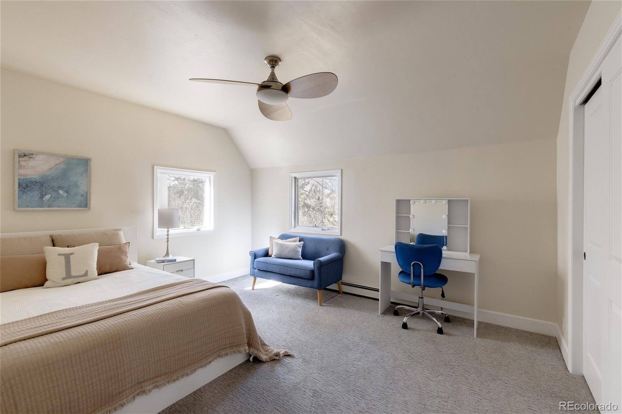
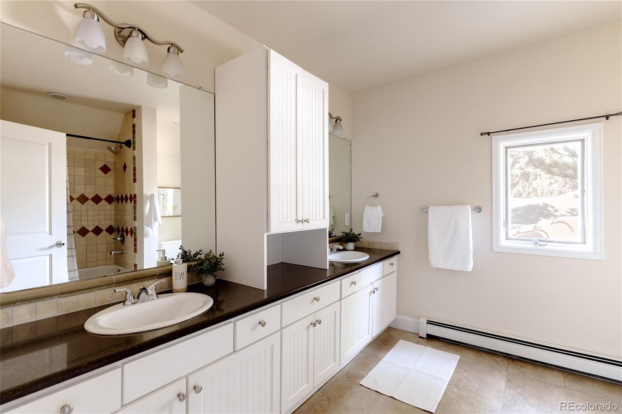
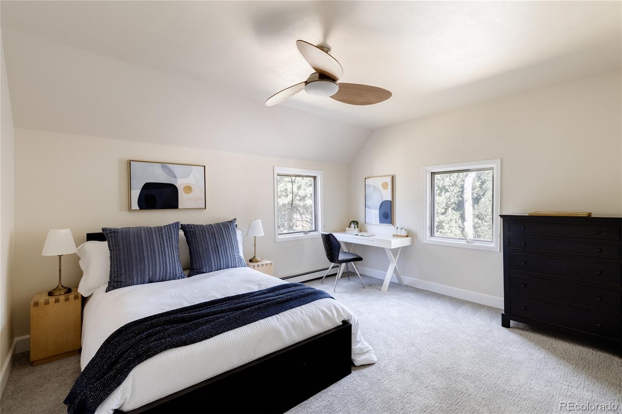
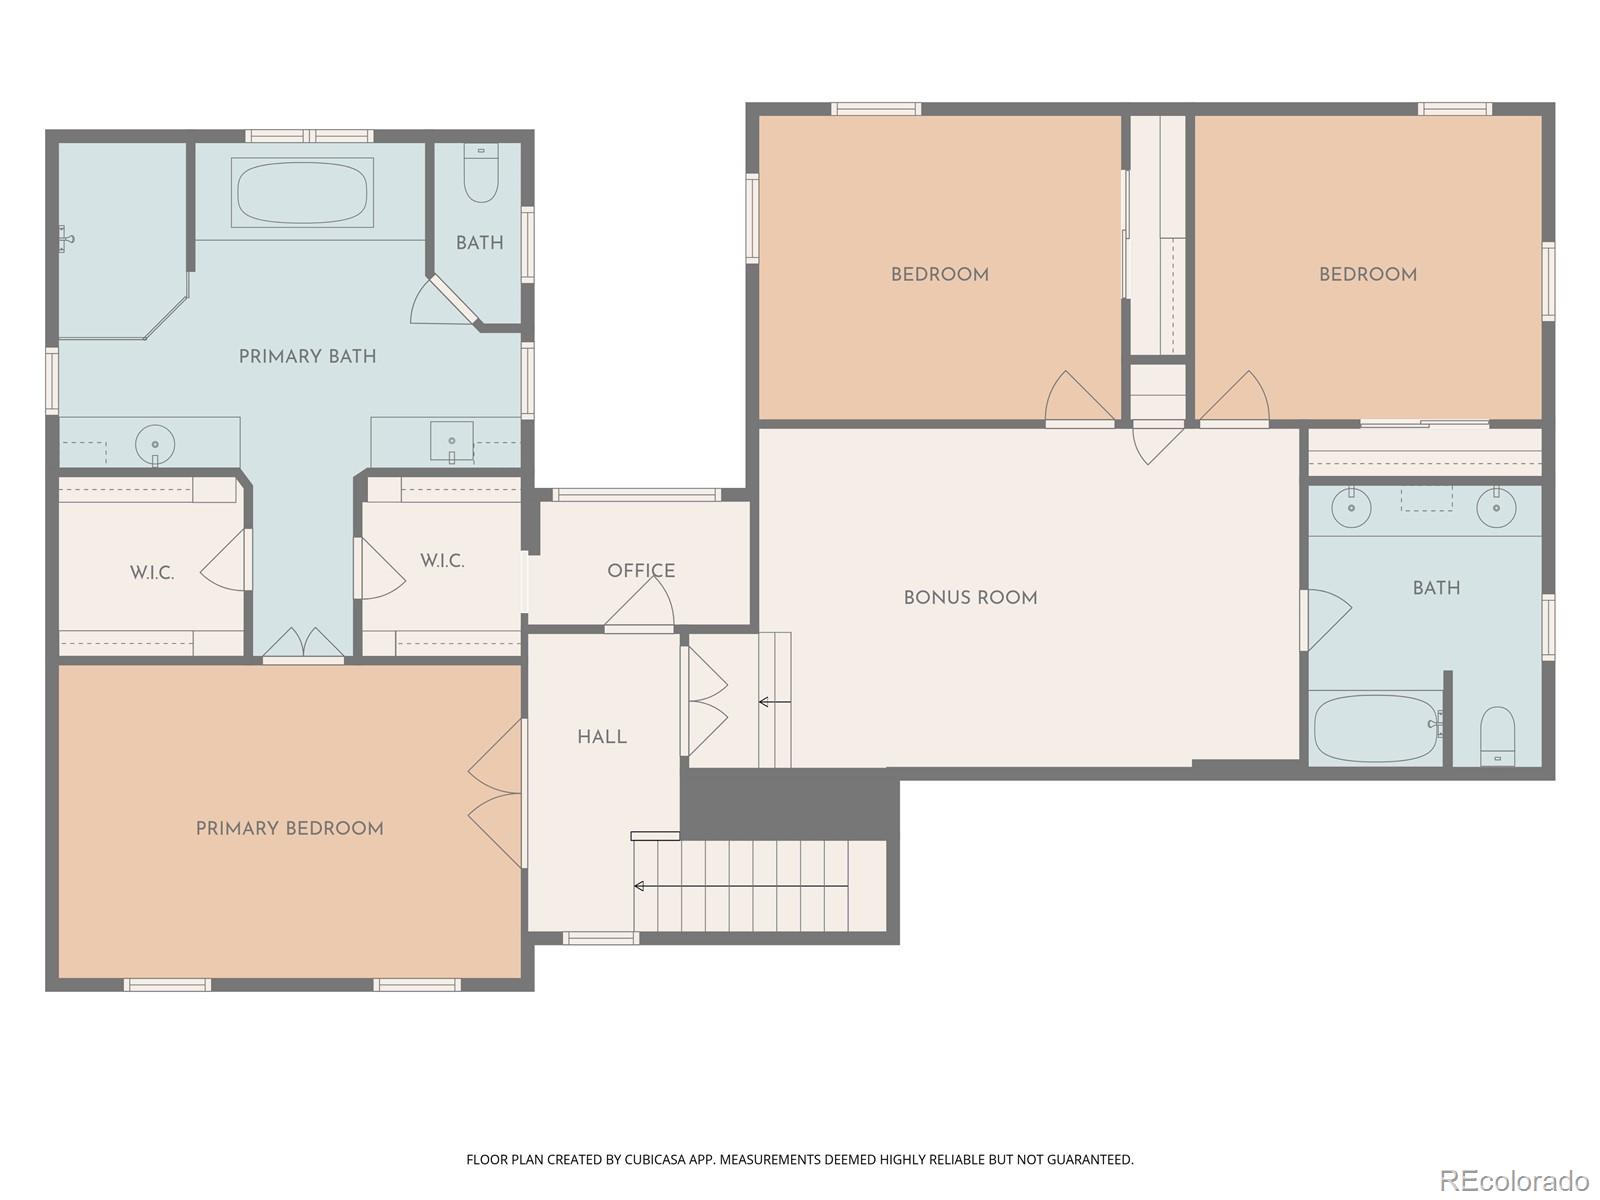
Upstairs, the primary suite feels like a retreat, with a 5-piece bath, dual walk-in closets, and a tucked-away nook that can adapt to whatever you need - a nursery, workspace, or quiet reading spot. Two additional bedrooms, a full bath, and an oversized bonus room offer even more flexibility as life evolves.
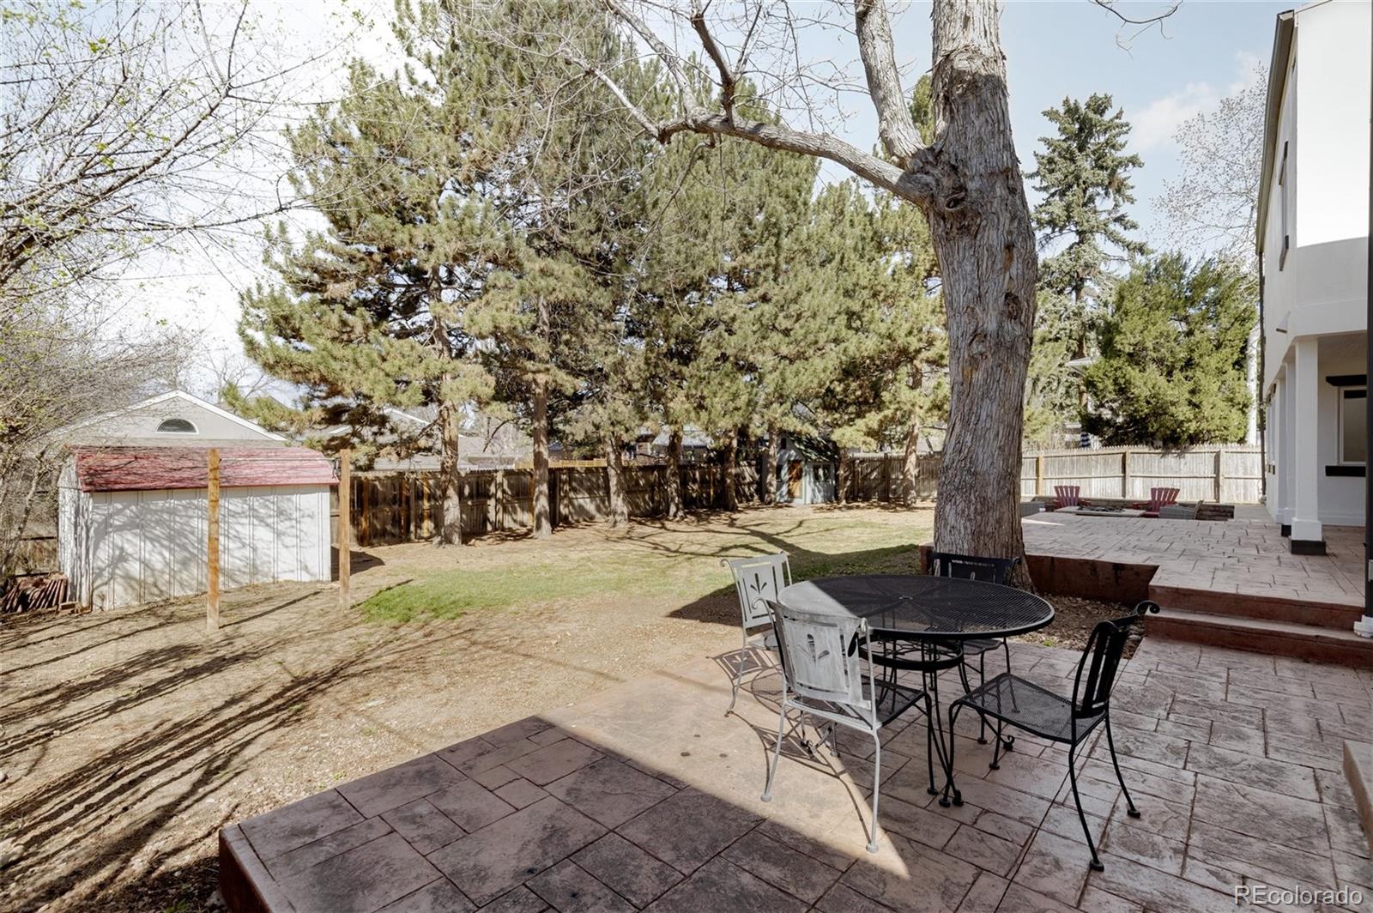
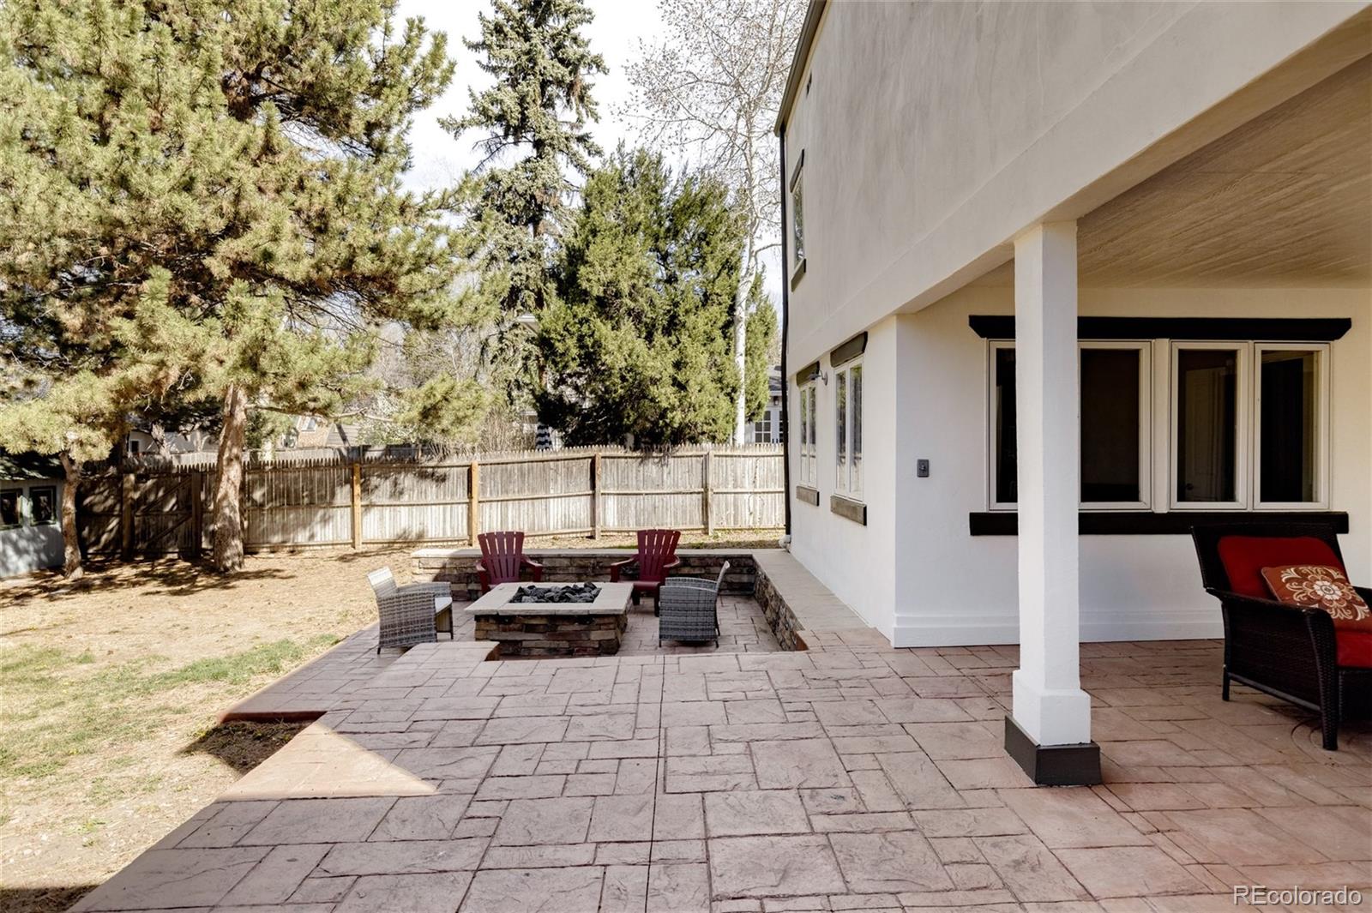
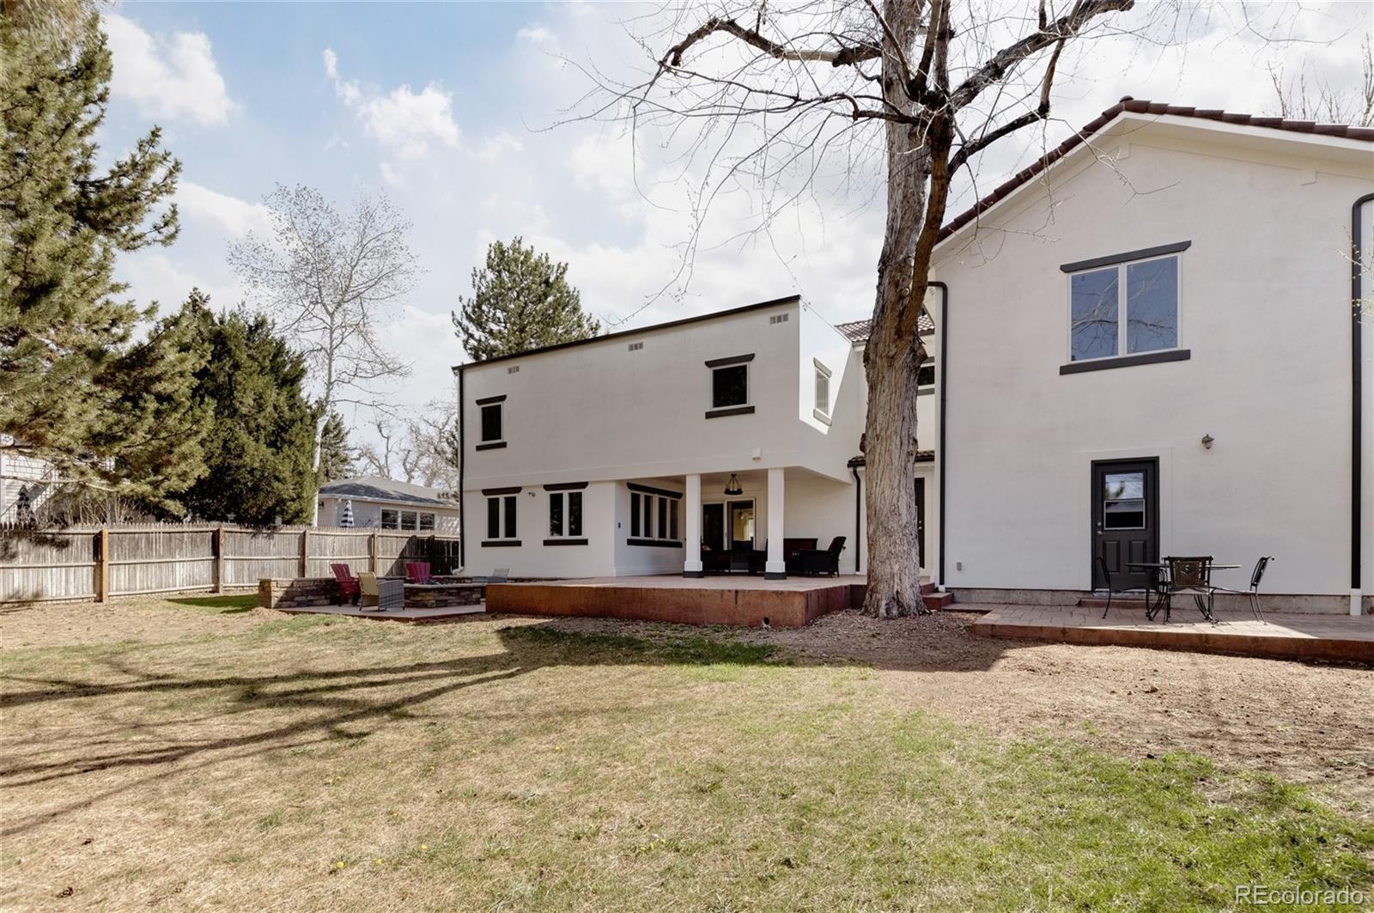
But it's the lot that truly sets this home apart. Rare in both size and potential, it offers the opportunity to expand, design a backyard oasis, add an ADU, or simply enjoy the space as it is - evenings around the fire pit, weekend barbecues, and long summer dinners outdoors.
With fresh interior and exterior paint, updated lighting, and multiple living areas, the home is move-in ready with a flexible floor plan that can evolve with your needs - all set on a quiet, tree-lined street with easy access to parks, trails, I-25, Light Rail, the YMCA, DU, and neighborhood shops and restaurants.
The main level is designed for everyday living and easy entertaining. A welcoming living room with a wood-burning fireplace, an open kitchen and dining area that flows to the covered patio, and a cozy den with built-ins create multiple places to connect and unwind. A private office and spacious laundry/mud room add function, while a separate bedroom wing with two bedrooms and a full bath offers ideal separation for guests, multigenerational living, or work-from-home needs. A large utility room off the attached two-car garage provides excellent storage and valuable flex space for a gym, hobby area, or game room.
Upstairs, the primary suite feels like a retreat, with a 5-piece bath, dual walk-in closets, and a tucked-away nook that can adapt to whatever you need - a nursery, workspace, or quiet reading spot. Two additional bedrooms, a full bath, and an oversized bonus room offer even more flexibility as life evolves.
But it's the lot that truly sets this home apart. Rare in both size and potential, it offers the opportunity to expand, design a backyard oasis, add an ADU, or simply enjoy the space as it is - evenings around the fire pit, weekend barbecues, and long summer dinners outdoors.
With fresh interior and exterior paint, updated lighting, and multiple living areas, the home is move-in ready with a flexible floor plan that can evolve with your needs - all set on a quiet, tree-lined street with easy access to parks, trails, I-25, Light Rail, the YMCA, DU, and neighborhood shops and restaurants.
Overview
Property Type
Residential
Location
2525 S Jackson Street, Denver, CO 80210
Year Built
1948
Zoning
S-SU-D
MLS ID
3022041
Listing Last Updated
Property Features & Amenities
Interior
Total Bedrooms
5
Full Bathrooms
3
Flooring
Carpet, Tile, Wood
Fireplace
Dining Room, Living Room
Appliances
Dishwasher, Dryer, Microwave, Range, Refrigerator, Washer
Other Interior Features
Built-in Features, Ceiling Fan(s), Eat-in Kitchen, Entrance Foyer, Five Piece Bath, Granite Counters, High Ceilings, Kitchen Island
Exterior
Stories
2
Garage Spaces
2.0
Roof
Spanish Tile
Lot Features
Level
Heat Type
Radiant
Air Conditioning
Evaporative Cooling
Sewer
Public Sewer
Other Exterior Features
Fire Pit, Private Yard
Details
Total Area
3,528 Sq.Ft.
Architecture Styles
Spanish
Financial
Price
$1,623,000
Real Estate Tax
$8,624/yr
Exclusive Listing Agents