

Property Description
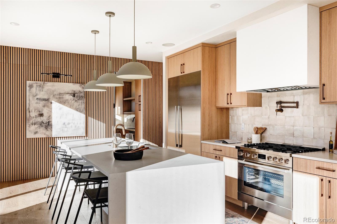
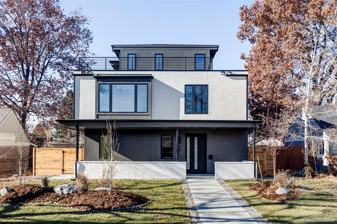
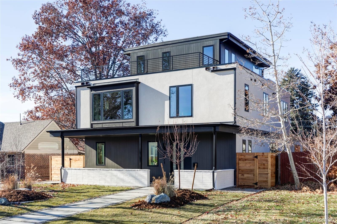
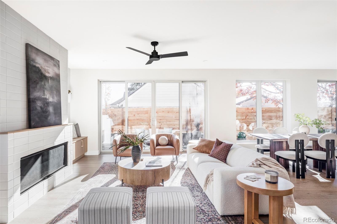
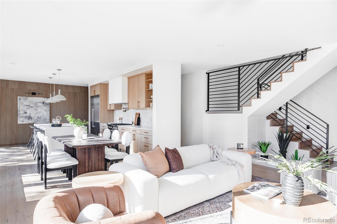
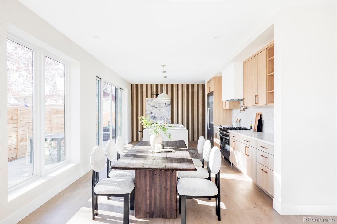
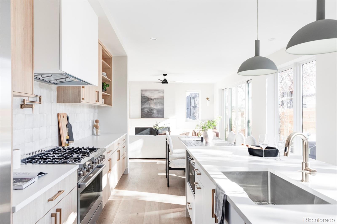
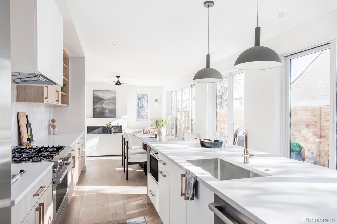
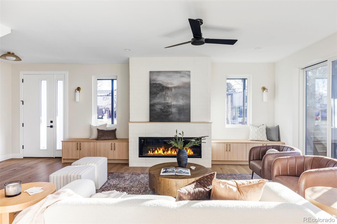
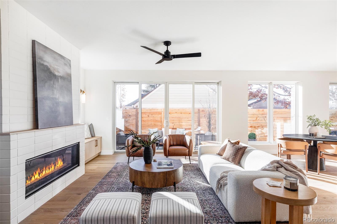
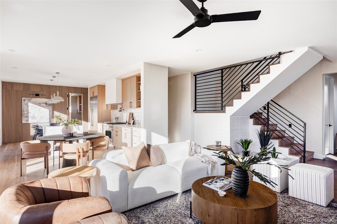
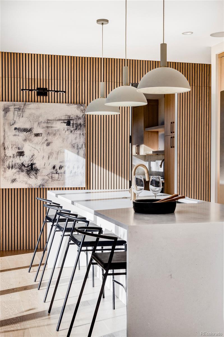
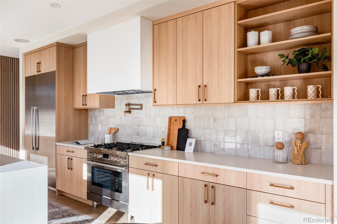
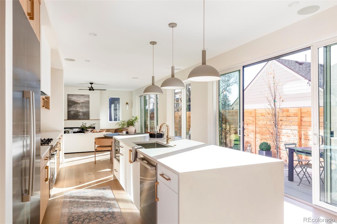
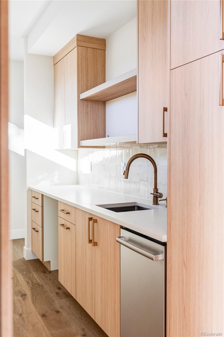
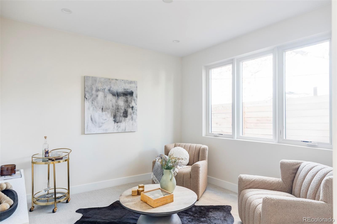
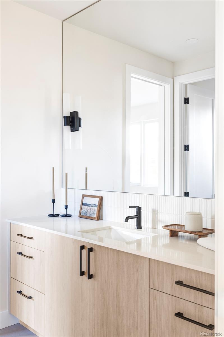
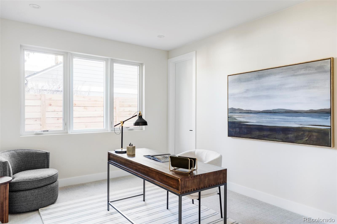
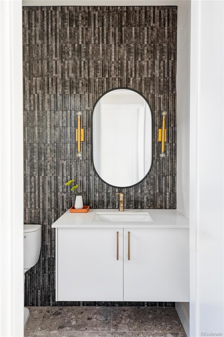
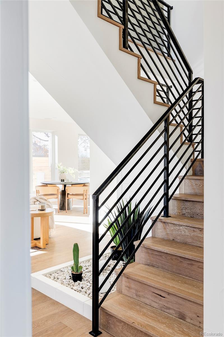
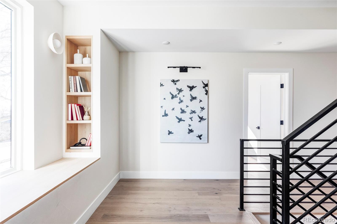
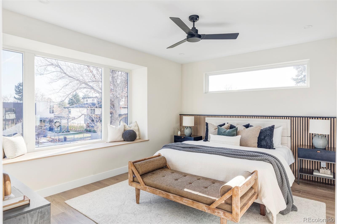
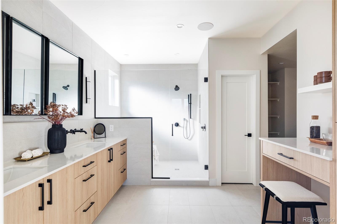
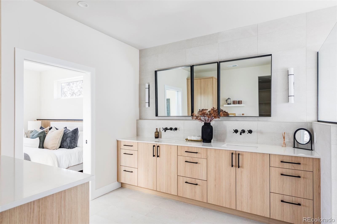
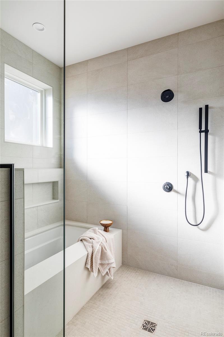
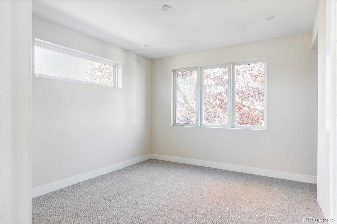
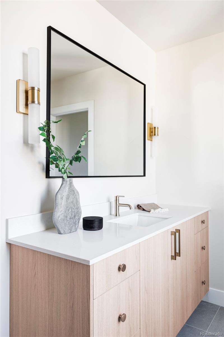
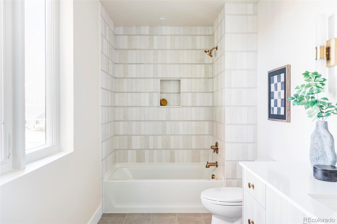
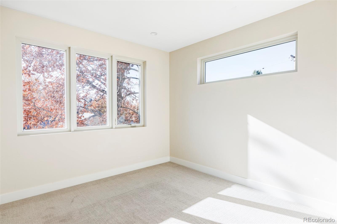
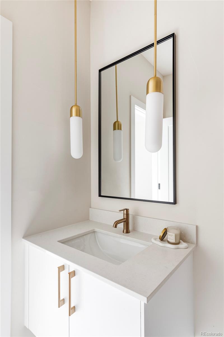
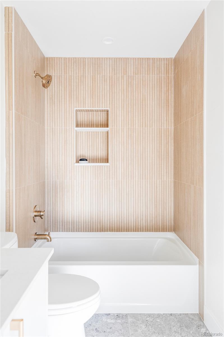
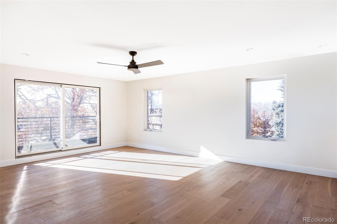
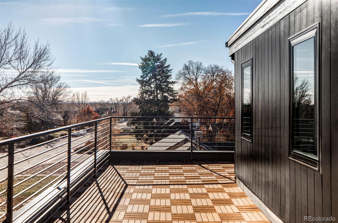
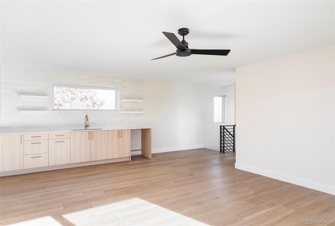
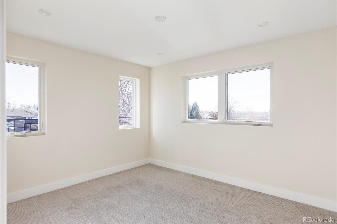
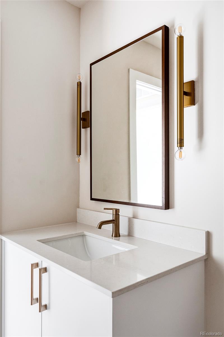
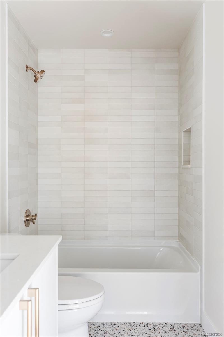
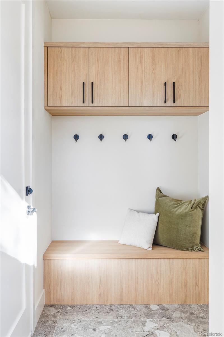
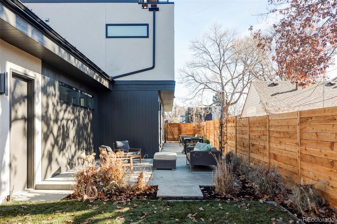
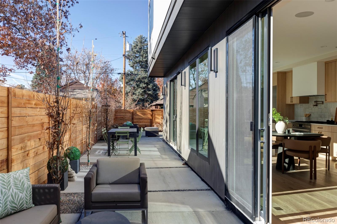
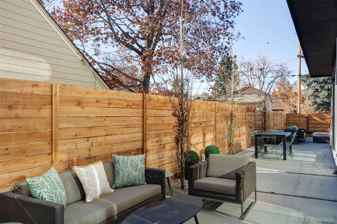
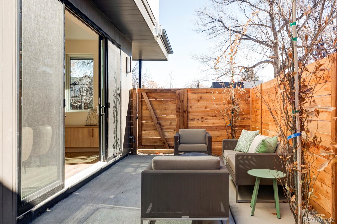
Discover the perfect blend of modern design, mid-century elegance, and Palm Springs-inspired style in this Work Shop-built masterpiece in the vibrant Sloans Lake neighborhood. Designed for seamless indoor-outdoor living, the home boasts floor-to-ceiling glass and dual center meet sliders, filling the interiors with natural light and connecting to a private side yard oasis. The sleek kitchen is a chef's dream, featuring Bosch appliances, a large island with waterfall quartz countertops, and a wood slat feature wall concealing a hidden prep kitchen. The prep kitchen includes plentiful cabinets and a second dishwasher, ideal for hosting. The living room, with a gas fireplace flanked by built-ins and stacked white brick extending to the ceiling, is perfect for relaxing or entertaining. The main level offers two spacious bedrooms connected by a Jack-and-Jill bath, perfect for offices, a guest room, or flexible use. Custom finishes like bespoke tile and hand-selected lighting add a level of detail rarely seen in today's market. Upstairs, a cozy window seat offers neighborhood views, and the luxurious primary suite features a spa-inspired wet room, a walk-in closet, and a custom feature wall. Two additional bedrooms with 9-foot ceilings and attached baths provide ample space. A convenient laundry room completes this level. The third floor is a show-stopping retreat with an expansive living space, breathtaking mountain views, a fully equipped wet bar, a sixth bedroom and bath, and a rooftop patio perfect for enjoying city and mountain vistas. The lushly landscaped front yard adds curb appeal, while the south side yard offers effortless access for alfresco dining or entertaining. This Sloans Lake home exemplifies Work Shop's renowned craftsmanship with its distinctive finishes, unparalleled design, and seamless fusion of form and function.
Overview
Property Type
Residential
Location
2471 Quitman Street, Denver, CO 80212
Zoning
Residential
MLS ID
3705986
Listing Last Updated
Property Features & Amenities
Interior
Total Bedrooms
6
Full Bathrooms
5
Half Bathrooms
1
Flooring
Carpet, Tile, Wood
Appliances
Dishwasher, Disposal, Freezer, Oven, Range, Range Hood, Refrigerator, Tankless Water Heater
Other Interior Features
Built-in Features, Ceiling Fan(s), Eat-in Kitchen, Five Piece Bath, Kitchen Island, Open Floorplan, Pantry, Primary Suite, Quartz Counters, Walk-In Closet(s), Wet Bar
Exterior
Stories
3
Garage Spaces
2.0
Water Source
Public
Utilities
Cable Available, Electricity Available, Electricity Connected, Internet Access (Wired), Natural Gas Available, Natural Gas Connected, Phone Available
Roof
Composition
Lot Features
Landscaped, Near Public Transit, Sprinklers In Front
Parking
Lighted, Smart Garage Door, Storage
Heat Type
Forced Air
Air Conditioning
Central Air
Sewer
Public Sewer
Substructure
Concrete Perimeter
Security Features
Carbon Monoxide Detector(s), Smoke Detector(s)
Other Exterior Features
Lighting, Private Yard, Rain Gutters
Details
Total Area
4,009 Sq.Ft.
Architecture Styles
Denver Square
View Description
City, Lake, Mountain(s)
Financial
Price
$2,335,000
Real Estate Tax
$4,545/yr
Exclusive Listing Agents
