Property Description
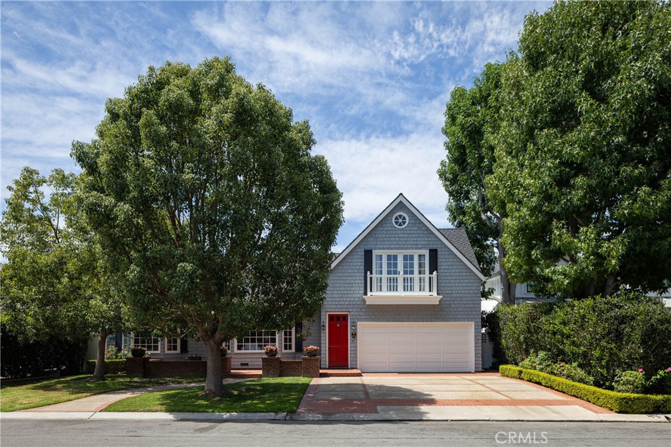
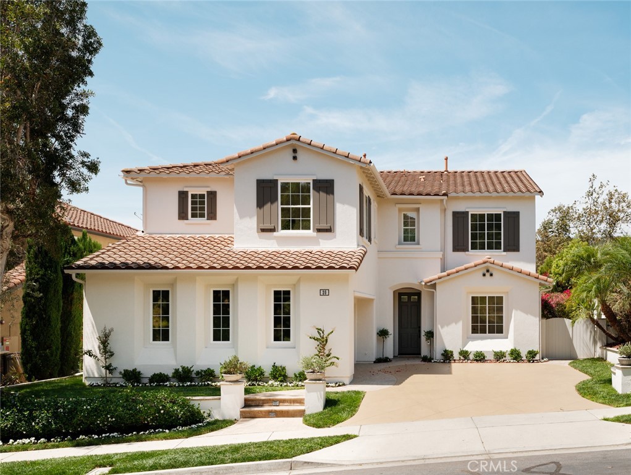
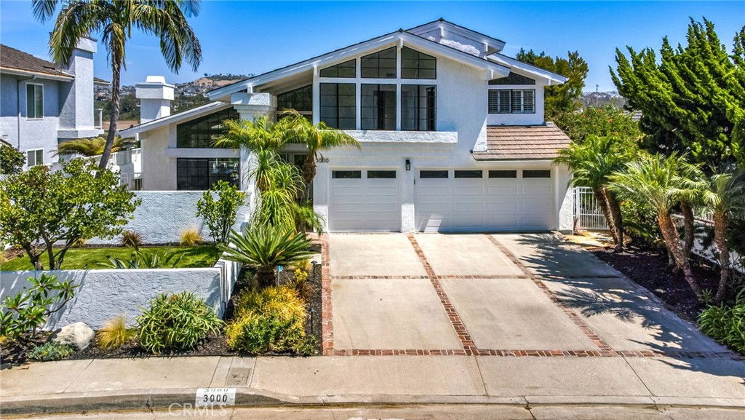
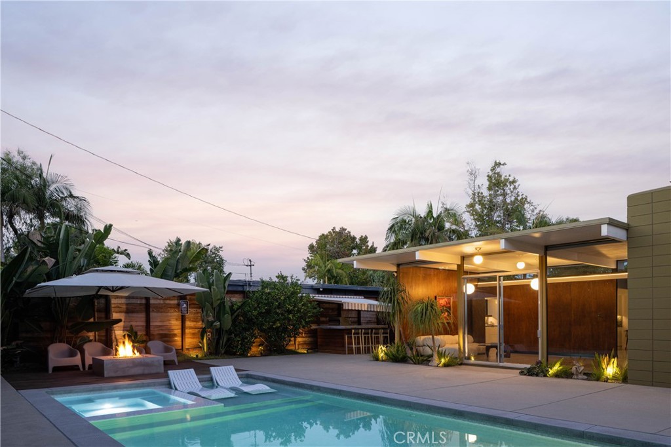
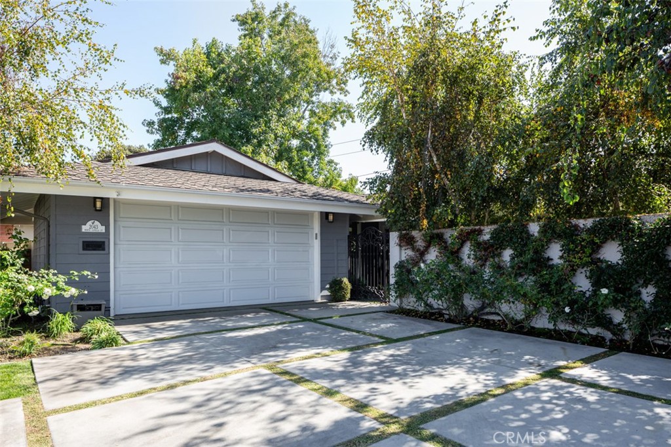
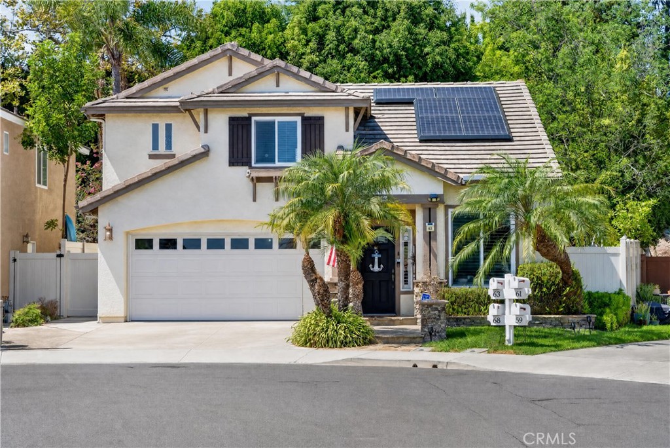
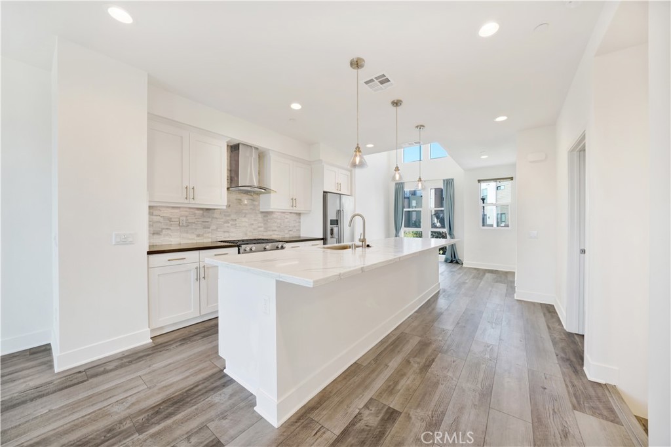
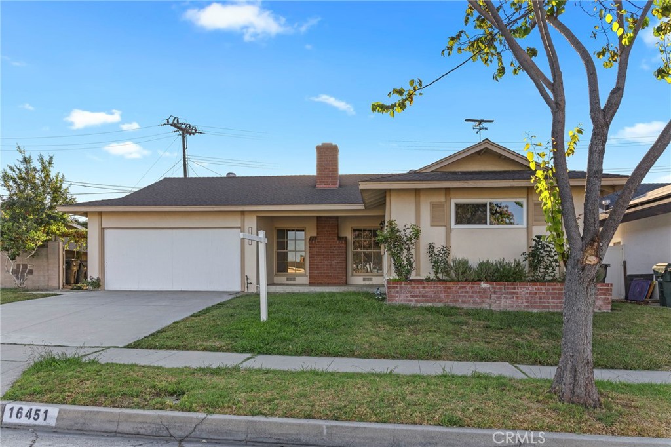
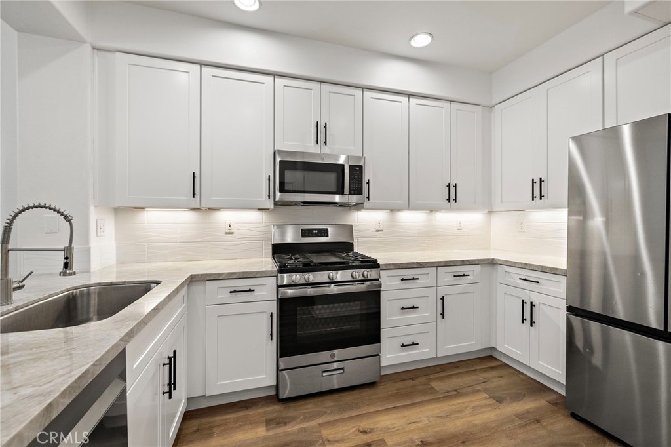
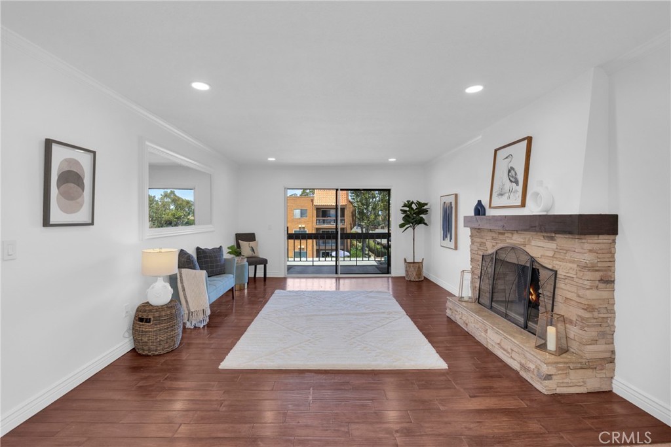
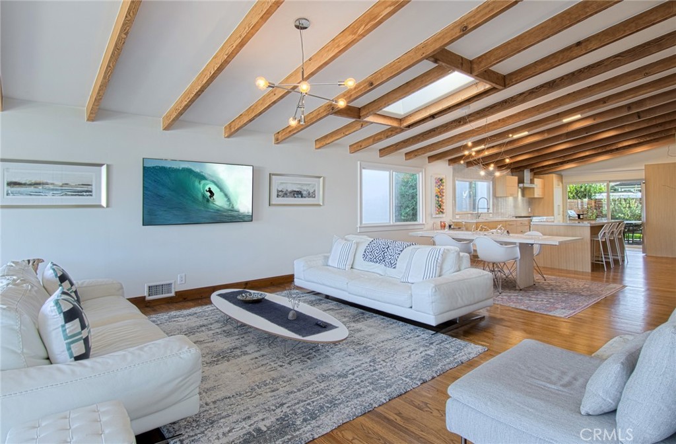
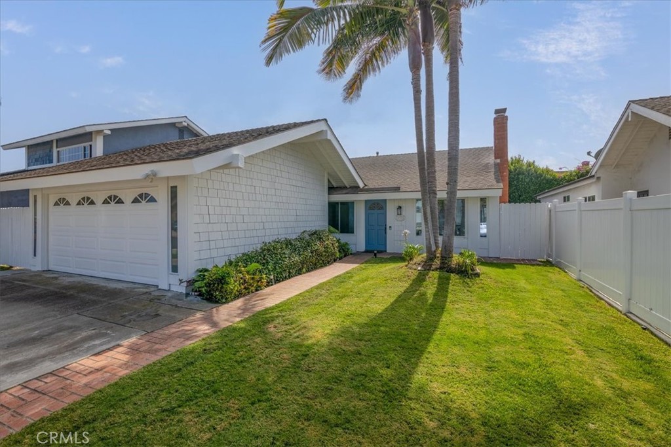
Welcome to 24432 Antilles Way, a rare and charming single-level home located in the highly sought-after Dana Hills community of Dana Point, CA. This updated gem boasts 3 spacious bedrooms and 2 bathrooms, spread across 1,382 square feet of comfortable living space. Step inside to find an inviting open layout with cathedral ceilings, highlighted by brand new luxury vinyl floors and recessed lighting. The cozy living area features a fireplace perfect for relaxing evenings. The dual-pane windows and sliders flood the space with natural light, enhancing the welcoming atmosphere. The kitchen is a delight, seamlessly connecting to the dining area and offering easy access to the barbecue area in the private backyard. Outside, the fenced backyard is a private oasis, ideal for outdoor gatherings or simply unwinding. This home also features owned solar panels, providing energy efficiency and cost savings.
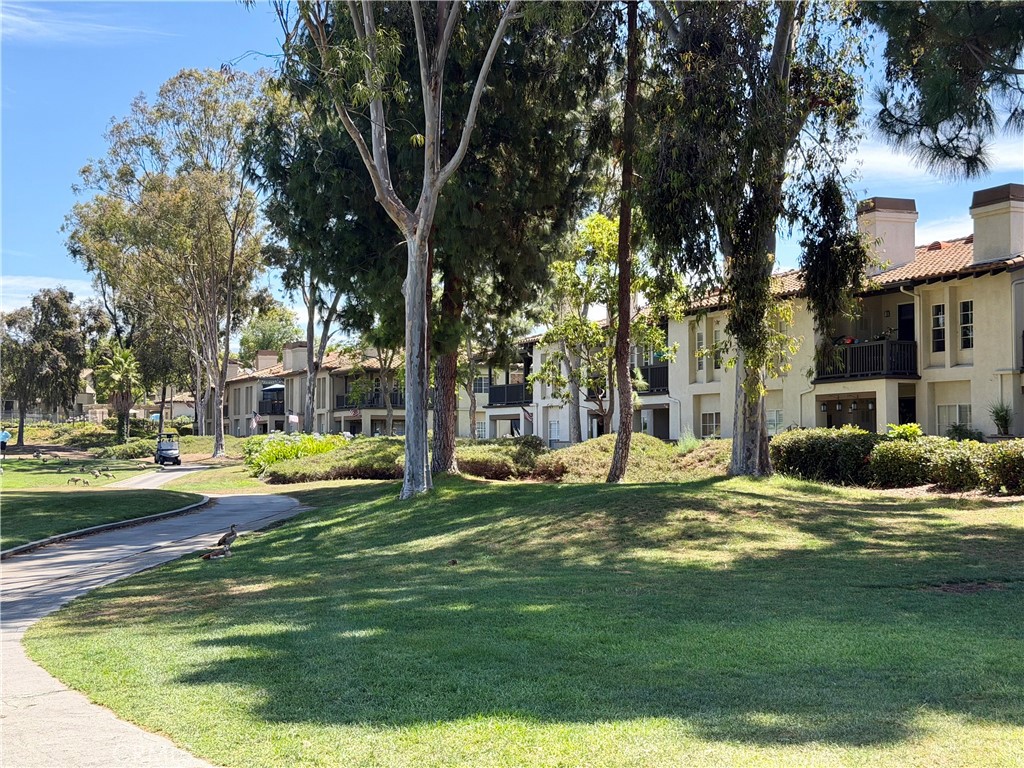
Situated next to the picturesque Sea Canyon Park this home is a true haven of comfort and convenience. It also offers proximity to the beautiful Dana Point Harbor, pristine beaches, renowned shopping, dining destinations as well as the resorts, Waldorf Astoria and Ritz Carlton.
Experience the best of coastal living at 24432 Antilles Way. Don't miss the opportunity to call this exceptional property your new home. Schedule a private showing today! No HOA
Situated next to the picturesque Sea Canyon Park this home is a true haven of comfort and convenience. It also offers proximity to the beautiful Dana Point Harbor, pristine beaches, renowned shopping, dining destinations as well as the resorts, Waldorf Astoria and Ritz Carlton.
Experience the best of coastal living at 24432 Antilles Way. Don't miss the opportunity to call this exceptional property your new home. Schedule a private showing today! No HOA
Overview
Property Type
Residential
Location
24432 Antilles Way, Dana Point, CA 92629
MLS ID
OC24203513
Listing Last Updated
Property Features & Amenities
Interior
Total Bedrooms
3
Full Bathrooms
2
Flooring
Vinyl
Appliances
Dishwasher, Gas Water Heater
Other Interior Features
Breakfast Area, Cathedral Ceiling(s), Separate/Formal Dining Room, Pantry, Recessed Lighting, Bedroom on Main Level, Main Level Primary, Primary Suite
Exterior
Stories
1
Garage Spaces
2.0
Water Source
Public
Utilities
Cable Available, Cable Connected, Electricity Connected, Natural Gas Connected, Sewer Connected
Pool
None
Roof
Shingle
Lot Features
0-1 Unit/Acre, Front Yard, Sprinklers In Rear, Sprinklers In Front, Near Park, Sprinklers Timer, Yard
Parking
Door-Single, Driveway Up Slope From Street, Garage Faces Front, Garage
Heat Type
Central
Air Conditioning
None
Sewer
Sewer Tap Paid
Substructure
Slab
Other Exterior Features
Barbecue
Details
Neighborhood
Orange County
Architecture Styles
Ranch
View Description
Neighborhood
Financial
Price
$1,325,000
Exclusive Listing Agents