


Property Description
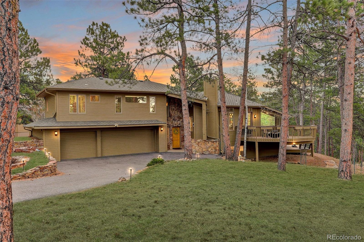
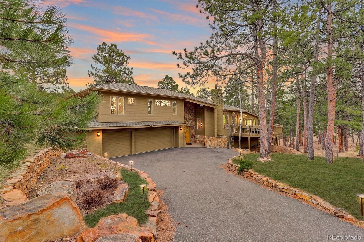
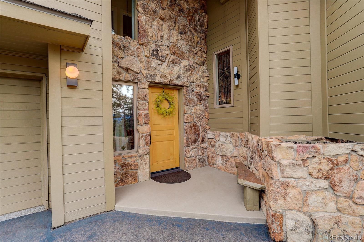
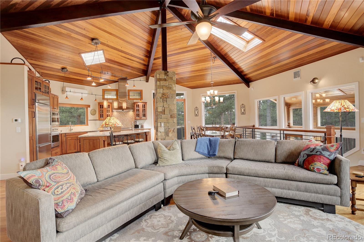
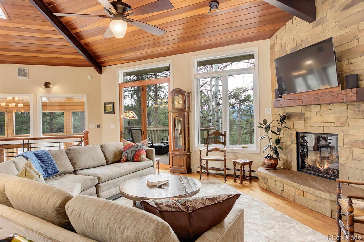
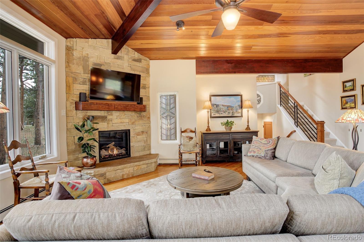
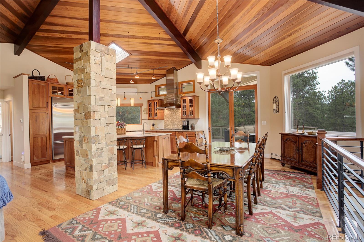
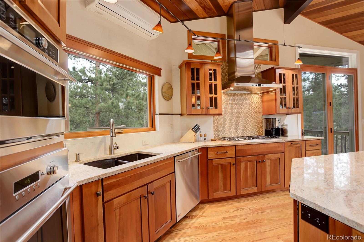
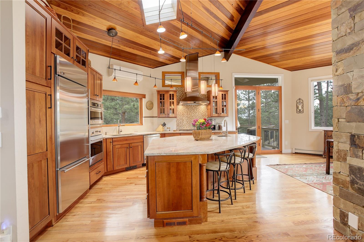
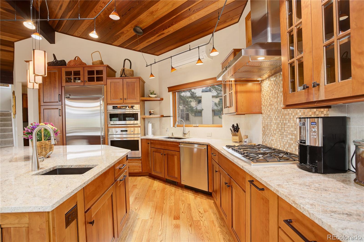
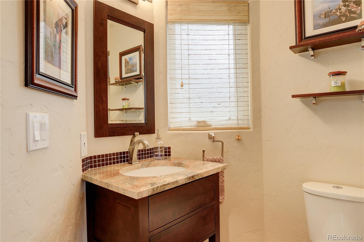
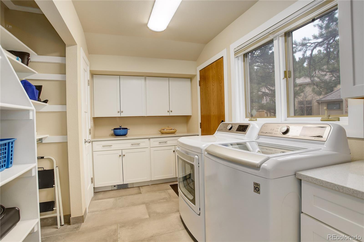
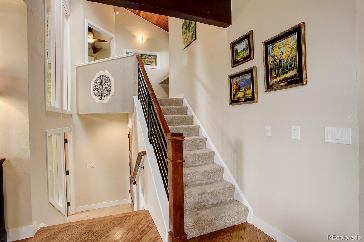
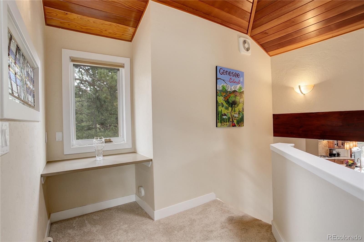
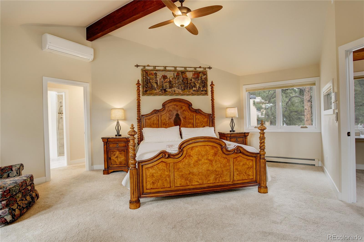
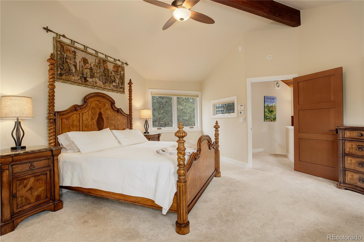
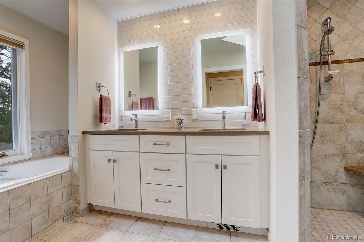
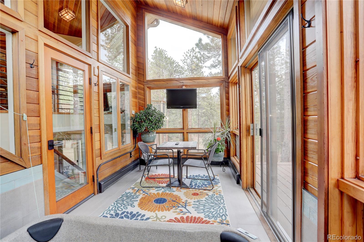
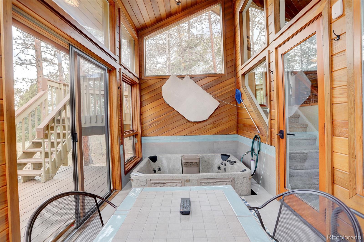
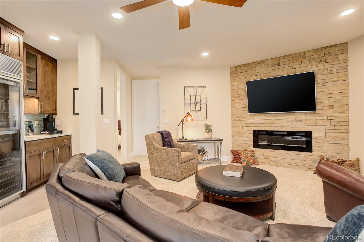
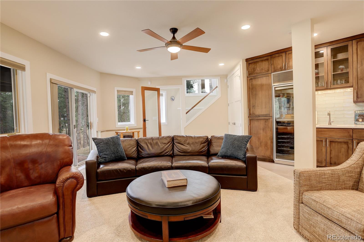
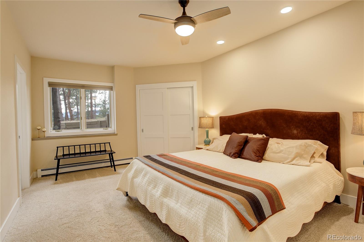
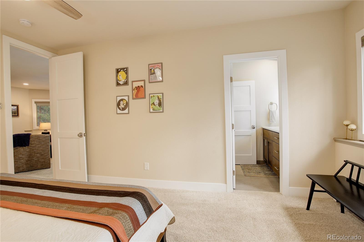
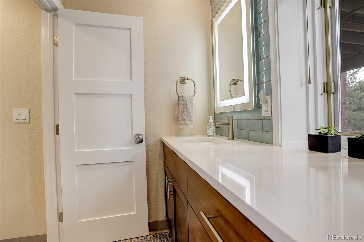
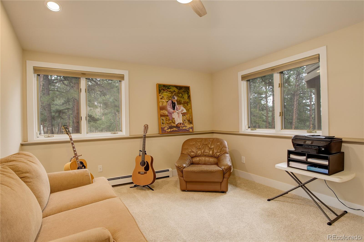
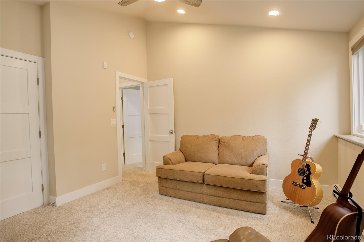
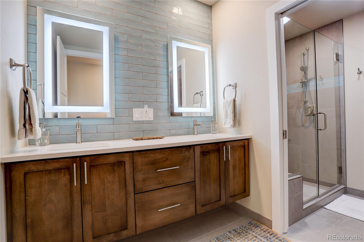
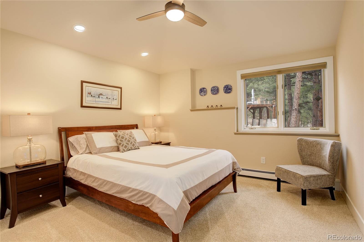
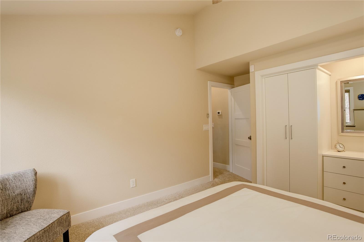
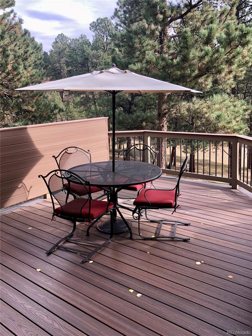
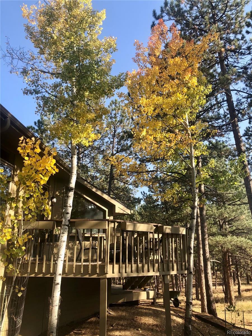
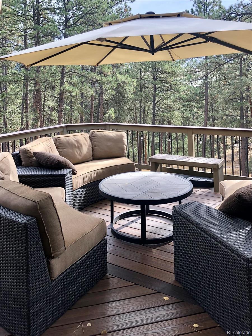
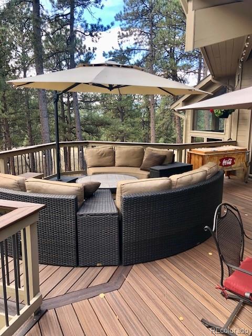
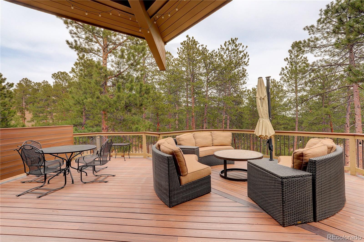
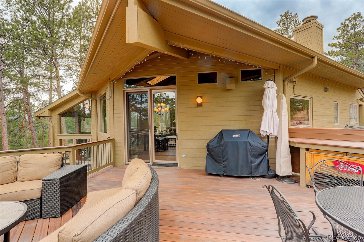
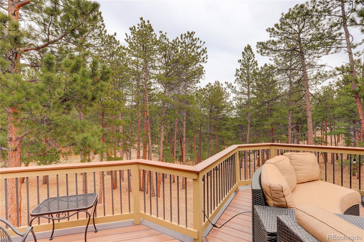
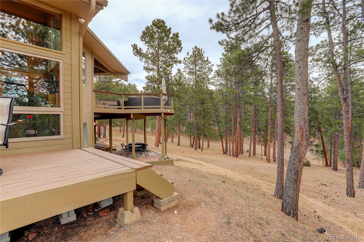
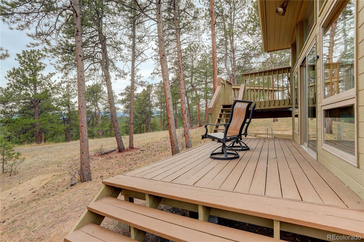
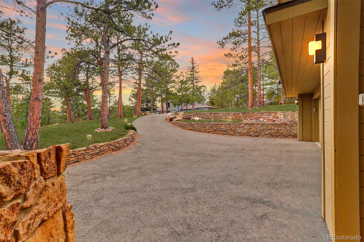
Discover this beautifully renovated home on a private .67 acre lot in Genesee. Designed for both comfort and style, this home offers exceptional indoor and outdoor living spaces. The open floor plan is anchored by a Mendota fireplace with a ledge stone surround. Lovely stained glass window hangings are included. Hardwood floors throughout. The air conditioned chefs worthy kitchen incorporates a center island, Cherry cabinetry, designer lighting, slab granite countertops and premium GE Monogram appliances. Step up to the welcoming Primary suite which features an elegant neutral decor with a soaking tub, lighted mirrors, gorgeous vanity, A/C, heated floor and large walk-in closet. The lower level has been thoughtfully renovated with designer finishes. Appreciate the Family room with a warm electric fireplace and convenient wet bar including a large built-in beverage center. A private bedroom suite enjoys a relaxing bathroom with a floating vanity and lighted mirror. Two additional bedrooms share a second elegant bathroom. Ceiling fans and newer Sierra Pacific windows throughout main and upper levels. 2 attached TV's included. Attached garage cabinets, benches and shelving are included. Generator system included. 2 stained glass hangings, attached quad mural in entry and attached metal artwork on outside of landing are all included. Mirror in entry is excluded. 3 car attached garage with epoxy floor. Tree mitigation completed. Hot tub room is not included in square footage. Whether you're seeking a serene retreat or an inviting space to host gatherings, this home delivers on every front. Nature is at your doorstep!
Seller may need Post Closing Occupancy Agreement. Multiples offers are in. Please bring your highest and best offer by Sunday, Mar 30th at noon. Seller will make a decision that day by 3:00.
Seller may need Post Closing Occupancy Agreement. Multiples offers are in. Please bring your highest and best offer by Sunday, Mar 30th at noon. Seller will make a decision that day by 3:00.
Overview
Property Type
Residential
Location
2420 Juniper Court, Golden, CO 80401
Zoning
P-D
MLS ID
8226725
Listing Last Updated
Property Features & Amenities
Interior
Total Bedrooms
4
Full Bathrooms
1
Three-Quarter Bathrooms
2
Half Bathrooms
1
Flooring
Carpet, Tile, Wood
Appliances
Bar Fridge, Convection Oven, Cooktop, Dishwasher, Disposal, Freezer, Gas Water Heater, Microwave, Oven, Range Hood, Refrigerator, Wine Cooler
Other Interior Features
Built-in Features, Ceiling Fan(s), Central Vacuum, Entrance Foyer, Five Piece Bath, Granite Counters, High Ceilings, Kitchen Island, Open Floorplan, Primary Suite, Radon Mitigation System, Solid Surface Counters, Hot Tub, Vaulted Ceiling(s), Walk-In Closet(s), Wet Bar
Exterior
Stories
3
Garage Spaces
3.0
Water Source
Public
Utilities
Electricity Connected, Natural Gas Connected
Roof
Composition
Lot Features
Corner Lot, Cul-De-Sac, Fire Mitigation, Foothills, Irrigated, Landscaped, Many Trees, Sloped
Parking
220 Volts, Asphalt, Dry Walled, Finished Garage, Floor Coating, Insulated Garage
Heat Type
Hot Water, Natural Gas, Radiant Floor
Air Conditioning
Air Conditioning-Room
Sewer
Public Sewer
Substructure
Slab
Amenities
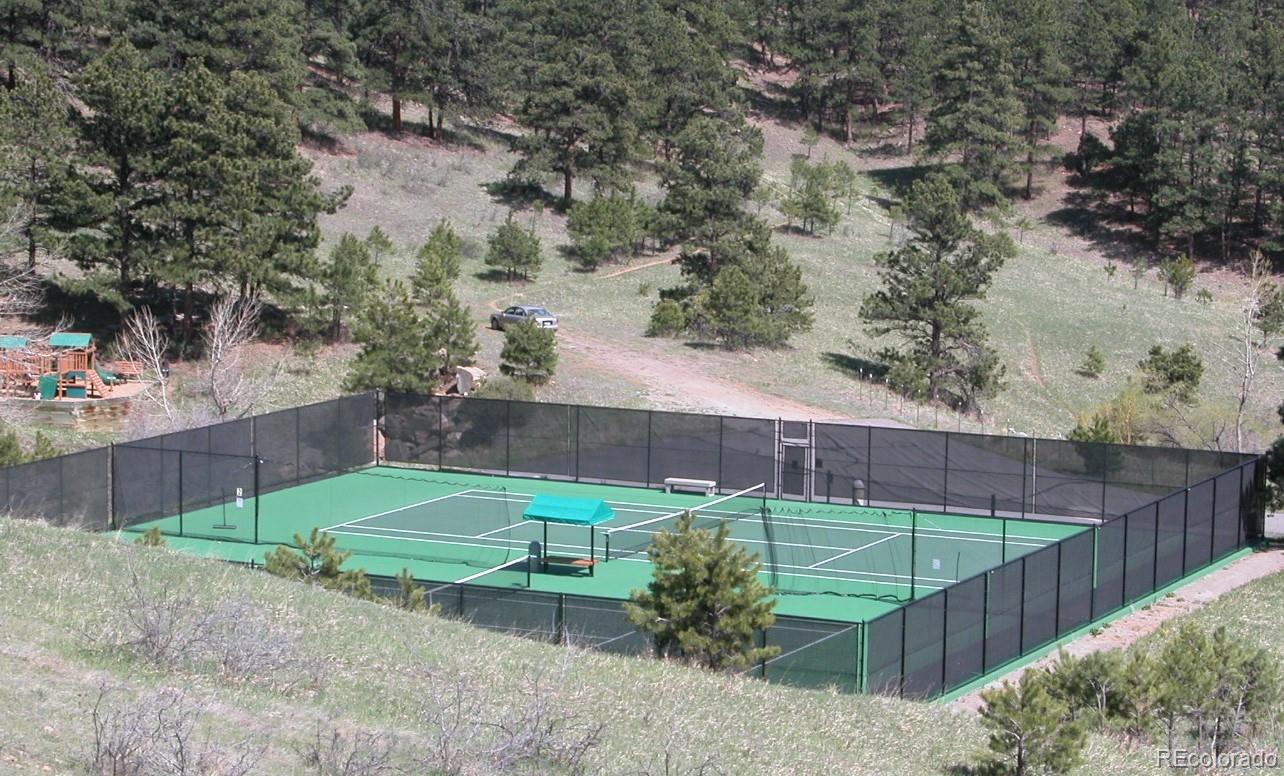
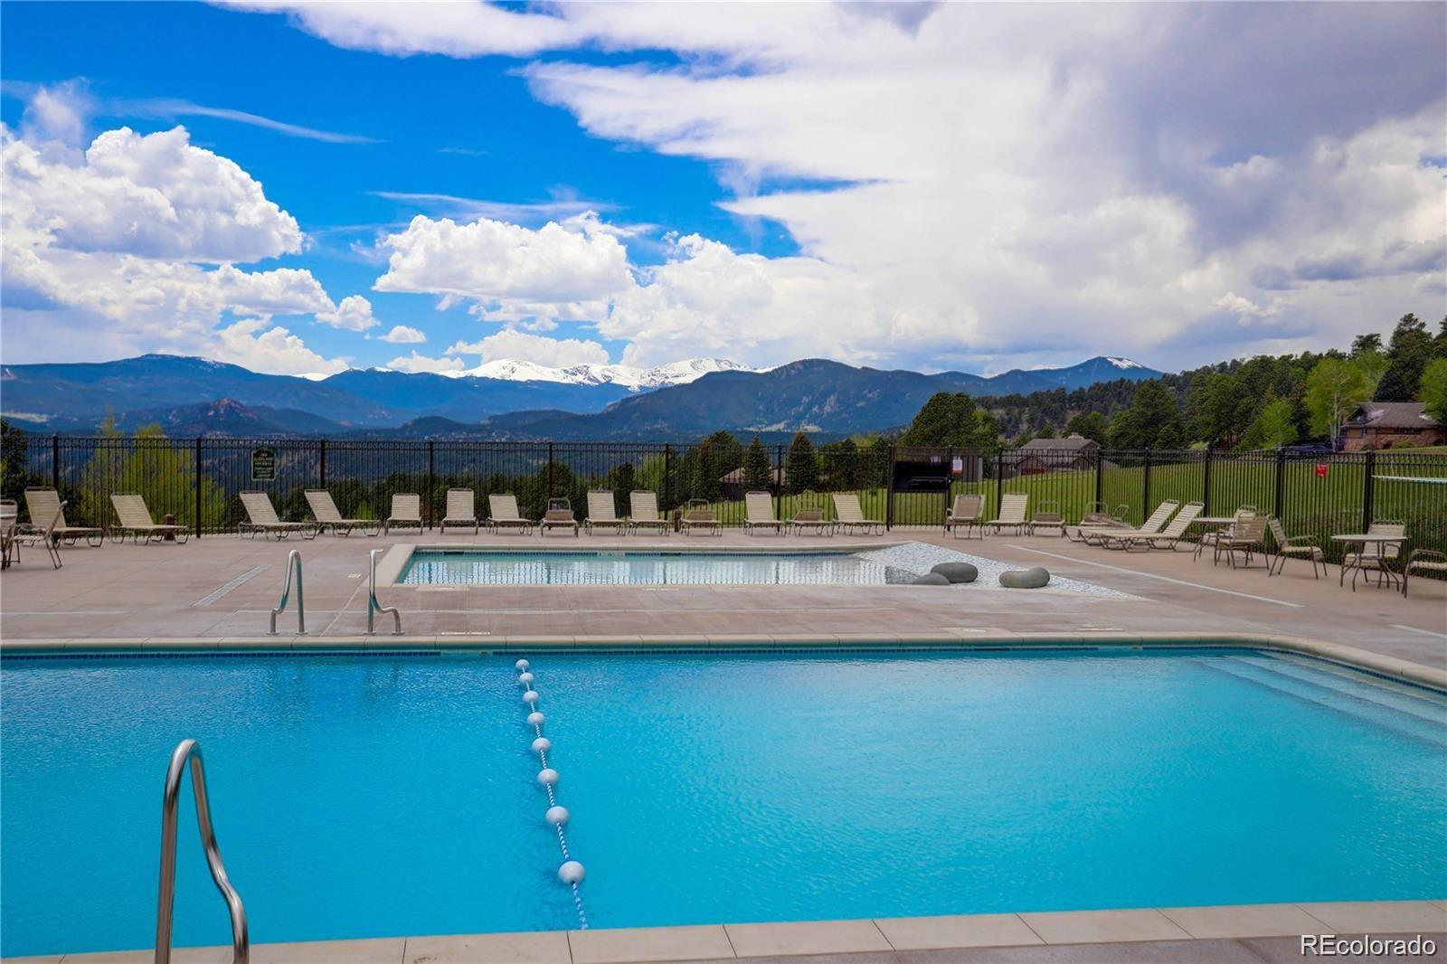
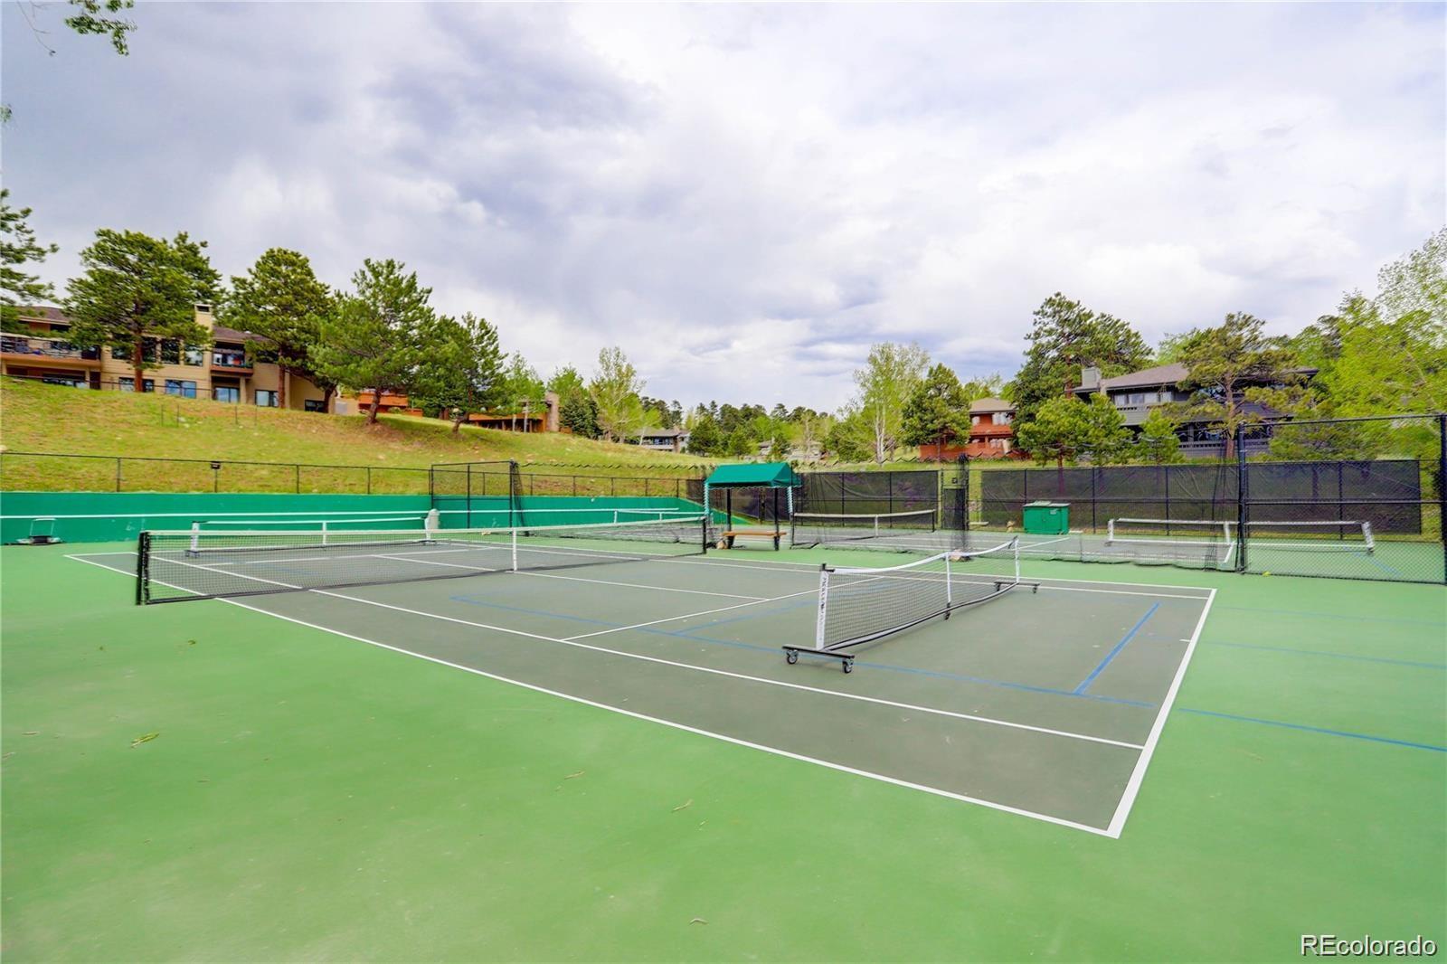
Clubhouse, Fitness Center, Playground, Pool, Security, Tennis Court(s), Trail(s)
Security Features
Carbon Monoxide Detector(s), Radon Detector, Security System, Video Doorbell
Other Exterior Features
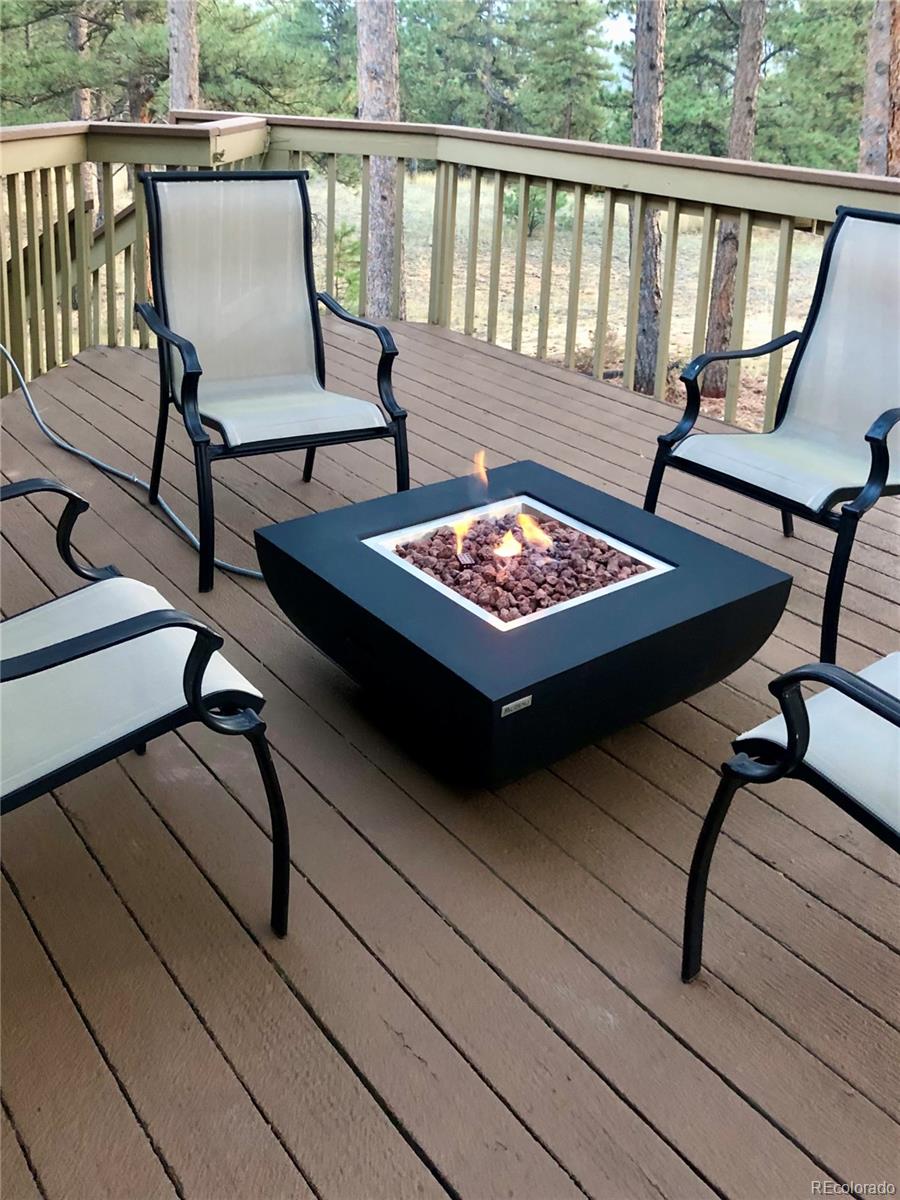
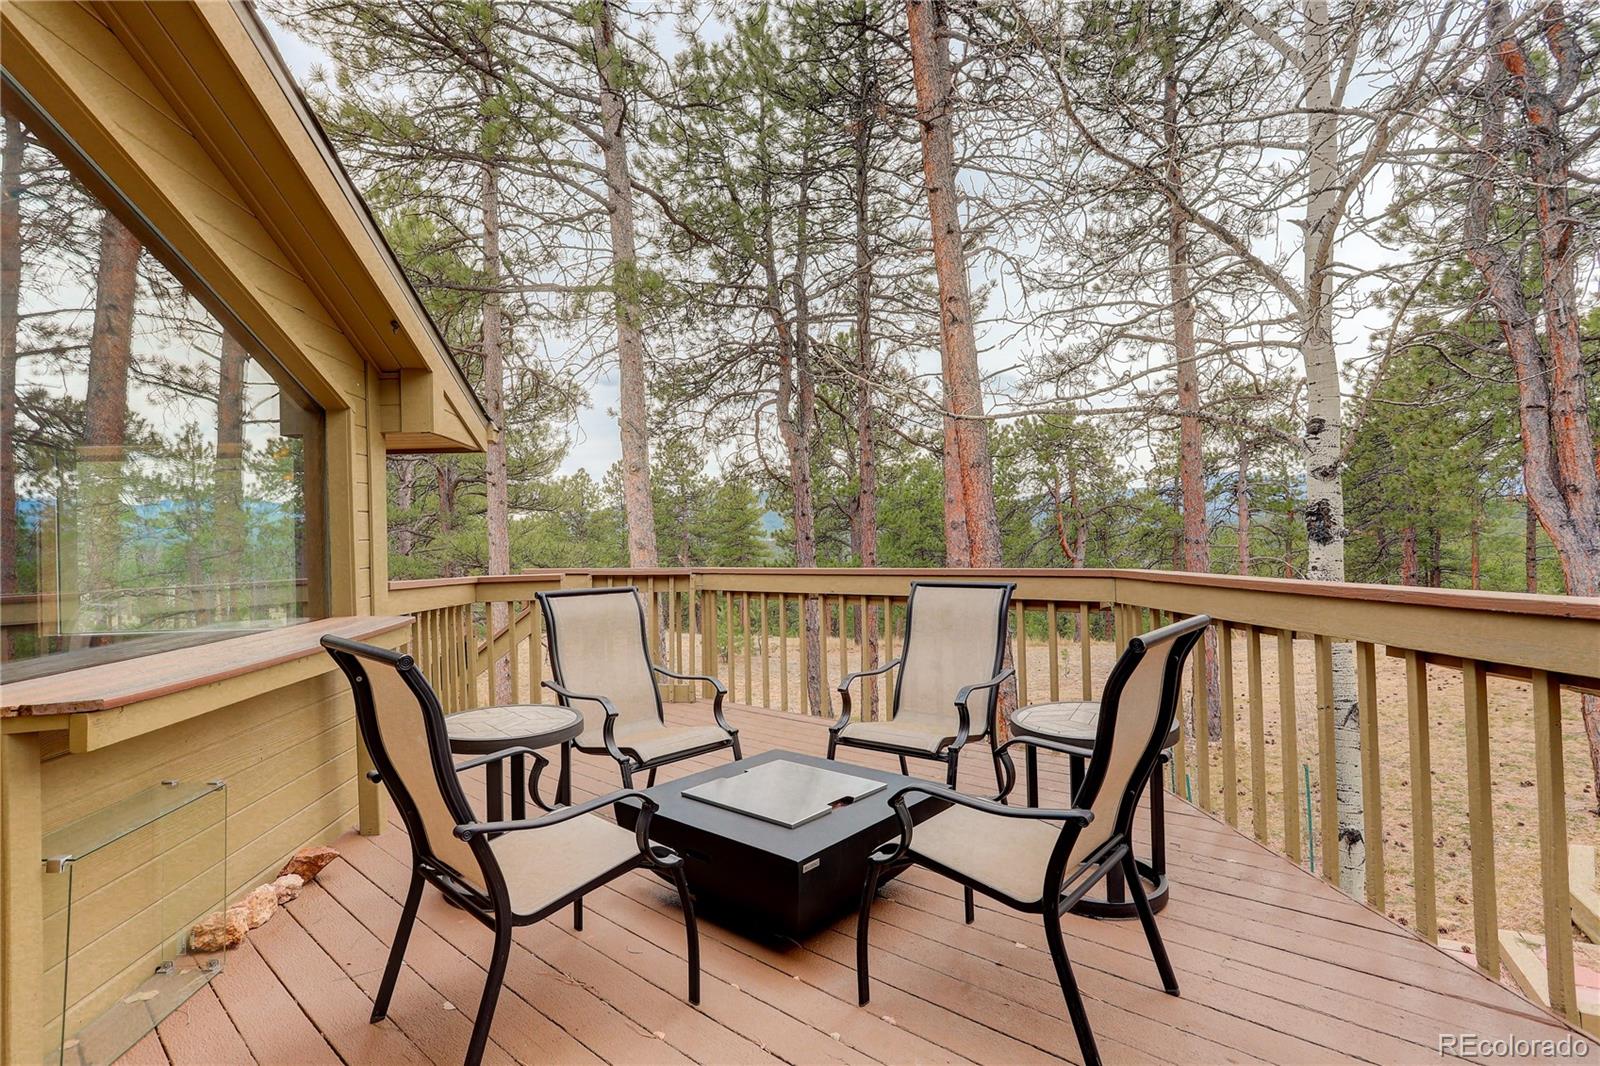
Dog Run, Fire Pit, Gas Grill, Gas Valve, Lighting, Rain Gutters, Spa/Hot Tub
Details
Total Area
3,506 Sq.Ft.
Architecture Styles
Mountain Contemporary
View Description
Mountain(s)
Financial
Price
$1,500,000
Real Estate Tax
$5,312/yr
HOA
$710/3 mos
Exclusive Listing Agents