Image Modal
Sold
2330 Caserta Court
2330 Caserta Court
2330 Caserta Court
2330 Caserta Court
2330 Caserta Court
2330 Caserta Court
2330 Caserta Court
2330 Caserta Court
2330 Caserta Court
2330 Caserta Court
2330 Caserta Court
2330 Caserta Court
2330 Caserta Court
2330 Caserta Court
2330 Caserta Court
2330 Caserta Court
2330 Caserta Court
2330 Caserta Court
2330 Caserta Court
2330 Caserta Court
2330 Caserta Court
2330 Caserta Court
2330 Caserta Court
2330 Caserta Court
2330 Caserta Court
2330 Caserta Court
2330 Caserta Court
2330 Caserta Court
2330 Caserta Court
2330 Caserta Court
2330 Caserta Court
2330 Caserta Court
2330 Caserta Court
2330 Caserta Court
2330 Caserta Court
2330 Caserta Court
2330 Caserta Court
2330 Caserta Court
2330 Caserta Court
2330 Caserta Court
2330 Caserta Court
2330 Caserta Court
2330 Caserta Court
2330 Caserta Court
2330 Caserta Court
2330 Caserta Court
2330 Caserta Court
2330 Caserta Court
2330 Caserta Court
2330 Caserta Court
2330 Caserta Court
2330 Caserta Court
2330 Caserta Court
2330 Caserta Court
2330 Caserta Court
2330 Caserta Court
2330 Caserta Court
2330 Caserta Court
2330 Caserta Court
2330 Caserta Court
2330 Caserta Court
2330 Caserta Court
2330 Caserta Court
2330 Caserta Court
2330 Caserta Court
2330 Caserta Court
2330 Caserta Court
2330 Caserta Court
2330 Caserta Court
2330 Caserta Court
2330 Caserta Court
2330 Caserta Court
2330 Caserta Court
2330 Caserta Court
2330 Caserta Court
2330 Caserta Court
2330 Caserta Court
2330 Caserta Court
2330 Caserta Court
2330 Caserta Court
2330 Caserta Court
Courtesy of LIFE Realty District Luis E. Marquez-Partida Listing Contact: (702) 773-3273 

2330 Caserta Court

2330 Caserta Court, Henderson, NV 89074

$2,100,000

  • 5 BEDS
  • 3 FULL BATHS
  • 1 THREE-QUARTER BATH
  • 1 HALF BATH
  • 4,694 Sq.Ft.

Property Description

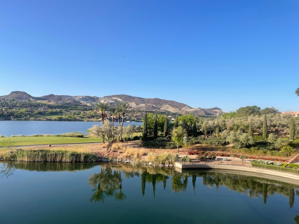
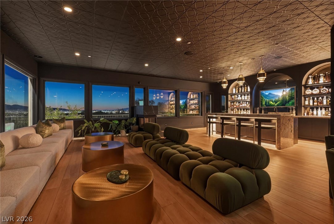
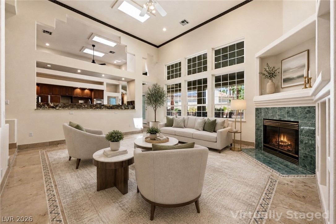
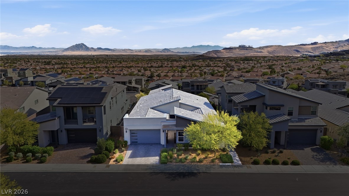
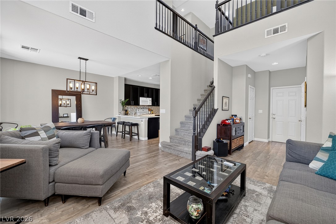
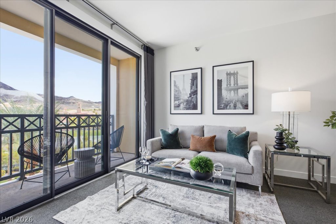
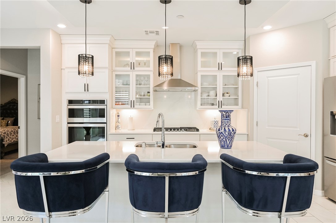
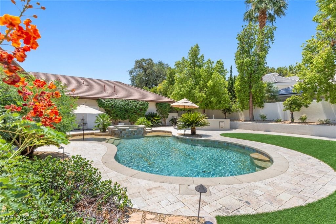
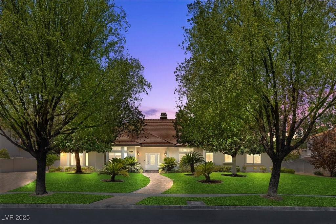
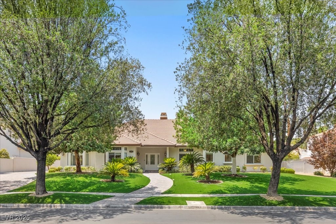
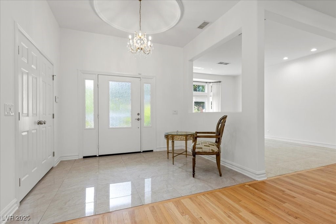
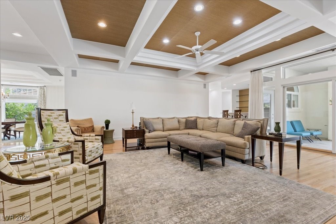
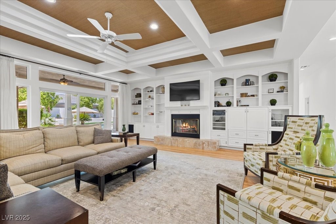
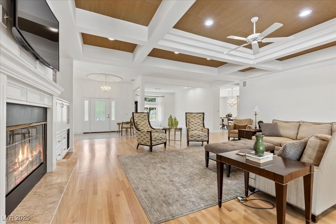
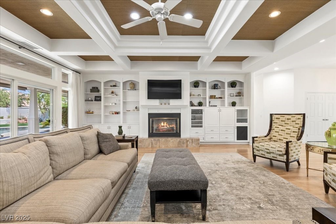
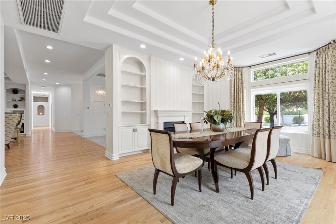
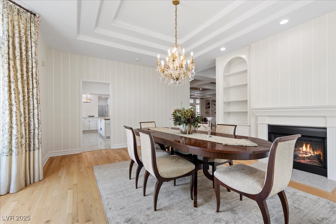
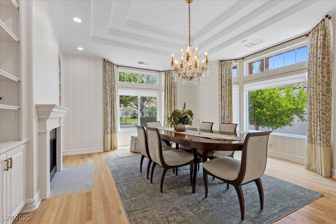
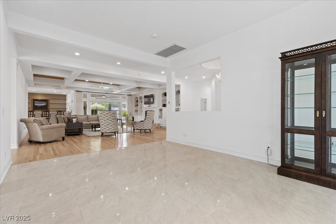
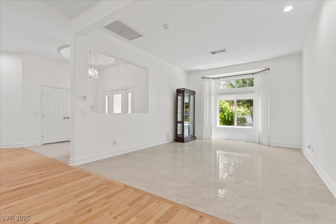
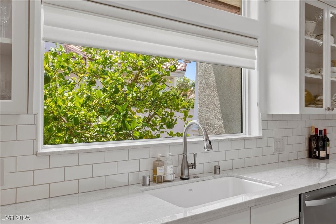
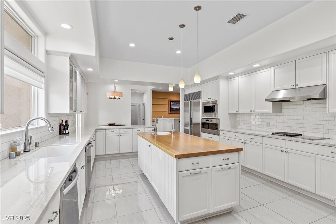
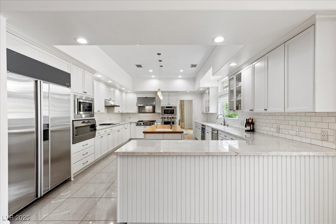
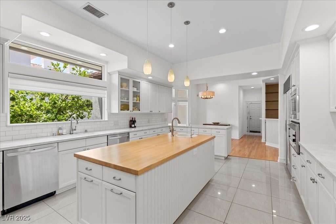
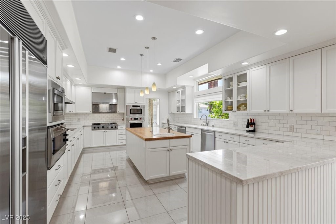
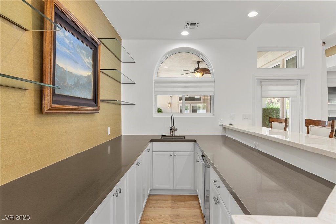
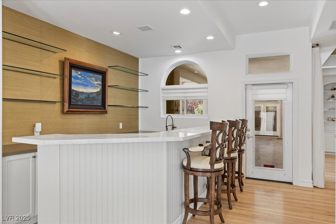
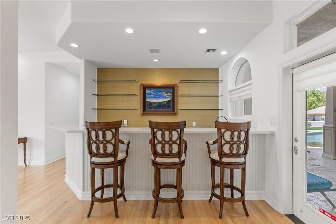
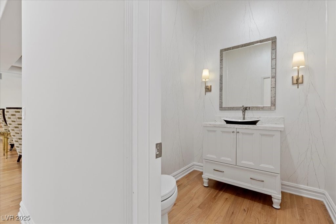
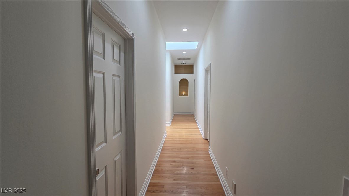
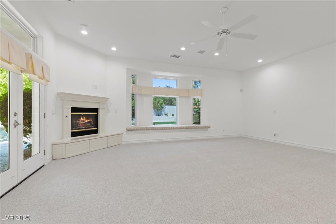
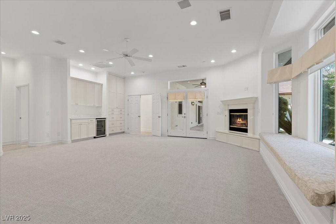
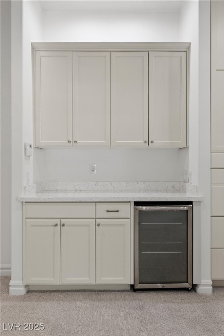
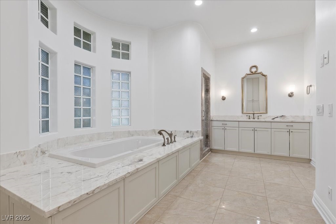
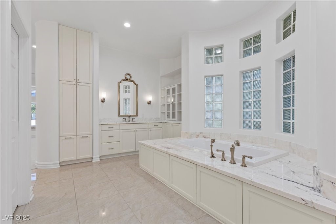
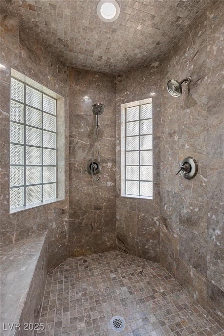
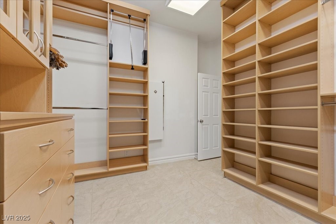
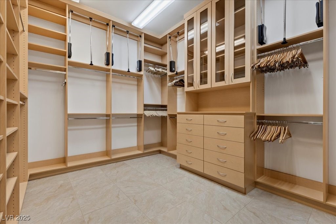
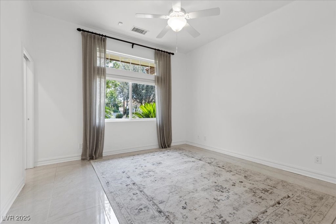
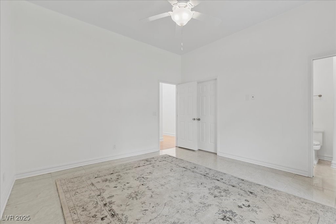
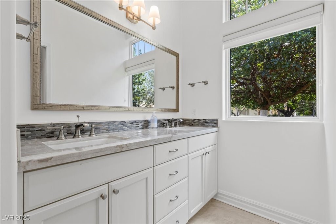
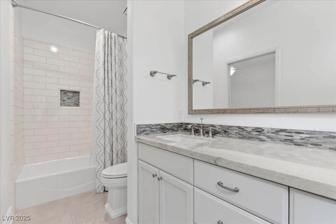
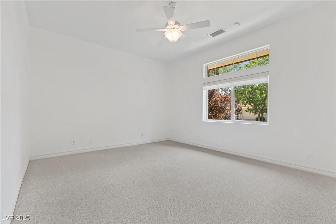
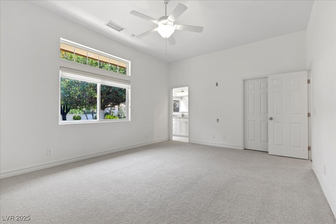
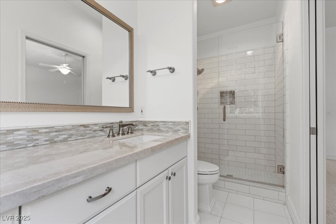
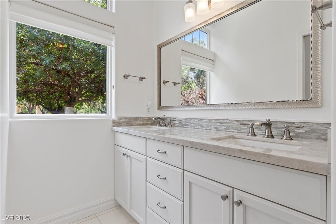
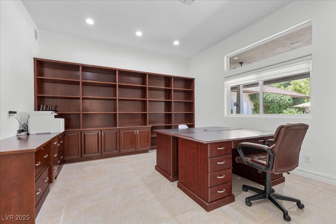
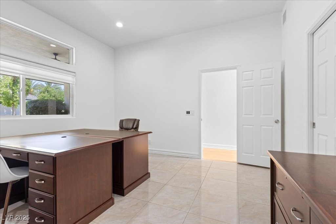
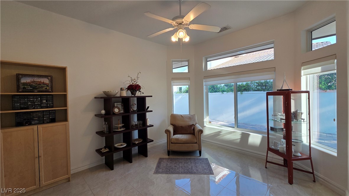
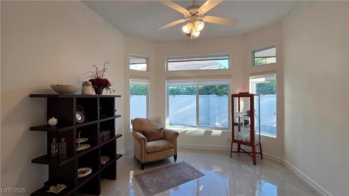
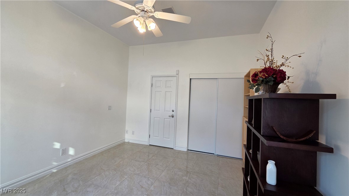
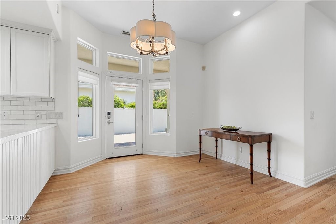
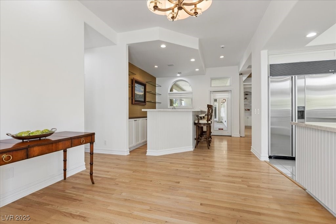
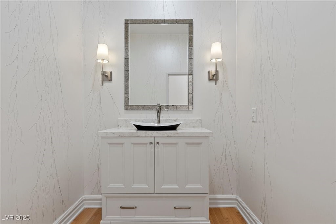
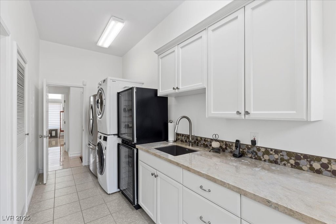
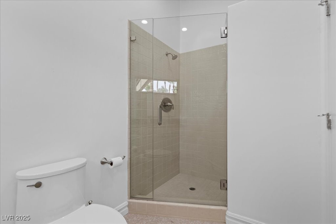
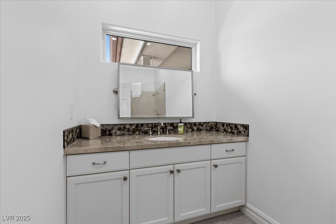
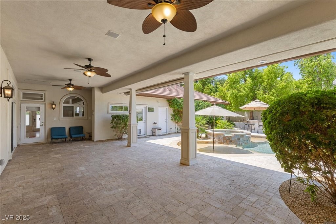
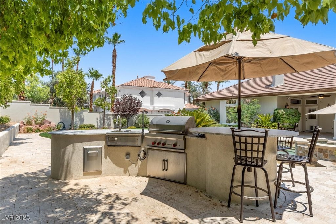
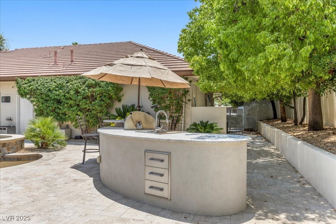
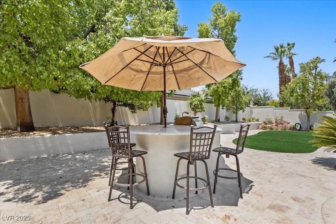
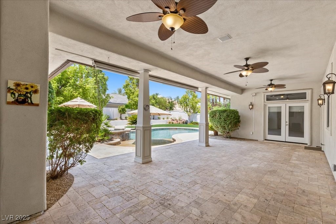
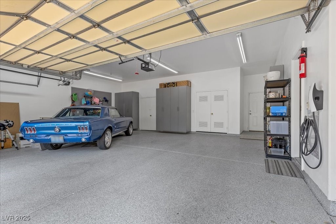
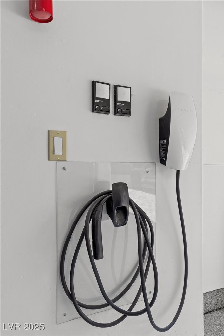
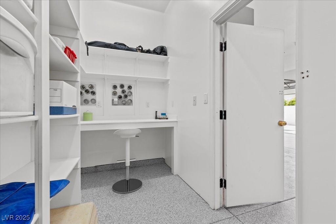
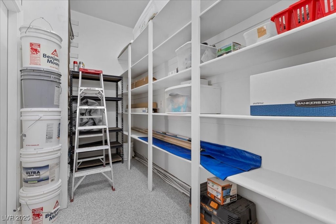
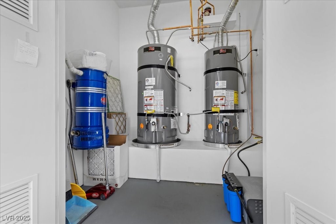
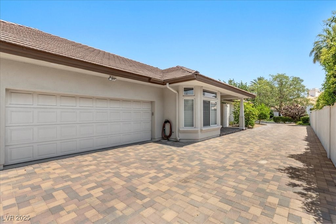
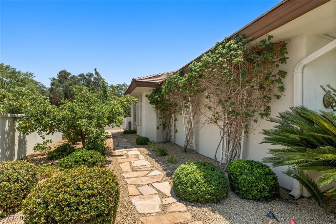
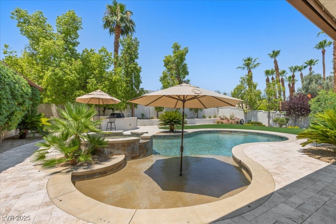
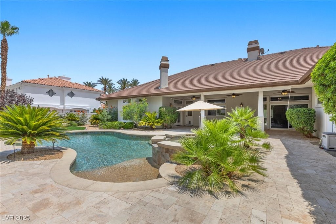
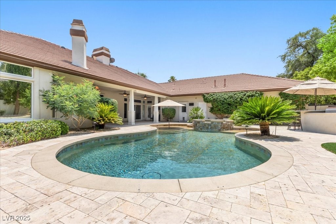
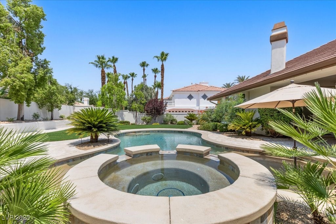
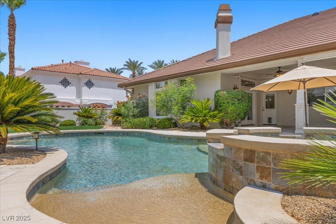
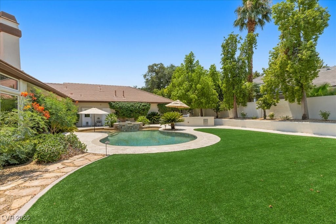
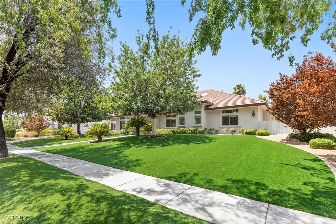
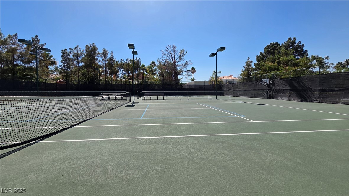
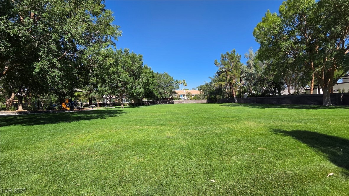
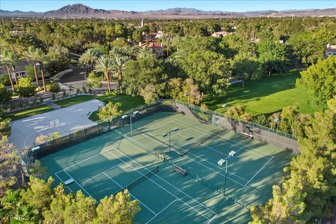
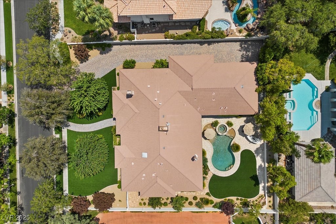
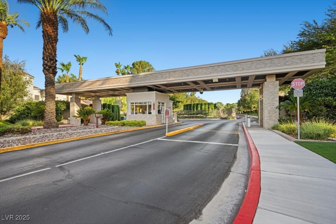
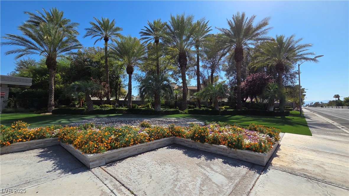
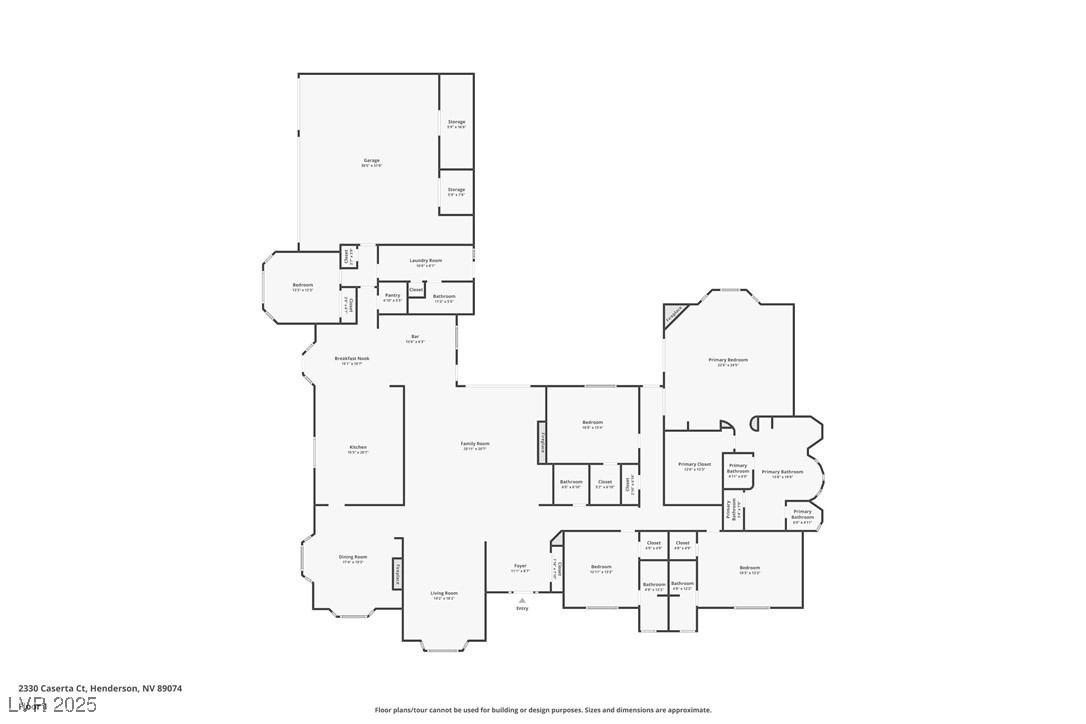
Welcome to the prestigious 24-hour guard-gated community of The Fountains. Inside, you'll find 5 bedrooms (Two- En-suite bedrooms) and 4.5 bathrooms, including a luxurious primary suite. The heart of the home is an entertainer's dream--featuring a chef's kitchen, two wet bars, fresh paint, and brand-new carpet. The home also boasts hardwood and tile flooring, central vacuum system, custom curtains, and so much more. This beautifully maintained single-story estate sits on a generous half-acre lot, a three-car garage with WORKSHOP, and a resort-style backyard with heated pool & spa, built-in BBQ area and misters. Ideal for summer fun or relaxing evenings in the spa. The front yard is just as stunning, with desert landscaping and palm trees that welcomes you home. Prime location near the District at GV, the World-Famous Las Vegas Strip, Harry Reid Intl' Airport , Top-Rated schools and with easy access to 215fwy/95fwy. TESLA FAST CHARGING STATION included.

Overview

Property Type
Residential
Location
2330 Caserta Court, Henderson, NV 89074
Year Built
1993
MLS ID
2699812
Listing Last Updated

Property Features & Amenities

Interior

Total Bedrooms
5
Full Bathrooms
3
Three-Quarter Bathrooms
1
Half Bathrooms
1
Flooring
Carpet, Hardwood, Tile
Laundry Room
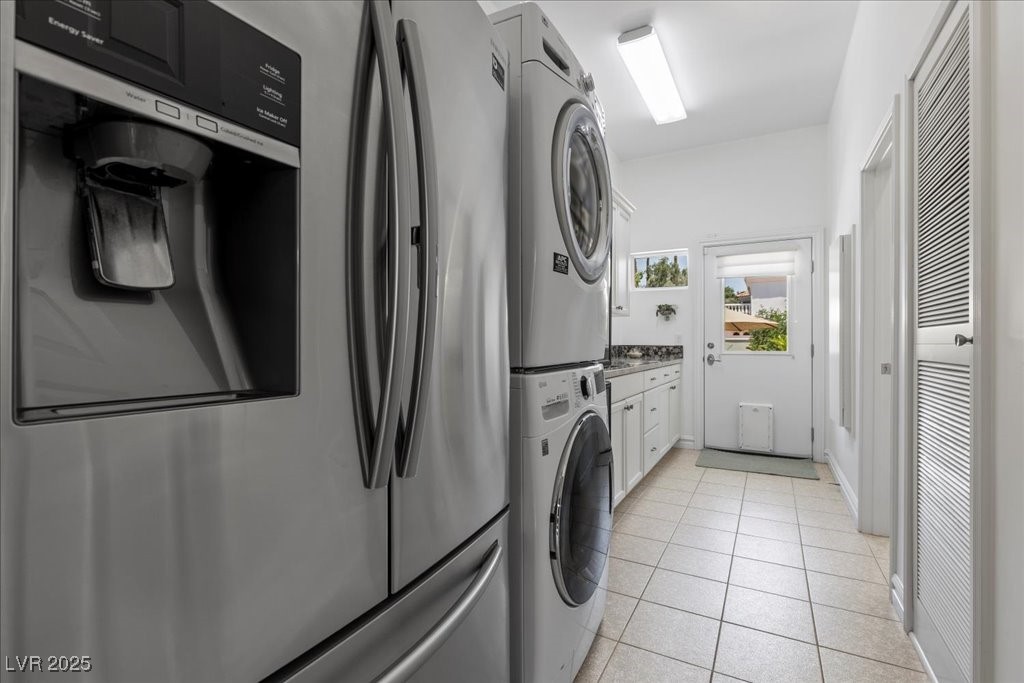
Cabinets, Gas Dryer Hookup, Main Level, Laundry Room, Sink
Fireplace
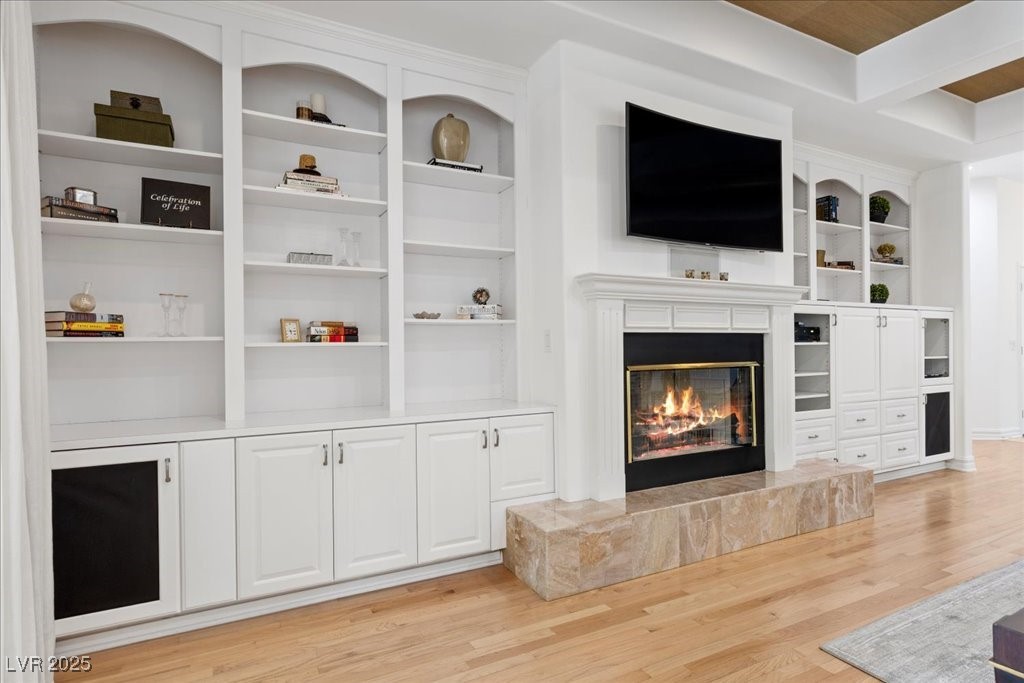
Gas, Living Room, Primary Bedroom
Appliances
Built-In Gas Oven, Dryer, Dishwasher, Disposal, Gas Range, Microwave, Refrigerator, Water Heater, Water Purifier, Wine Refrigerator, Washer
Other Interior Features
Bathroomon Main Level, Bedroom on Main Level, Ceiling Fan(s), Full Bath on Main Level, Primary Downstairs, Skylights, Window Treatments, Central Vacuum

Exterior

Stories
1
Garage Spaces
3.0
Water Source
Public
Utilities
Underground Utilities
Pool
Heated, In Ground, Private, Pool/Spa Combo
Roof
Tile
Lot Features
1/4 to 1 Acre Lot, Desert Landscaping, Sprinklers In Front, Landscaped, Synthetic Grass, Trees
Parking
Attached, Epoxy Flooring, Garage, Garage Door Opener, Private, RV Paved, Shelves
Heat Type
Central, Gas
Air Conditioning
Central Air, Electric
Sewer
Public Sewer
Amenities
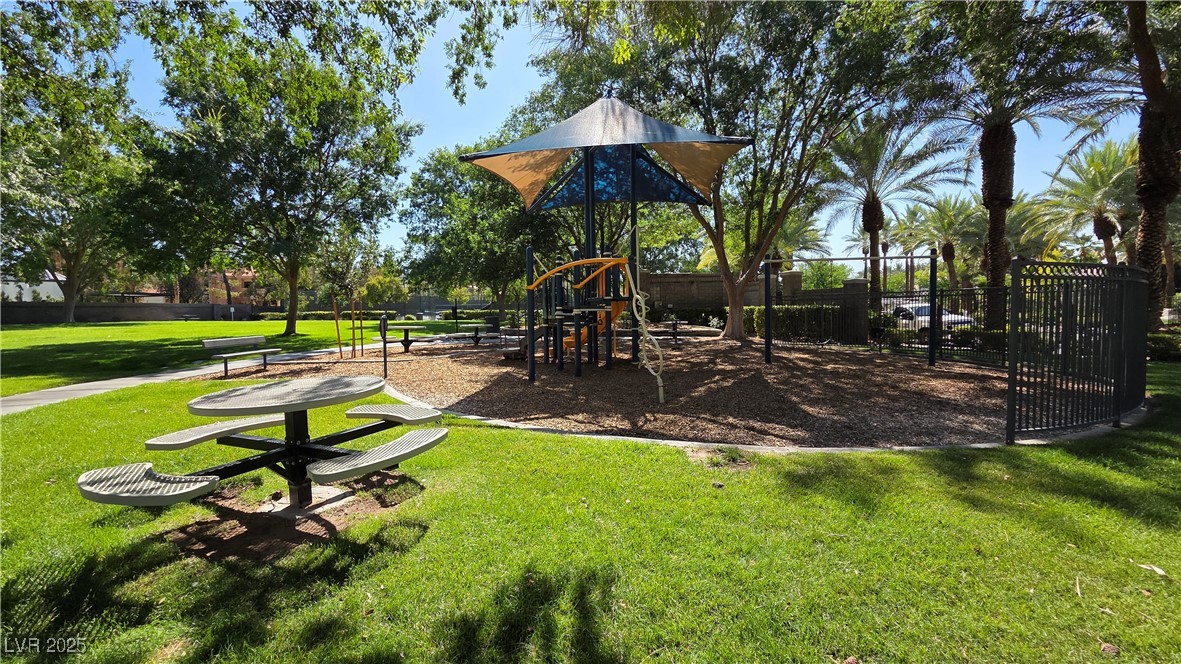
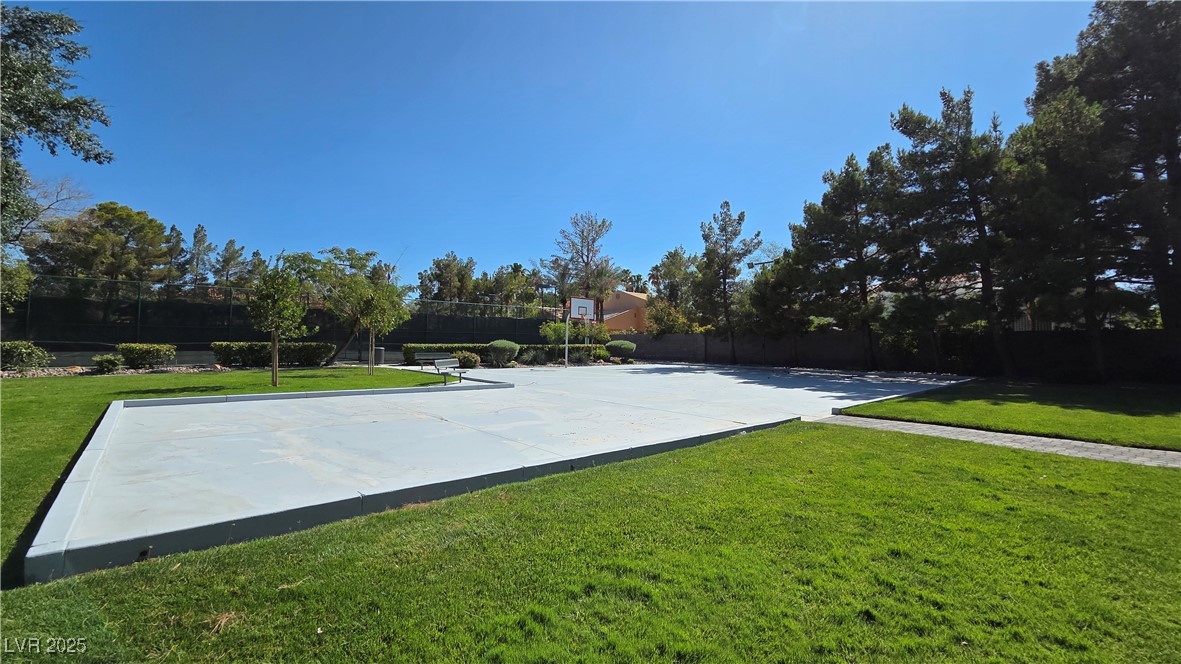
Basketball Court, Clubhouse, Gated, Playground, Guard, Tennis Court(s)
Security Features
Gated Community
Other Exterior Features
Built-in Barbecue, Barbecue, Patio, Private Yard

Details

Total Area
4,694 Sq.Ft.
Neighborhood
Henderson
Architecture Styles
One Story, Custom

Financial

Price
$2,100,000
Real Estate Tax
$6,814/yr
HOA
$485/mo

Exclusive Listing Agents

Luis Marquez LV

Licensed Real Estate Salesperson

(702) 773-3273

SERHANT. Lifestyle Index

Amplifying our listings by providing geo-targeted data insights that matter most.

    The Neighborhood

    Henderson

    Get In Touch

    Please enter a valid email.

    More Properties

    Discover our expertly curated collection of properties for sale. With a focus on quality and value, we offer some of the best properties on the market.

    For Sale
    1535 Teramo Street
    $6,750,000
    1535 Teramo Street
  • 5 BEDS
  • 3 FULL BATHS
  • 3 HALF BATHS
  • 8,480 Sq.Ft.
  • For Sale
    2212 Chatsworth Court
    $1,989,000
    2212 Chatsworth Court
  • 5 BEDS
  • 4 FULL BATHS
  • 1 HALF BATH
  • 5,352 Sq.Ft.
  • For Sale
    1988 Canyon Highlands Drive
    $1,290,000
    1988 Canyon Highlands Drive
  • 3 BEDS
  • 1 FULL BATH
  • 1 HALF BATH
  • 2,737 Sq.Ft.
  • For Sale
    12 Hilltop Crest Street
    $1,100,000
    12 Hilltop Crest Street
  • 4 BEDS
  • 3 FULL BATHS
  • 1 HALF BATH
  • 3,219 Sq.Ft.
  • For Sale
    2555 Campaldo Street
    $474,900
    2555 Campaldo Street
  • 3 BEDS
  • 2 FULL BATHS
  • 1 HALF BATH
  • 1,924 Sq.Ft.
  • For Sale
    5854 Gentleslope Street
    $415,000
    5854 Gentleslope Street
  • 4 BEDS
  • 2 FULL BATHS
  • 1 HALF BATH
  • 2,261 Sq.Ft.
  • For Sale
    722 Orange Plume Walk
    $400,000
    722 Orange Plume Walk
  • 2 BEDS
  • 2 FULL BATHS
  • 1,890 Sq.Ft.
  • For Sale
    226 Priority Point Street
    $385,000
    226 Priority Point Street
  • 2 BEDS
  • 2 FULL BATHS
  • 1 HALF BATH
  • 1,422 Sq.Ft.
  • For Sale
    29 Montelago Boulevard 318
    $255,000
    29 Montelago Boulevard 318
  • 1 BED
  • 1 FULL BATH
  • 661 Sq.Ft.
  • For Lease
    23 Cliffwater Street
    $3,500/mo
    23 Cliffwater Street
  • 3 BEDS
  • 1 FULL BATH
  • 2,028 Sq.Ft.