Property Description
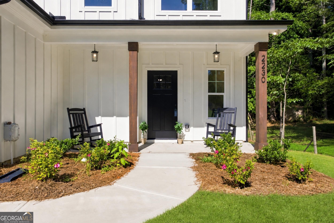
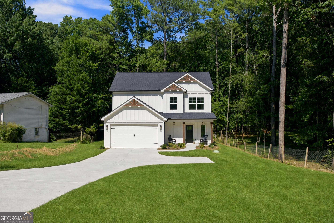
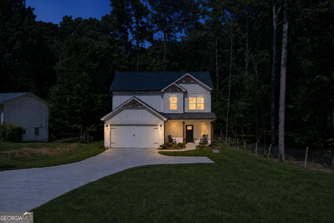
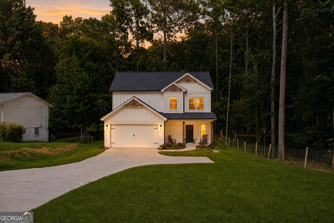
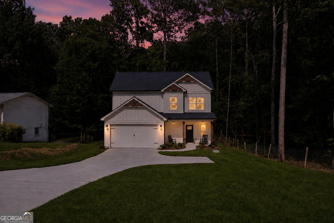
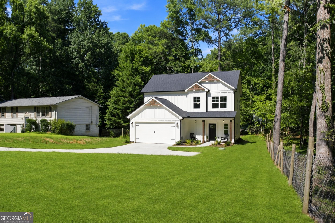
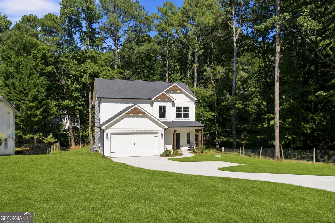
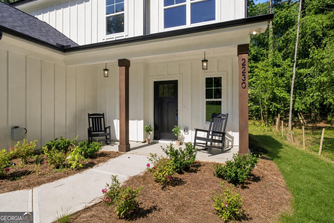
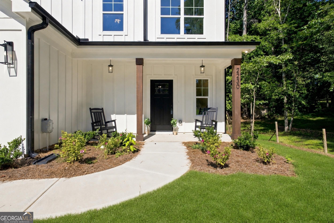
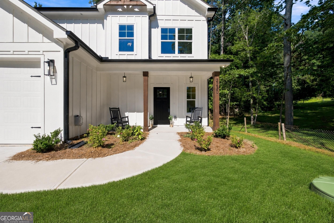
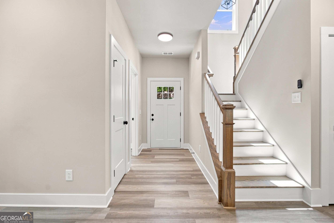
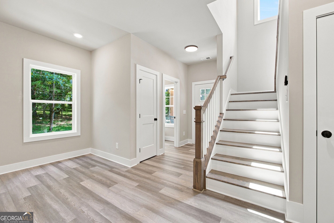
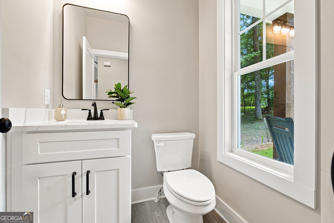
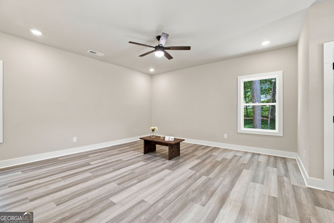
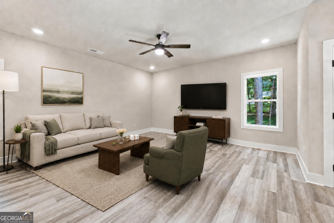
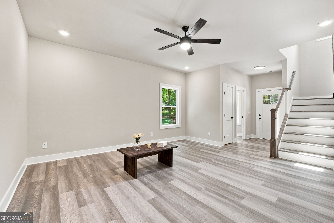
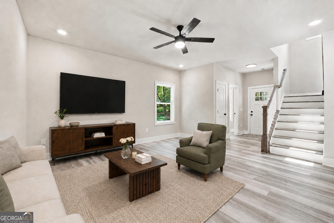
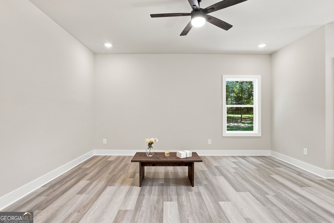
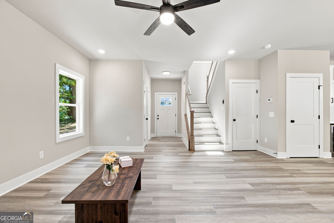
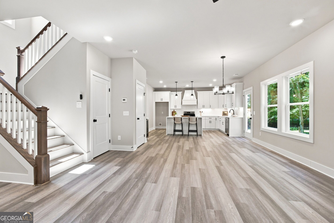
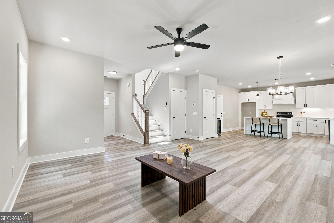
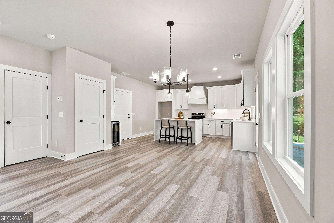
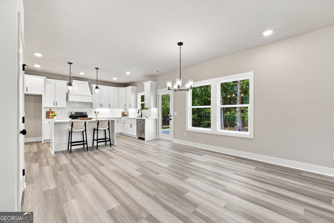
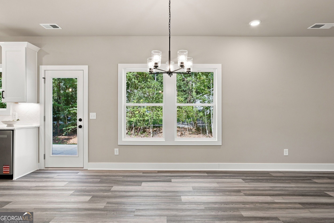
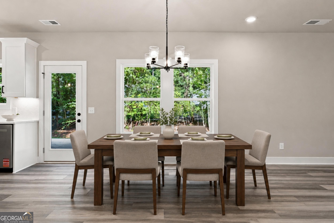
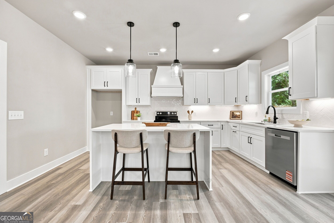
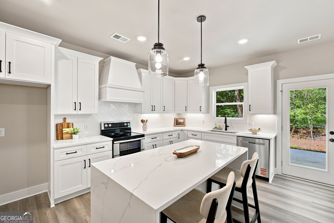
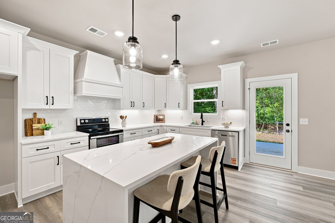
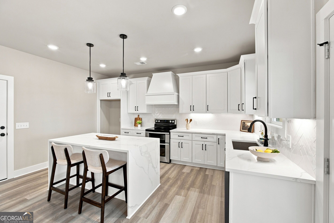
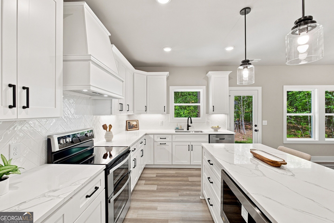
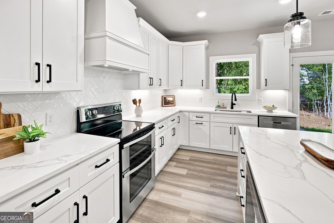

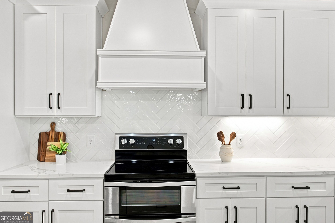
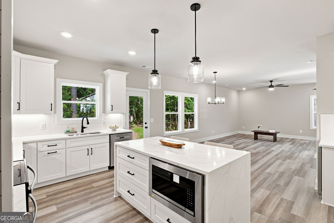
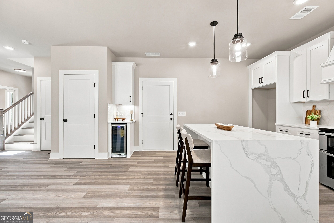
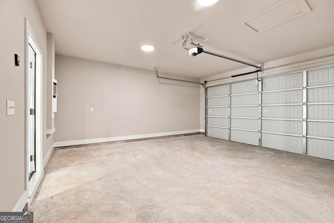
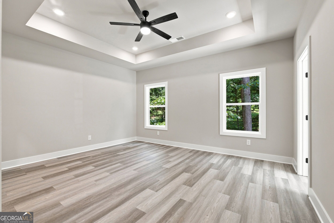
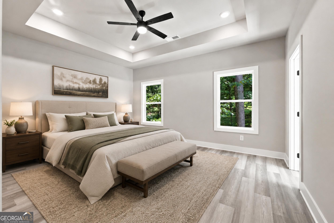
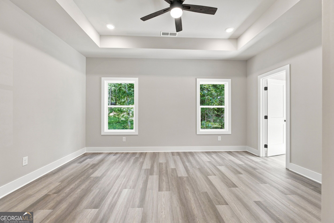
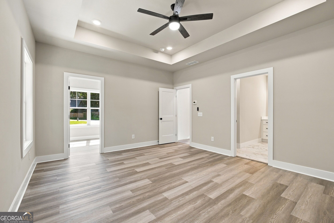
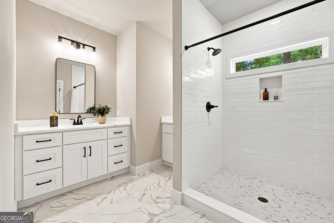
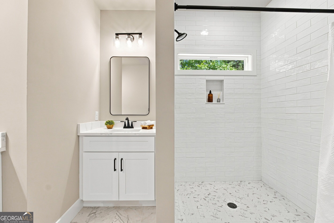
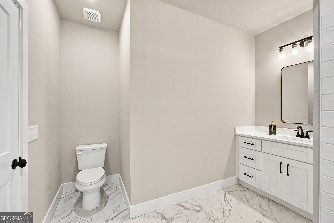
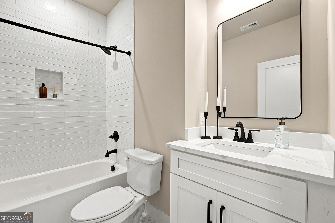
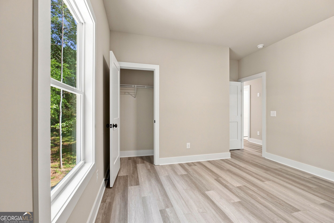
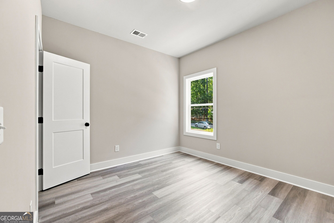
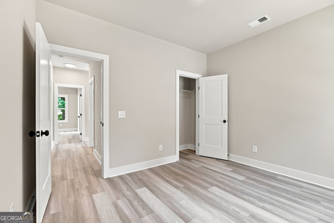
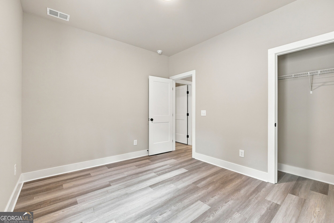
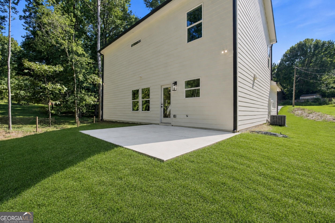
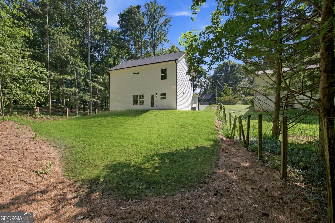
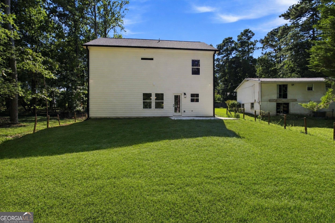
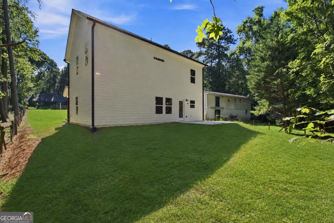
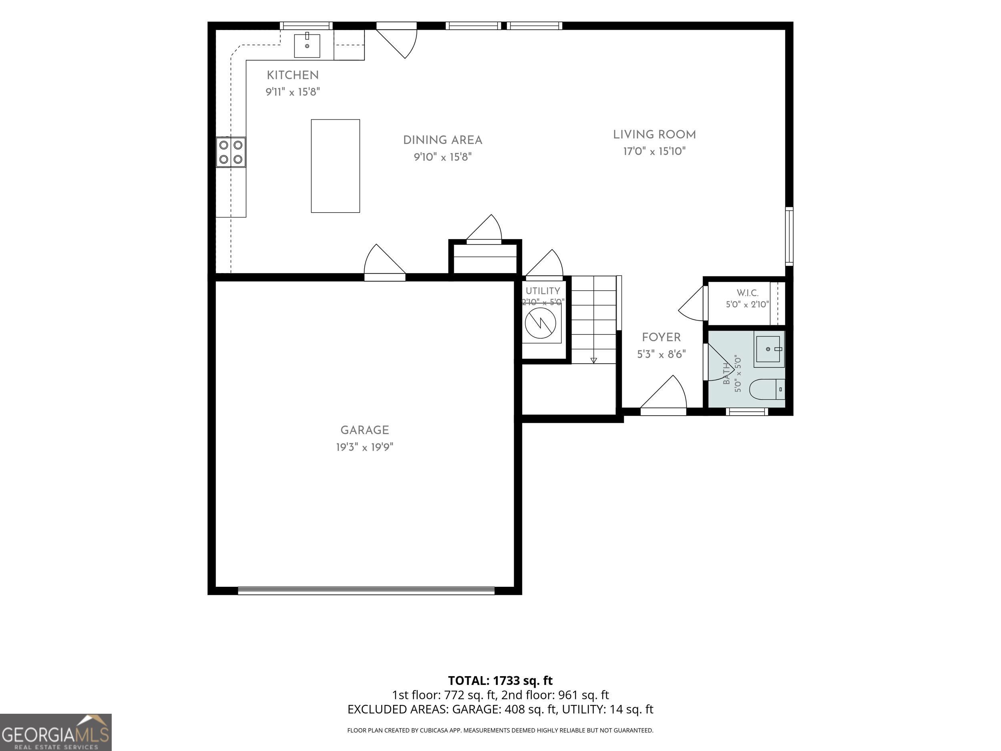
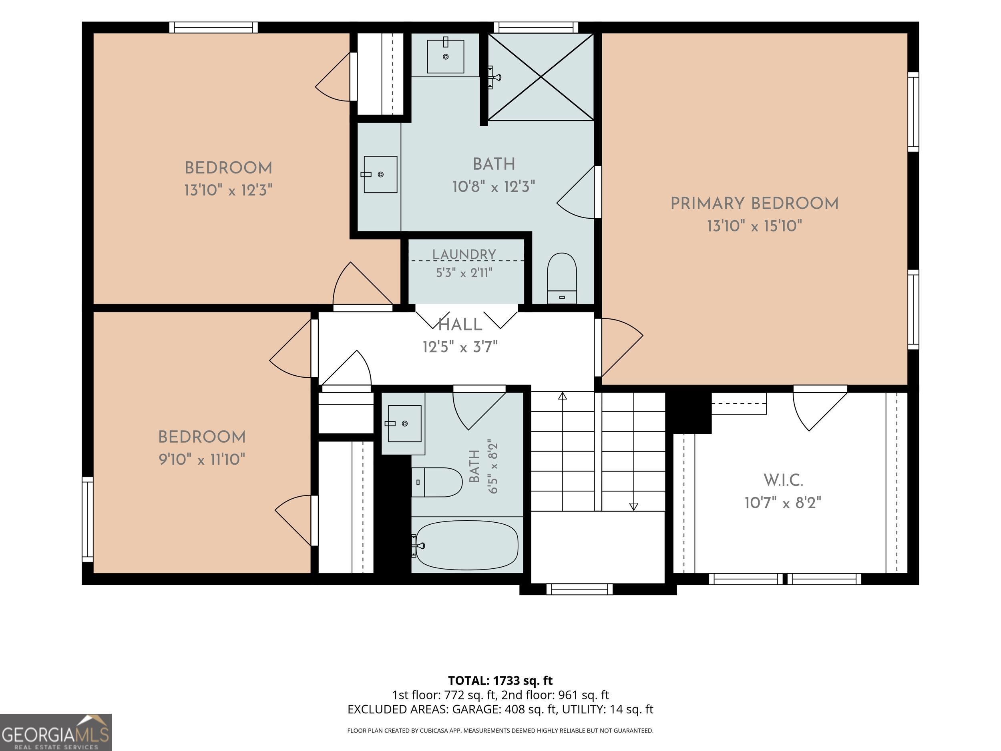
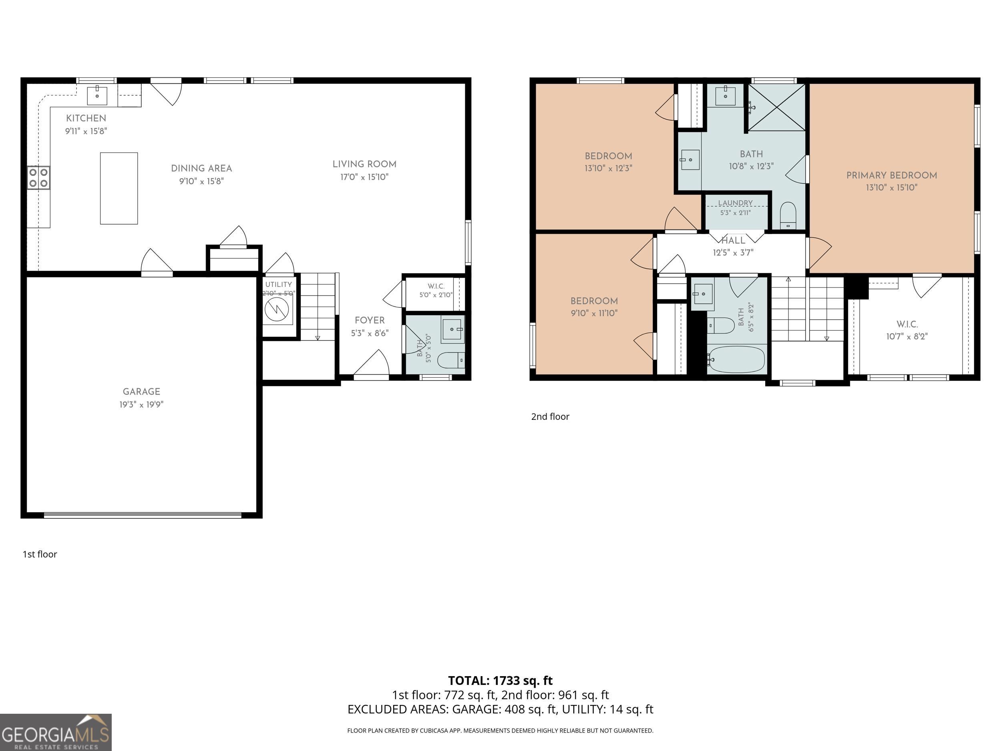
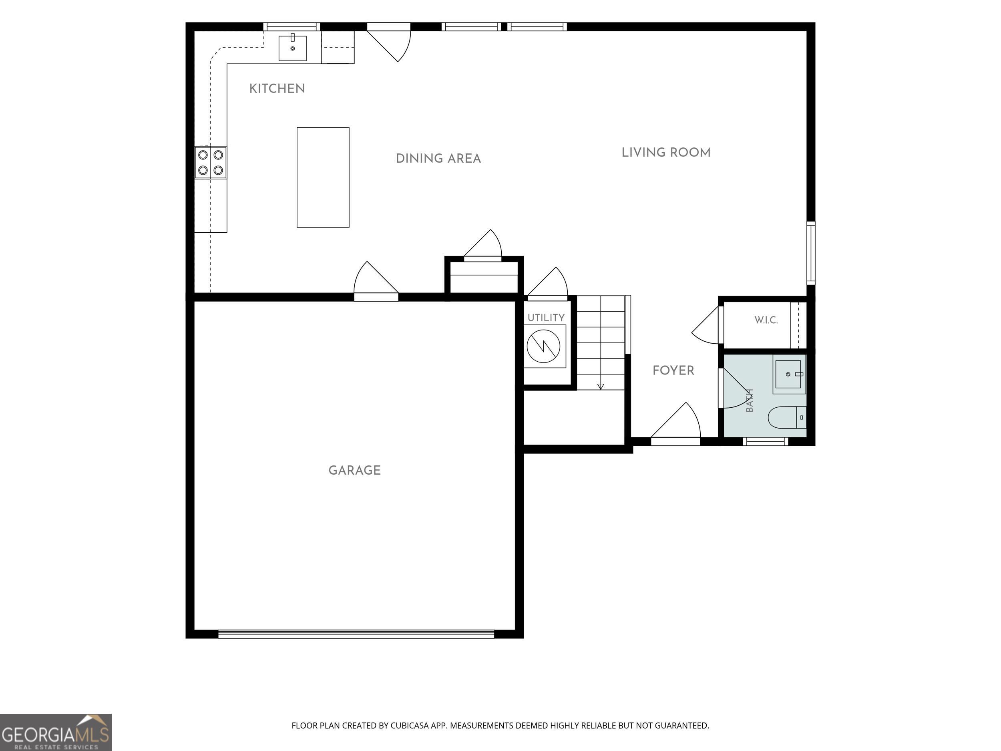
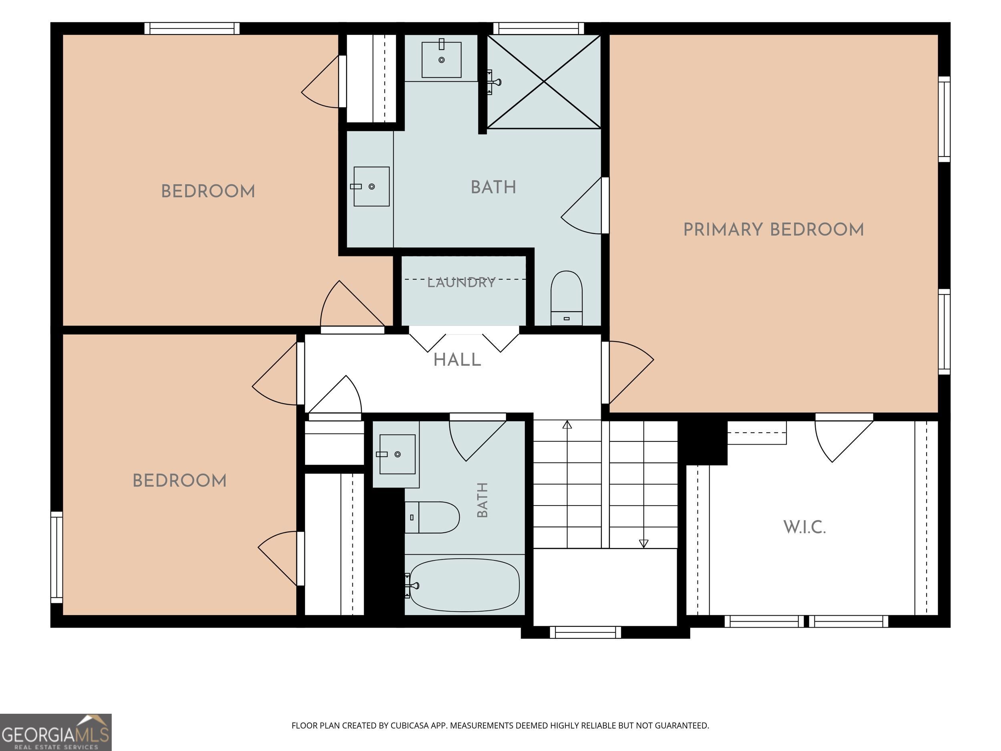
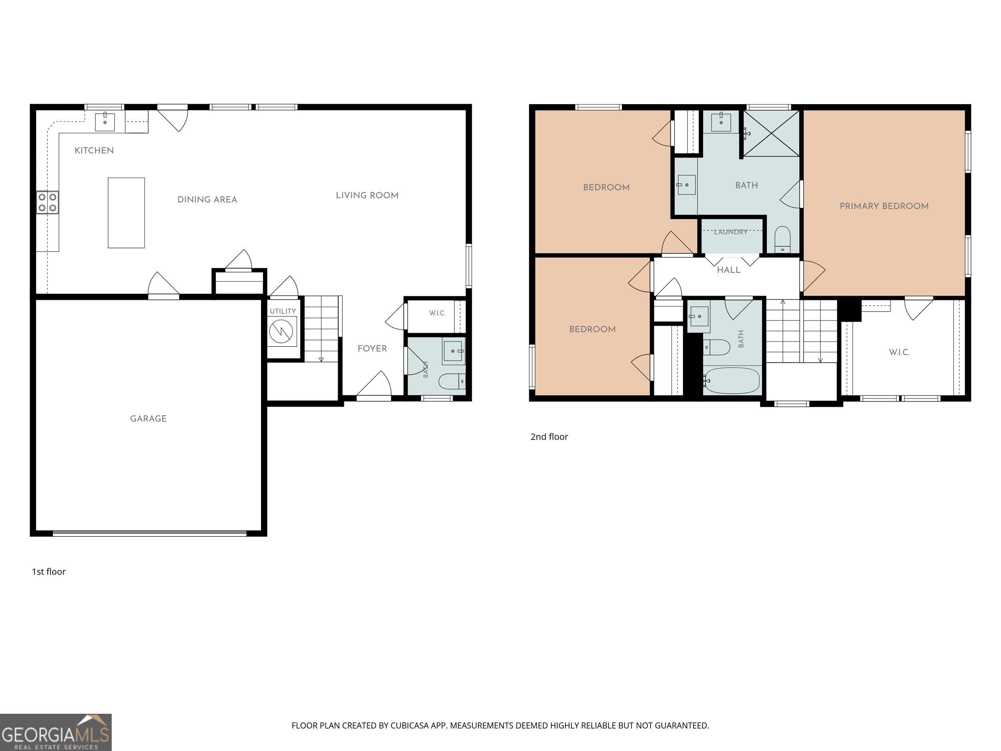
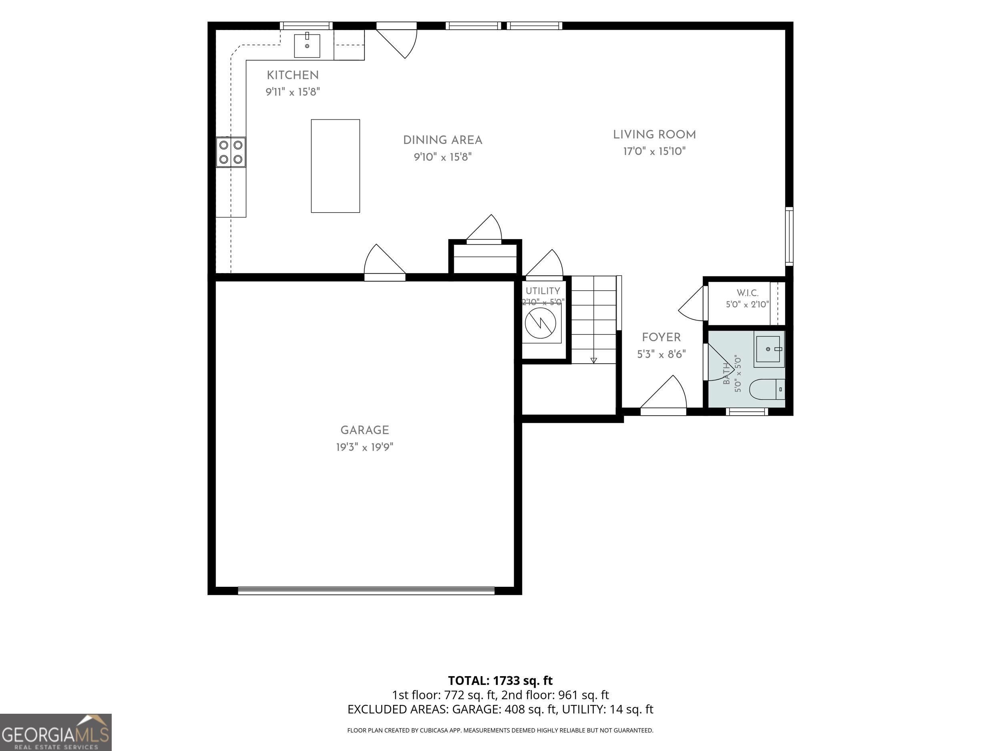
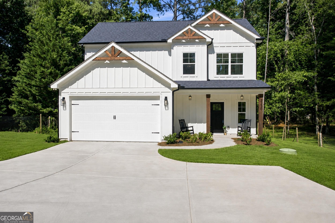
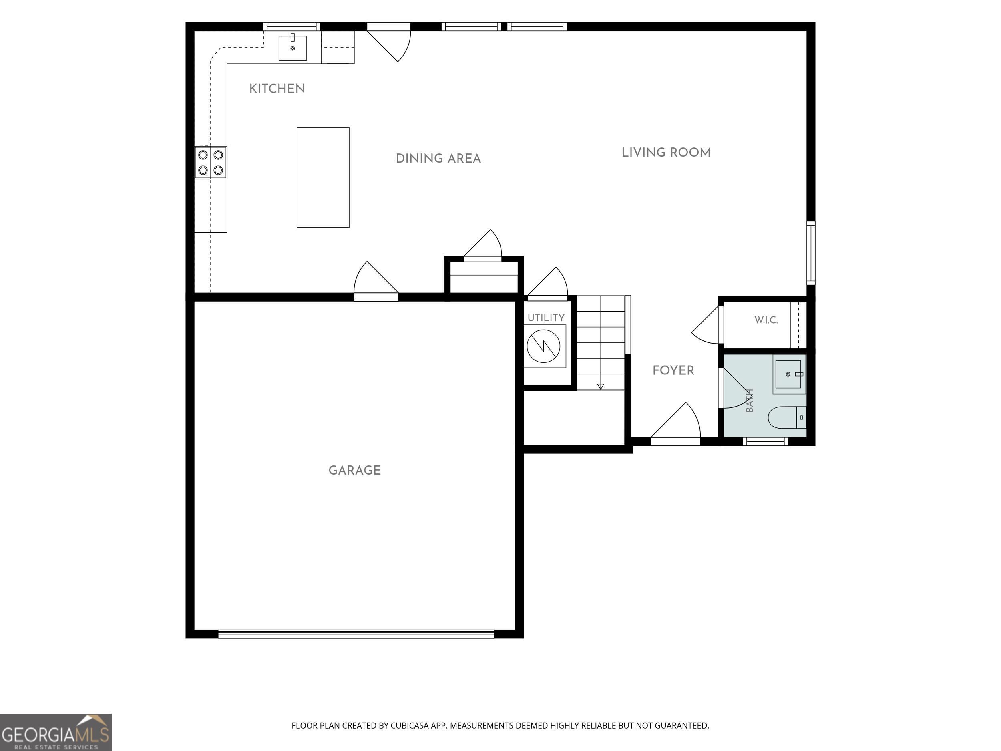
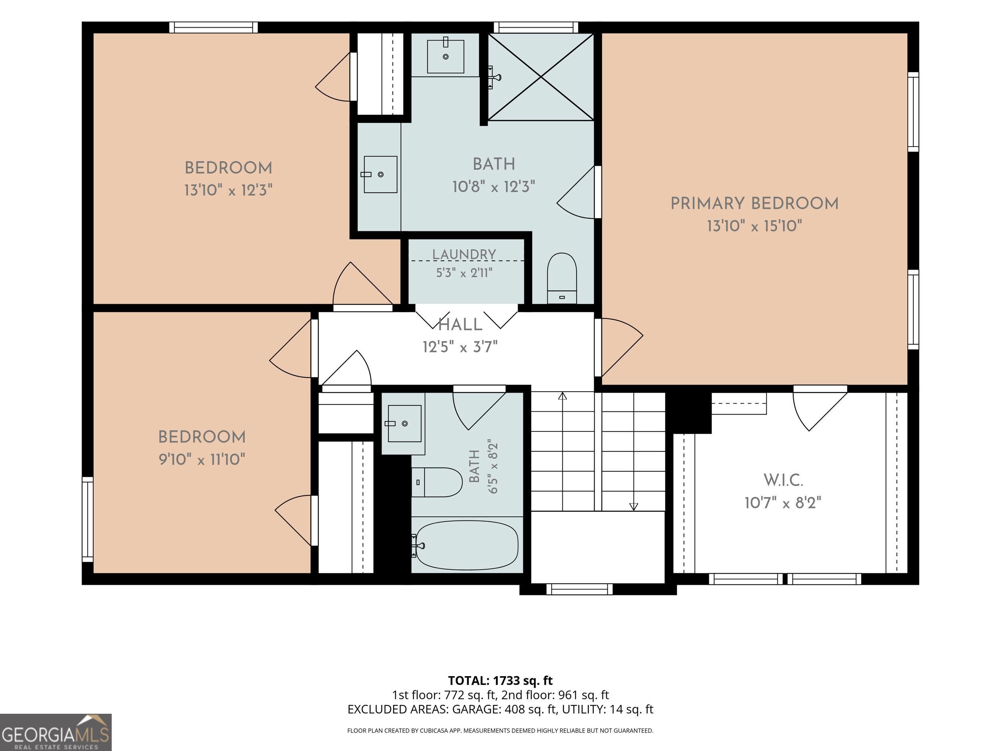
NEW PRICE | BRAND NEW CONSTRUCTION | NO HOA. An exciting opportunity to own a beautifully finished 3 bedroom, 2.5 bathroom new construction Craftsman home in Forsyth County, now offered at a newly repositioned price. Designed for modern living, the home welcomes you with a bright, open concept floor plan featuring 9 foot ceilings and luxury vinyl plank flooring throughout. At the heart of the home, the kitchen delivers both style and functionality with white shaker cabinetry, a striking waterfall Calacatta quartz island, under cabinet lighting, stainless steel appliances, double oven, and a dedicated bar area with built in beverage cooler. The open layout creates an effortless connection between the kitchen and living spaces, ideal for entertaining or simply enjoying everyday life at home. Upstairs, thoughtfully finished bathrooms feature steel tubs with subway tile surrounds, while the partially fenced backyard provides additional privacy and outdoor flexibility. A spacious 2 car garage adds everyday convenience. With no HOA, homeowners have added freedom and flexibility without the restrictions or recurring fees of a traditional HOA community. Conveniently located near GA 400, shopping, dining, parks, outdoor recreation, and Lake Lanier access, this home brings together new construction, modern finishes, privacy, and convenience in a growing Forsyth County location. Brand new. No HOA. Partially fenced backyard. Designer finishes. Newly repositioned price. Looking for additional options nearby? Also available in the same area: 3385 Carlton Road and 3035 Hamilton Road, offering two additional opportunities to own brand new construction. A compelling opportunity to get into new construction at an exceptional new value.
Overview
Property Type
Residential
Location
2230 Rebel Road, Cumming, GA 30041
MLS ID
10770916
Listing Last Updated
Property Features & Amenities
Interior
Total Bedrooms
3
Full Bathrooms
2
Half Bathrooms
1
Flooring
Vinyl
Appliances
Dishwasher, Disposal, Microwave
Other Interior Features
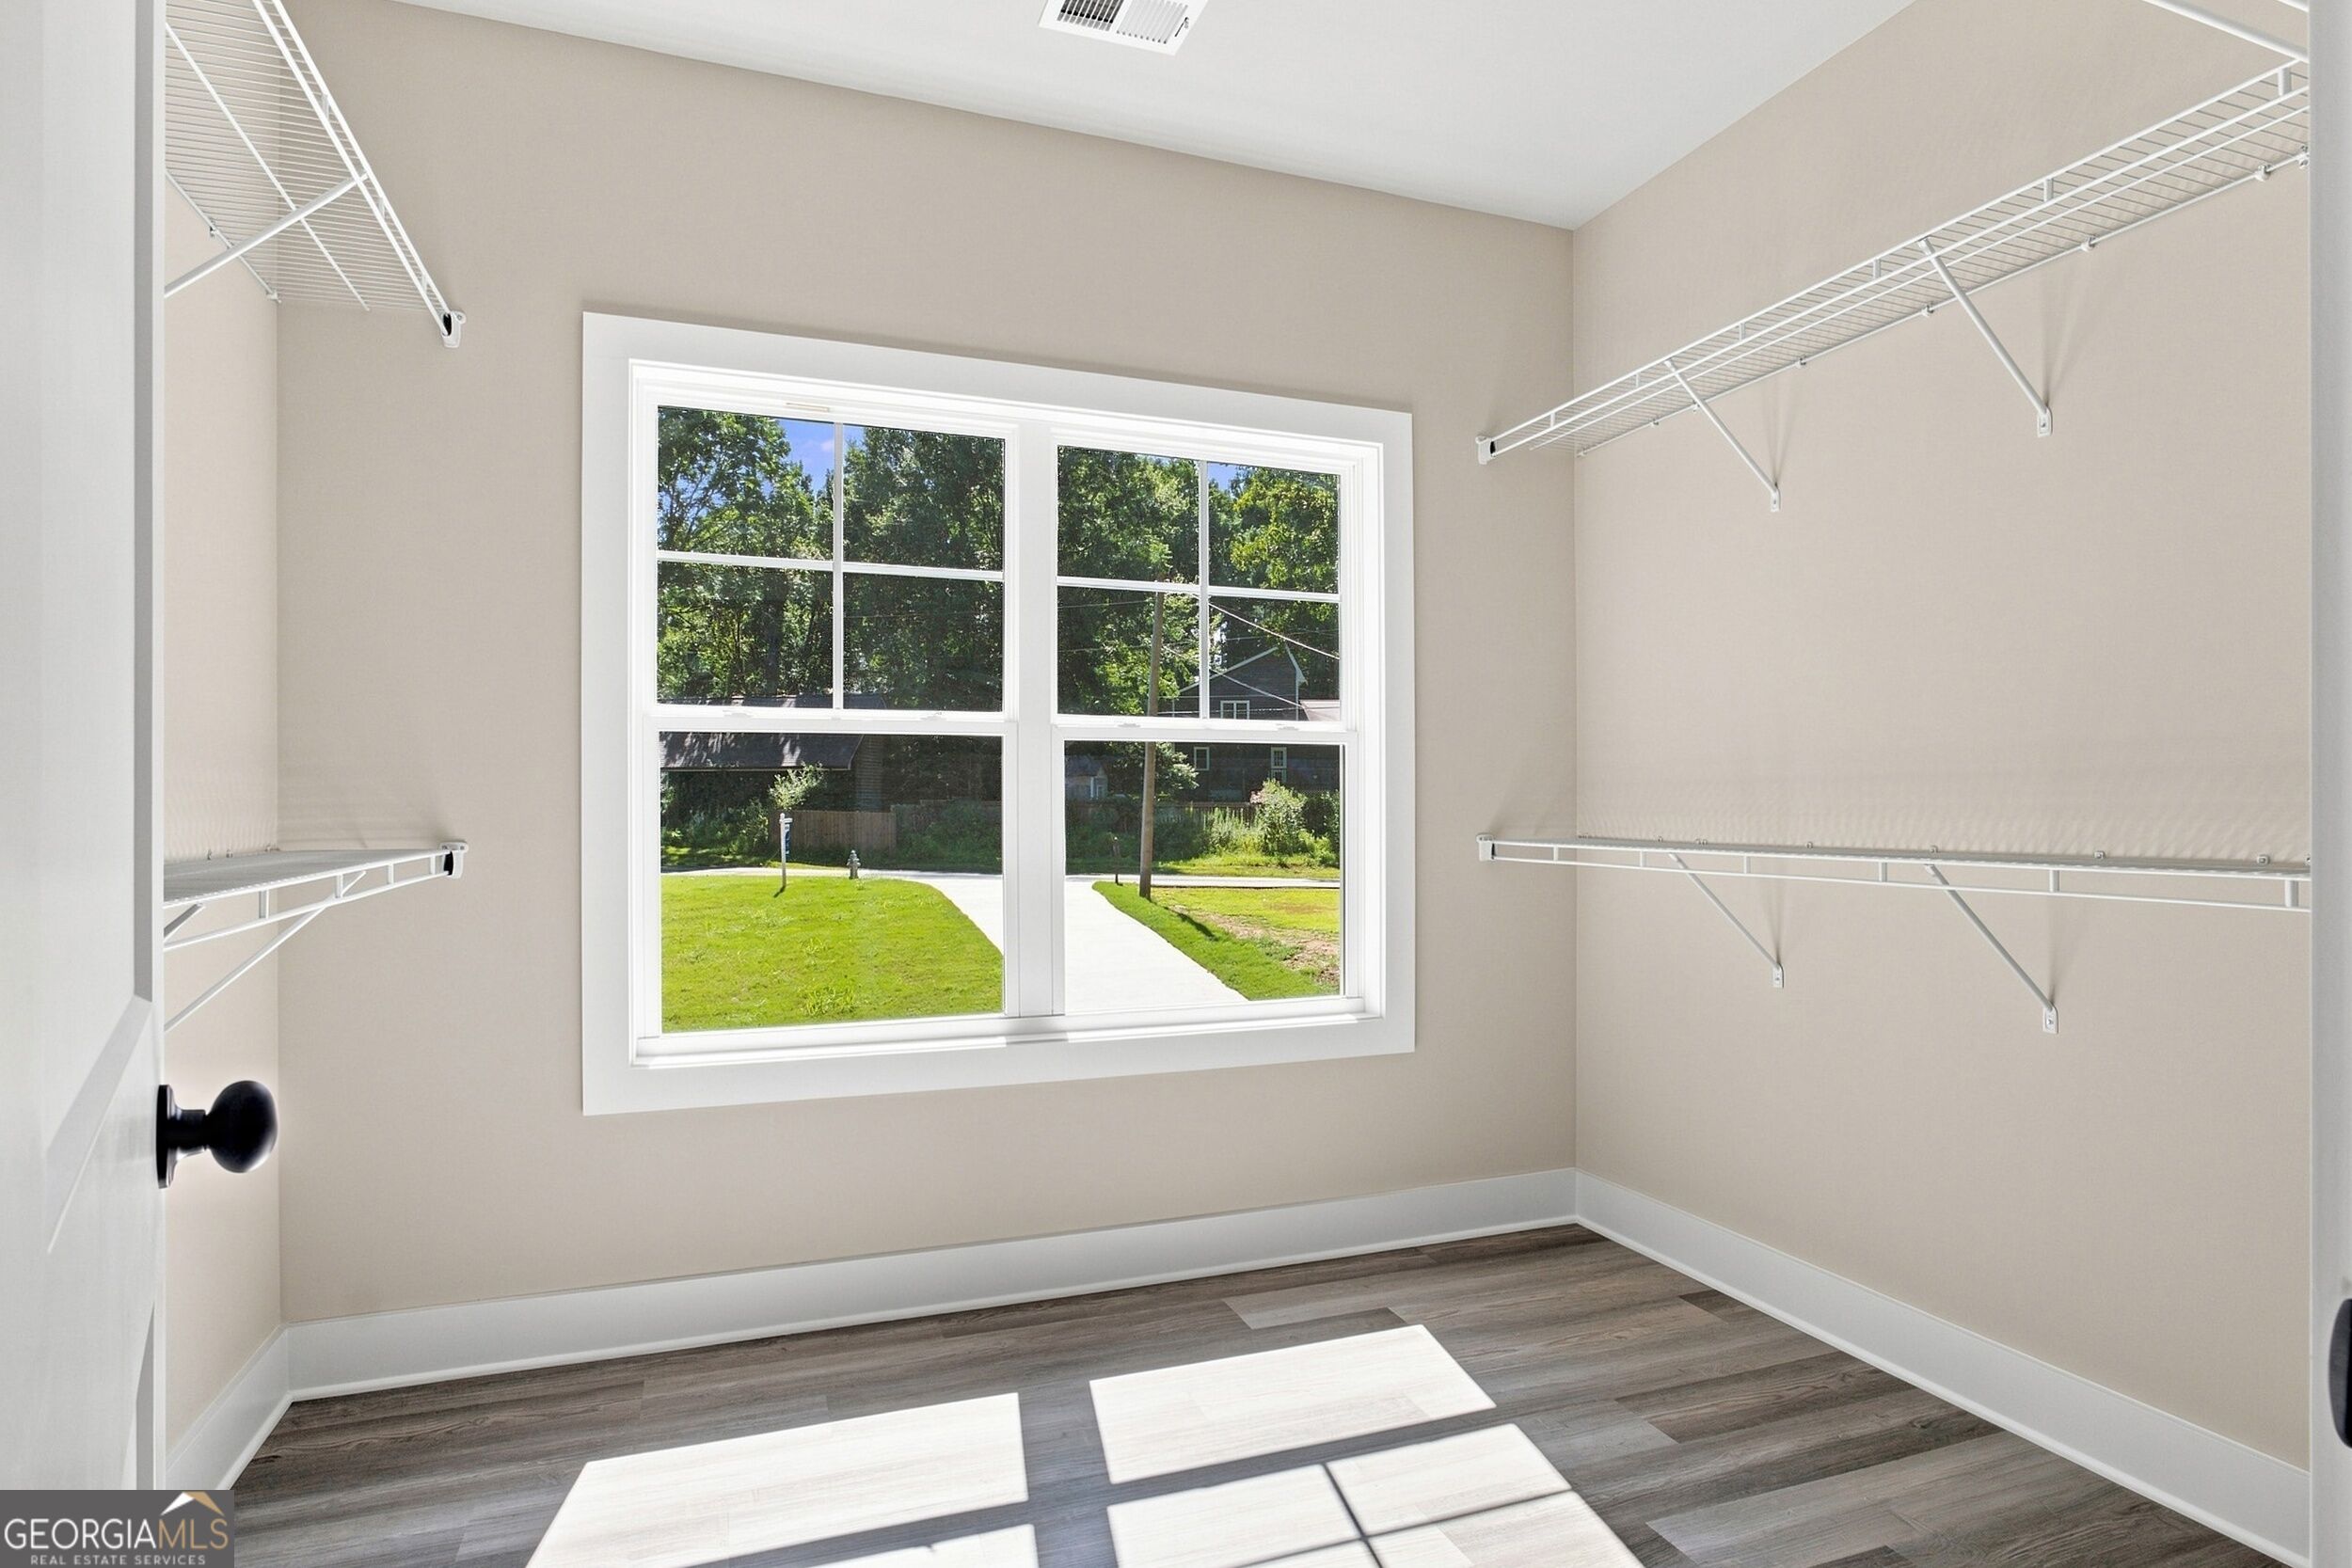
Double Vanity, High Ceilings, Tray Ceiling(s), Walk-In Closet(s)
Exterior
Stories
2
Water Source
Public
Utilities
Cable Available, Electricity Available, Natural Gas Available, Sewer Available, Water Available
Roof
Composition
Lot Features
Level
Parking
Garage, Attached
Heat Type
Central
Air Conditioning
Central Air
Sewer
Public Sewer
Substructure
Slab
Other Exterior Features
Other
Details
Total Area
1,700 Sq.Ft.
Architecture Styles
Craftsman
View Description
City
Financial
Price
$468,000
Exclusive Listing Agents