Property Description
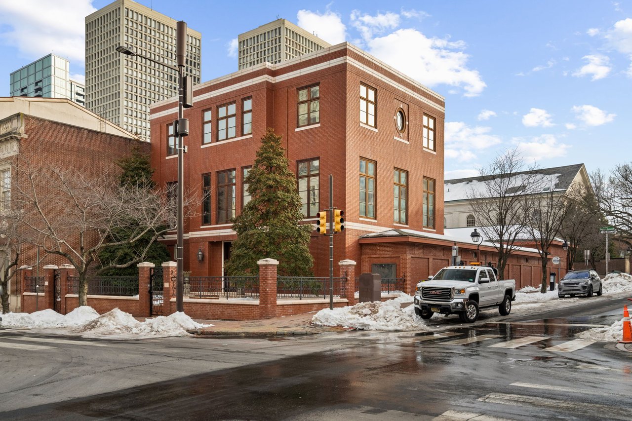
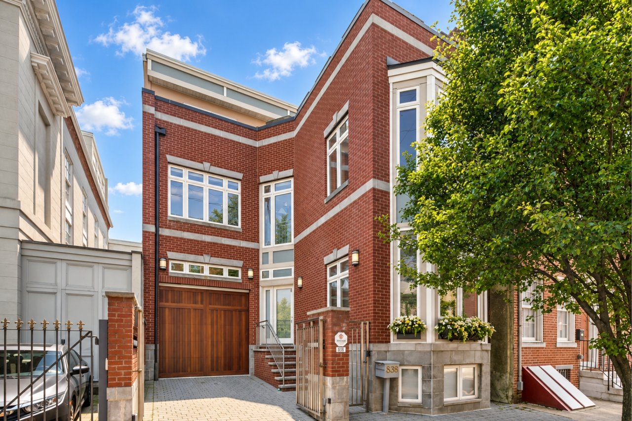
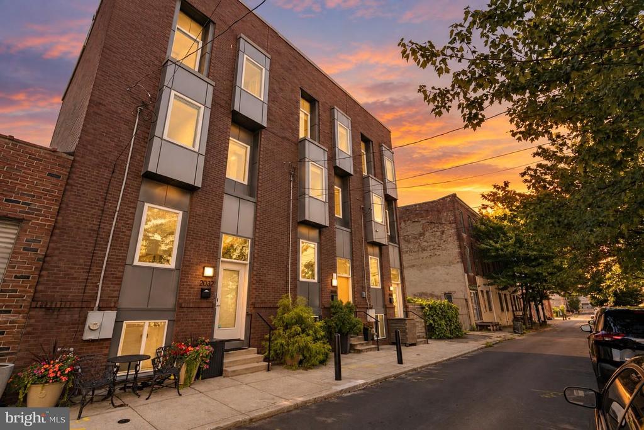
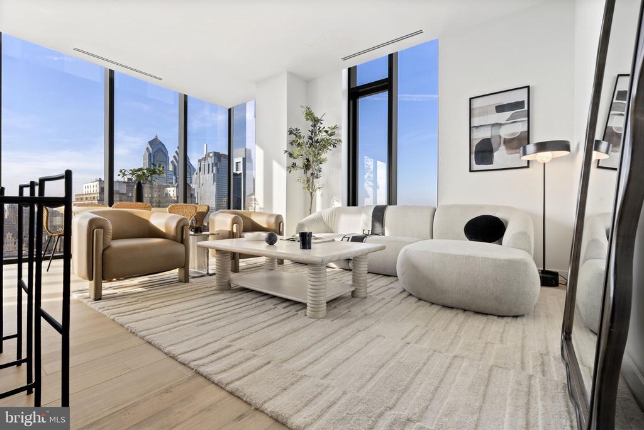
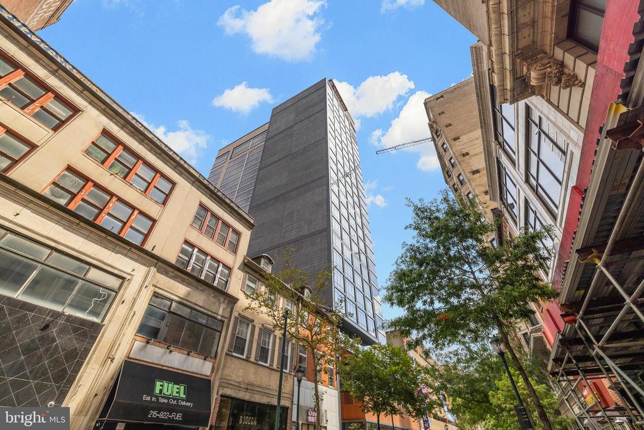
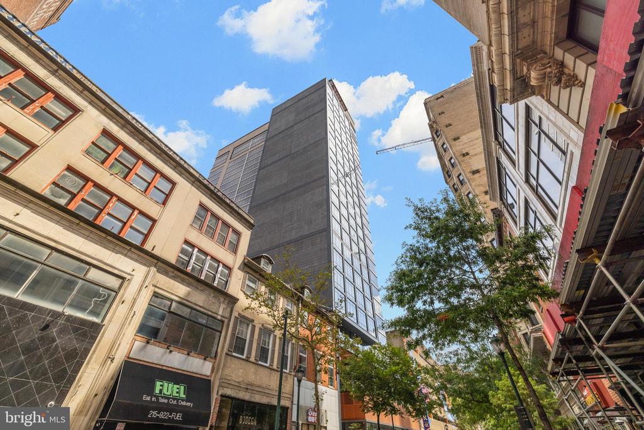
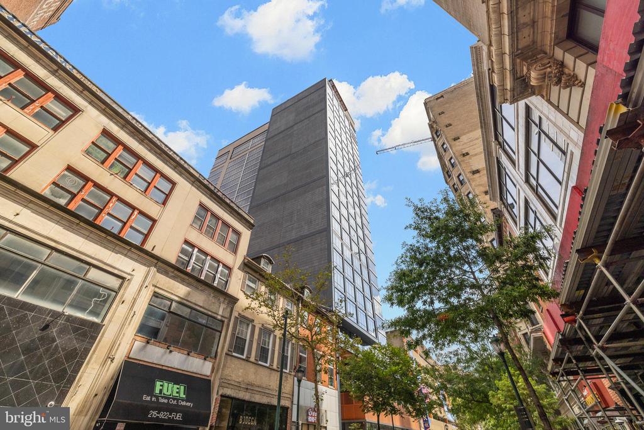
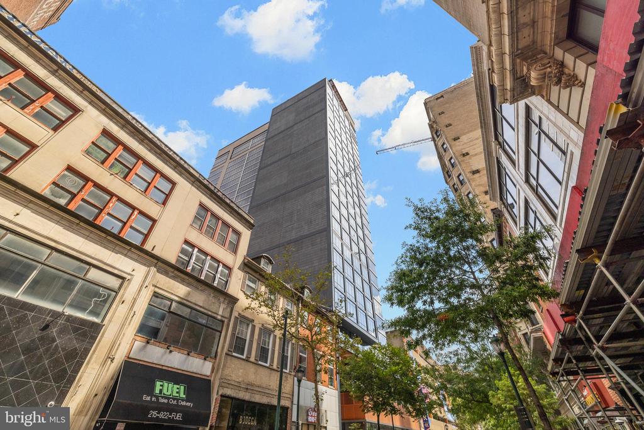
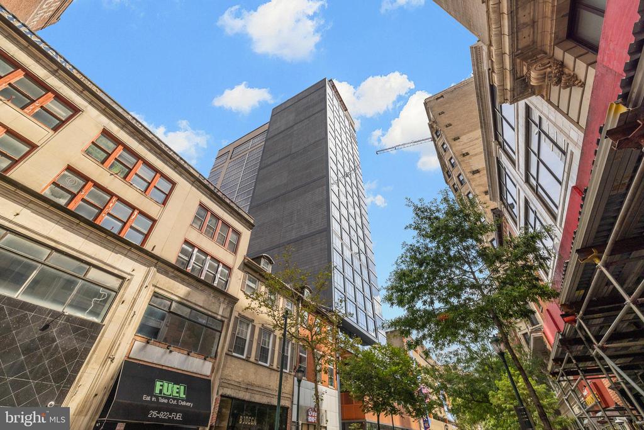
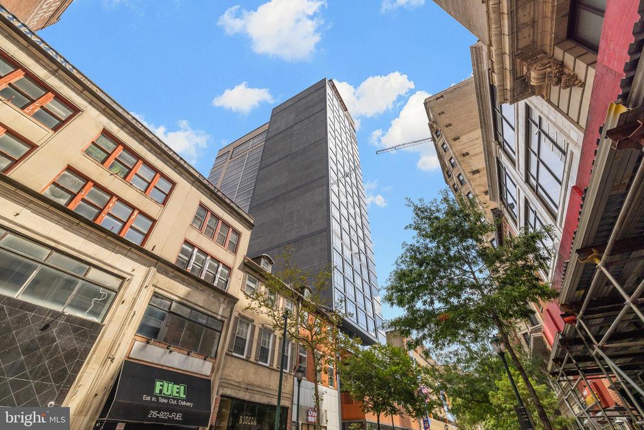
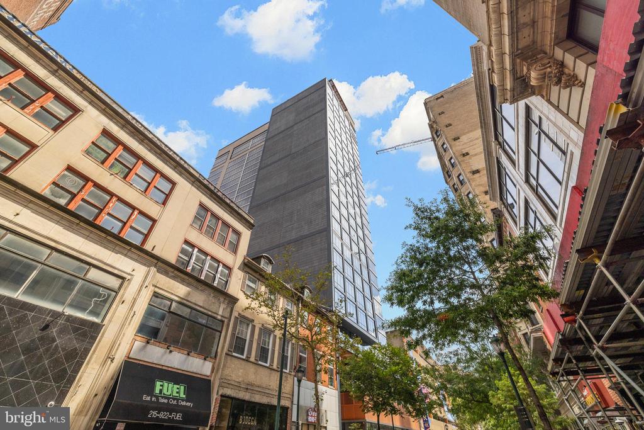
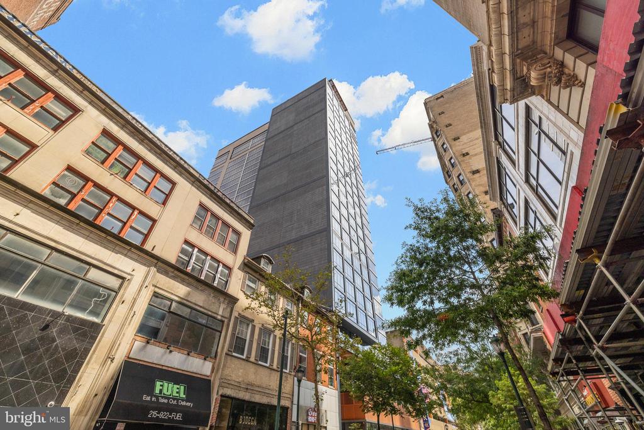
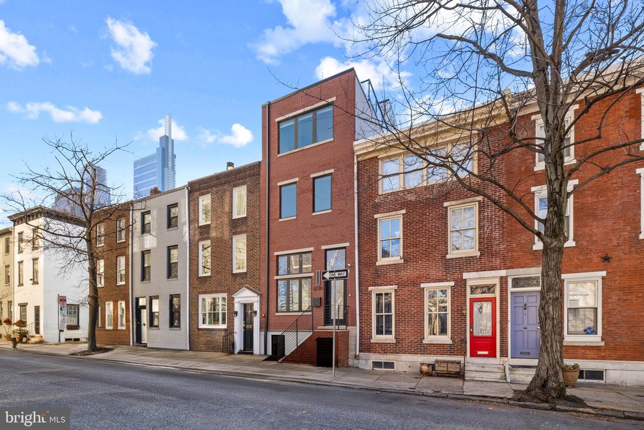
Introducing 2130 Spring St, located on a quiet, tree-lined block in Logan Square within the Albert M. Greenfield School catchment, set away from city noise and offering a more tranquil residential setting. This 3-bedroom, 4-bathroom residence features a four-stop elevator from the finished basement (large enough to function as a guest suite with a full bath) to the roof deck, 18-foot ceilings with oversized windows throughout, nine years remaining on the tax abatement, and one-car permit parking (continue reading for more parking details) in the private lot across the street. Sellers will accommodate pre-paid parking as well, with an acceptable offer. Outdoor spaces include a roof deck spanning the full length of the home with unobstructed city views, a patio off the kitchen, and a Juliet balcony off the primary suite, which occupies its own dedicated floor.
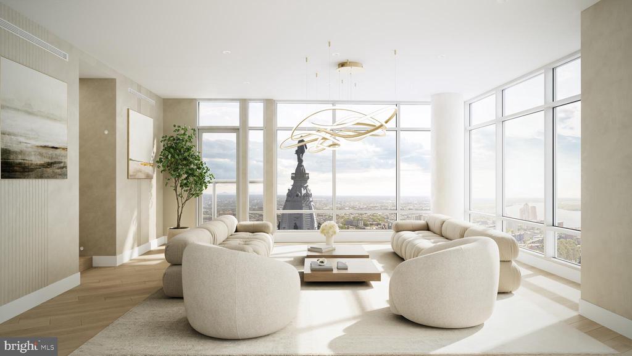
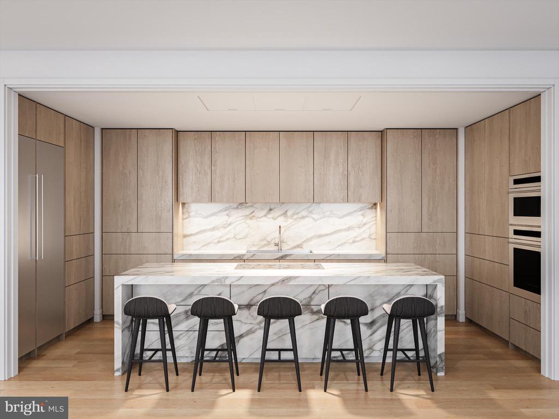
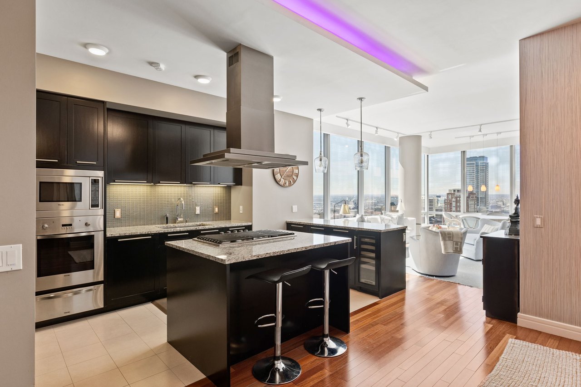
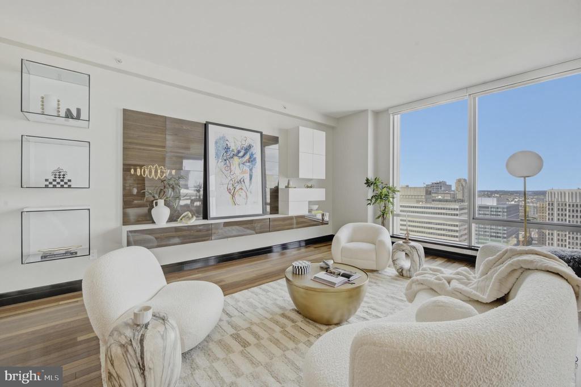
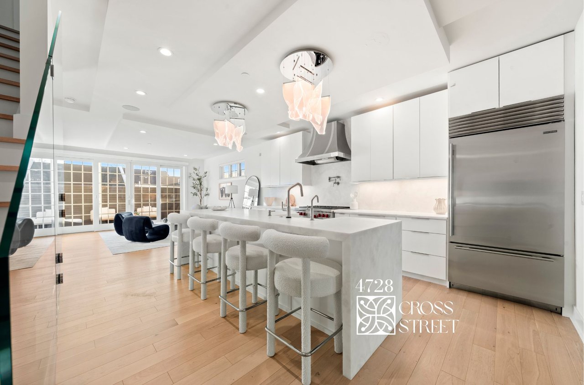
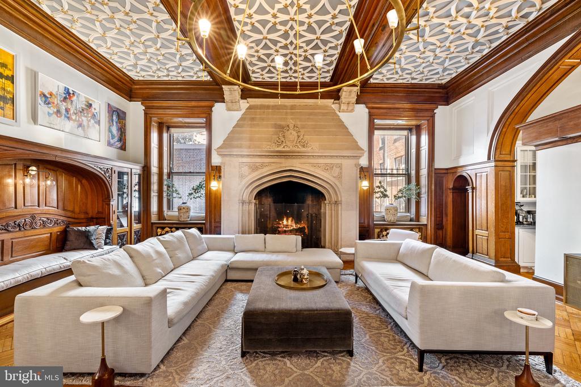
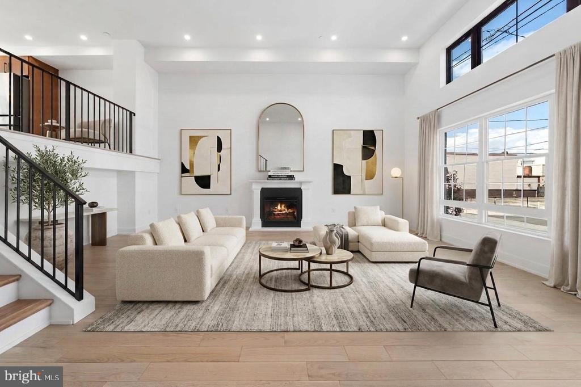
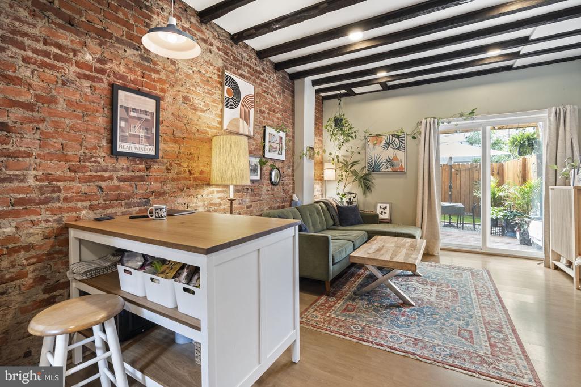
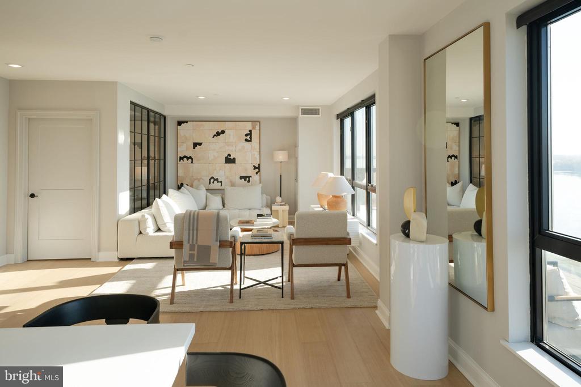
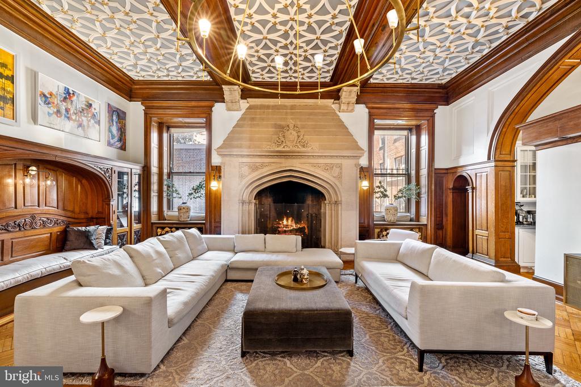
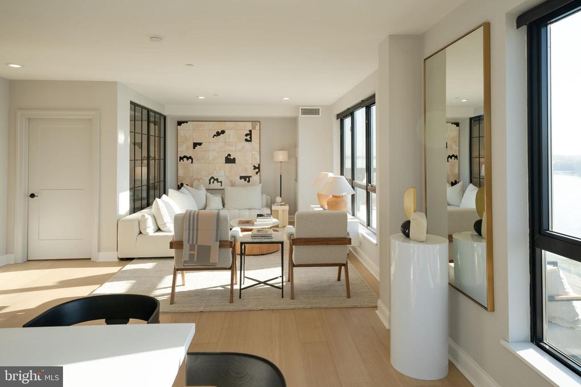
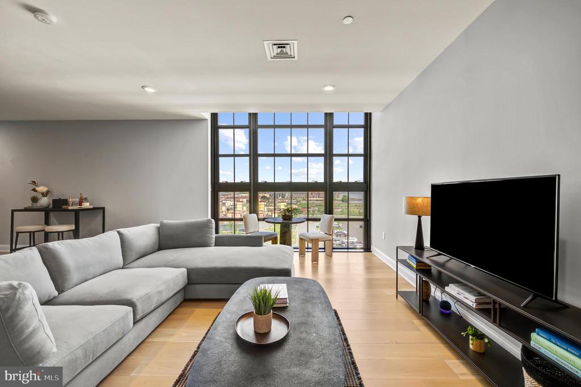
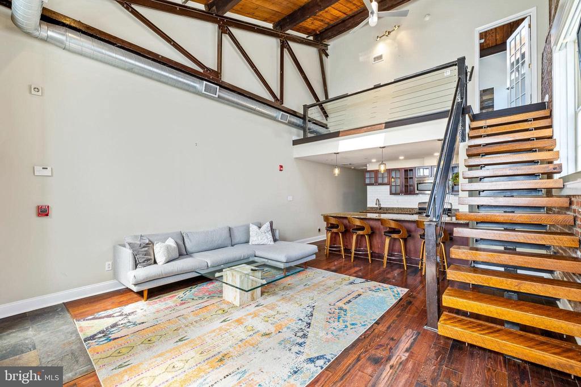
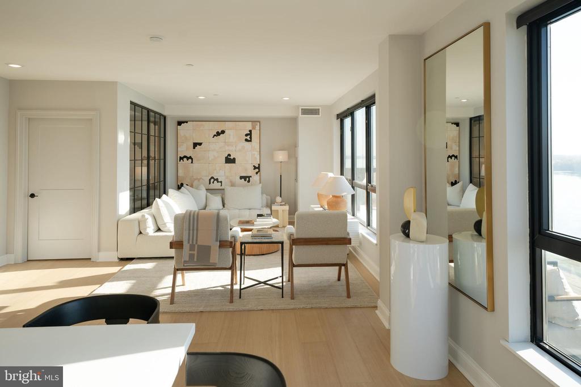
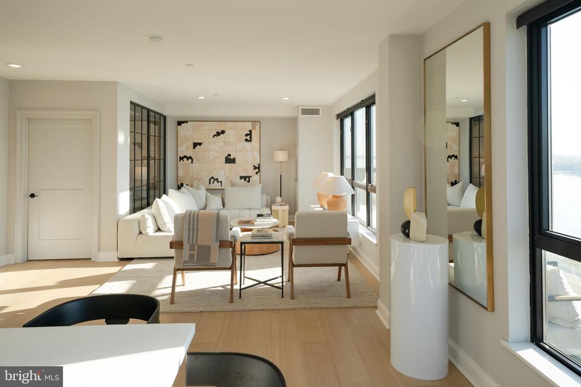
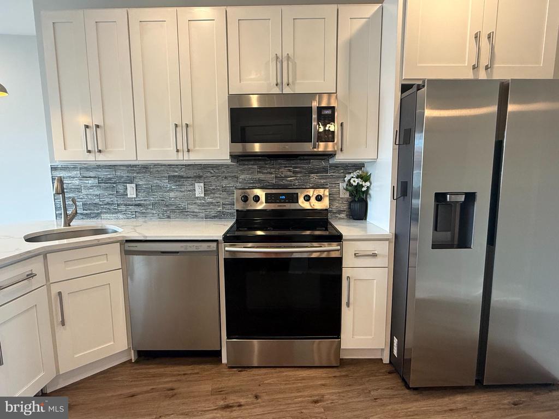
Upon entry, you are welcomed into an open living room defined by expansive ceiling height extending through the dining and kitchen areas, abundant natural light from oversized windows, and large-format slab marble flooring. The open living and dining areas flow into the gourmet kitchen, finished with custom Edel cabinetry, Moen faucets, Mtech hardware, integrated GE, Wolf, and Dacor stainless steel appliances. A generously sized private patio is located off the kitchen and dining area, ideal for entertaining or enjoying outdoor living.
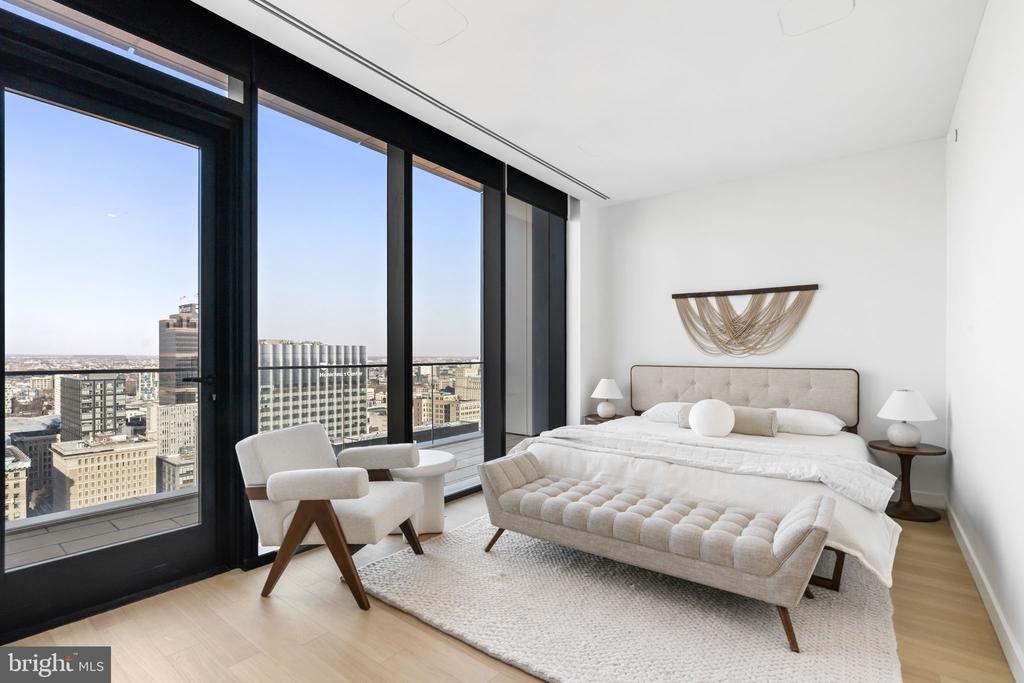
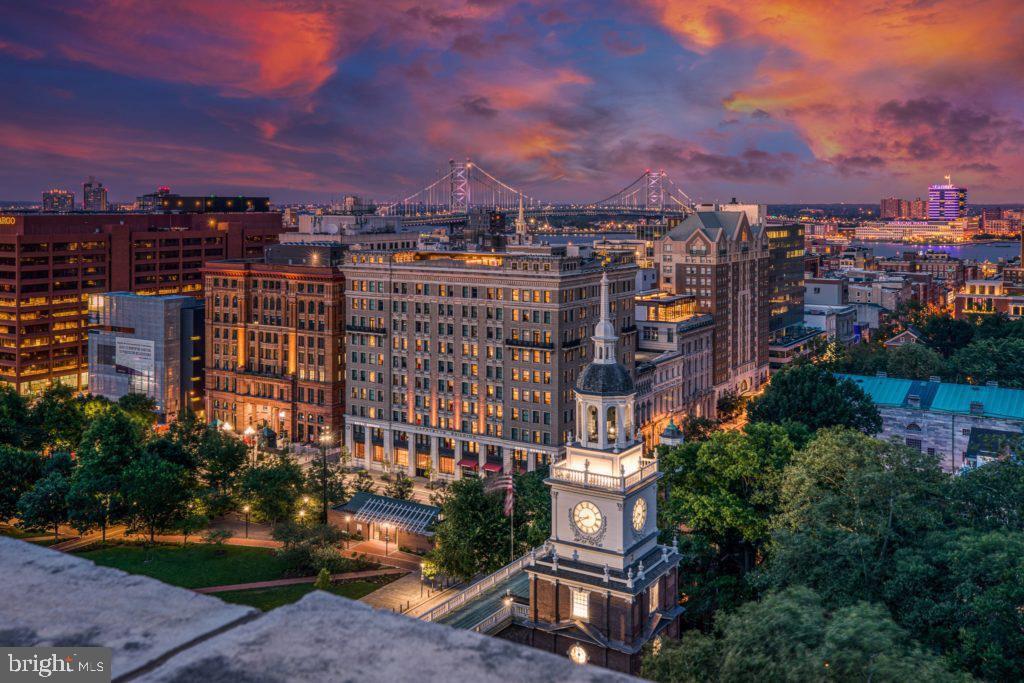
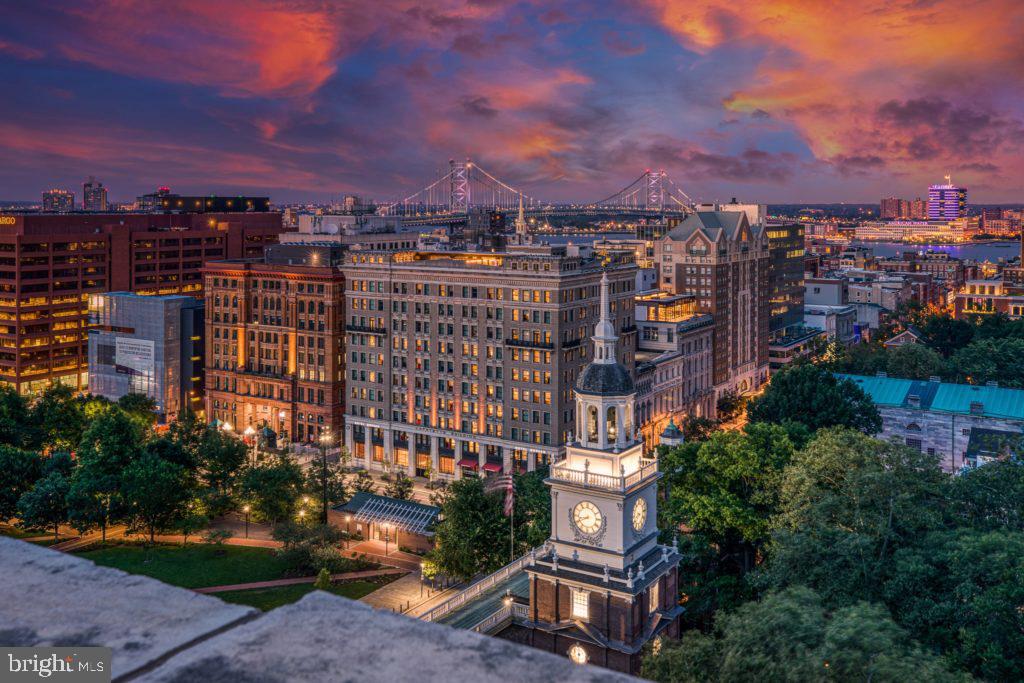
The second level offers two generously sized bedrooms with large windows providing abundant natural light, along with a washer and dryer for convenience. The third level is dedicated entirely to the primary suite, featuring two custom walk-in closets and a spa-style marble bath with a resin stone soaking tub, dual-head shower, and a smart-technology water closet, offering privacy with tree-lined and unobstructed surroundings. A Juliet balcony exclusive to the primary suite offers city views. The 4th level brings you to the expansive roof deck accessible by elevator or stairs, offering panoramic views of Center City and Logan Square, with water and electric hookups in place.
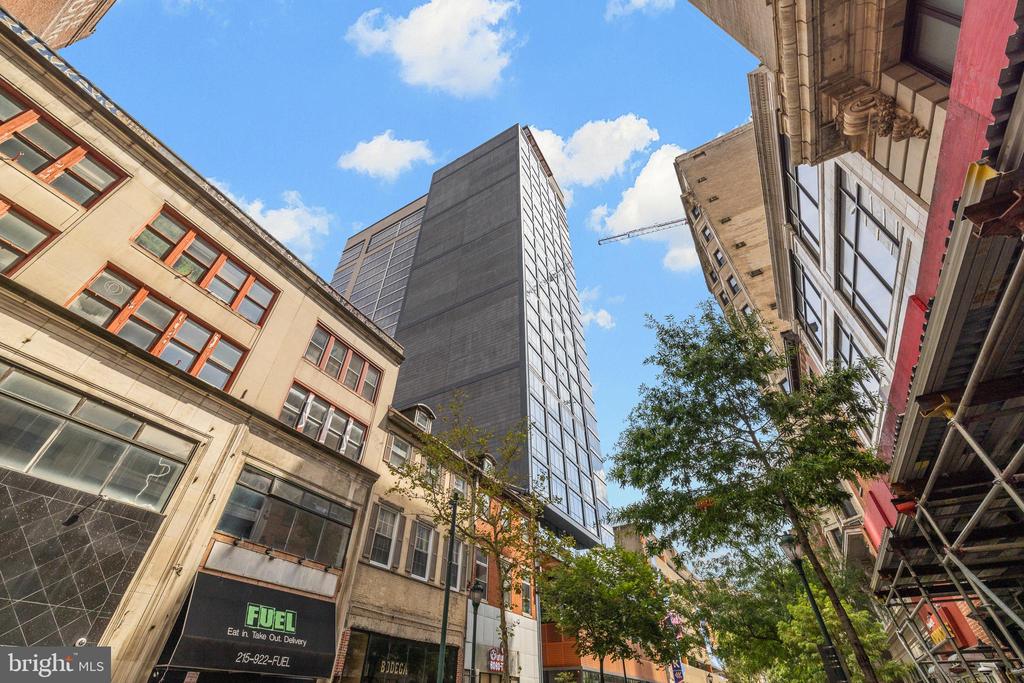
Additional features include a six-zone sound system controlled via iPad with a dedicated dock in the primary suite, security cameras, an integrated security system, and a smart thermostat. The property currently offers a residential parking permit valid from 5:00 PM to 8:00 AM Monday to Friday, with all-day parking on Saturdays, Sundays and holidays, in the private lot directly across the street. Parking is not deeded. Buyers to independently verify any permitted use and transferability with the city. The home is located near Whole Foods, Trader Joe's, Giant Heirloom Market, The Franklin Institute, and the Philadelphia Museum of Art. Just minutes away, Rittenhouse Square offers premier dining, shopping, fitness studios, hotels, and cultural destinations. Convenient access to 30th Street Station (approximately under 10 minutes) provides a direct commute to New York City in approximately 90 minutes, and an easy transition to the surrounding suburban neighborhoods.
Enjoy the benefits of city living with the comfort of a tranquil, residential setting. Inquire today to schedule a private tour.
Upon entry, you are welcomed into an open living room defined by expansive ceiling height extending through the dining and kitchen areas, abundant natural light from oversized windows, and large-format slab marble flooring. The open living and dining areas flow into the gourmet kitchen, finished with custom Edel cabinetry, Moen faucets, Mtech hardware, integrated GE, Wolf, and Dacor stainless steel appliances. A generously sized private patio is located off the kitchen and dining area, ideal for entertaining or enjoying outdoor living.
The second level offers two generously sized bedrooms with large windows providing abundant natural light, along with a washer and dryer for convenience. The third level is dedicated entirely to the primary suite, featuring two custom walk-in closets and a spa-style marble bath with a resin stone soaking tub, dual-head shower, and a smart-technology water closet, offering privacy with tree-lined and unobstructed surroundings. A Juliet balcony exclusive to the primary suite offers city views. The 4th level brings you to the expansive roof deck accessible by elevator or stairs, offering panoramic views of Center City and Logan Square, with water and electric hookups in place.
Additional features include a six-zone sound system controlled via iPad with a dedicated dock in the primary suite, security cameras, an integrated security system, and a smart thermostat. The property currently offers a residential parking permit valid from 5:00 PM to 8:00 AM Monday to Friday, with all-day parking on Saturdays, Sundays and holidays, in the private lot directly across the street. Parking is not deeded. Buyers to independently verify any permitted use and transferability with the city. The home is located near Whole Foods, Trader Joe's, Giant Heirloom Market, The Franklin Institute, and the Philadelphia Museum of Art. Just minutes away, Rittenhouse Square offers premier dining, shopping, fitness studios, hotels, and cultural destinations. Convenient access to 30th Street Station (approximately under 10 minutes) provides a direct commute to New York City in approximately 90 minutes, and an easy transition to the surrounding suburban neighborhoods.
Enjoy the benefits of city living with the comfort of a tranquil, residential setting. Inquire today to schedule a private tour.
Overview
Property Type
Residential
Location
2130 SPRING STREET, PHILADELPHIA, PA 19103
Zoning
RSA5
MLS ID
PAPH2635400
Listing Last Updated
Property Features & Amenities
Interior
Total Bedrooms
3
Full Bathrooms
4
Flooring
Ceramic Tile, Luxury Vinyl Tile, Solid Hardwood, Marble
Appliances
Built-In Range, Dryer - Gas, Dual Flush Toilets, Energy Efficient Appliances, Oven - Double, Icemaker
Other Interior Features
Bathroom - Soaking Tub, Bathroom - Walk-In Shower, Breakfast Area, Elevator, Kitchen - Gourmet, Kitchen - Island, Walk-in Closet(s), Combination Kitchen/Dining, Intercom, Recessed Lighting, Sound System, Wood Floors
Exterior
Stories
35
Water Source
Public
Pool
No Pool
Roof
Fiberglass, Flat, Composite
Parking
Parking Lot
Heat Type
Forced Air
Air Conditioning
Central A/C
Sewer
Public Sewer
Substructure
Concrete Perimeter
Disability Features
36 wide Halls
Security Features
Security System
Other Exterior Features
Roof Deck, Sidewalks
Details
Total Area
3,000 Sq.Ft.
Neighborhood
Philadelphia
Architecture Styles
Contemporary
Financial
Price
$7,500/mo
Exclusive Listing Agents

Leah Atlas
Luxury Specialist | Founding Member Serhant Pennsylvania
(267) 266-3500 [email protected]