Property Description
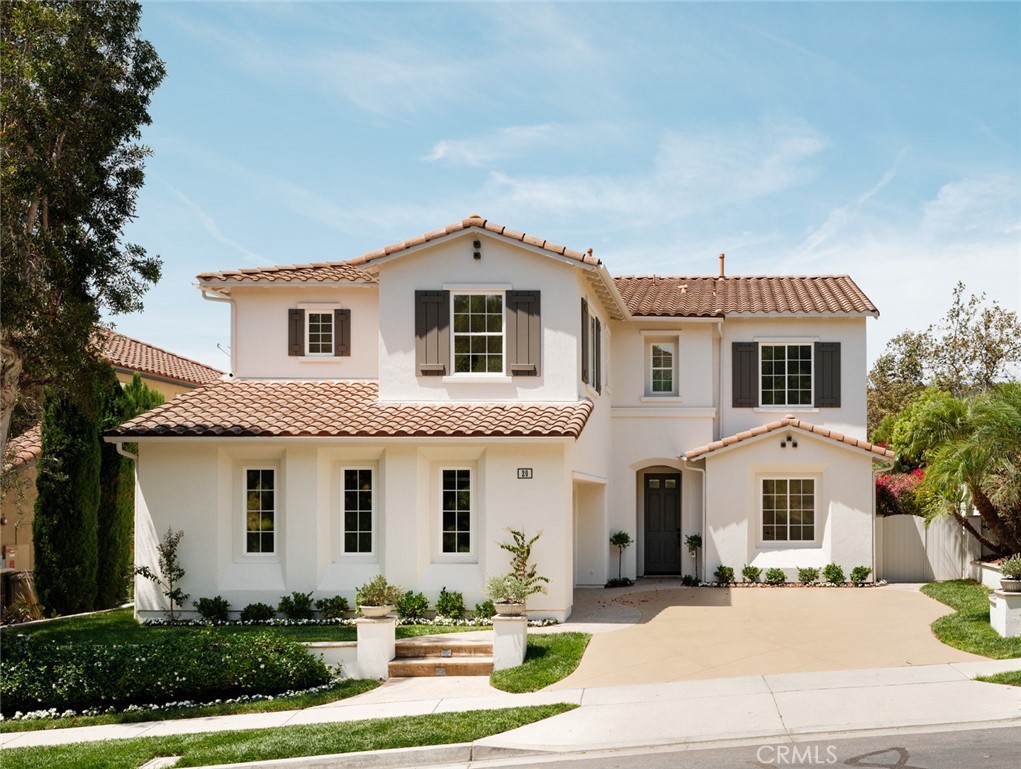
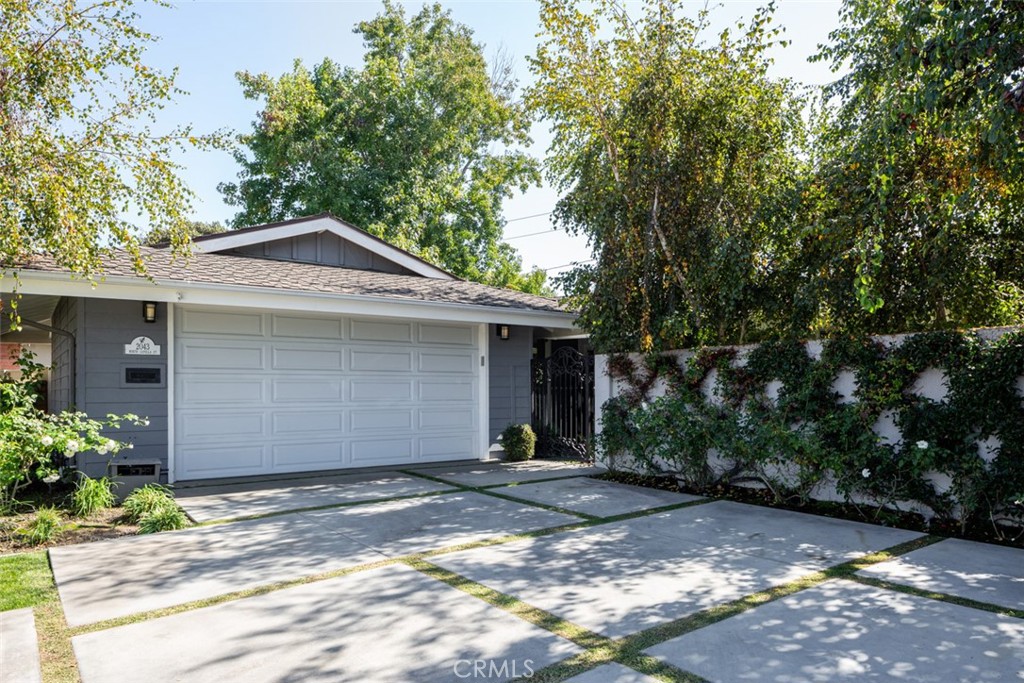
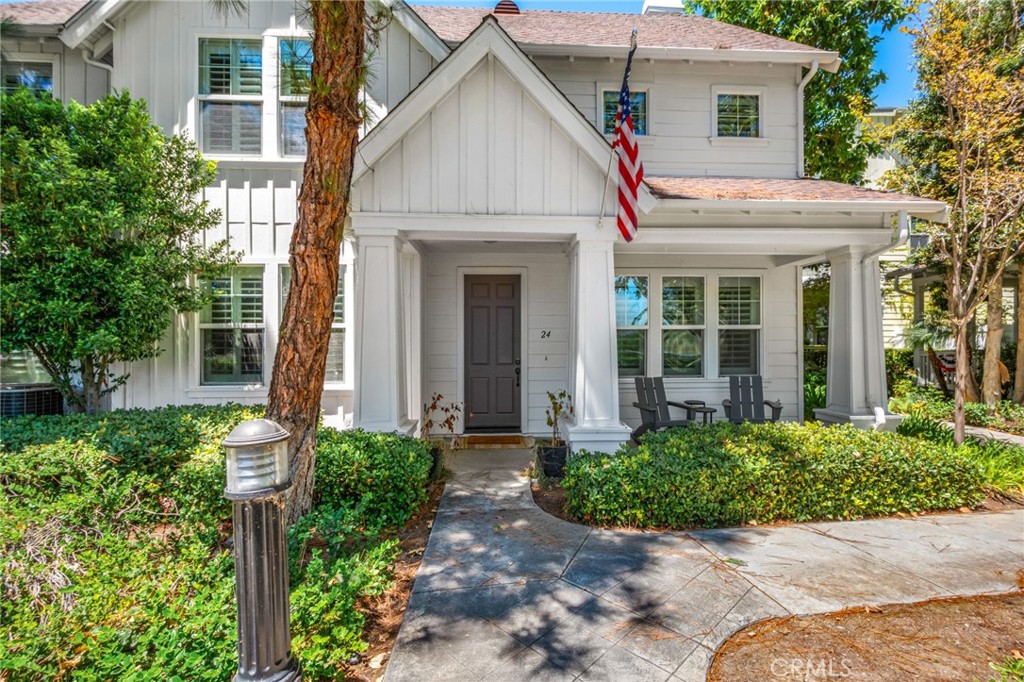
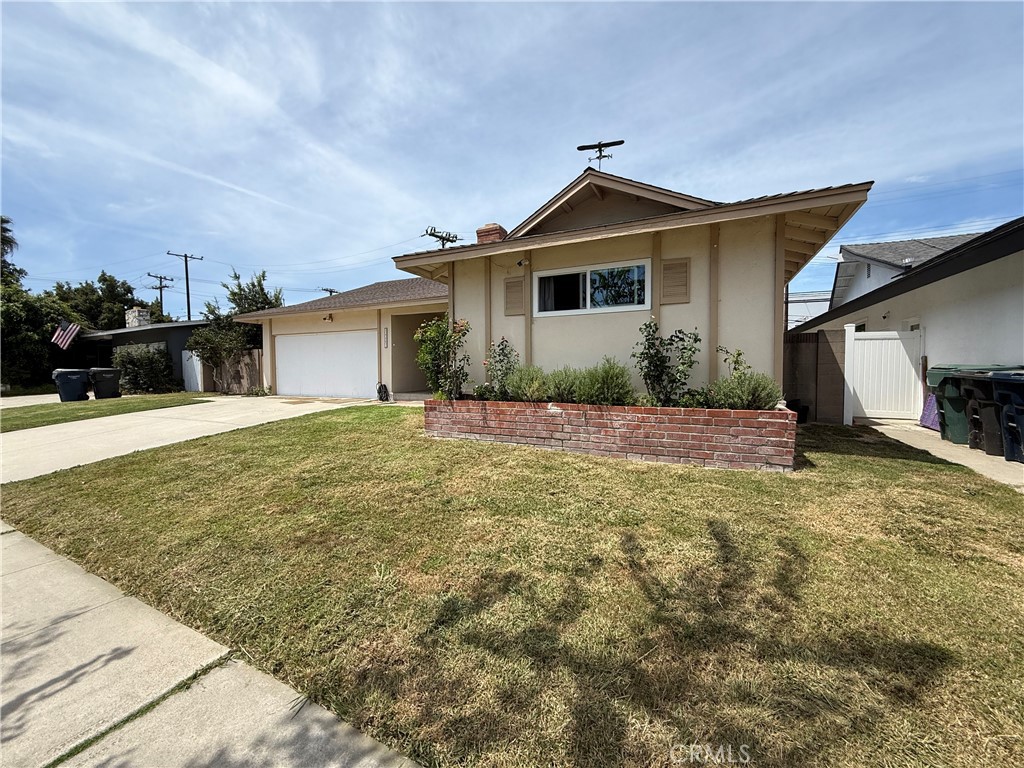
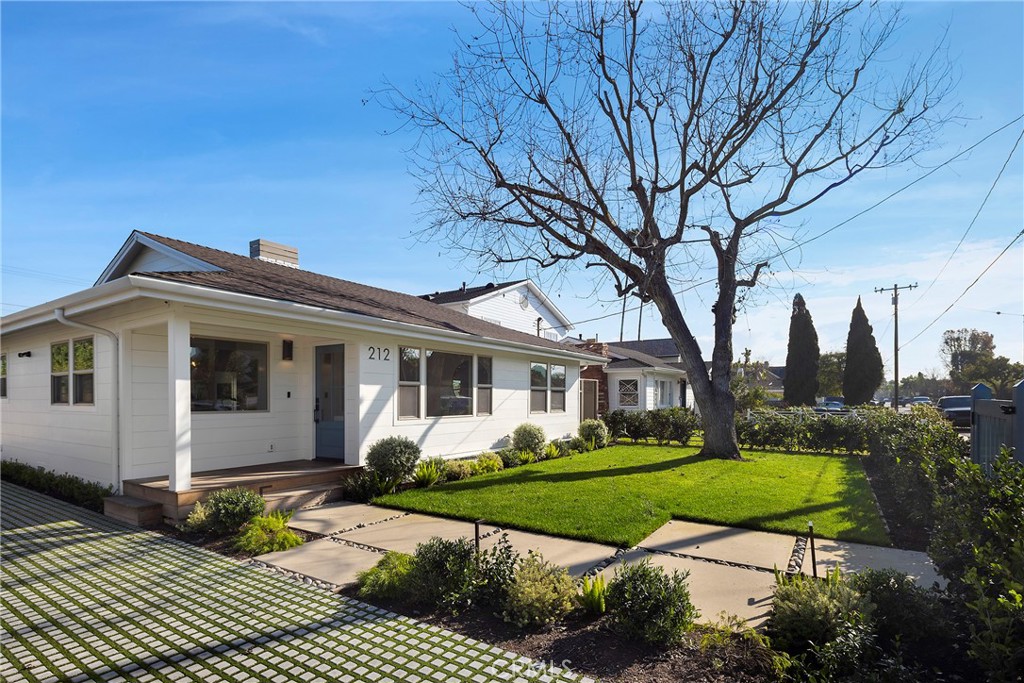
Designed and built by local firm Abode Design + Build, this extensively updated dual-residence property delivers versatility, quality, and a relaxed coastal lifestyle on an expansive 8,000+ square-foot lot in a highly sought-after Eastside Costa Mesa location. Tucked behind a gated entry, the property is surrounded by curated landscaping, newer hardscape, and multiple outdoor spaces created for entertaining, gathering, and everyday enjoyment.
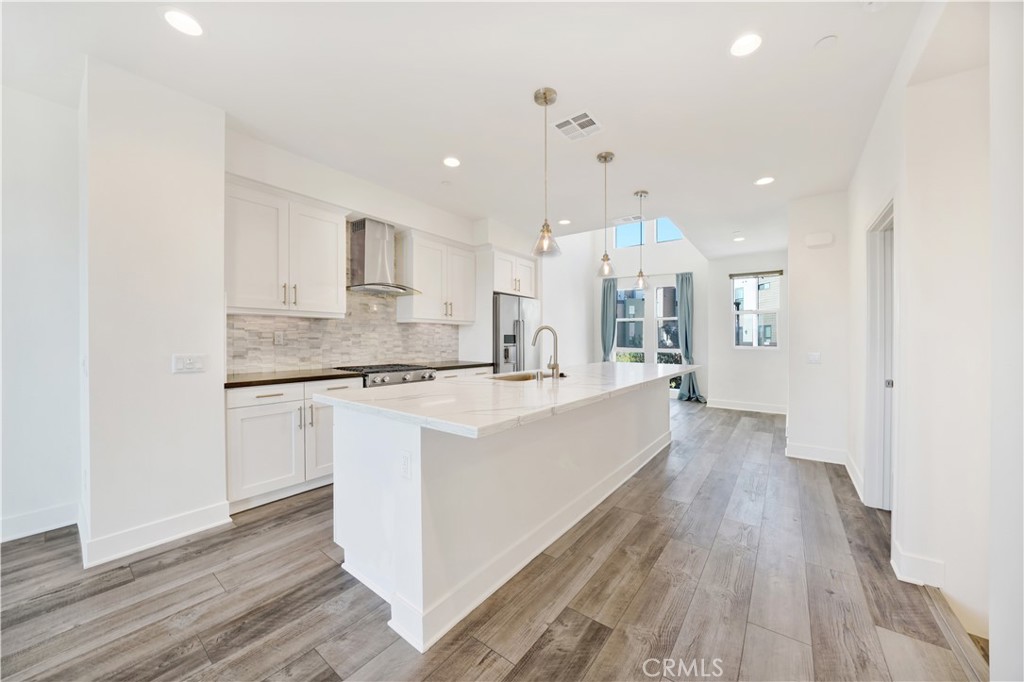
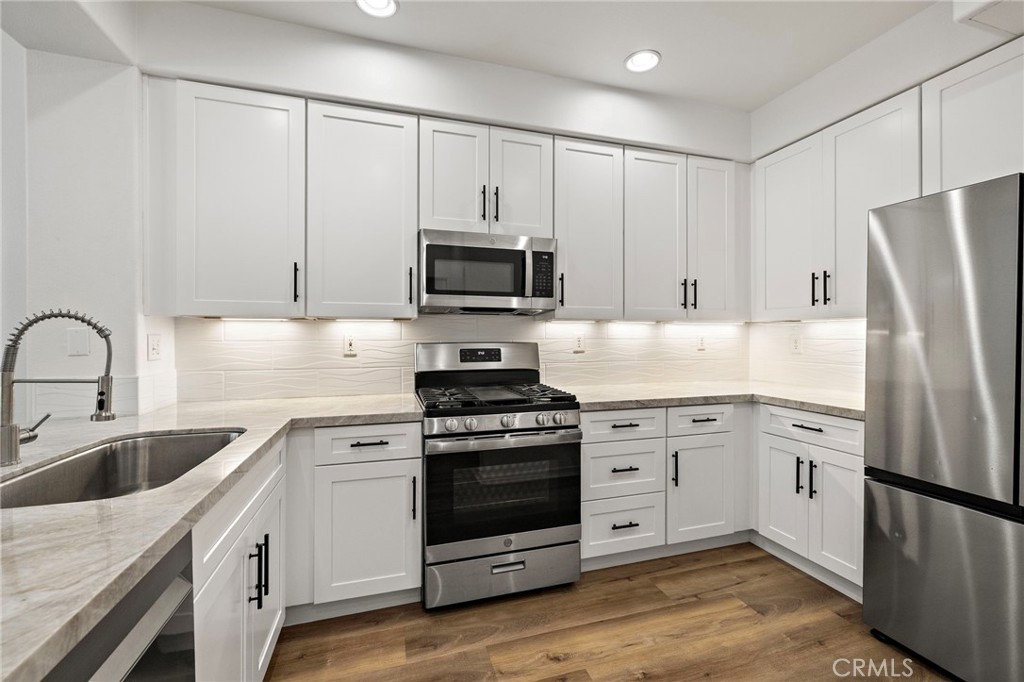
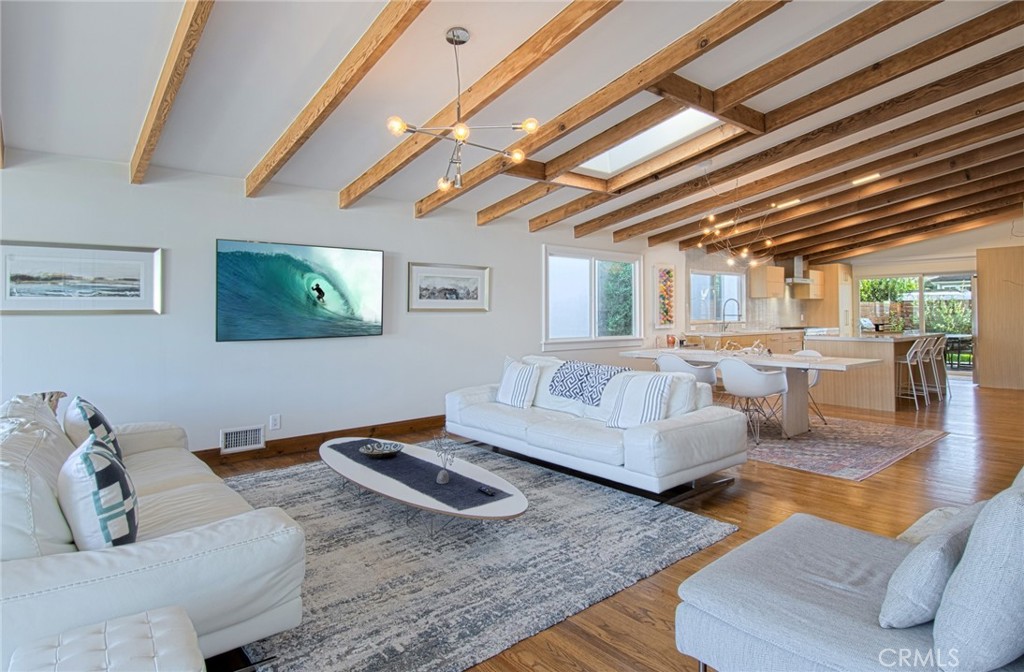
The front residence is a reconfigured single-level home offering approximately 1,640 square feet of light-filled living space. Open interiors, high ceilings, skylights, and expansive sliding glass doors create an effortless connection to the outdoors. Wide-plank vinyl flooring runs throughout the main living areas, while the kitchen is finished with Calacatta Venato porcelain countertops, custom cabinetry, and premium appliances. The primary suite features dual closets and a thoughtfully designed bath with elevated tile selections, complemented by well-appointed secondary bathrooms that maintain a consistent design aesthetic.
Privately positioned at the rear of the property, the detached appx. 938 sq ft ADU--added in 2025--provides a fully independent living experience with two bedrooms, two baths, a full kitchen, and its own entrance, making it ideal for extended family, guests, or rental income. Abundant natural light, indoor-outdoor flow to a private patio, and finishes that echo the main residence ensure continuity throughout the property. A finished, expanded garage of approximately 520 square feet supports both residences.
Additional features include integrated audio, smart-home functionality, and a prime location just minutes from beaches, top schools, dining, and retail. A rare opportunity offering flexibility, thoughtful design, and long-term value in a turnkey coastal setting.
The front residence is a reconfigured single-level home offering approximately 1,640 square feet of light-filled living space. Open interiors, high ceilings, skylights, and expansive sliding glass doors create an effortless connection to the outdoors. Wide-plank vinyl flooring runs throughout the main living areas, while the kitchen is finished with Calacatta Venato porcelain countertops, custom cabinetry, and premium appliances. The primary suite features dual closets and a thoughtfully designed bath with elevated tile selections, complemented by well-appointed secondary bathrooms that maintain a consistent design aesthetic.
Privately positioned at the rear of the property, the detached appx. 938 sq ft ADU--added in 2025--provides a fully independent living experience with two bedrooms, two baths, a full kitchen, and its own entrance, making it ideal for extended family, guests, or rental income. Abundant natural light, indoor-outdoor flow to a private patio, and finishes that echo the main residence ensure continuity throughout the property. A finished, expanded garage of approximately 520 square feet supports both residences.
Additional features include integrated audio, smart-home functionality, and a prime location just minutes from beaches, top schools, dining, and retail. A rare opportunity offering flexibility, thoughtful design, and long-term value in a turnkey coastal setting.
Overview
Property Type
Residential
Location
212 E 19th Street, Costa Mesa, CA 92627
MLS ID
NP26005698
Listing Last Updated
Property Features & Amenities
Interior
Total Bedrooms
5
Full Bathrooms
4
Flooring
Carpet, Tile, Vinyl
Appliances
Dishwasher, Freezer, Gas Cooktop, Disposal, Gas Oven, Microwave, Refrigerator, Range Hood, Dryer, Washer
Other Interior Features
Beamed Ceilings, Breakfast Bar, Built-in Features, Cathedral Ceiling(s), Separate/Formal Dining Room, Recessed Lighting, Tile Counters, All Bedrooms Down, Bedroom on Main Level, Main Level Primary, Multiple Primary Suites, Primary Suite, Walk-In Closet(s)
Exterior
Stories
1
Garage Spaces
2.0
Water Source
Public
Pool
None
Lot Features
0-1 Unit/Acre, Back Yard, Front Yard, Lawn, Landscaped
Parking
Door-Single, Driveway, Garage
Heat Type
Central, Forced Air, Fireplace(s), Solar
Air Conditioning
Central Air
Sewer
Public Sewer
Other Exterior Features
Lighting, Rain Gutters
Details
Neighborhood
Orange County, LA
View Description
Neighborhood
Financial
Price
$2,915,000
Exclusive Listing Agents