Property Description
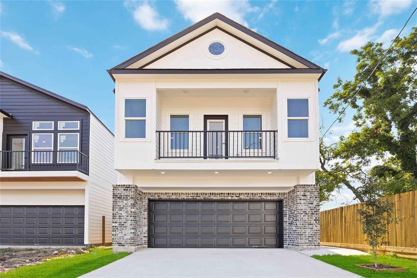
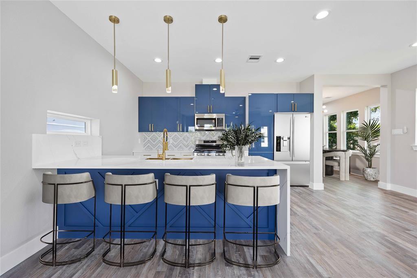
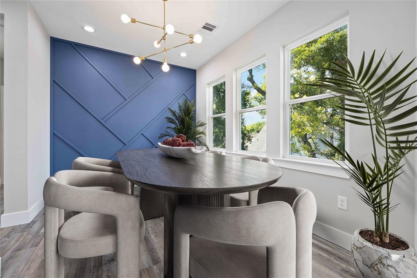
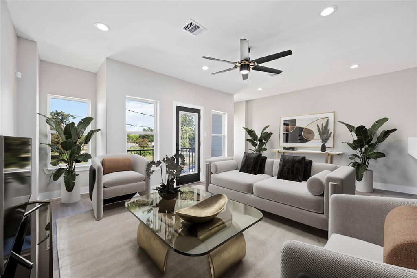
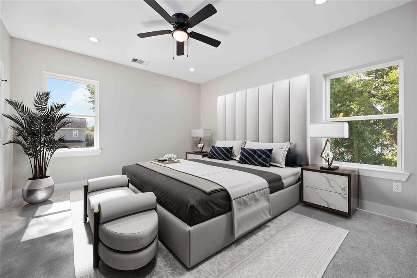
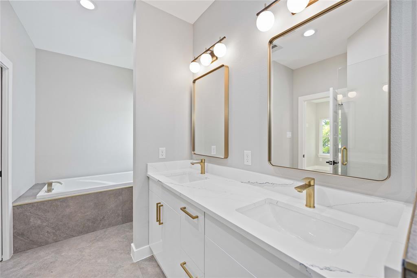
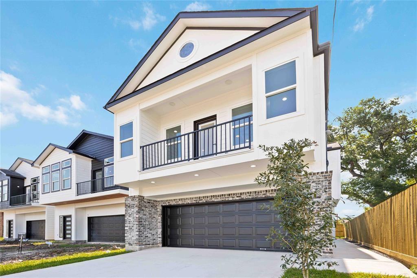
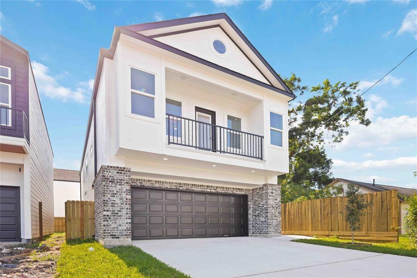
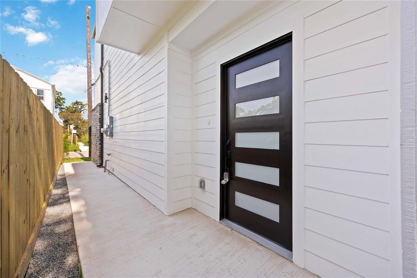
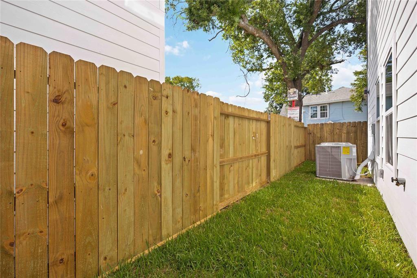
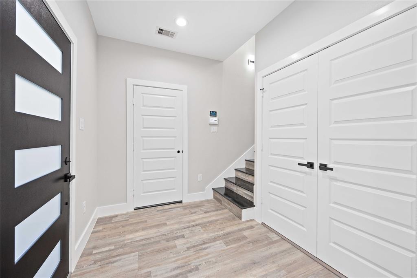
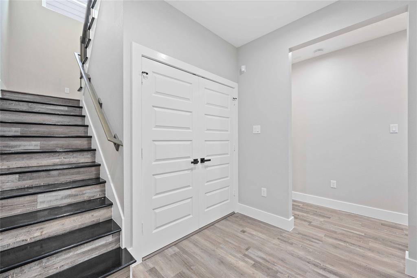
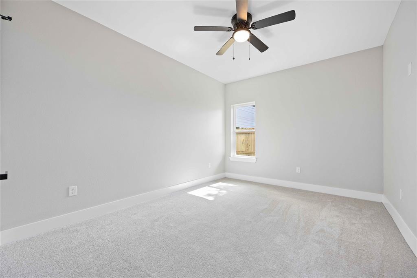
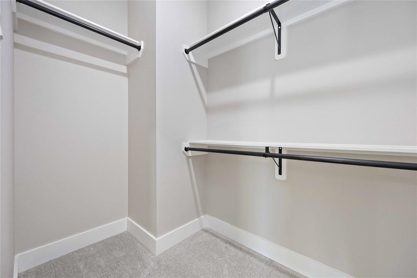
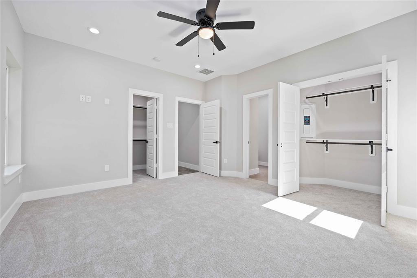
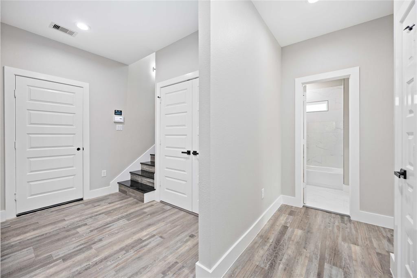
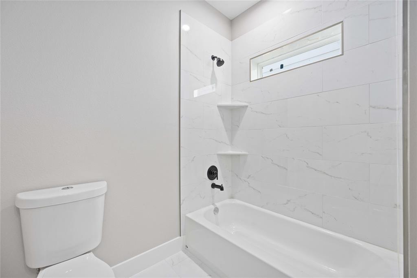
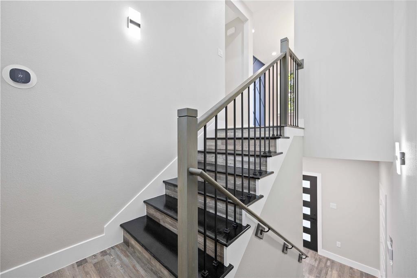
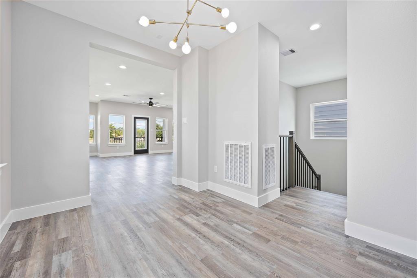
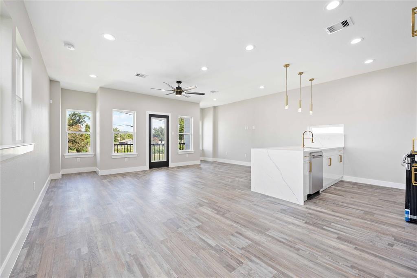
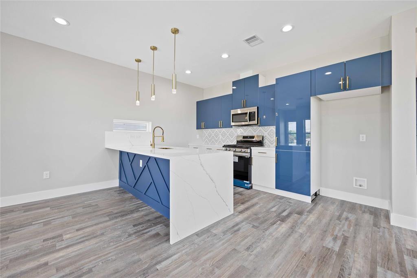
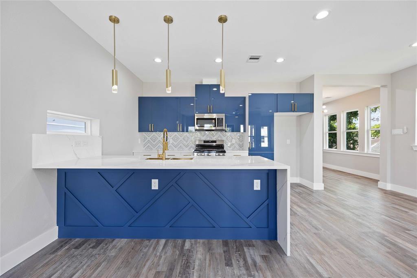
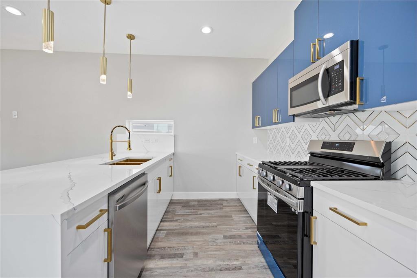
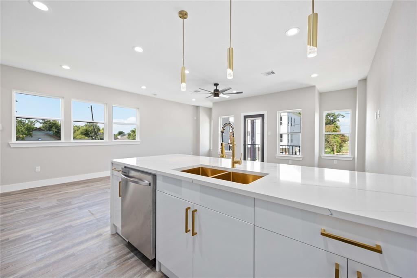
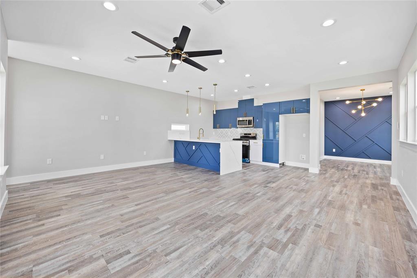
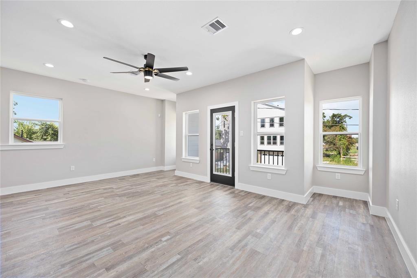
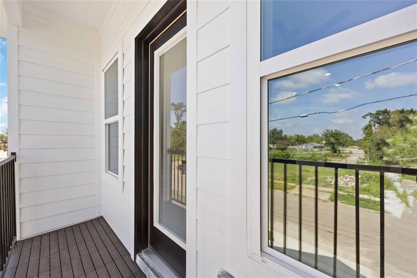
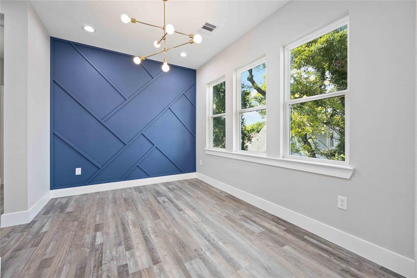
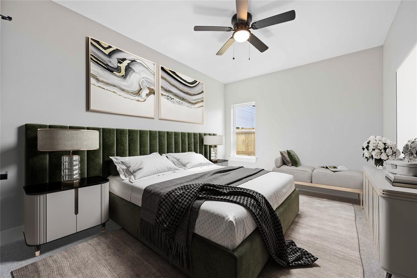
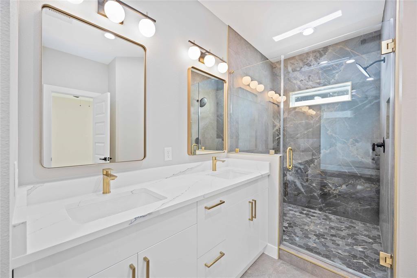
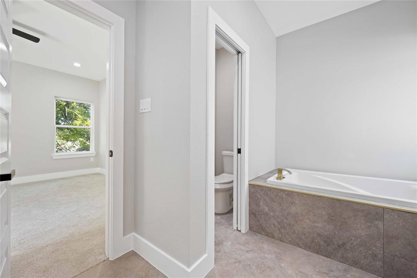
This 3-bed, 2.5-bath two-story townhome featuring a grand entry with high ceilings and crown molding throughout. Gourmet kitchen with quartz countertops, glossy lacquer cabinets, designer backsplash, and stainless steel appliances. Open-concept living/dining area with wood-look tile floors. Upstairs primary suite includes double granite vanities, walk-in shower, and closet. Enjoy a private balcony overlooking the family room and a fenced backyard. Just 1 mile from EaDo's East River Project and minutes from Downtown, Discovery Green, and top restaurants.
Overview
Property Type
Residential
Location
2118 Dan Street, Houston, TX 77020
MLS ID
6168298
Listing Last Updated
Property Features & Amenities
Interior
Total Bedrooms
3
Full Bathrooms
2
Half Bathrooms
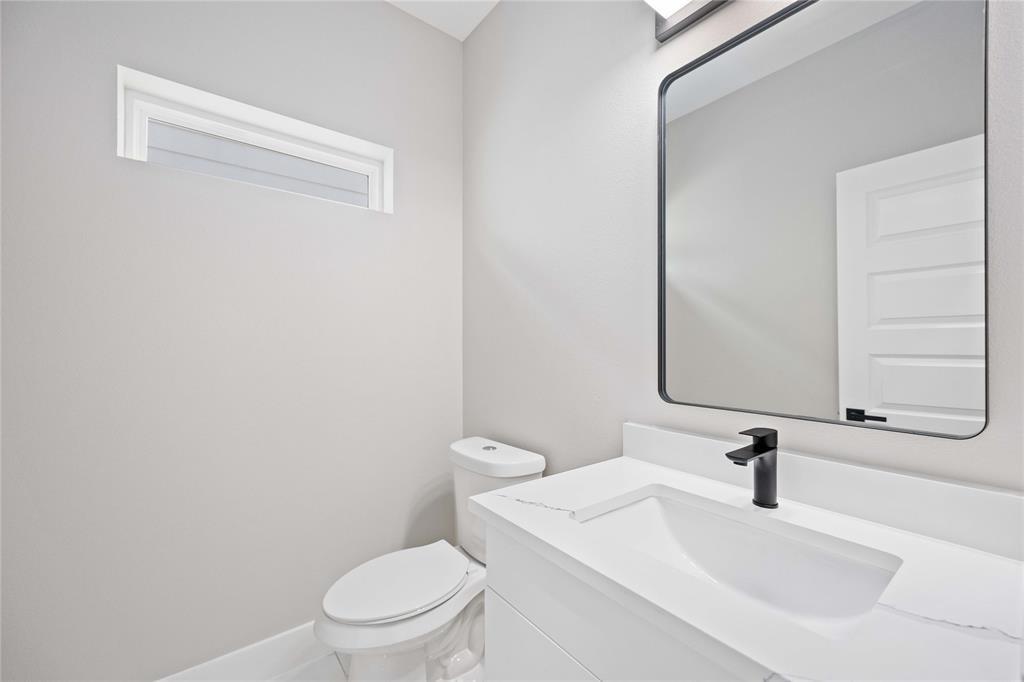
1
Flooring
Vinyl, Wood
Appliances
Disposal, Microwave, Gas Range, Dishwasher
Other Interior Features
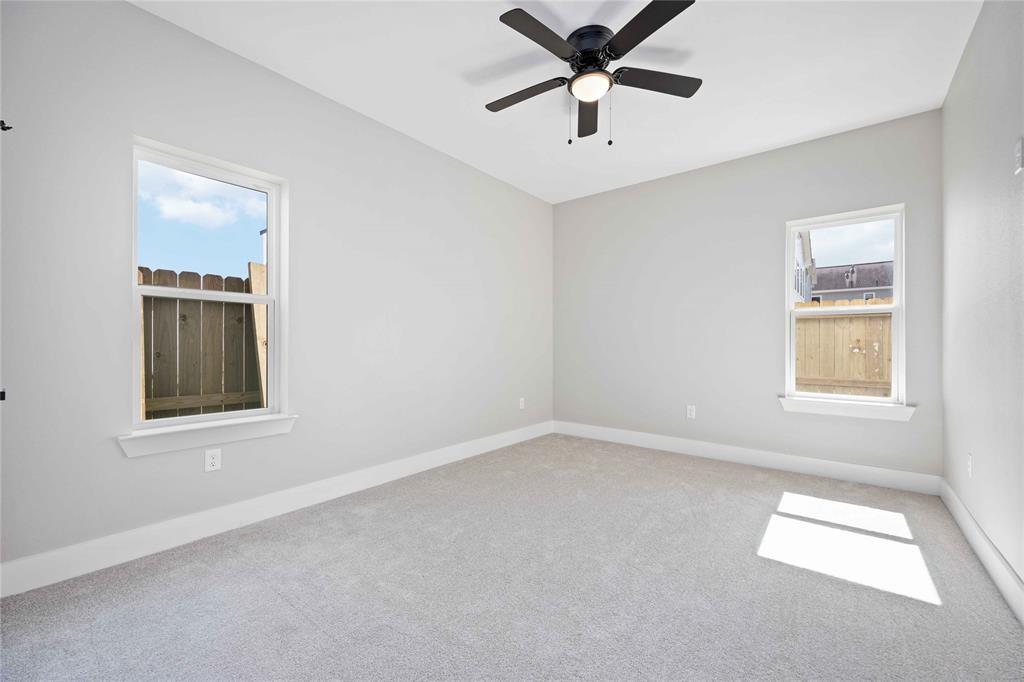
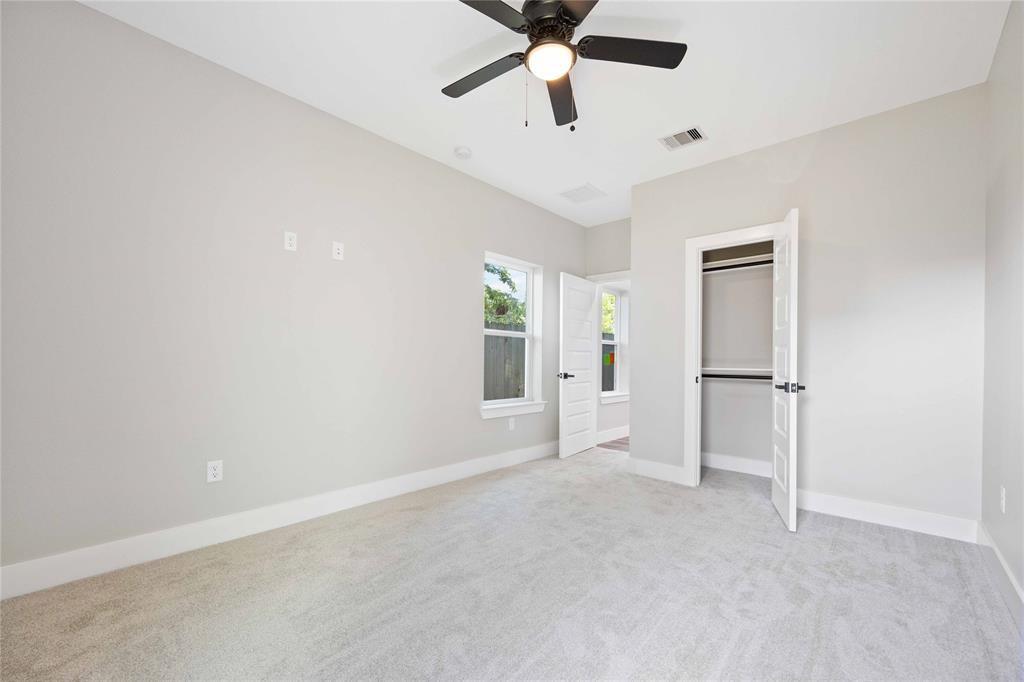
2 Bedrooms Down, Primary Bed - 2nd Floor, Walk-In Closet(s)
Exterior
Stories
2
Garage Spaces
2.0
Water Source
Public
Roof
Composition
Lot Features
Cleared, 0 Up To 1/4 Acre
Parking
Attached
Heat Type
Electric
Air Conditioning
Electric
Sewer
Public Sewer
Substructure
Slab
Other Exterior Features
Balcony
Details
Total Area
1,655 Sq.Ft.
Architecture Styles
Contemporary/Modern
Financial
Price
$359,000
Exclusive Listing Agents