Property Description
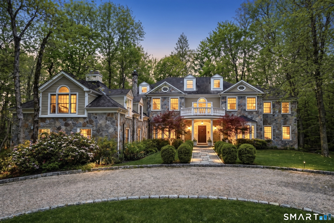
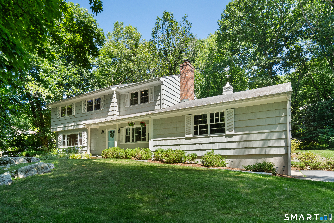
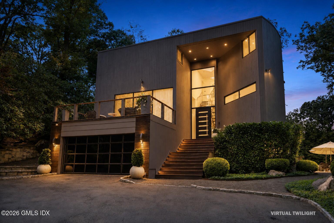
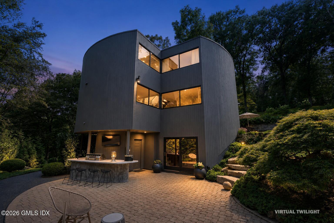
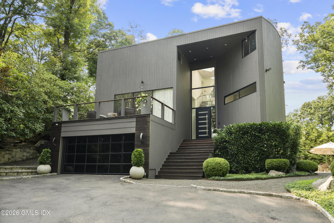
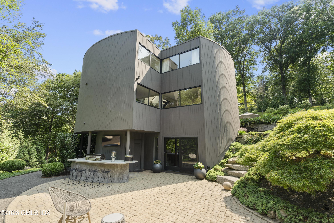
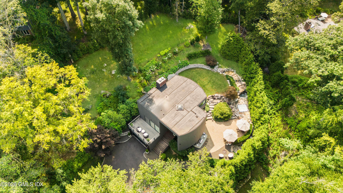
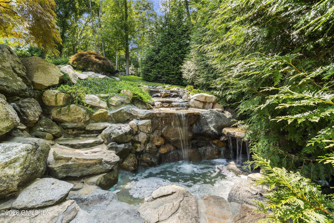
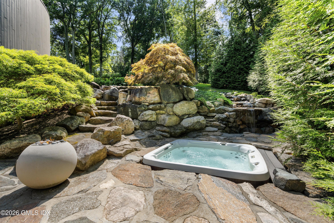
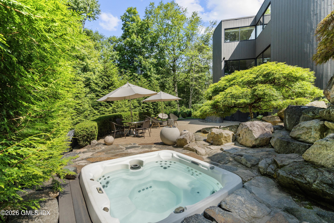
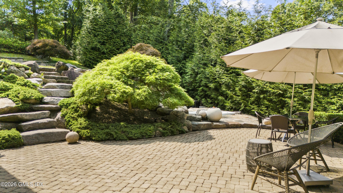

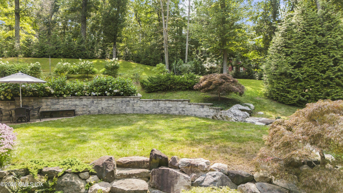
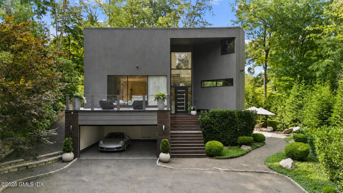
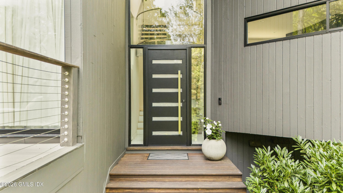
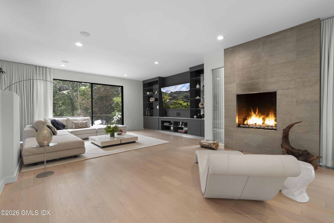
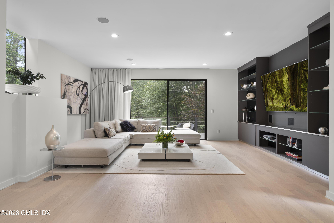
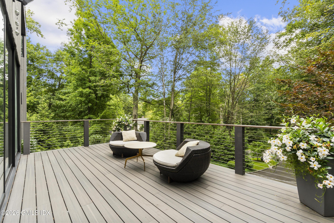
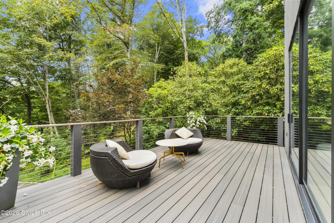
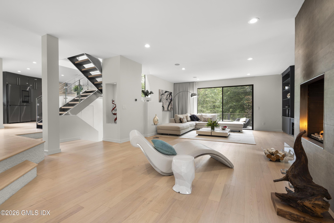
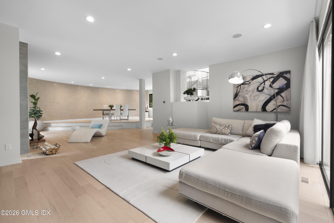
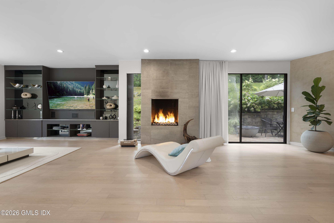
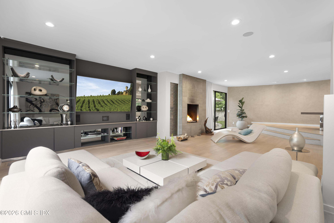
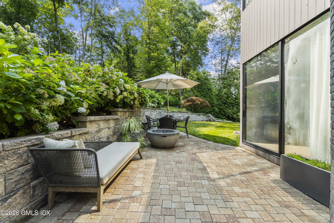
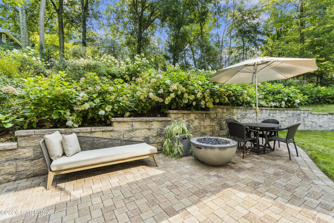
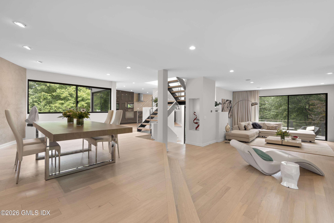
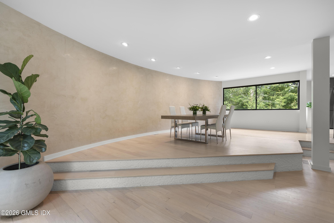
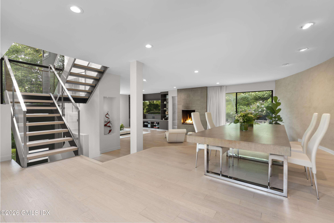
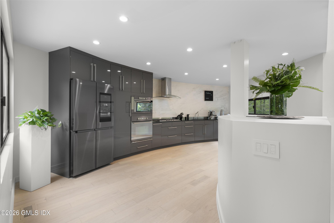
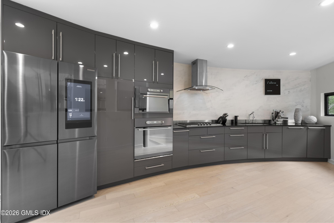
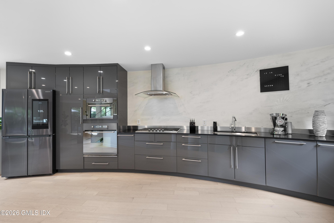
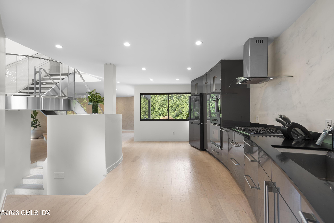
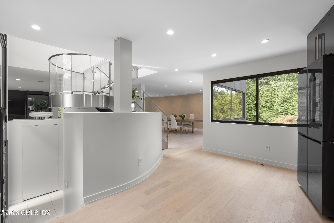
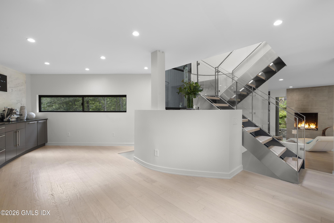
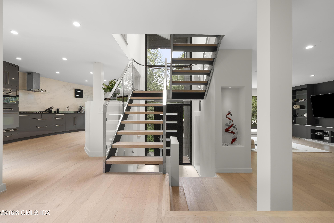
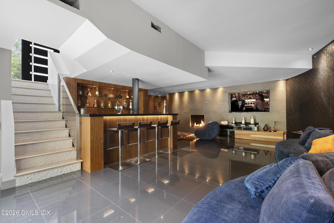
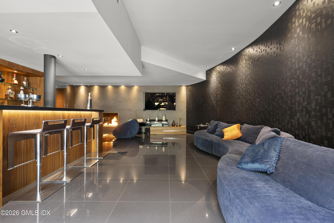
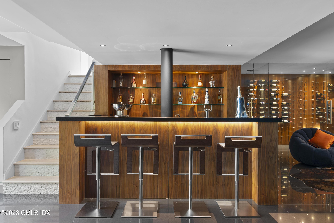
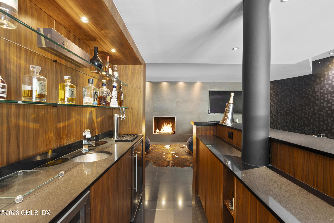
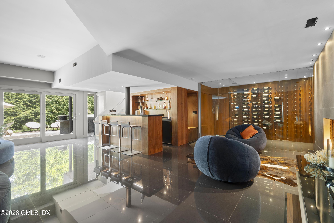
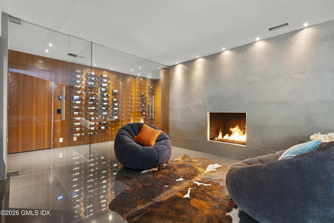
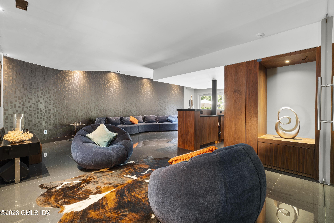
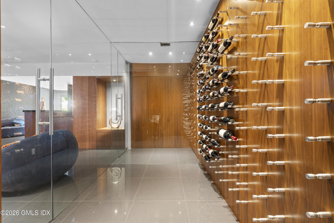
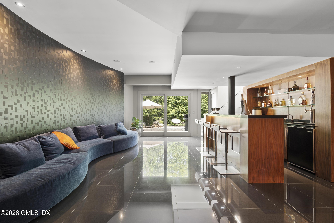
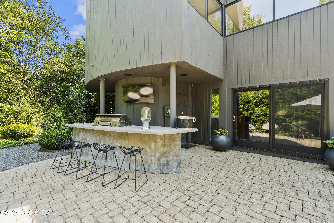
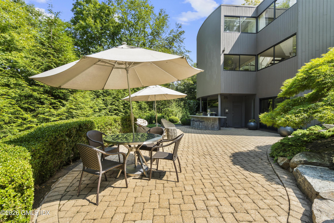
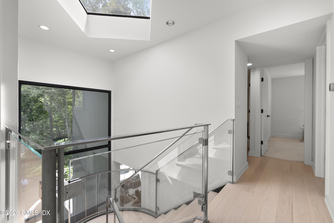
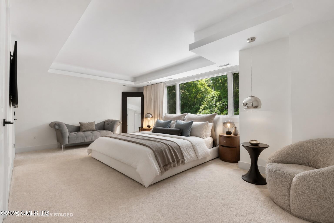
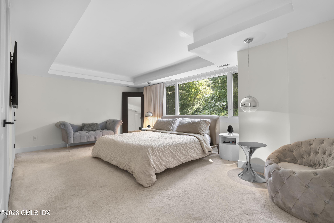
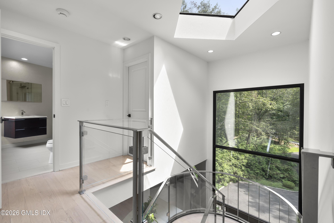
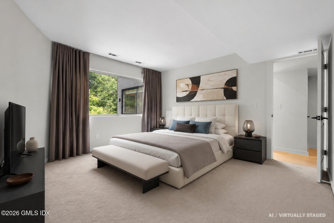
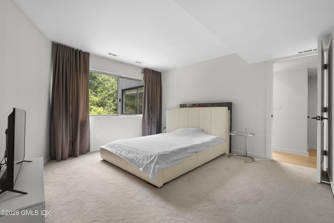
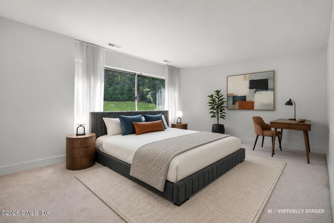
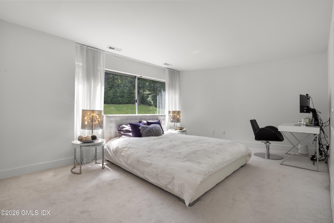
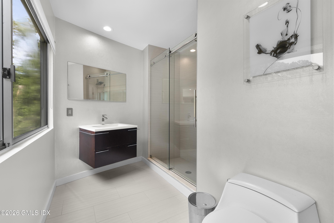
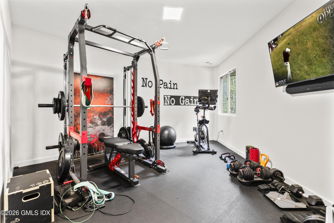
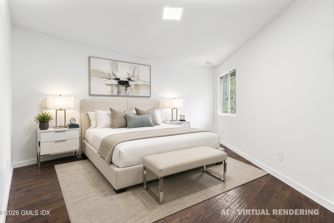
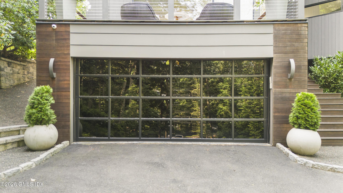
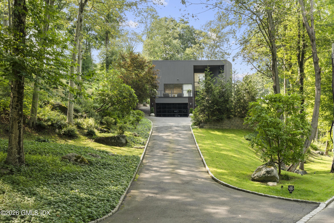
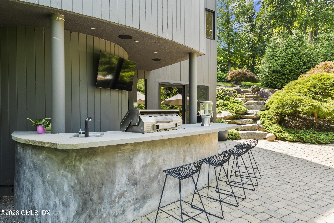
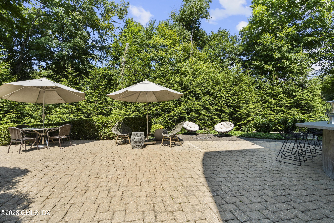
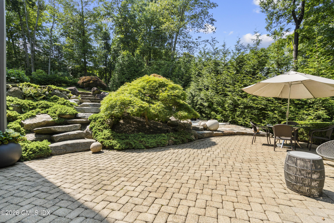
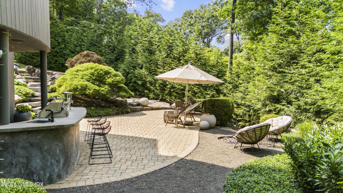
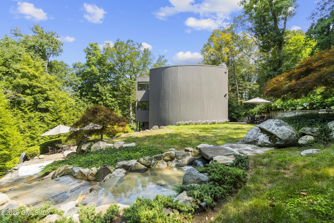
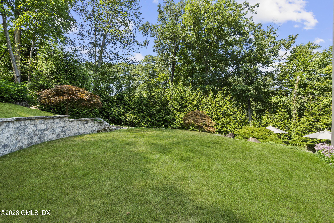
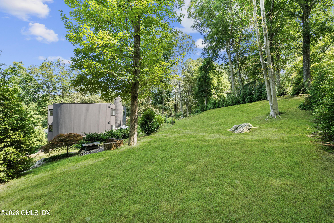
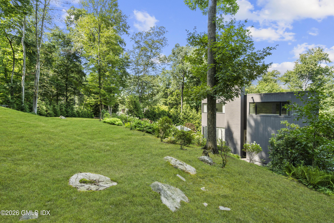
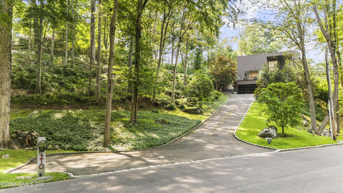
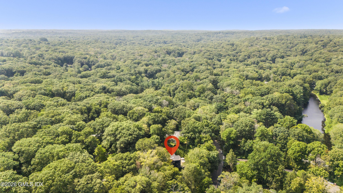
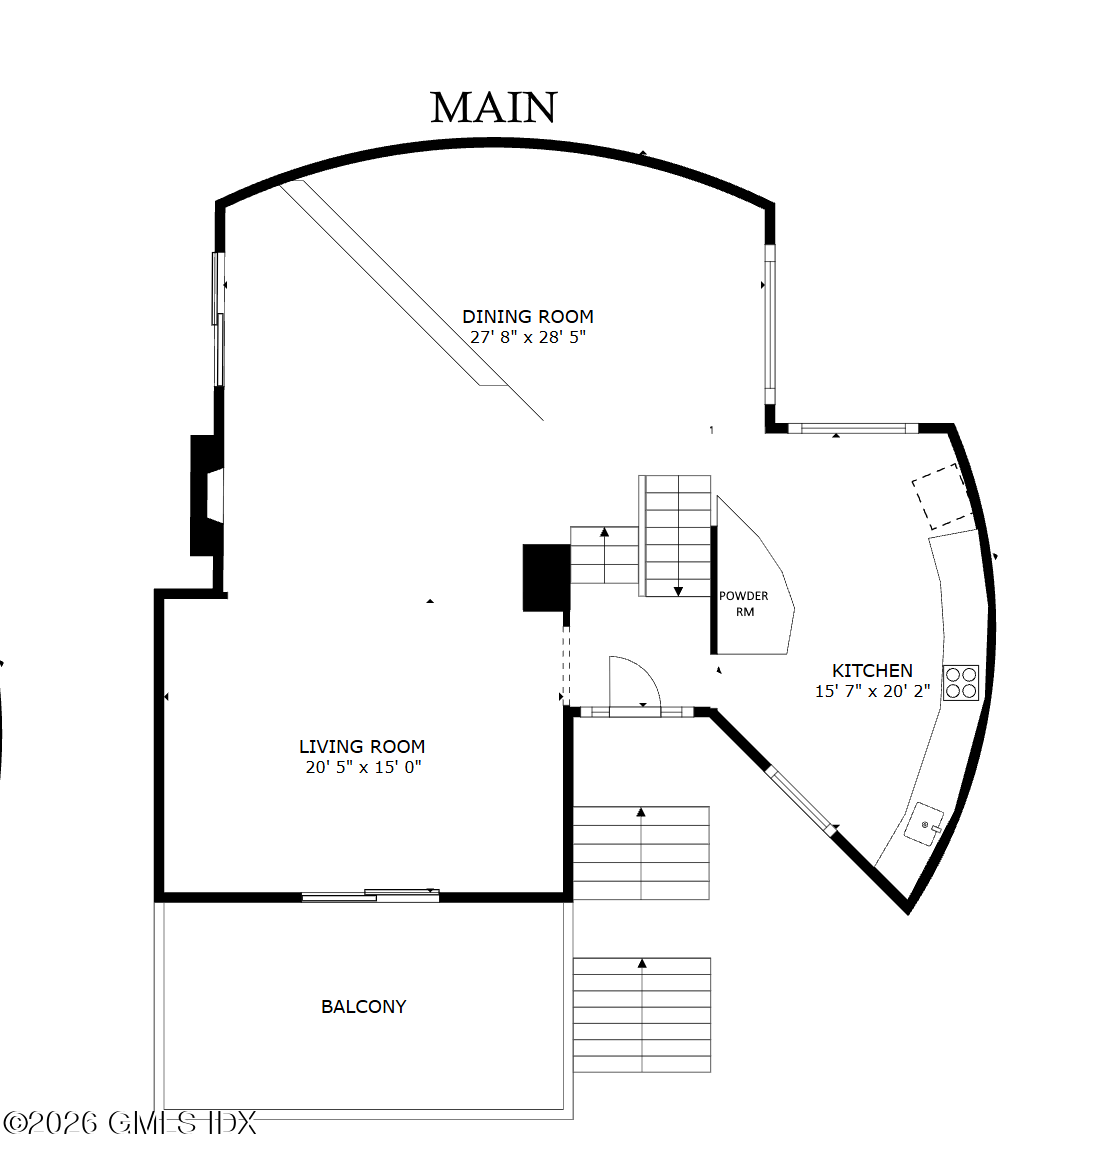
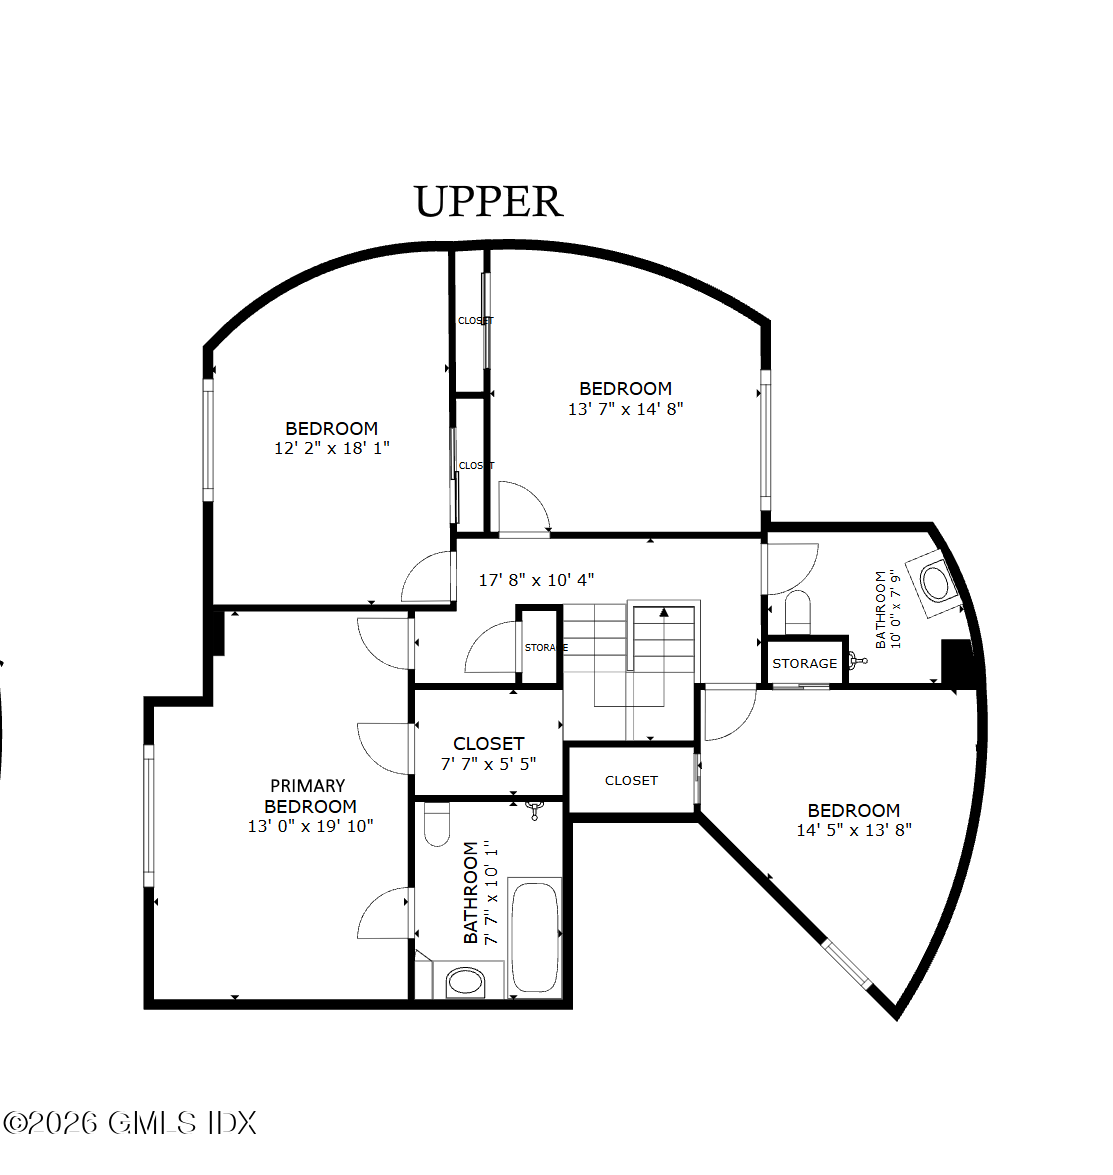
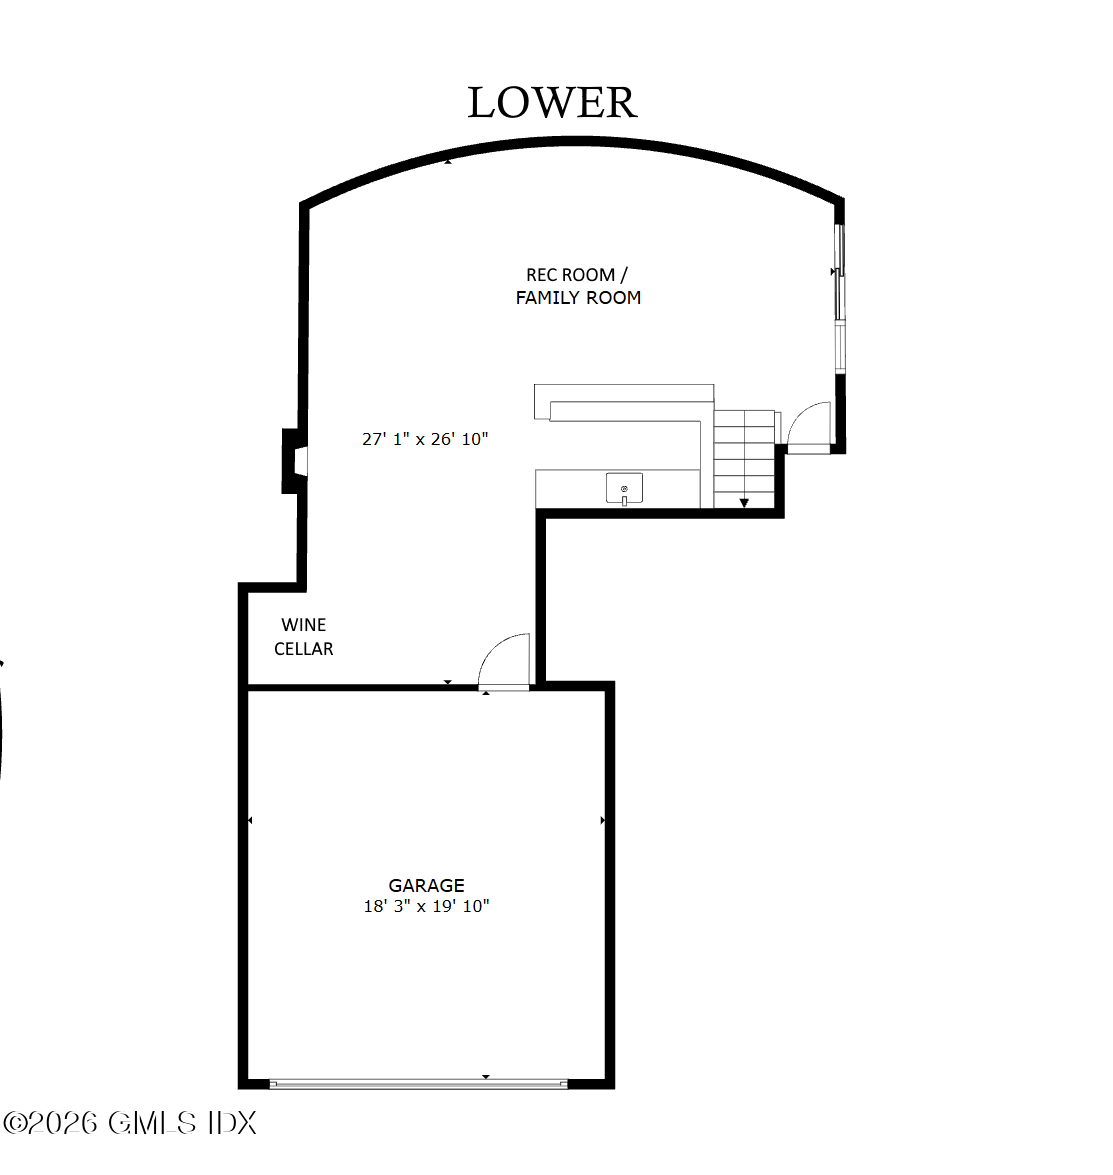
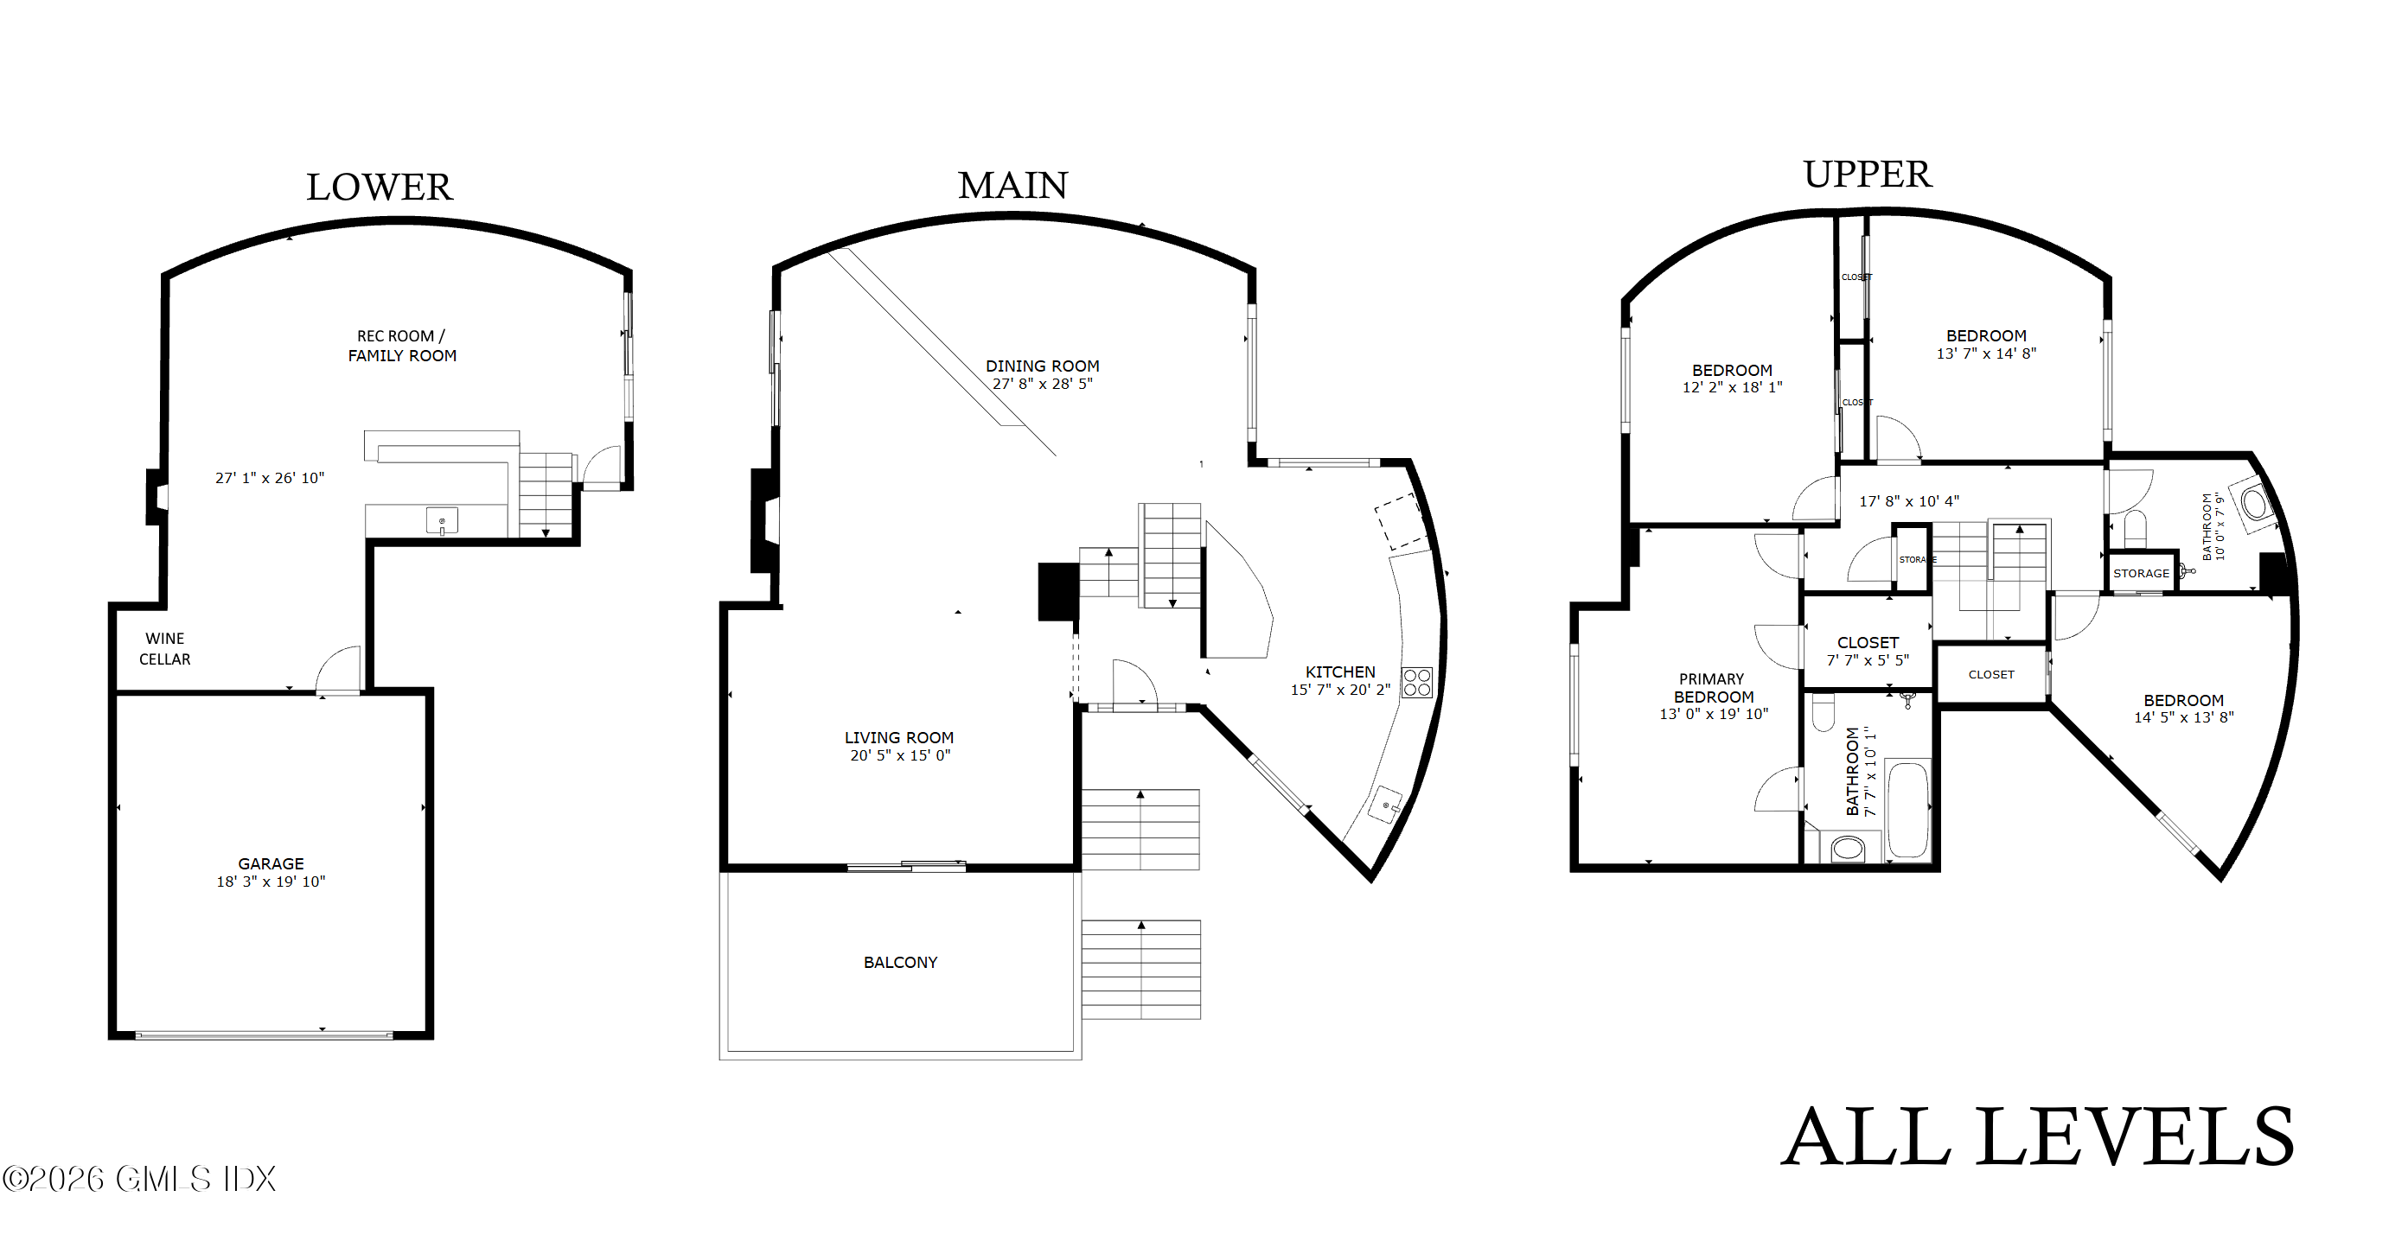
Set on one lushly landscaped acre in North Stamford, this striking four-bedroom contemporary pairs dramatic architecture with exceptional indoor-outdoor living. The light-filled, open interior features 9-foot-plus ceilings, expansive windows, hardwood floors, built-ins and two gas fireplaces. A sleek kitchen with gas cooking flows into spacious living and dining areas overlooking the surrounding greenery. Upstairs, the primary suite and three additional bedrooms provide a quiet separation from the home's entertaining spaces. The fully finished, heated and cooled walkout lower level is a destination of its own, featuring a custom bar, wine cellar, fireplace, built-in entertainment center and direct access to the grounds. Outside, multiple terraces and patios unfold across the hilltop setting, culminating in a hot tub framed by natural stone and a cascading waterfall--an unforgettable backdrop for both lively gatherings and peaceful evenings. Smart-home features, built-in audio, central air, tankless hot water, a generator and an attached two-car garage complete this distinctive cul-de-sac property.
Overview
Property Type
Residential
Location
210 Red Fox Road, Stamford, CT 06903
Zoning
OT - Out of Town
MLS ID
125692
Listing Last Updated
Property Features & Amenities
Interior
Total Bedrooms
4
Full Bathrooms
2
Half Bathrooms
1
Other Interior Features
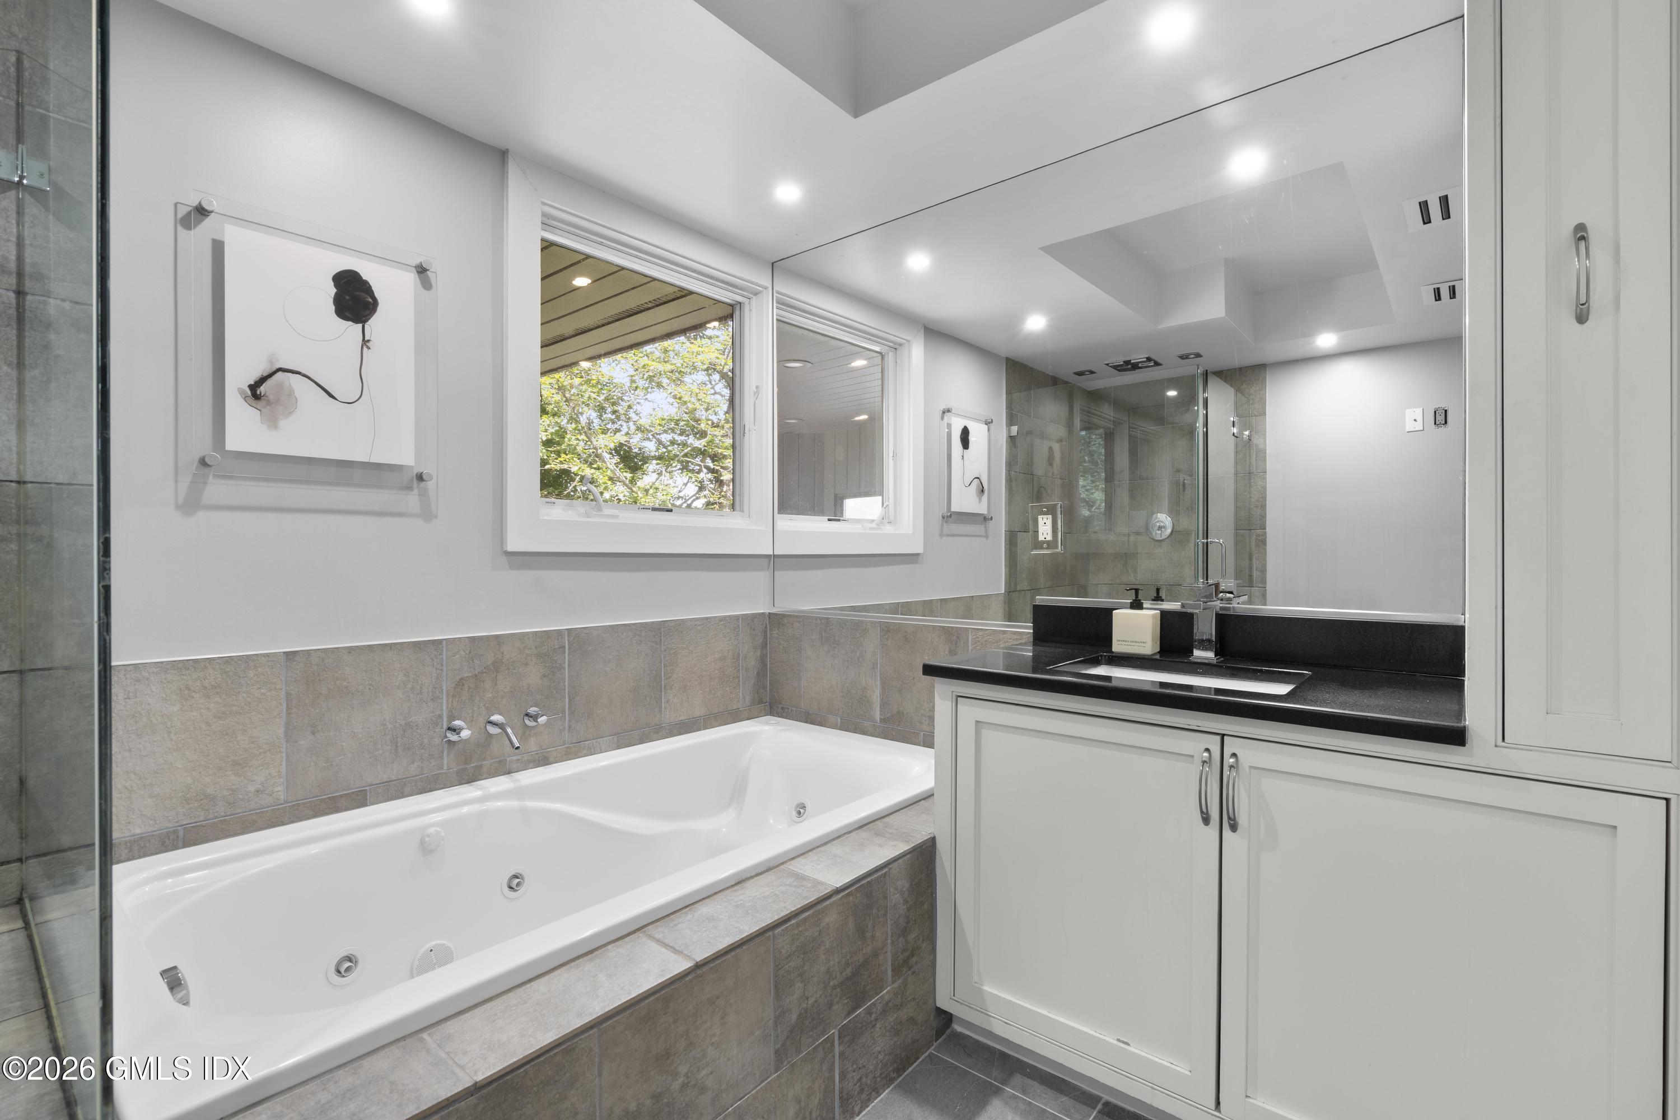
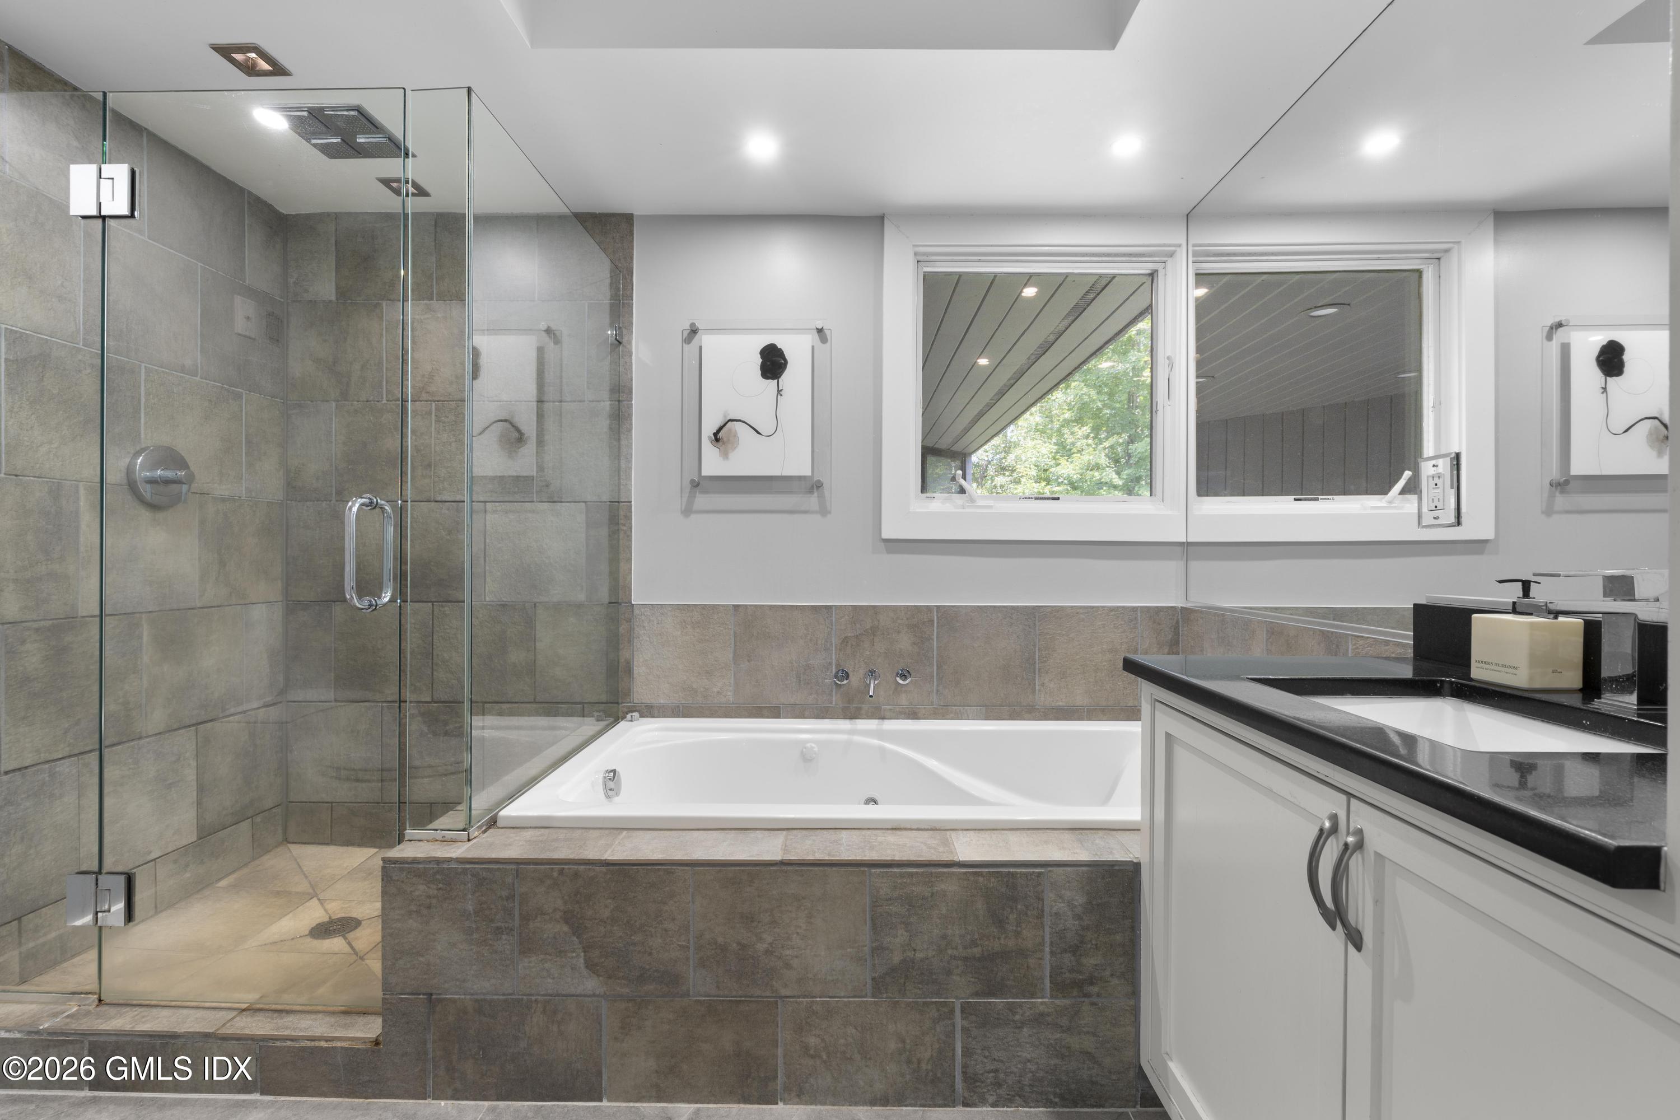
Entrance Foyer, Whirlpool Tub, Pantry, Hot Tub
Exterior
Garage Spaces
1.0
Water Source
Well
Utilities
Propane
Roof
Other
Lot Features
Rolling Slope, Cul-De-Sac
Parking
Attached Garage, Off Street
Heat Type
Natural Gas, Forced Air, Hot Water
Air Conditioning
Central Air
Sewer
Septic Tank
Security Features
Security System
Other Exterior Features
Fountain, Gas Grill
Details
Total Area
3,137 Sq.Ft.
Neighborhood
Stamford
Architecture Styles
Contemporary
Financial
Price
$2,195,000
Real Estate Tax
$11,893/yr
Exclusive Listing Agents

Jessica Lane
Licensed Real Estate Advisor | Founding Partner| Regional Leadership
(203) 489-7779 [email protected]