Property Description
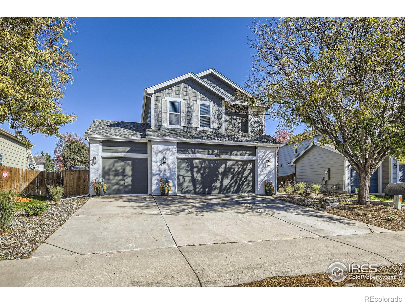
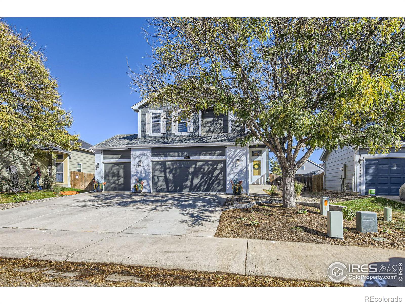
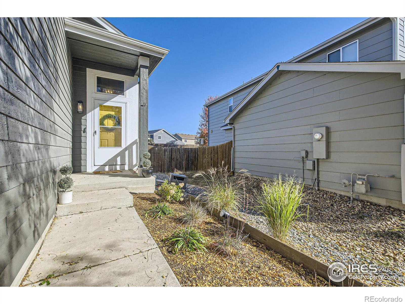
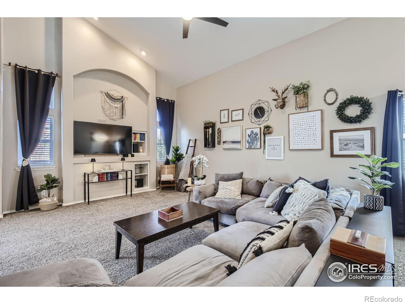
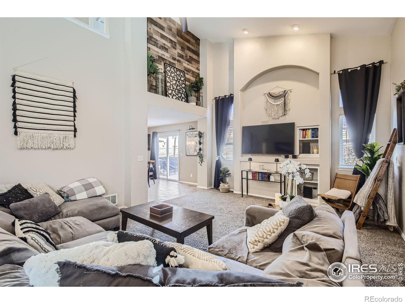
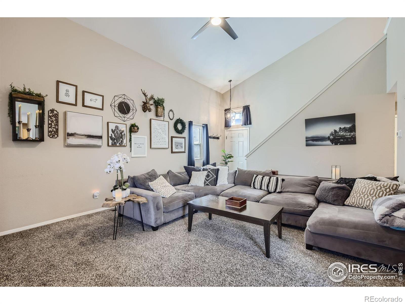
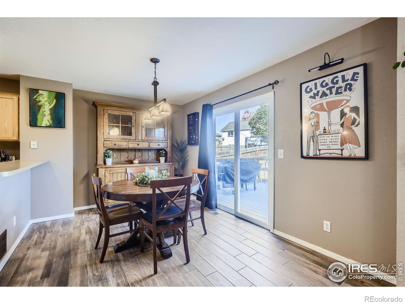
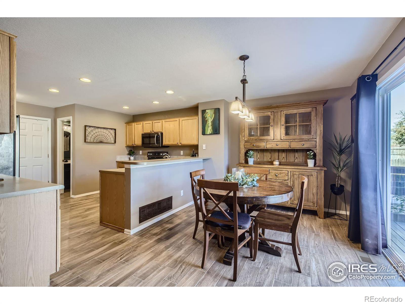
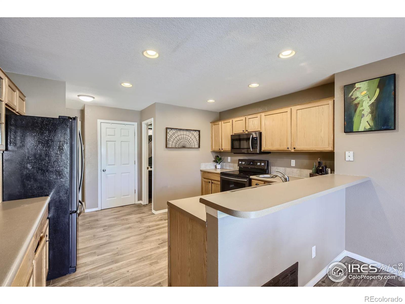
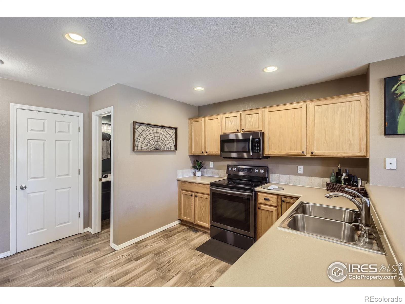
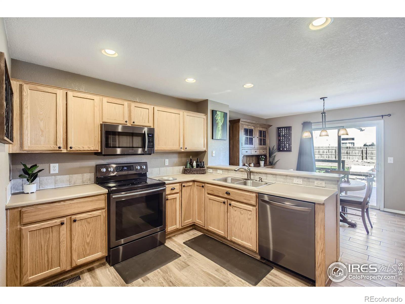
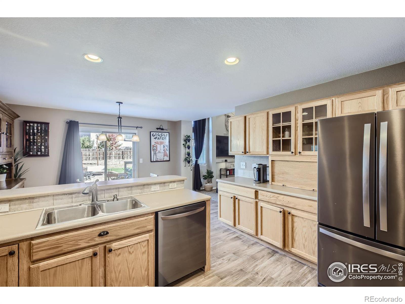
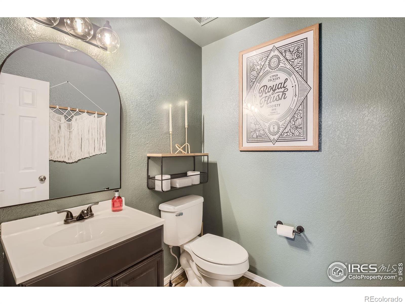
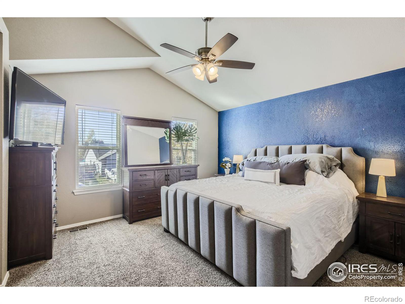
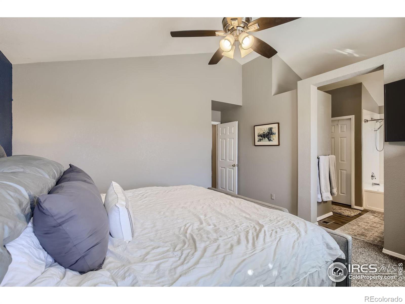
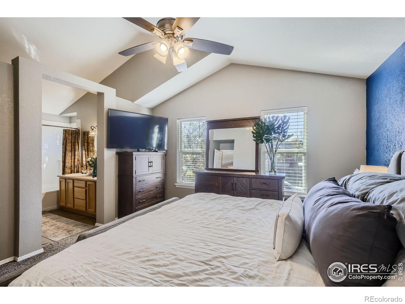
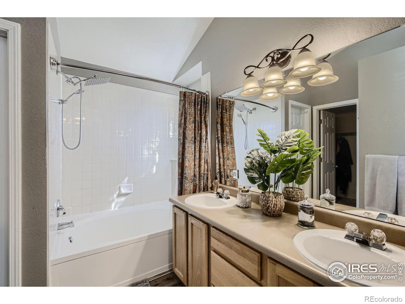
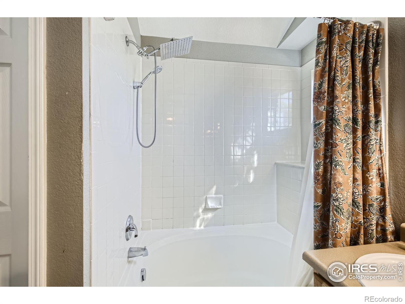
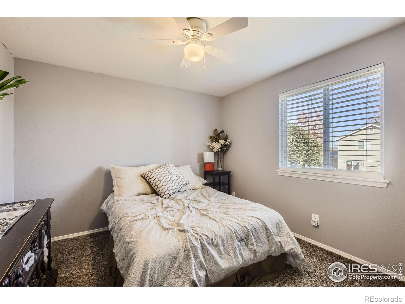
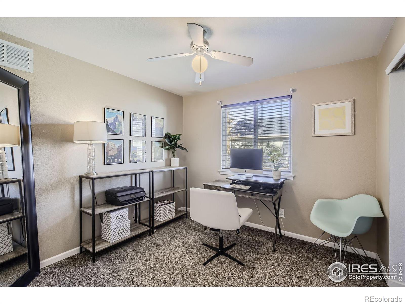
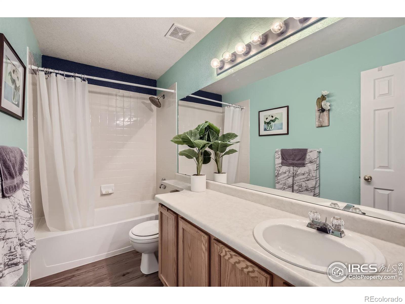
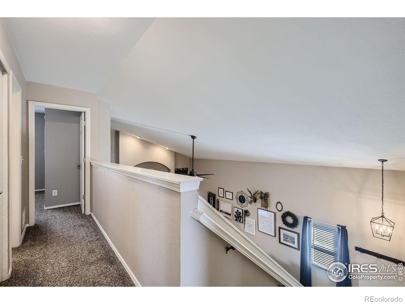
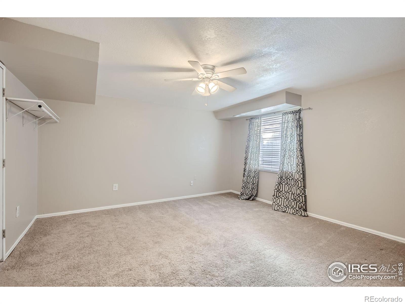
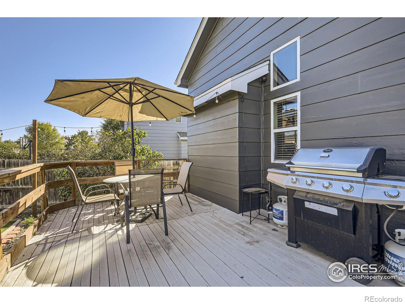
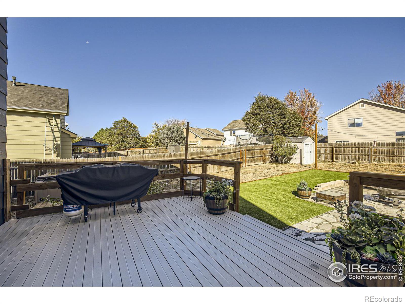
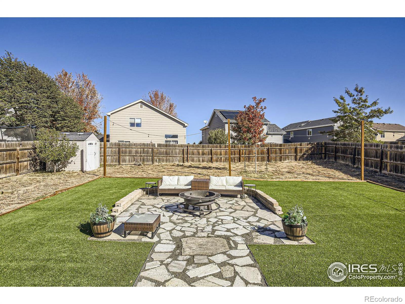
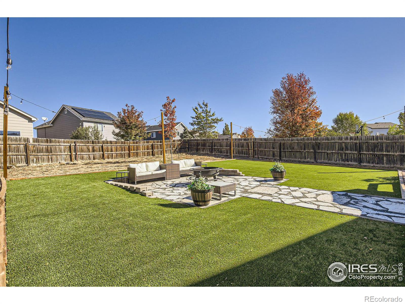
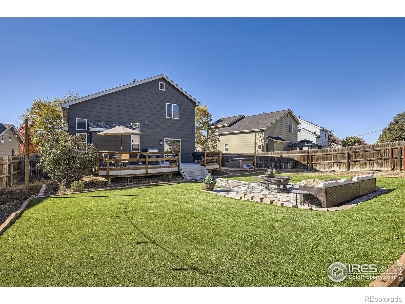
Welcome home to 2083 Village Dr in Milliken's quiet Settlers Village community! Wood-look tile flooring on the main level, newer carpet roof & neutral tones. The main level features a large vaulted & open family room built-ins & lots of bright windows. The upgraded, eat-in kitchen is well equipped with lots of cabinetry, large pantry & a peninsula island. Upstairs you'll find a large hall full bath, 3 bedrooms including the vaulted master suite with en-suite bathroom with dual-sink vanity, tub/shower & walk-in closet. The basement is partially finished with a spacious bedroom & plenty of storage. Enjoy the outdoors in the expansive backyard with composite deck, perfect for al fresco dining, large yard & storage shed. 3 car garage! Walking distance to Ehrlich Park & Sappington Park. Conveniently located with easy access to schools, shopping, & CO-60.
Overview
Property Type
Residential
Location
2083 Village Drive, Milliken, CO 80543
Year Built
2002
Zoning
Res
MLS ID
IR1021119
Listing Last Updated
Property Features & Amenities
Interior
Total Bedrooms
4
Full Bathrooms
2
Half Bathrooms
1
Laundry Room
In Unit
Appliances
Dishwasher, Microwave, Oven, Refrigerator
Other Interior Features
Eat-in Kitchen, Pantry, Vaulted Ceiling(s), Walk-In Closet(s)
Exterior
Stories
2
Garage Spaces
3.0
Water Source
Public
Utilities
Electricity Available, Natural Gas Available
Roof
Composition
Lot Features
Level, Rolling Slope, Sprinklers In Front
Heat Type
Forced Air
Air Conditioning
Ceiling Fan(s), Central Air
Sewer
Public Sewer
Amenities
Park
Other Exterior Features
Spa/Hot Tub
Details
Total Area
2,368 Sq.Ft.
Architecture Styles
Contemporary
View Description
City
Financial
Price
$458,000
Real Estate Tax
$2,715/yr
HOA
$200/yr
Exclusive Listing Agents