Property Description
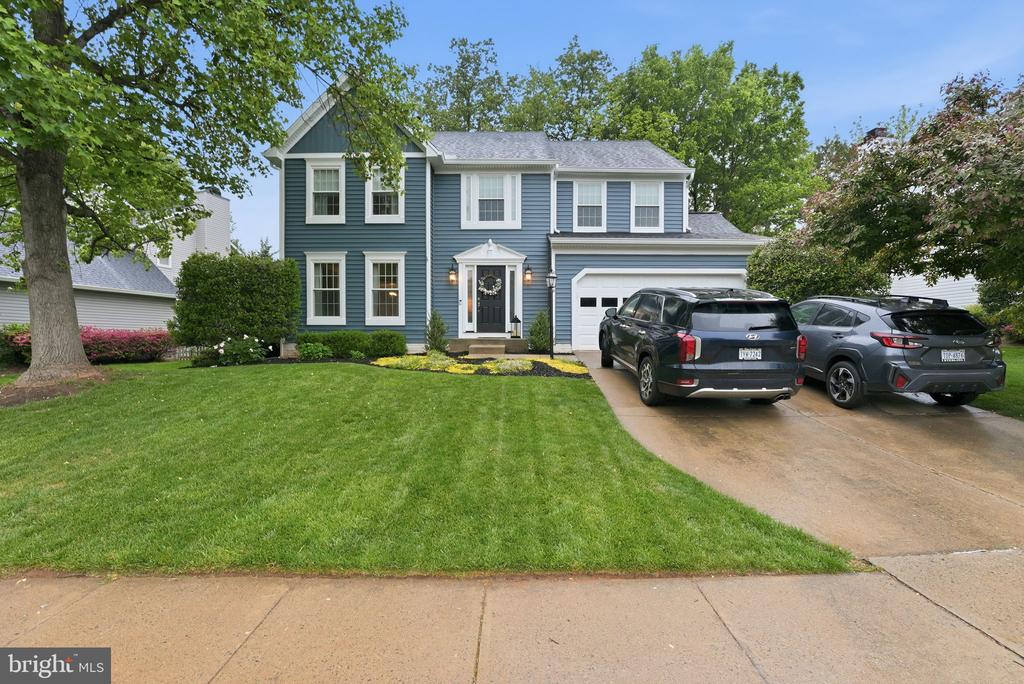
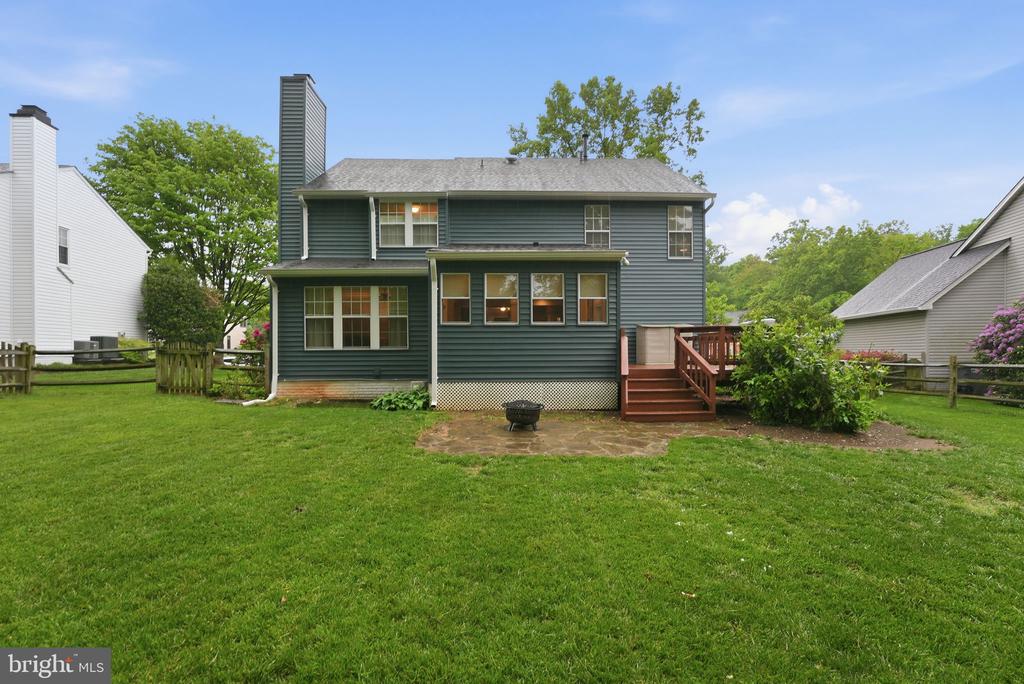
Welcome to Cascades in Potomac Lakes. Tucked away on a quiet cul-de-sac, this beautifully maintained 4-bedroom, 3.5-bath, three-level Colonial offers space, comfort, and a wonderful community setting.
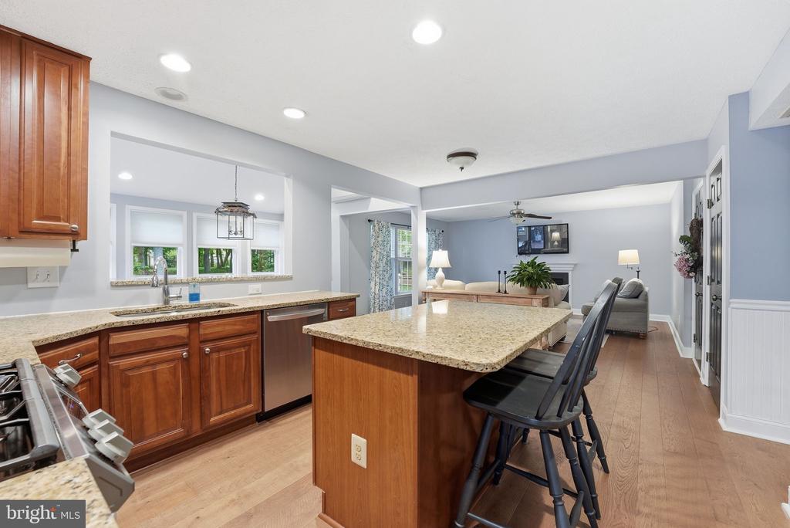
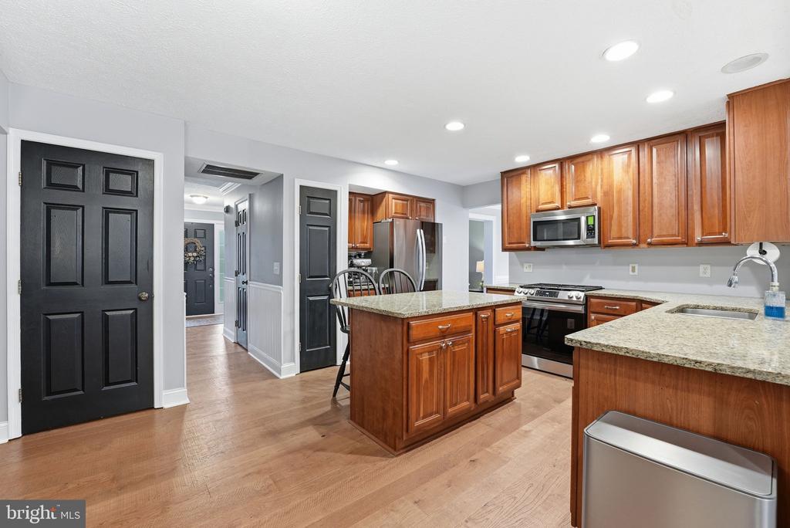
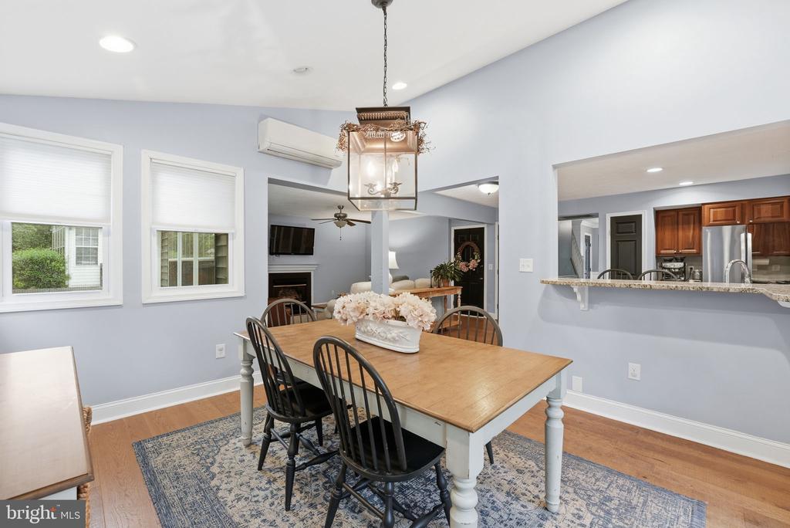
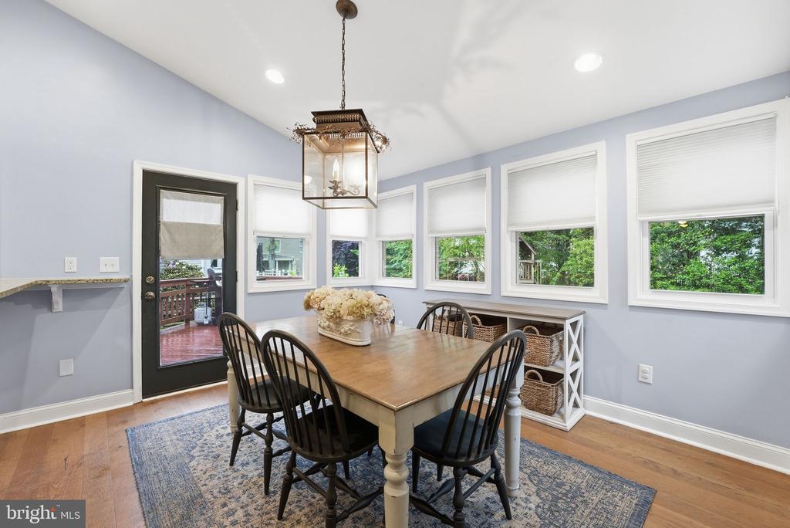
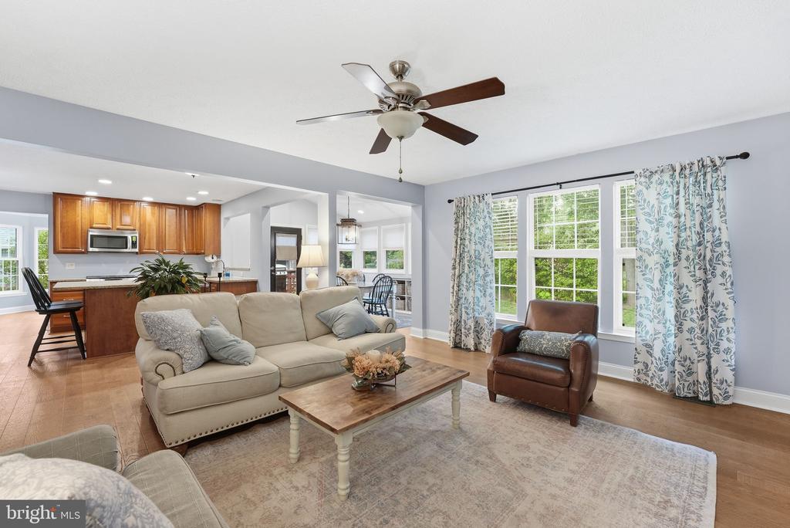
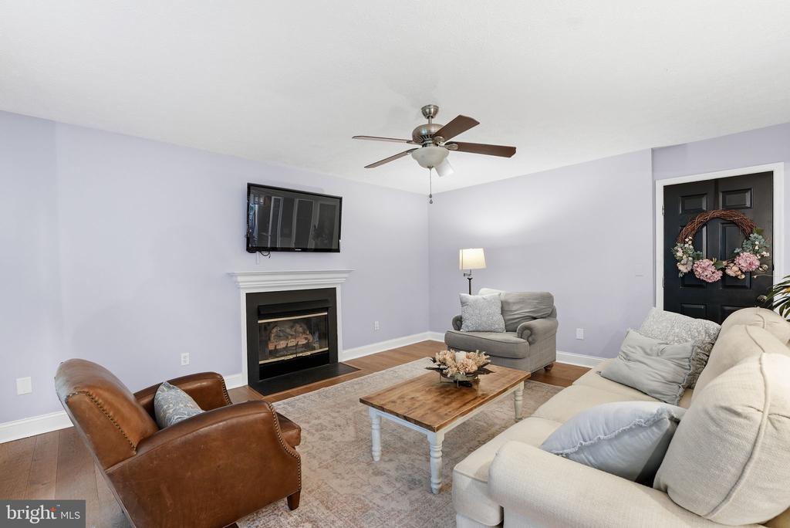
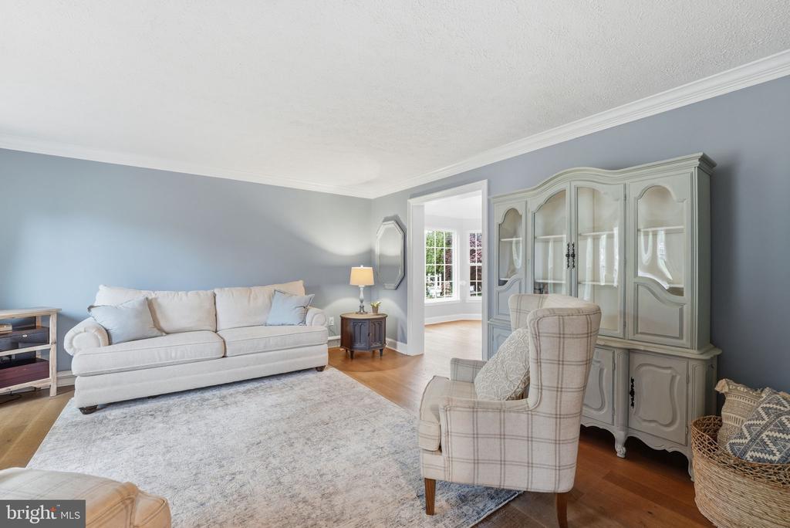
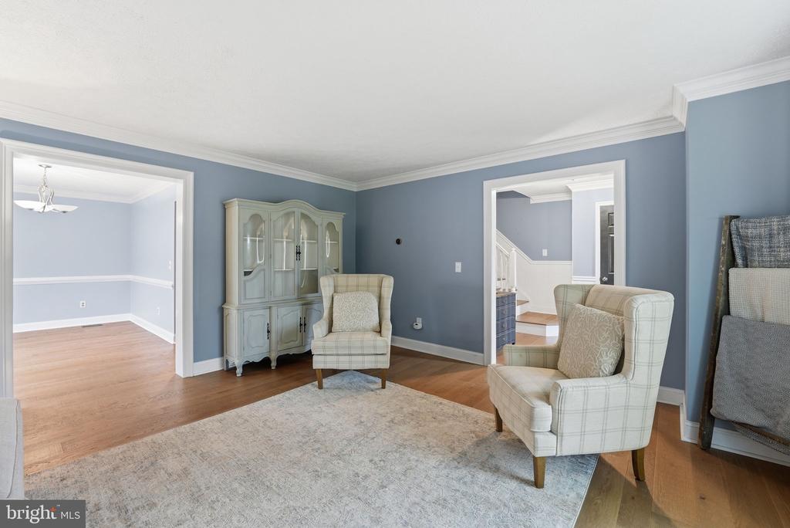
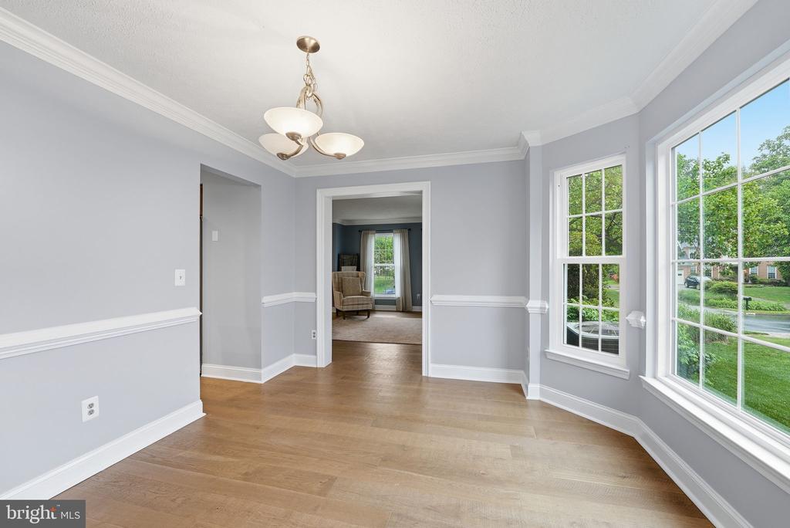
Bright, spacious living room and dinning room with abundant natural light. The gourmet kitchen opens to the inviting family room with a cozy fireplace, as well as a sunroom lined with windows--perfect for Sunday brunch, morning coffee, or casual entertaining.
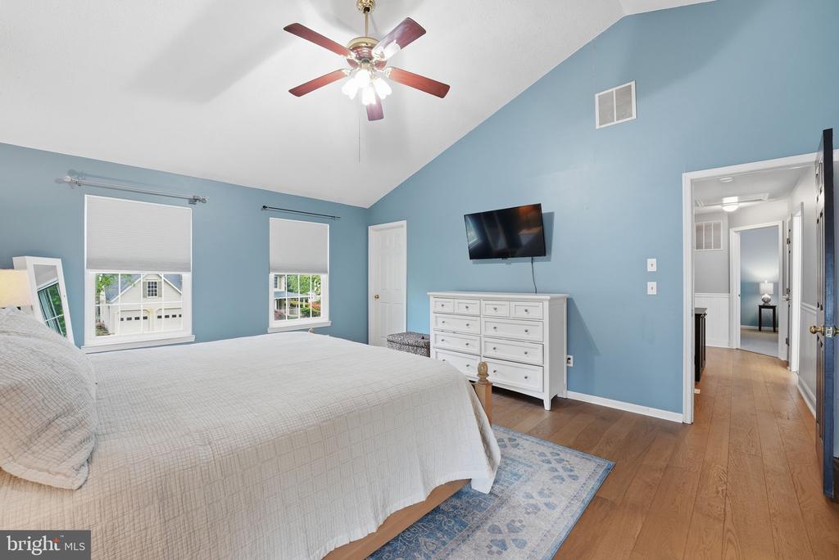
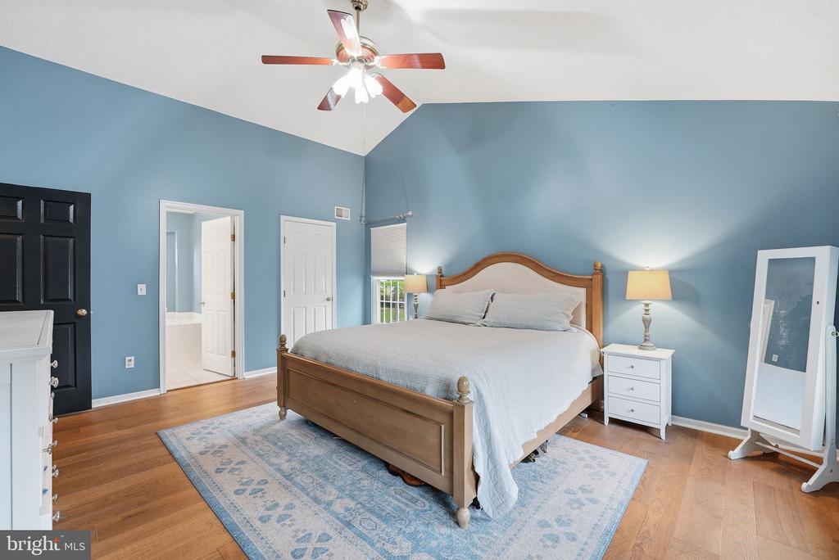
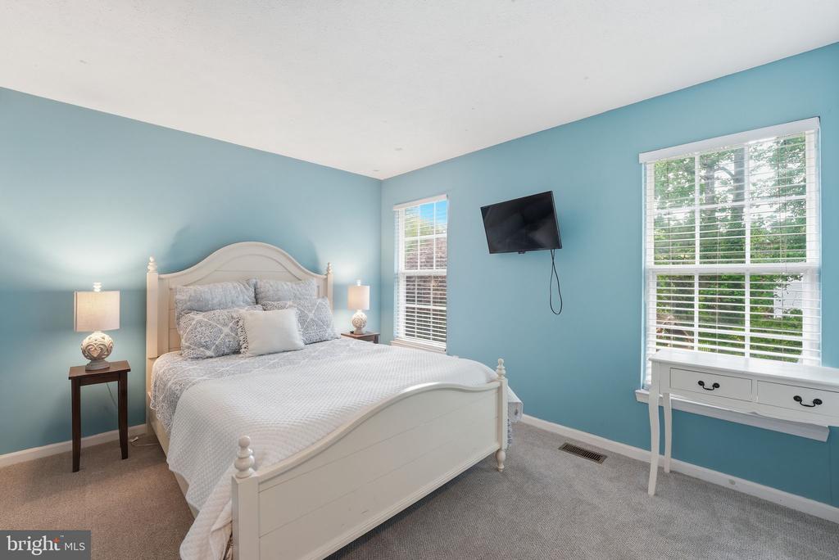
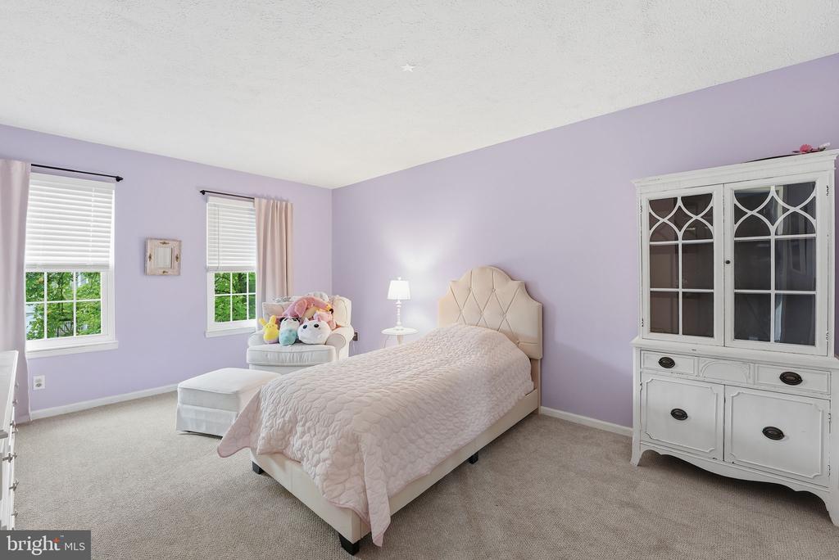
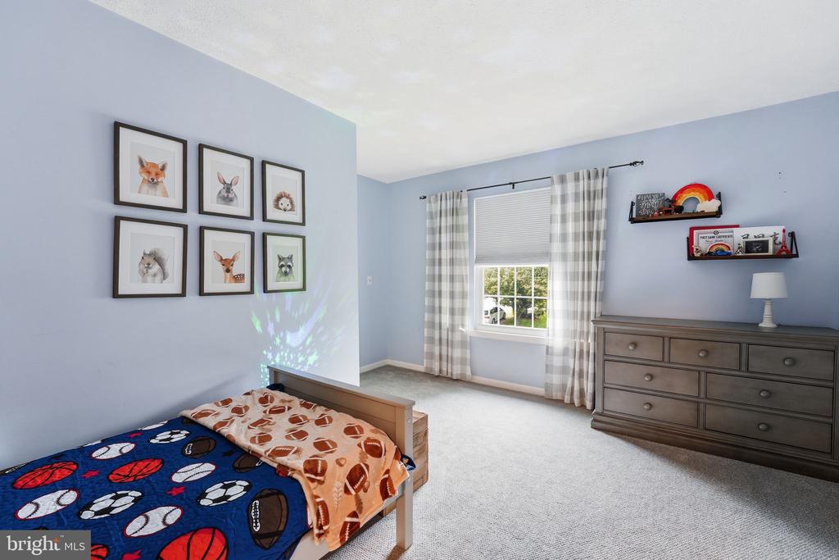
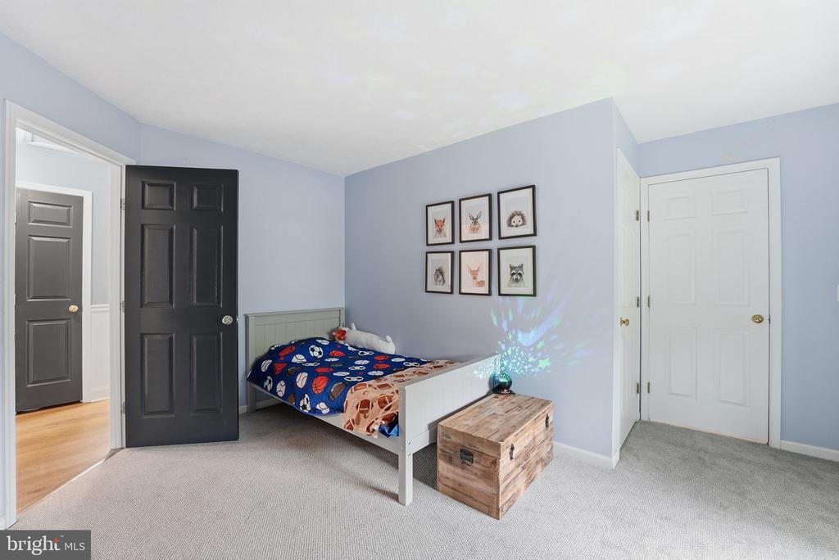
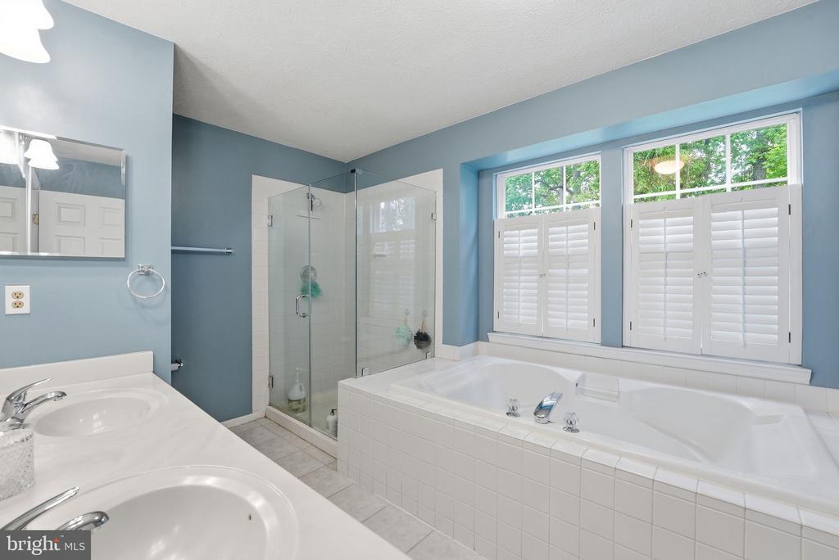
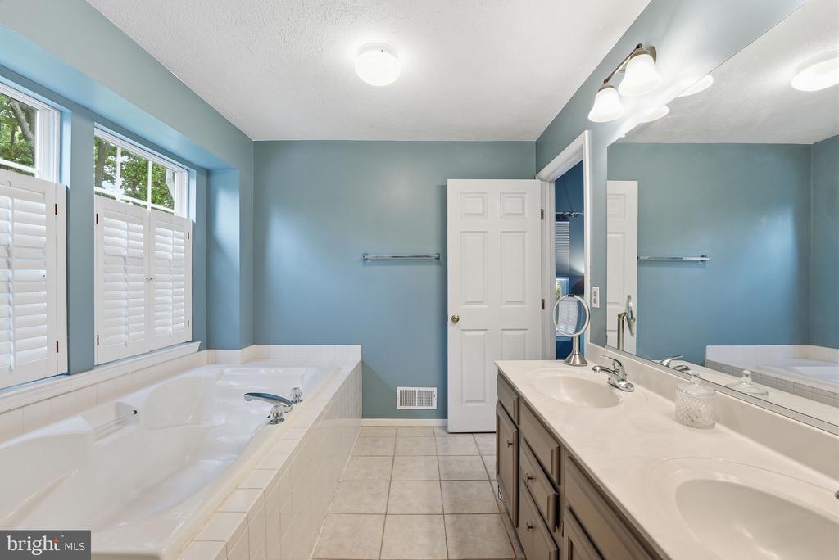
Upstairs, you'll find 4 generously sized bedrooms. The primary suite features vaulted ceilings, a walk-in closet and an en-suite bath with a frameless glass shower and soaking tub.
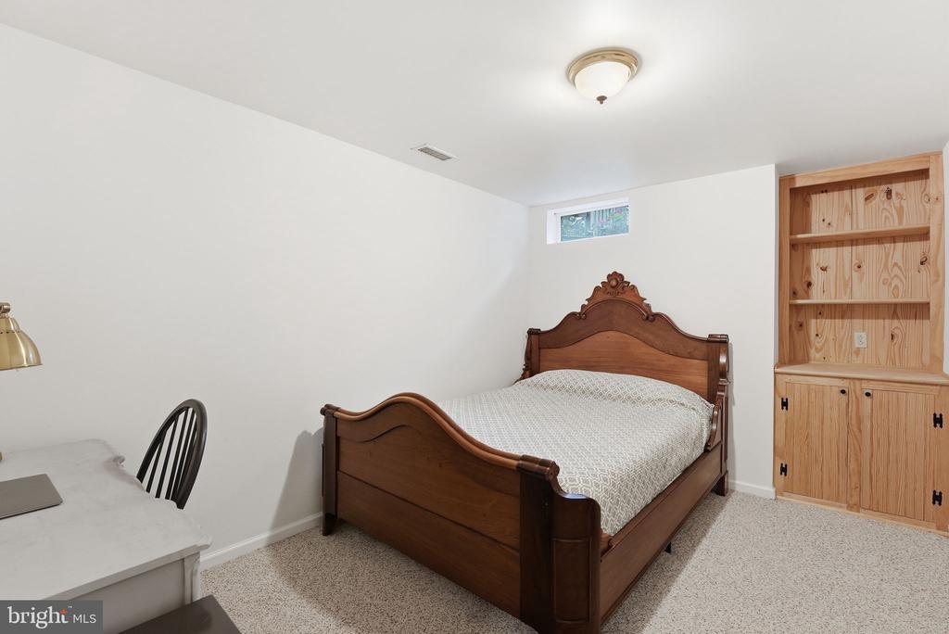
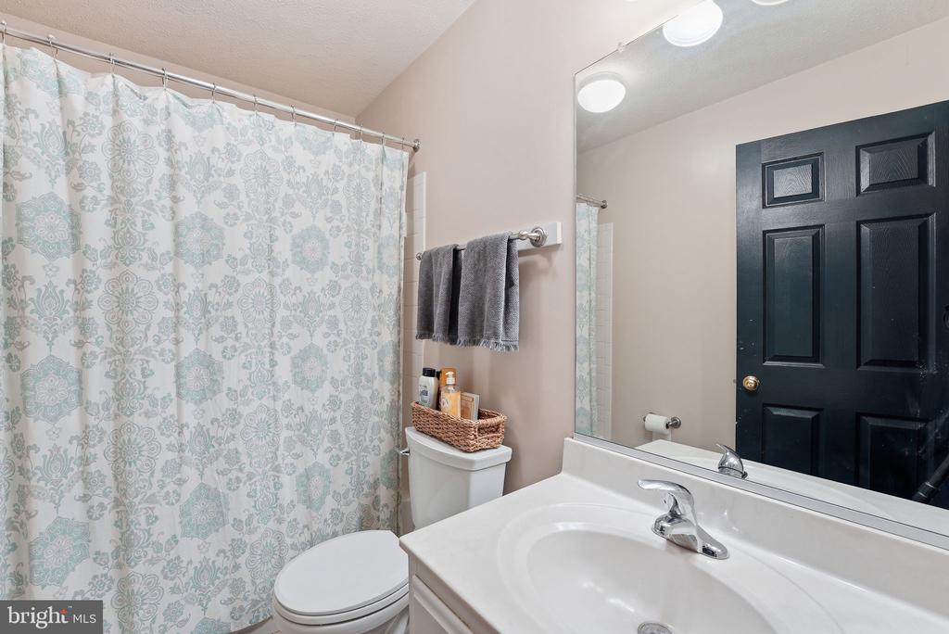
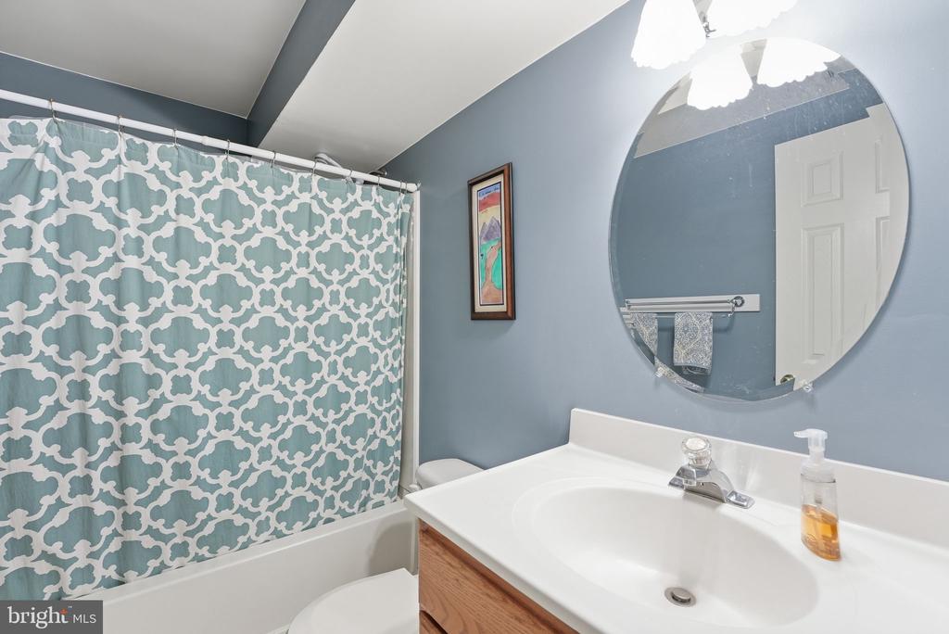
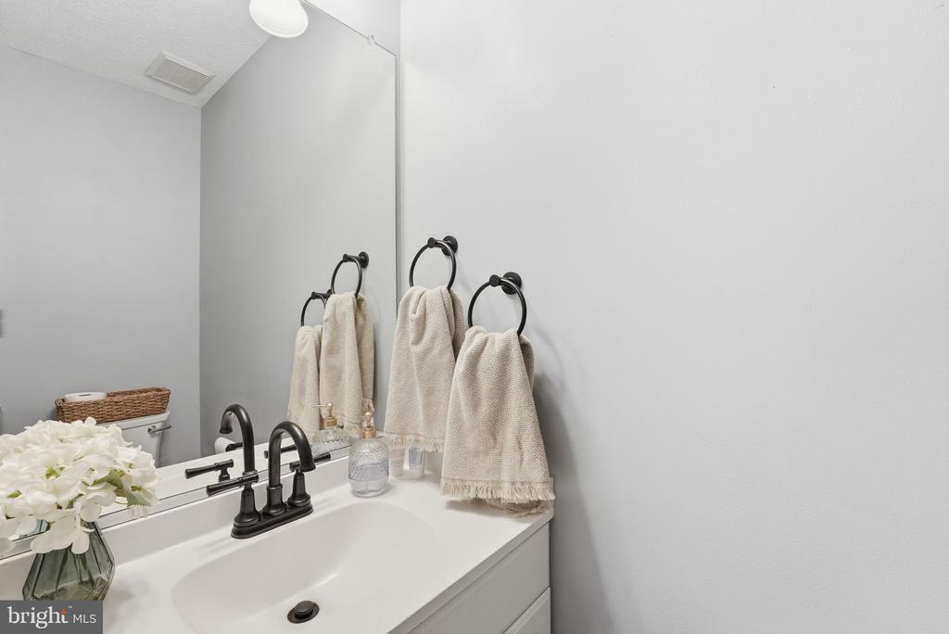
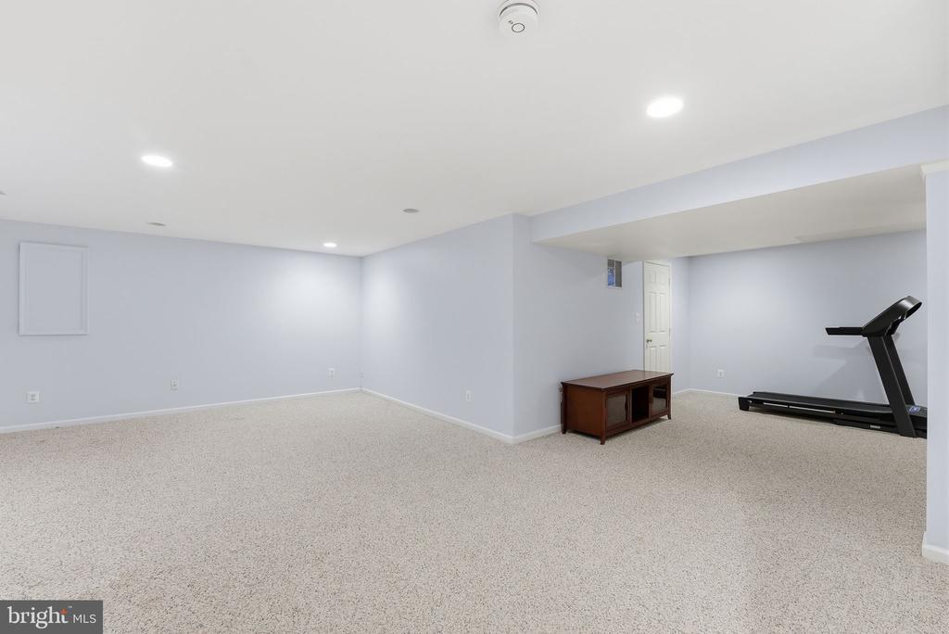
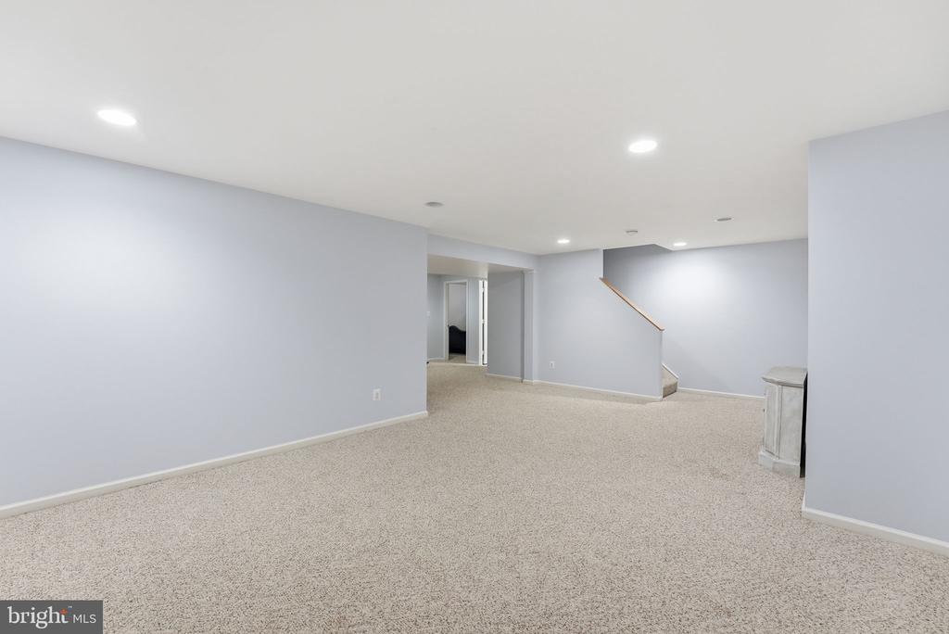
The lower level offers excellent additional living space, including a full bathroom and a bonus room with a closet ideal for a guest room, office, gym, or recreation space. The fully fenced backyard includes a deck and patio, creating the perfect setting for outdoor dining, relaxing, and entertaining.
Enjoy the many amenities of the Cascades community, including five pools, tennis courts, basketball courts, walking trails, tot lots, and more.
Available August 1. Two-year lease available.
Bright, spacious living room and dinning room with abundant natural light. The gourmet kitchen opens to the inviting family room with a cozy fireplace, as well as a sunroom lined with windows--perfect for Sunday brunch, morning coffee, or casual entertaining.
Upstairs, you'll find 4 generously sized bedrooms. The primary suite features vaulted ceilings, a walk-in closet and an en-suite bath with a frameless glass shower and soaking tub.
The lower level offers excellent additional living space, including a full bathroom and a bonus room with a closet ideal for a guest room, office, gym, or recreation space. The fully fenced backyard includes a deck and patio, creating the perfect setting for outdoor dining, relaxing, and entertaining.
Enjoy the many amenities of the Cascades community, including five pools, tennis courts, basketball courts, walking trails, tot lots, and more.
Available August 1. Two-year lease available.
Overview
Property Type
Residential
Location
20763 WINDEMERE COURT, STERLING, VA 20165
Year Built
1993
Zoning
PDH4
MLS ID
VALO2124092
Listing Last Updated
Property Features & Amenities
Interior
Total Bedrooms
5
Full Bathrooms
3
Half Bathrooms
1
Appliances
Built-In Microwave, Disposal, Dishwasher, Dryer, Exhaust Fan, Icemaker, Microwave, Refrigerator, Stove, Washer, Water Heater, Oven/Range - Gas
Other Interior Features
Ceiling Fan(s), Family Room Off Kitchen, Floor Plan - Open, Kitchen - Galley, Kitchen - Gourmet, Kitchen - Table Space, Wood Floors, Walk-in Closet(s)
Exterior
Stories
3
Garage Spaces
2.0
Water Source
Public
Pool
No Pool
Parking
Attached Garage
Heat Type
Hot Water
Air Conditioning
Central A/C
Sewer
Public Sewer
Substructure
Concrete Perimeter
Disability Features
Other
Details
Total Area
3,039 Sq.Ft.
Financial
Price
$4,400/mo
Exclusive Listing Agents