Property Description
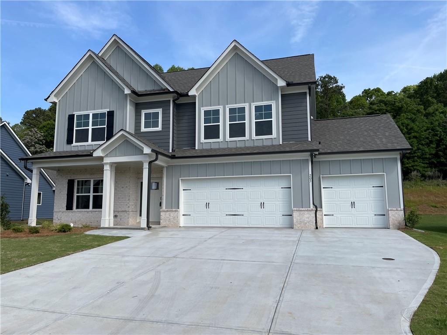
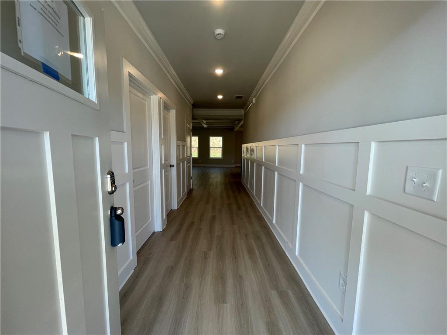
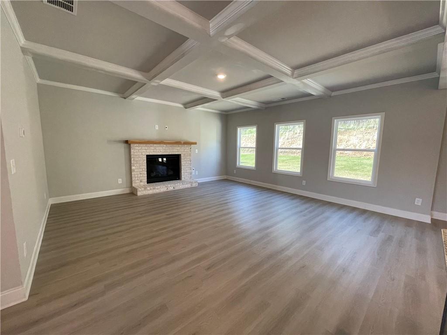
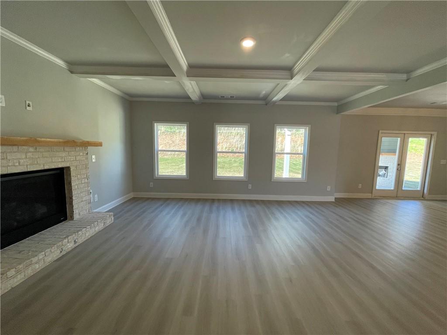
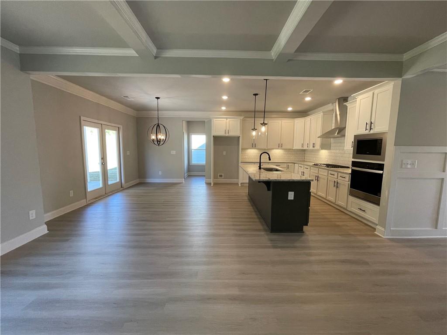
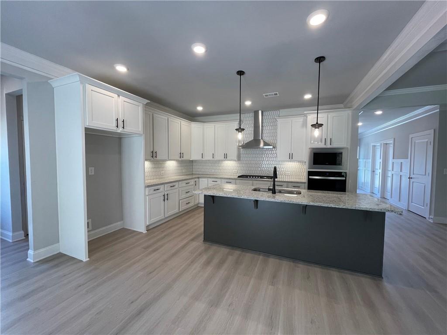
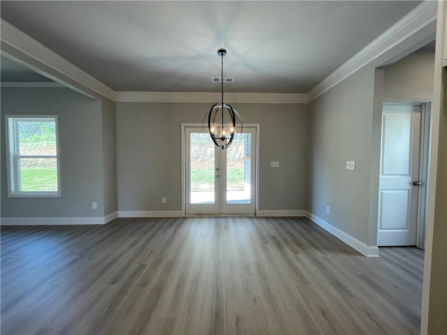
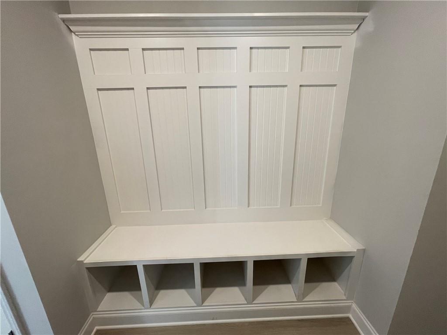
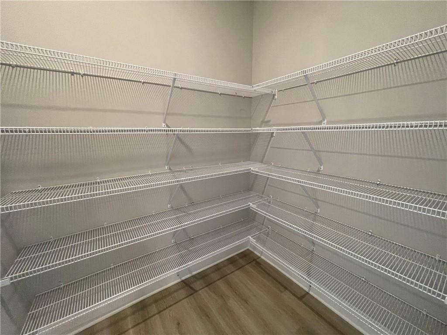
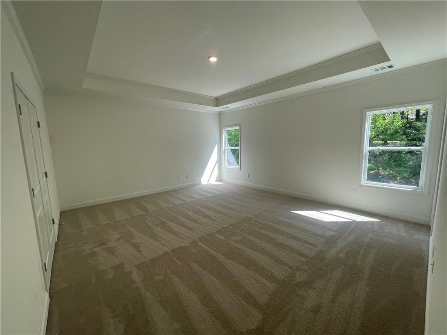
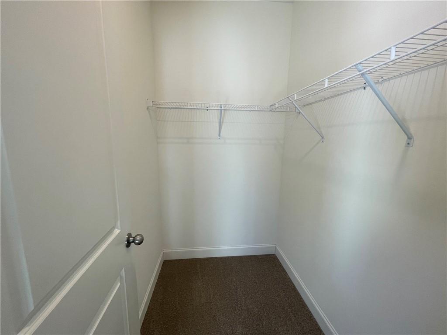
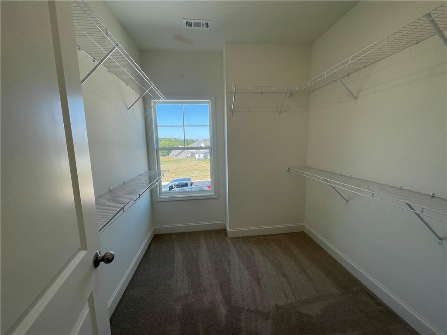
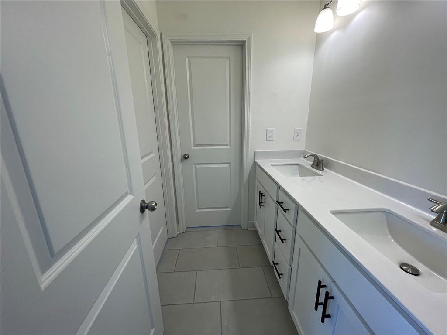
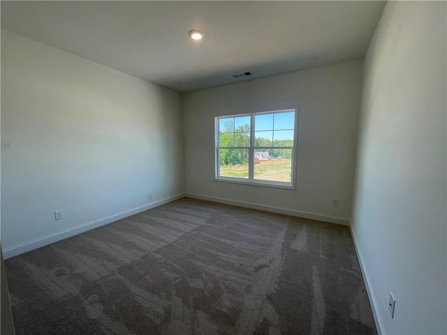
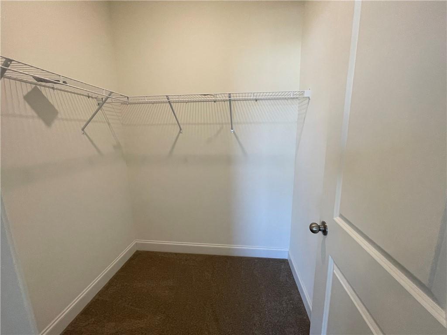
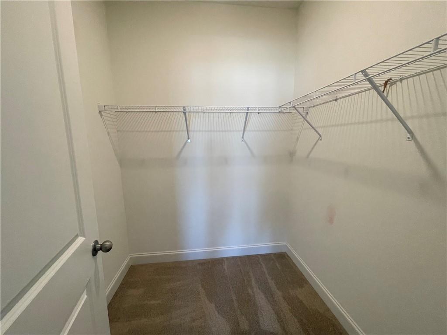
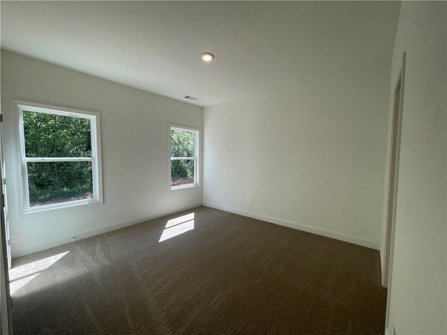
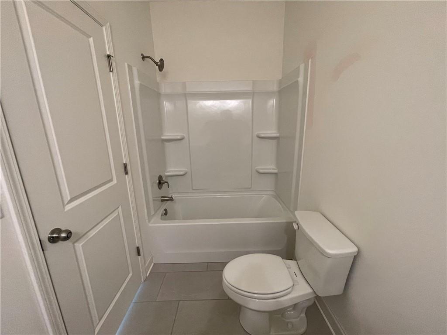
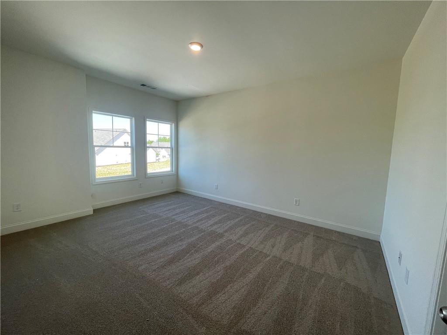
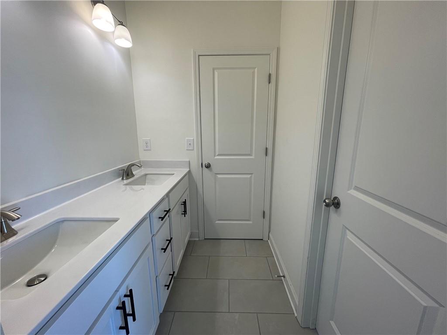
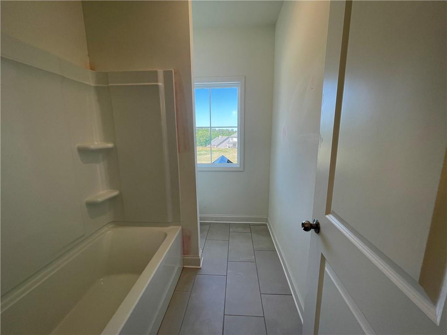
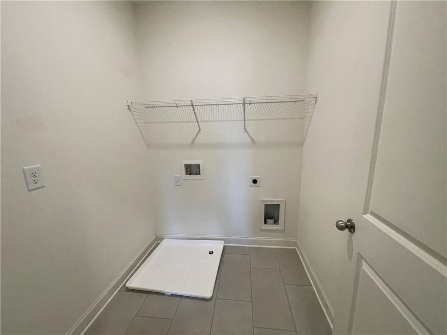
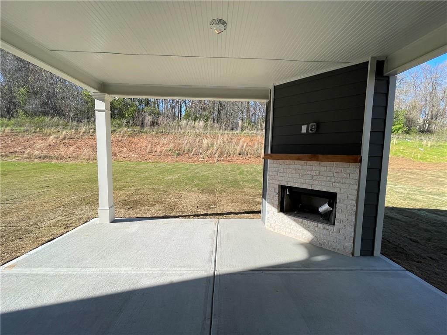
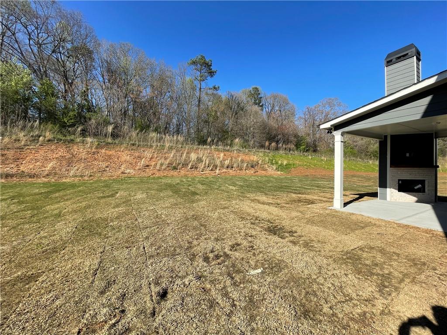
Explore luxury living in our Sidney floorplan, featuring a rare 3rd car garage & outdoor brick wood burning fireplace with connection for TV. This 5-bedroom, 4-bath home boasts a spacious open great room with a cozy gas fireplace, seamlessly connecting to a gourmet kitchen with a gas cook-top, stainless-steel vent hood, and built-in microwave and oven. The center work island with bar stool seating adds a touch of elegance. Perfect for guests, the main floor includes a convenient guest suite. Ascend to the second floor to discover the expansive owner's suite with not one, but two walk-in closets. The owner's suite showcases a double vanity, a beautifully tiled shower with dual shower heads, a frameless shower door, and a tile bench seat for added luxury - a true haven of relaxation. Additional features include three secondary bedrooms and a well-placed laundry room on the second floor. Please note that the images provided are for representation purposes, allowing you to envision the grandeur and sophistication of this remarkable home. Welcome to a lifestyle of comfort, style, and modern convenience. Quick close!
Overview
Property Type
Residential
Location
205 Cherokee Rose Lane, Hoschton, GA 30548
MLS ID
7333462
Listing Last Updated
Property Features & Amenities
Interior
Total Bedrooms
5
Full Bathrooms
4
Flooring
Carpet, Ceramic Tile, Hardwood
Appliances
Dishwasher, Disposal, Gas Range, Other
Other Interior Features
Double Vanity, Entrance Foyer, High Ceilings 9 ft Main, High Ceilings 9 ft Upper, Low Flow Plumbing Fixtures, Walk-In Closet(s)
Exterior
Stories
2
Garage Spaces
3.0
Water Source
Public
Utilities
Cable Available, Electricity Available, Natural Gas Available, Sewer Available, Underground Utilities, Water Available
Pool
None
Roof
Composition
Lot Features
Back Yard, Front Yard, Landscaped, Level
Parking
Attached, Garage, Garage Faces Front
Heat Type
Electric, Zoned
Air Conditioning
Ceiling Fan(s), Heat Pump, Zoned, Other
Sewer
Public Sewer
Substructure
Concrete Perimeter
Disability Features
None
Security Features
Carbon Monoxide Detector(s), Smoke Detector(s)
Green Feature
None
Other Exterior Features
Other, None
Details
Total Area
2,856 Sq.Ft.
Architecture Styles
Craftsman, Traditional
Water Frontage
None
View Description
Other
Financial
Price
$546,685
Real Estate Tax
$10/yr
HOA
$425/yr
Exclusive Listing Agents