

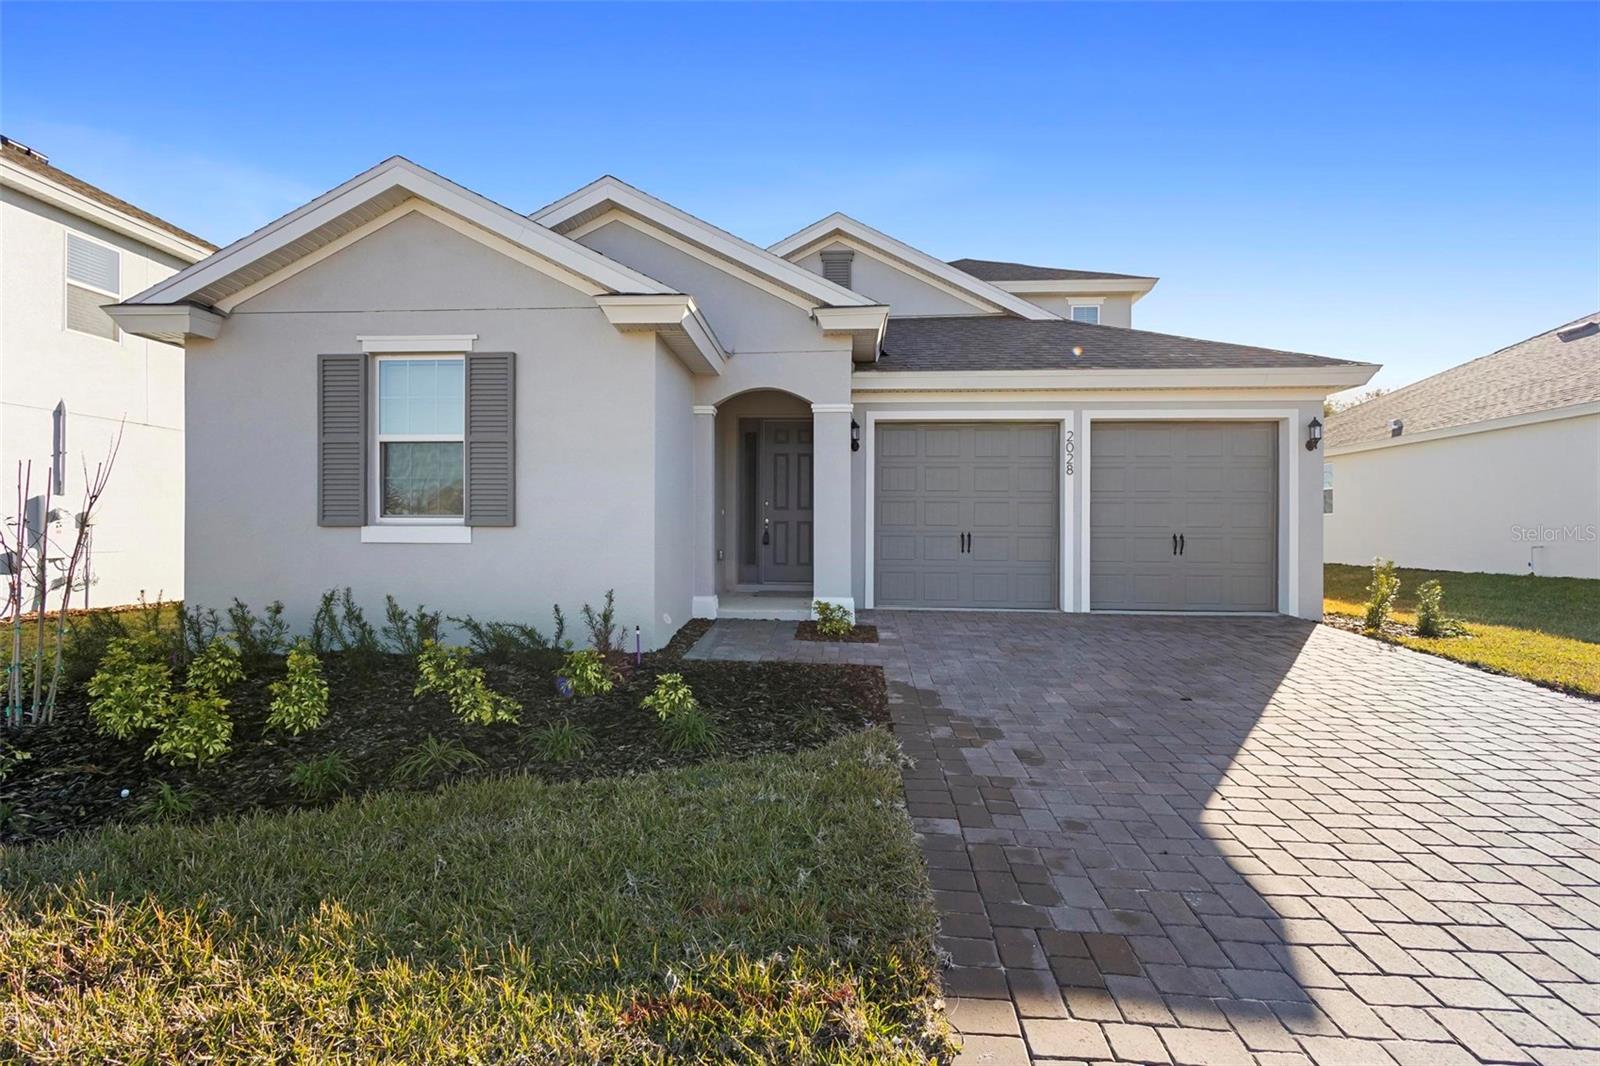
Property Description
Spacious 4-Bedroom, 3.5-Bath Home with Bonus Room in the Hills of Minneola - 2,963 Sq Ft! Welcome home to this beautifully upgraded 2,963 sq ft residence, built in 2023 in the heart of the Hills of Minneola. With 4 bedrooms, 3.5 baths, and a versatile upstairs bonus room complete with its own full bath, there's room for everyone--whether you need a home office, media room, playroom, or guest suite. The main floor offers an open, upgraded kitchen, a formal dining room, and a bright family room designed for both everyday living and entertaining. Step outside to a covered back porch, ideal for morning coffee or winding down in the evening. The 2-car garage includes EV charging, adding everyday convenience. Set in a golf cart-friendly community, you'll be close to Hills Center, home to the soon-to-open Crooked Can Brewery and Marketplace, just minutes from the new AdventHealth Hospital, and conveniently located near the community's new K-8 school. Residents also enjoy a full suite of amenities including a clubhouse, resort-style pool, parks and playgrounds, basketball and pickleball courts, a fitness center, and a dog park. Commuting is effortless with quick access to Highway 50, Highway 27, Florida's Turnpike, and SR-429, while Downtown Clermont and Downtown Minneola are just minutes away, offering shopping, dining, and lakeside recreation. Pets are welcome with restrictions. A $500 non-refundable pet deposit applies. Schedule your showing today--this one won't last long!
Overview
Property Type
Residential
Location
2028 KEYSTONE PASS BLVD, MINNEOLA, FL 34715
MLS ID
O6423697
Listing Last Updated
Property Features & Amenities
Interior
Total Bedrooms
4
Full Bathrooms
3
Half Bathrooms
1
Appliances
Convection Oven, Cooktop, Dishwasher, Disposal, Dryer, Electric Water Heater, Exhaust Fan, Ice Maker, Microwave, Other, Range, Range Hood, Refrigerator, Washer
Other Interior Features
Ceiling Fans(s), High Ceilings, Thermostat, Walk-In Closet(s), Window Treatments
Exterior
Stories
2
Garage Spaces
2.0
Utilities
Other
Heat Type
Central, Electric
Air Conditioning
Central Air
Sewer
Public Sewer
Other Exterior Features
Other
Details
Total Area
3,354 Sq.Ft.
Financial
Price
$3,800/mo
Exclusive Listing Agents
