Property Description
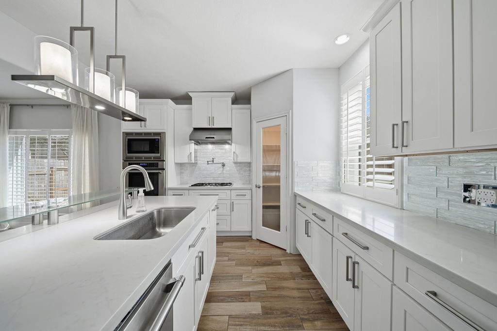
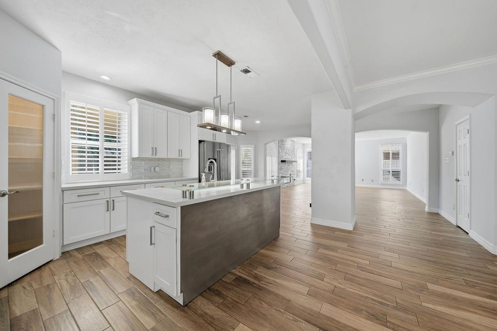
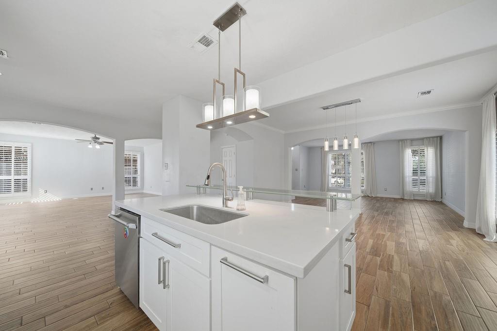
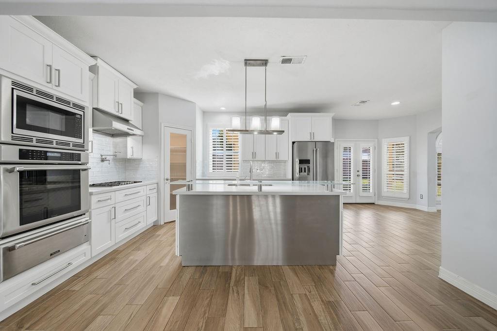
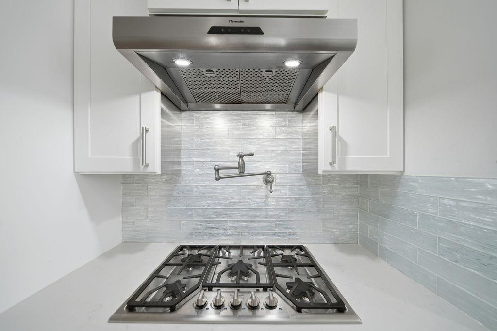
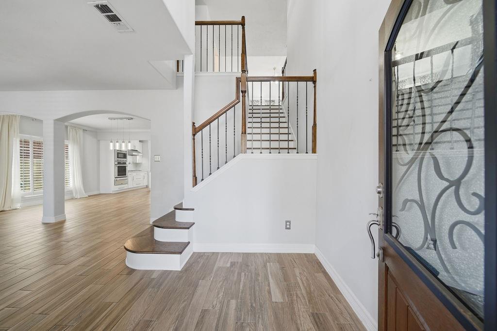
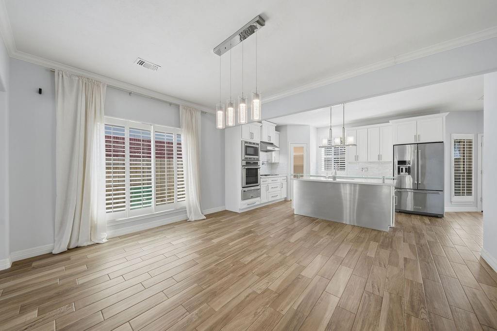
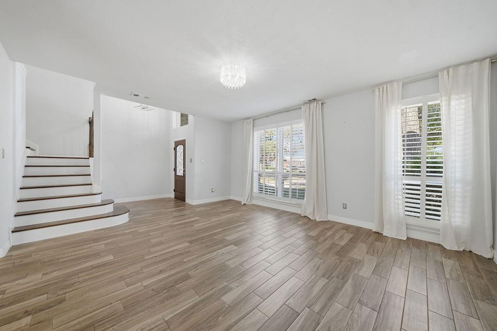
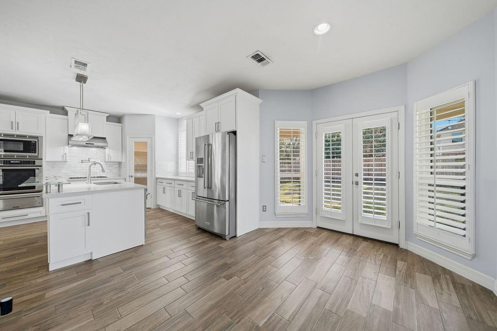
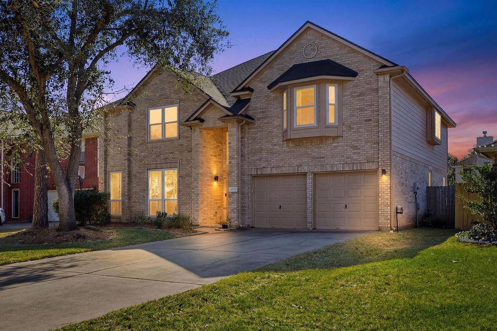
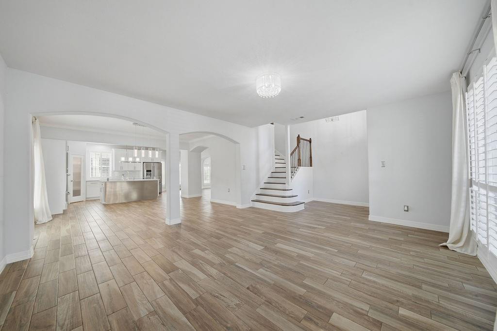
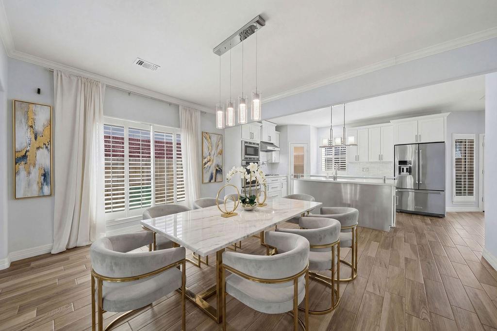
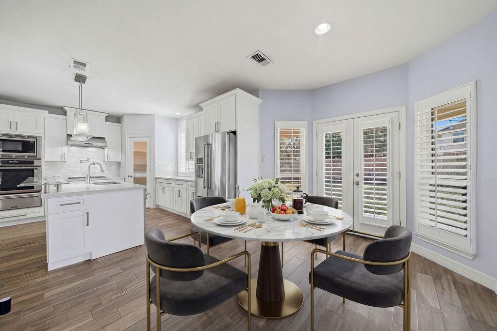
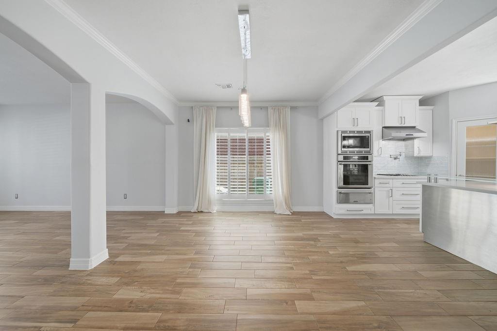
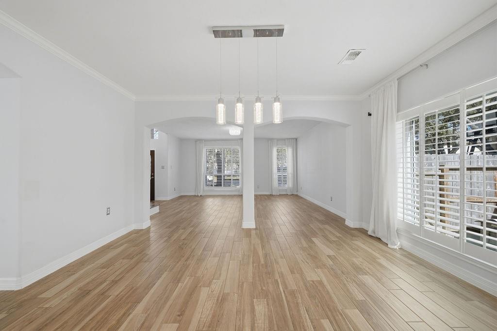
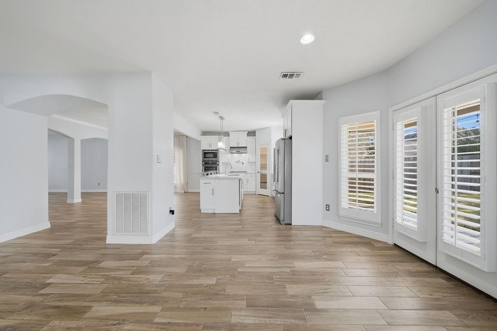
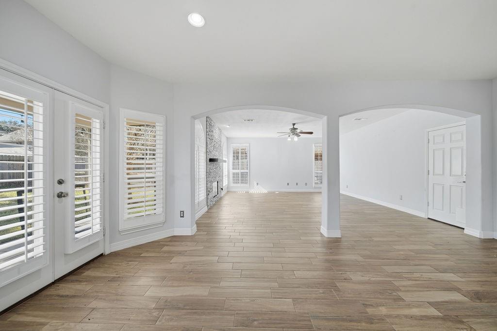
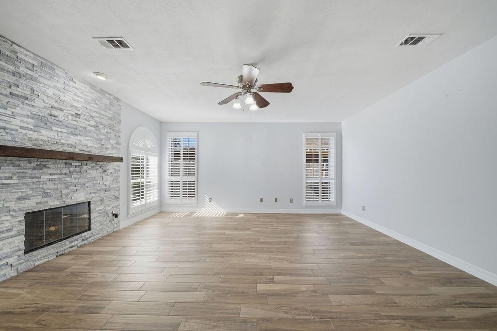
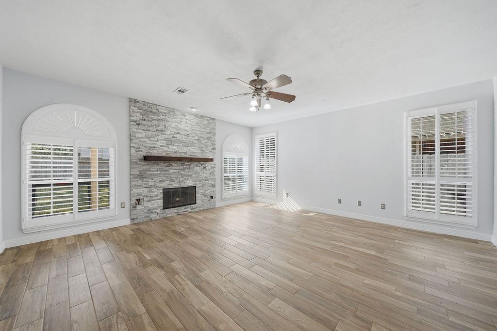
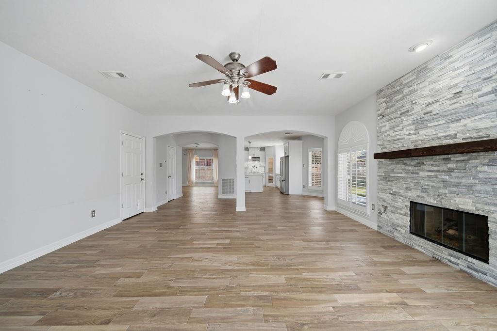
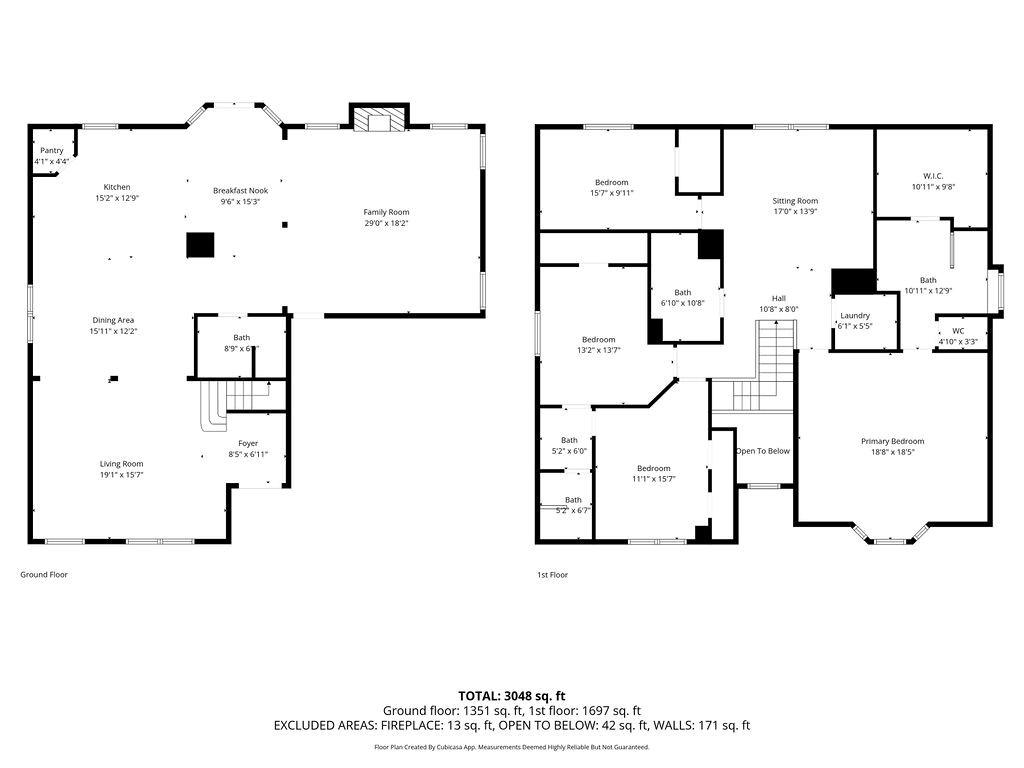
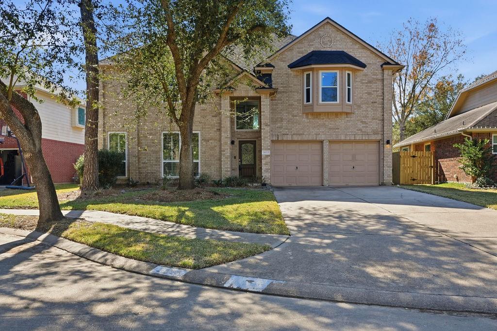
Tucked inside a quiet cul-de-sac in the gated community of Canyon Gates, this beautifully home blends comfort and style. Ceramic plank flooring flows through the bright open layout, perfect for relaxing or entertaining. The redesigned kitchen features a large island with a floating glass bar, Thermador appliances, walk-in pantry, pot filler, and soft-close cabinetry--ideal for gathering with family and friends.
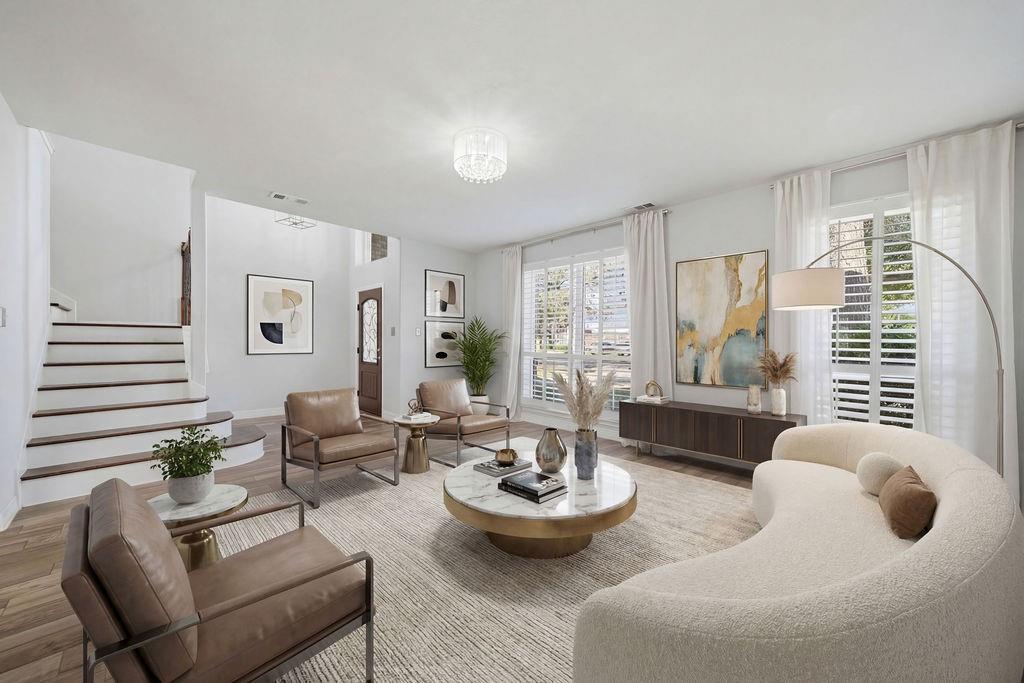
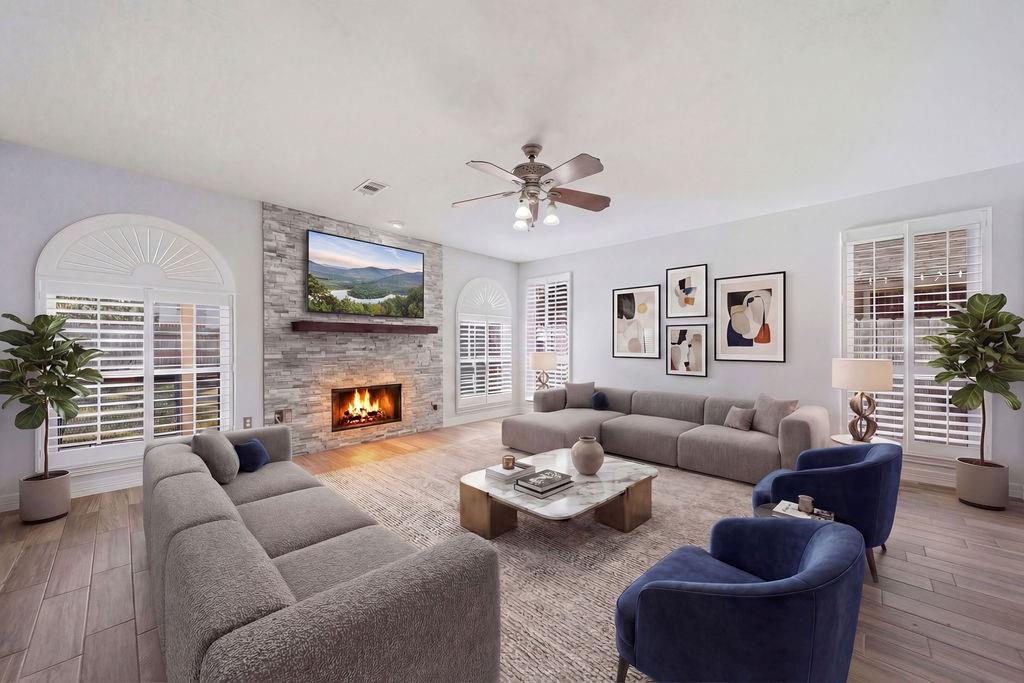
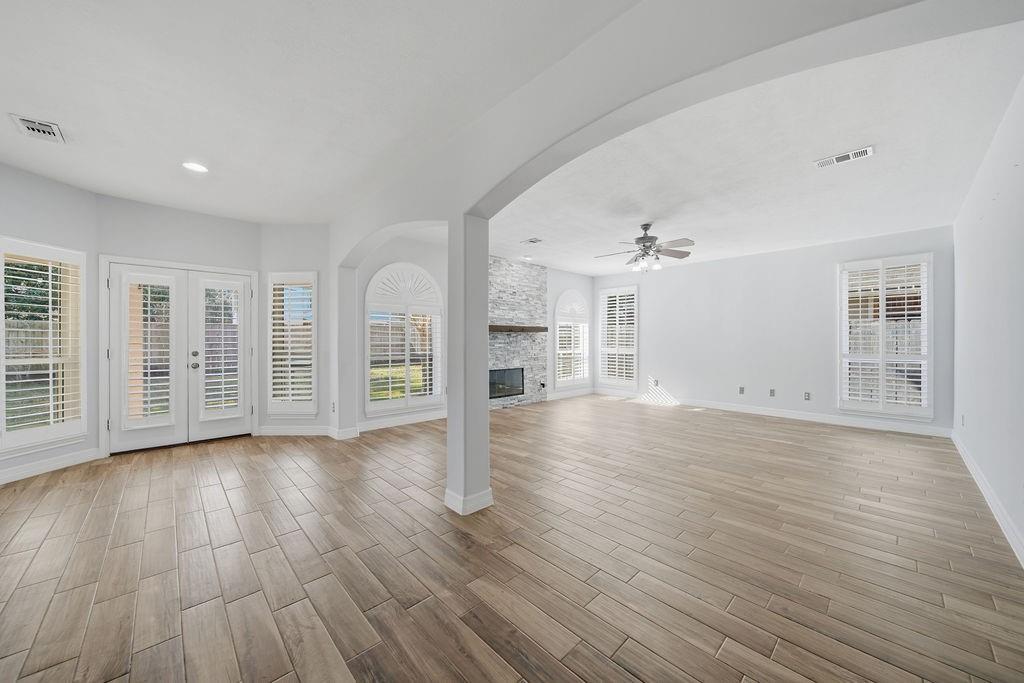
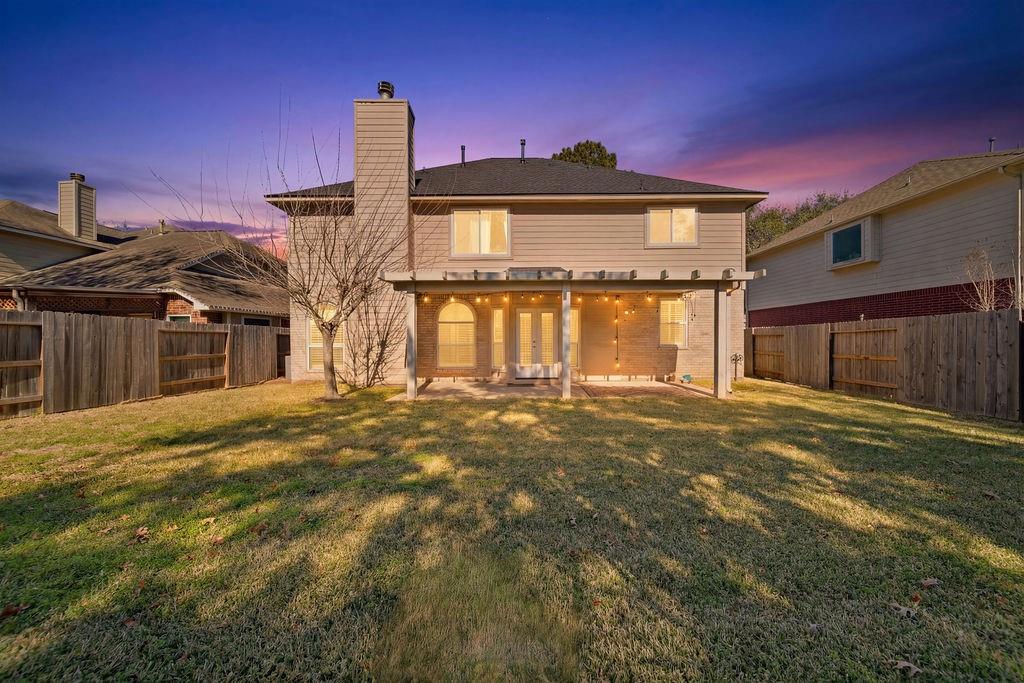
Sunlight fills the formal living and dining areas, while the family room with a fireplace creates a cozy retreat. The breakfast area opens to an extended covered patio for outdoor dining and relaxation.
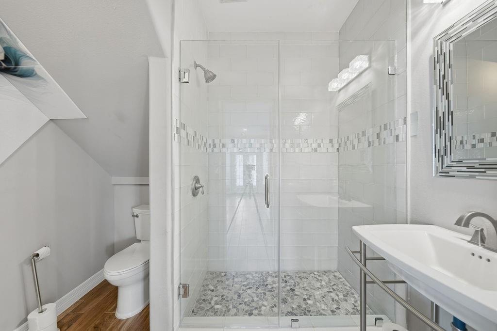
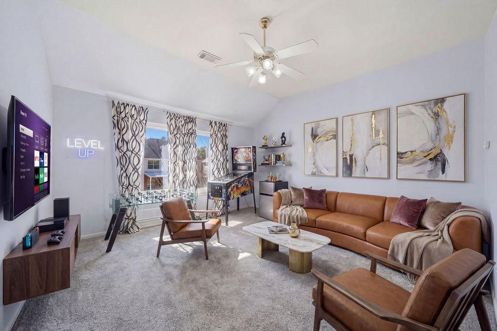
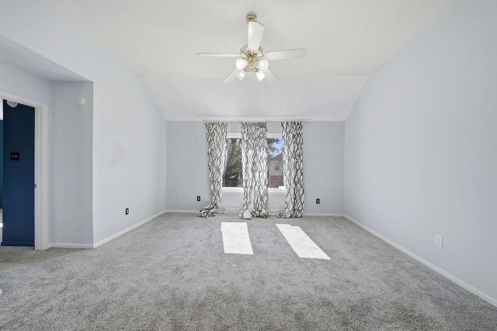
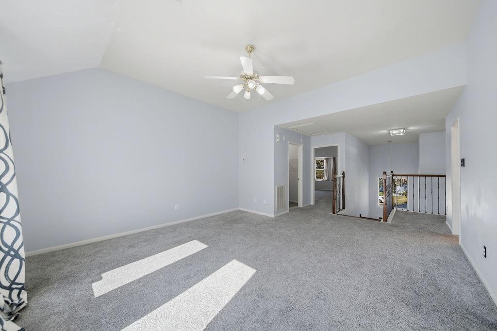
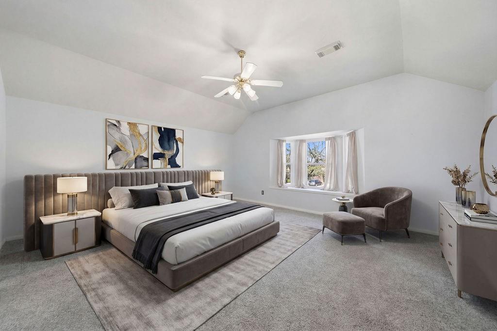
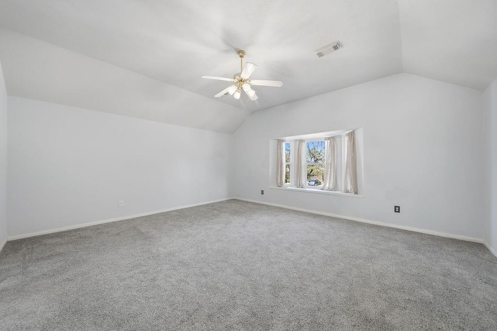
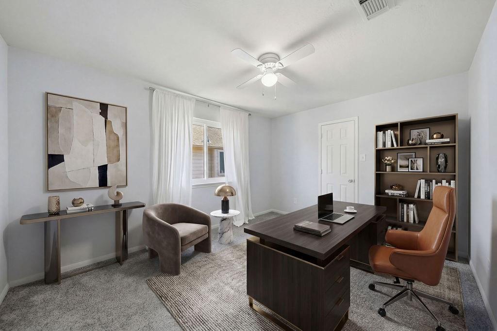
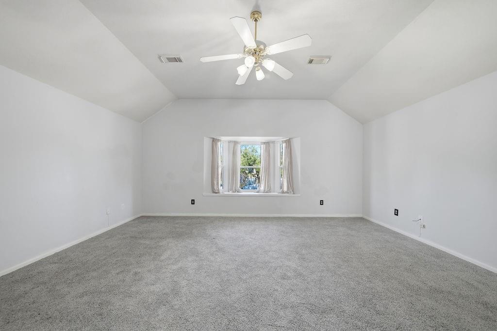
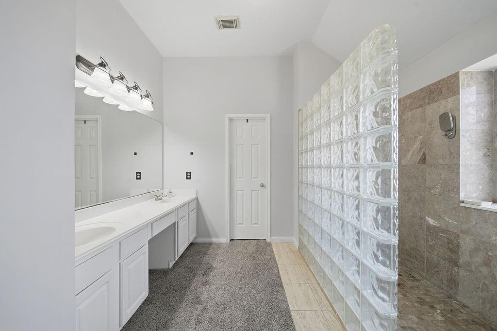
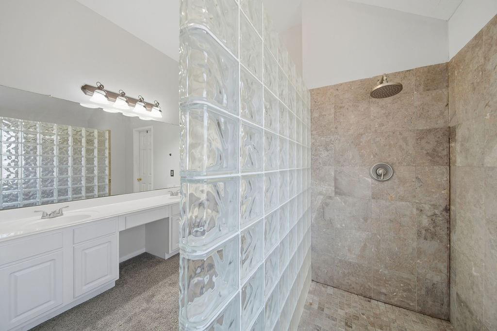
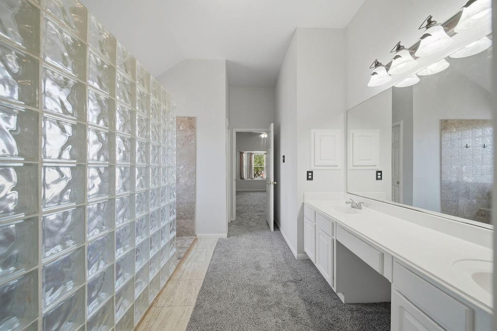
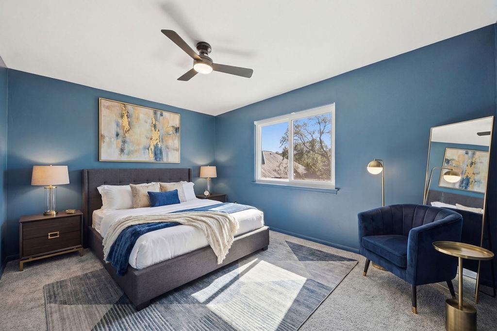
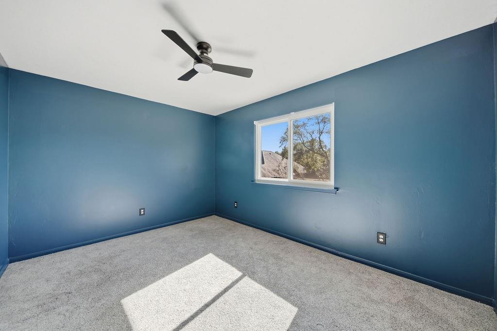
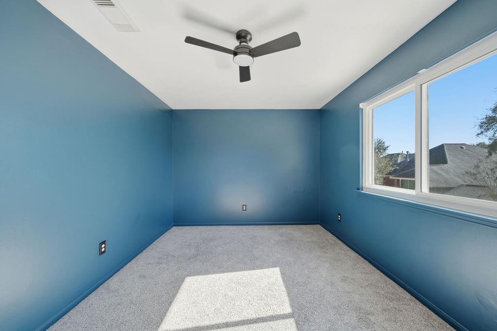
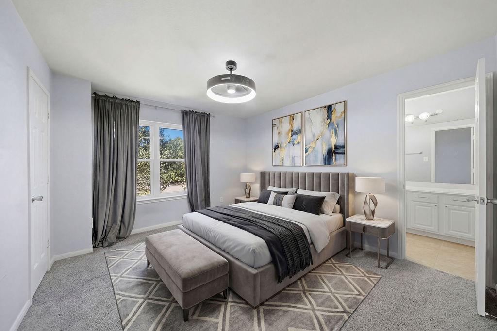
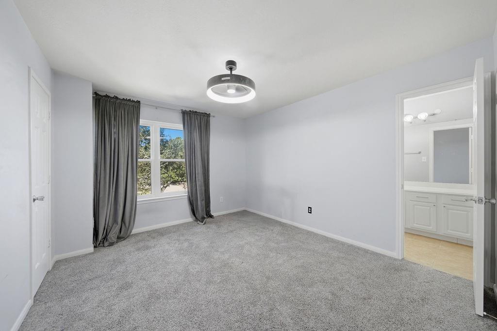
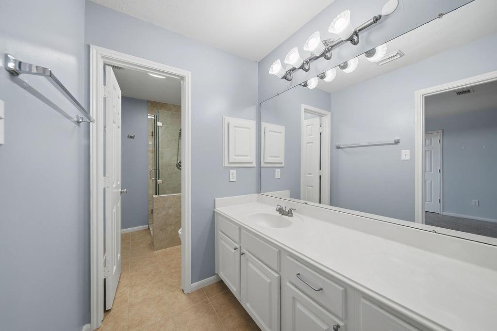
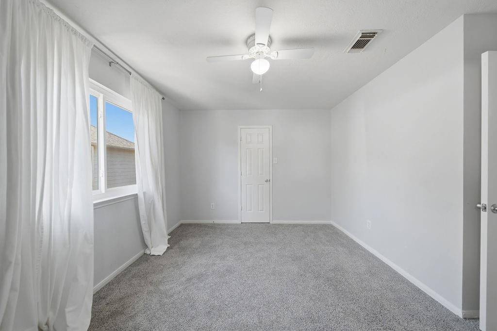
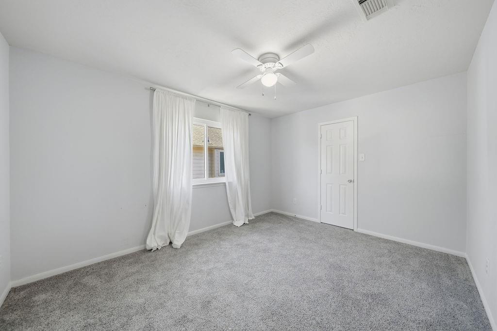
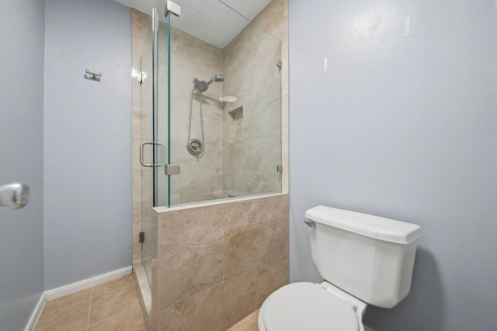
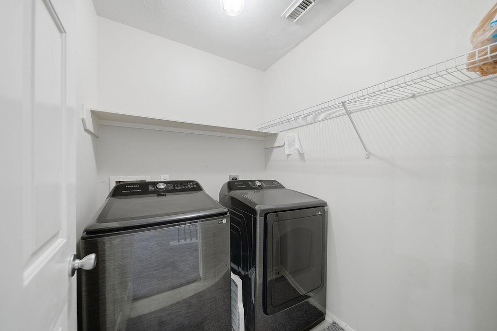
Upstairs offers four spacious bedrooms, three baths, a game room, and laundry room. The primary suite features a spa-like bath with a large walk-in shower and glass-block accent. New roof and fence installed in 2023 provide added peace of mind. Take a moment to view the video tour--you'll be amazed! Book your showing now.
Sunlight fills the formal living and dining areas, while the family room with a fireplace creates a cozy retreat. The breakfast area opens to an extended covered patio for outdoor dining and relaxation.
Upstairs offers four spacious bedrooms, three baths, a game room, and laundry room. The primary suite features a spa-like bath with a large walk-in shower and glass-block accent. New roof and fence installed in 2023 provide added peace of mind. Take a moment to view the video tour--you'll be amazed! Book your showing now.
Overview
Property Type
Residential
Location
20223 Chelsea Canyon Court, Katy, TX 77450
MLS ID
55507844
Listing Last Updated
Property Features & Amenities
Interior
Total Bedrooms
4
Full Bathrooms
4
Flooring
Carpet, Tile, Travertine
Appliances
Disposal, Double Oven, Electric Oven, Microwave, Gas Range, Dishwasher
Other Interior Features
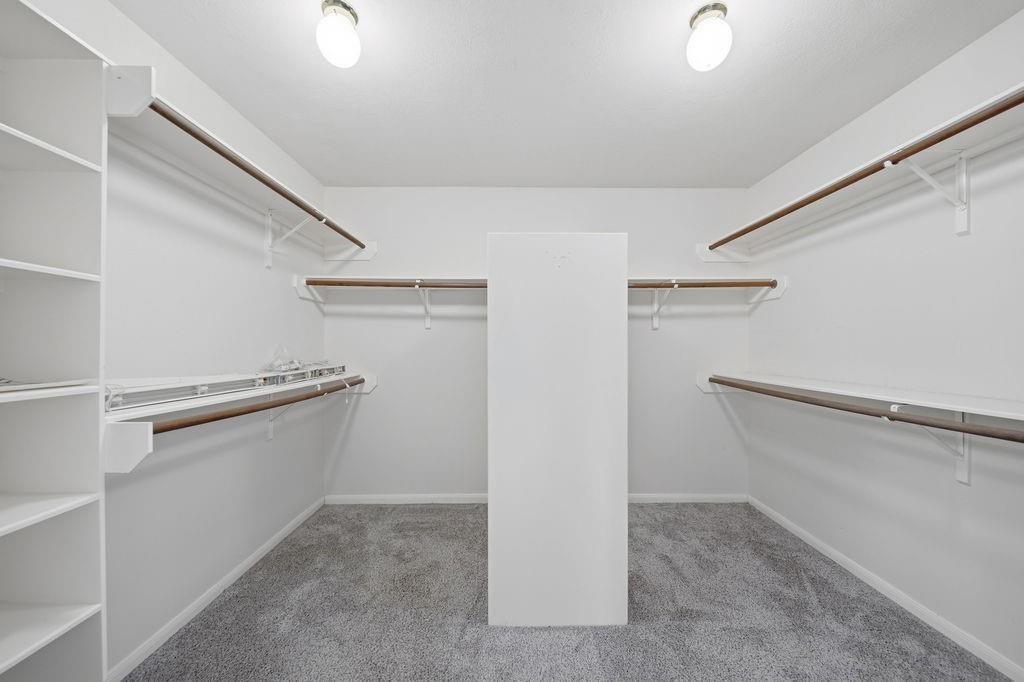
Crown Molding, All Bedrooms Up, Sitting Area, Walk-In Closet(s)
Exterior
Stories
2
Garage Spaces
2.0
Water Source
Public
Roof
Composition, Wood
Lot Features
Back Yard, Cul-De-Sac, Subdivided, 0 Up To 1/4 Acre
Parking
Attached
Heat Type
Electric, Natural Gas
Air Conditioning
Ceiling Fan(s), Electric, Gas
Sewer
Public Sewer
Substructure
Slab
Other Exterior Features
Side Yard
Details
Total Area
3,141 Sq.Ft.
Architecture Styles
Traditional
Financial
Price
$449,000
Real Estate Tax
$10,241/yr
HOA
$1,320/yr
Exclusive Listing Agents