

Property Description
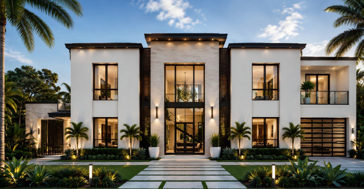
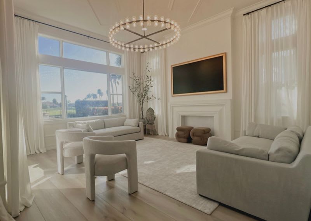
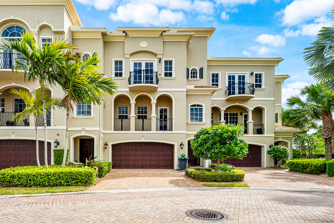
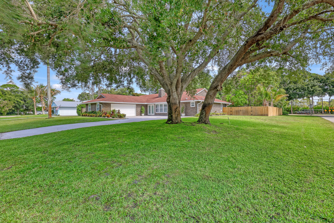
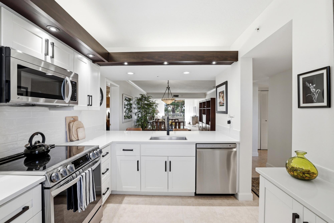
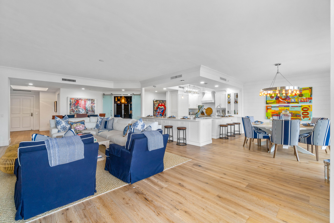
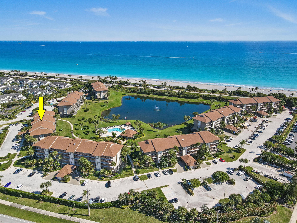
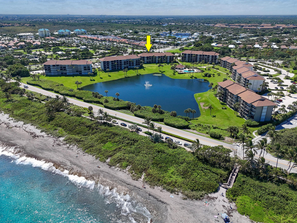
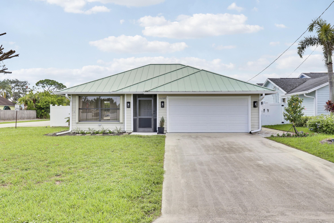
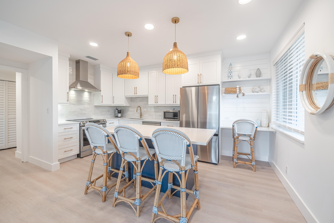
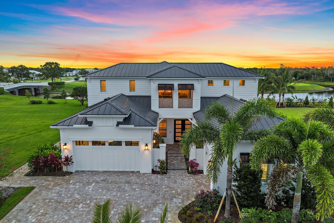
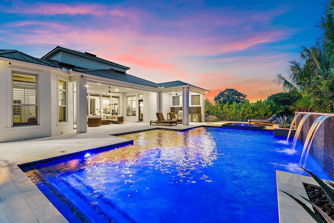
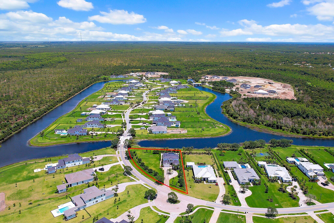
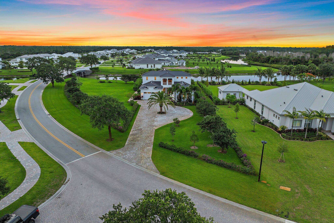
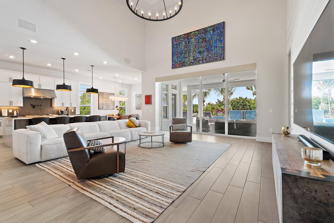
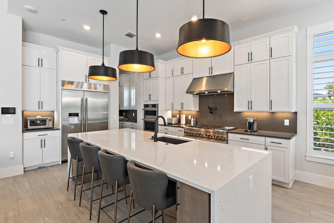
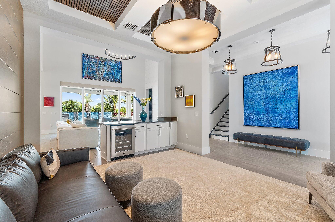
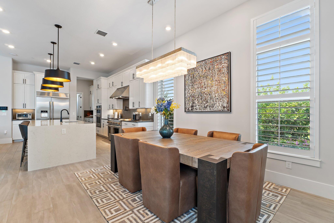
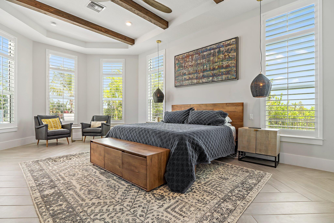
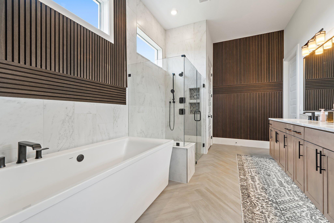
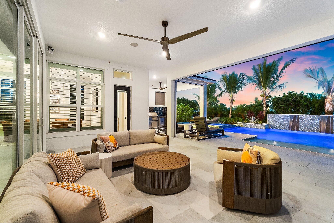
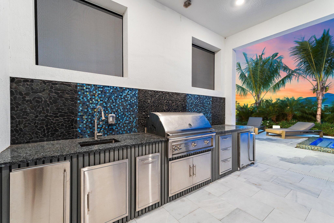
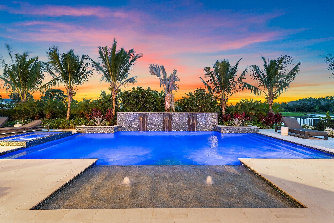
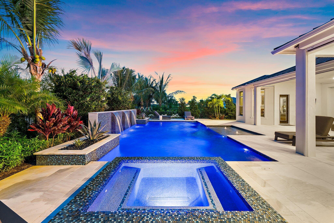
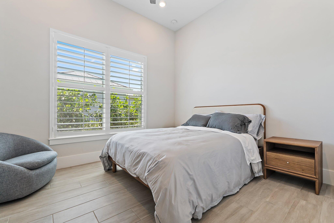
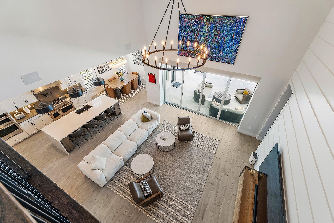
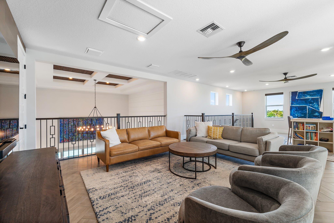
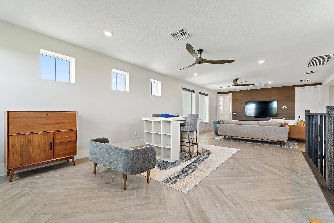
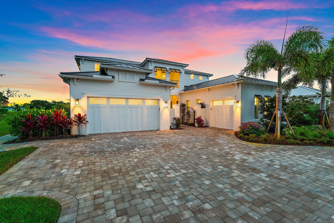
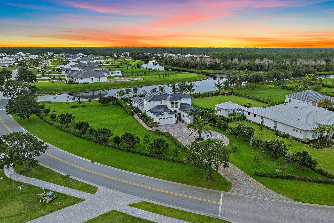
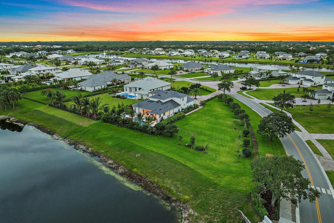
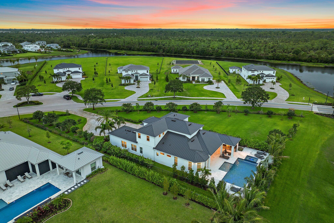
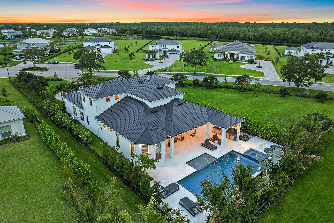
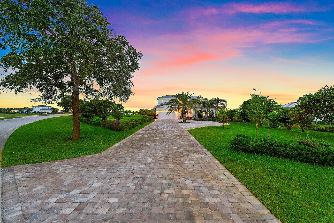
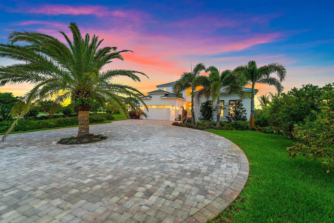
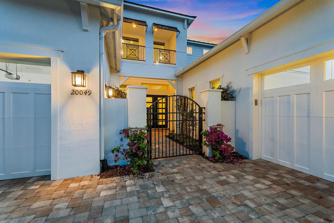
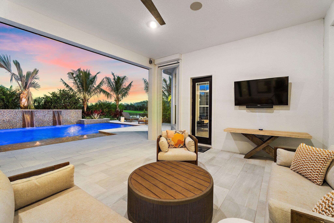
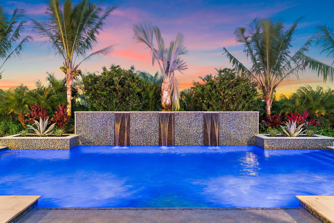
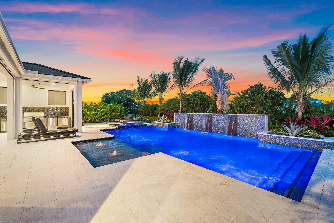
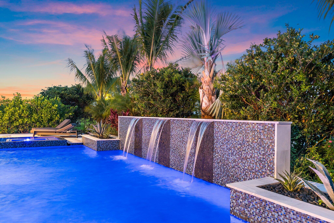
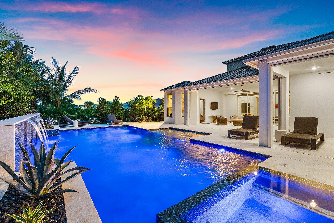
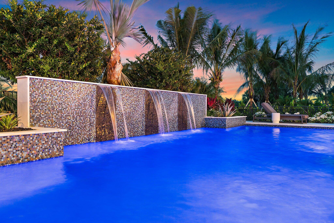
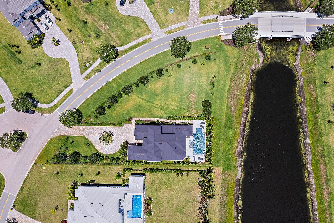
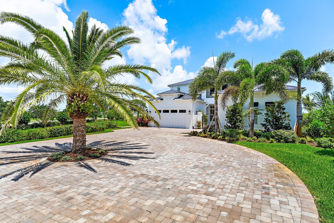
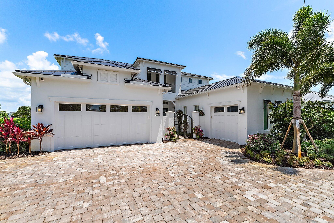
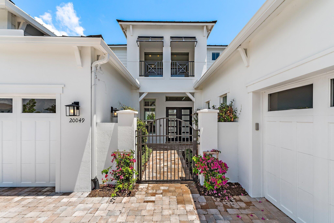
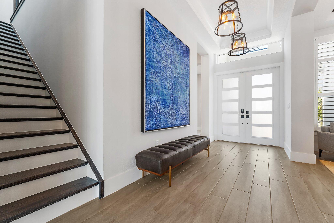
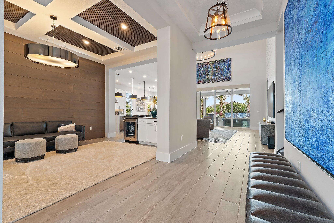
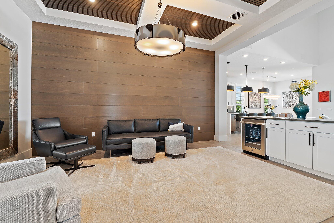
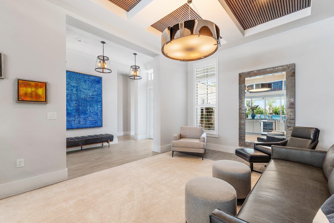
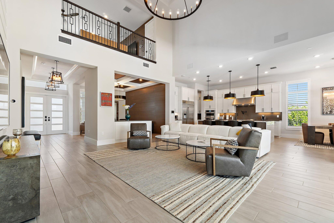
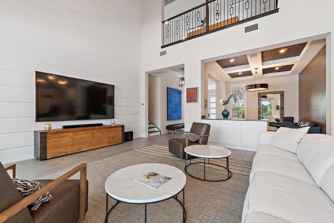
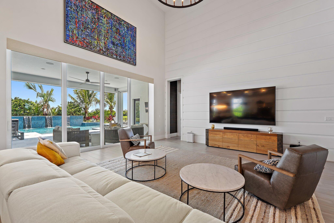
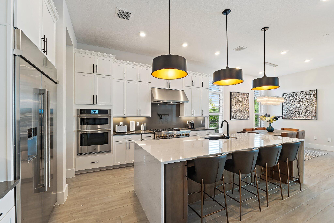
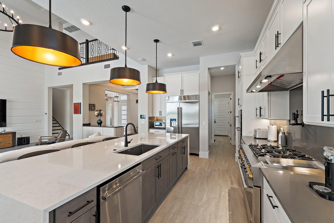
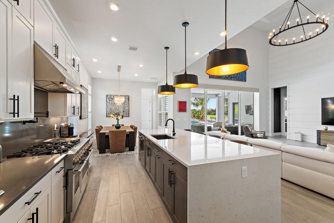
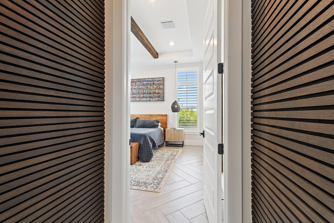
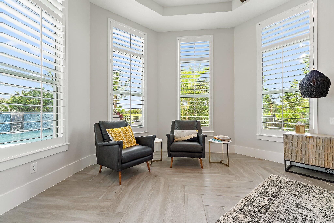
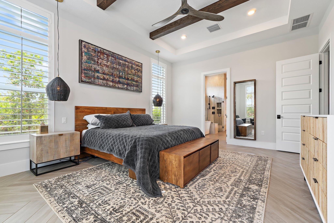
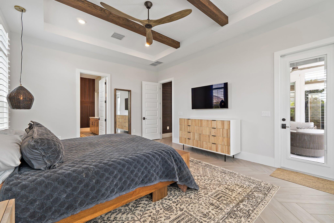
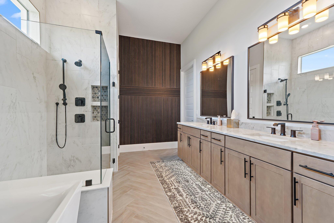
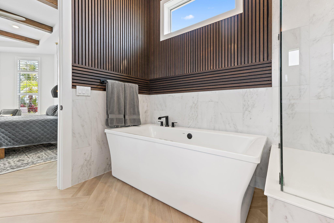
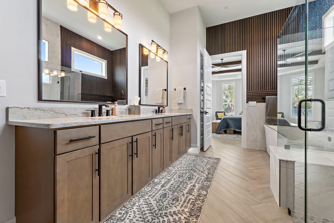
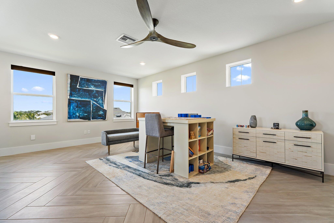
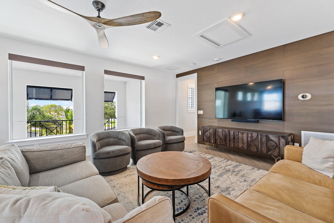
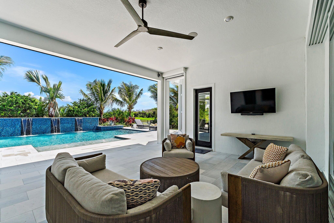
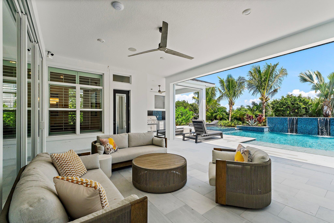
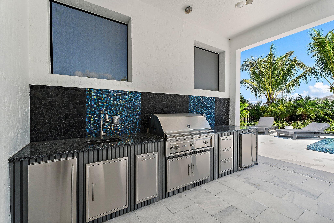
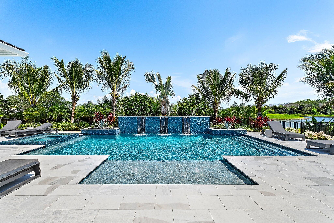
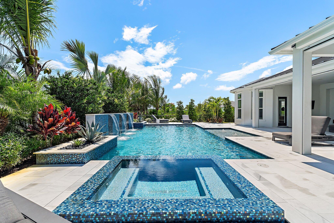
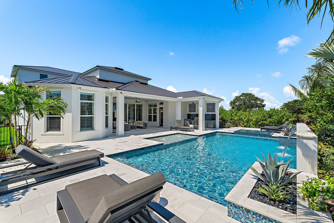
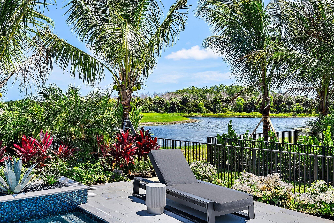
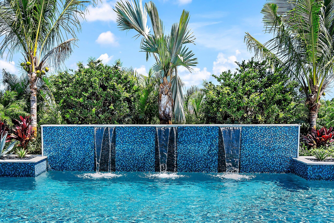
Enjoy the best of Bridgewater in this highly desireable Madeira floor plan. Located on one of the best lots in the community, the west side yard of the property offers the perfect setting for children to play or for a future one or two story guesthouse that could be as large as 2,021 SF AC. Upgrades throughout the home include wood detailing, summer kitchen with custom pool, spa and waterfall, electric screens, and top of the line stainless steel appliances, and much more.
Overview
Property Type
Residential
Location
20049 SE Bridgewater Drive, Jupiter, FL 33458
Year Built
2024
Zoning
RESIDENTIAL
MLS ID
R11095340
Listing Last Updated
Property Features & Amenities
Interior
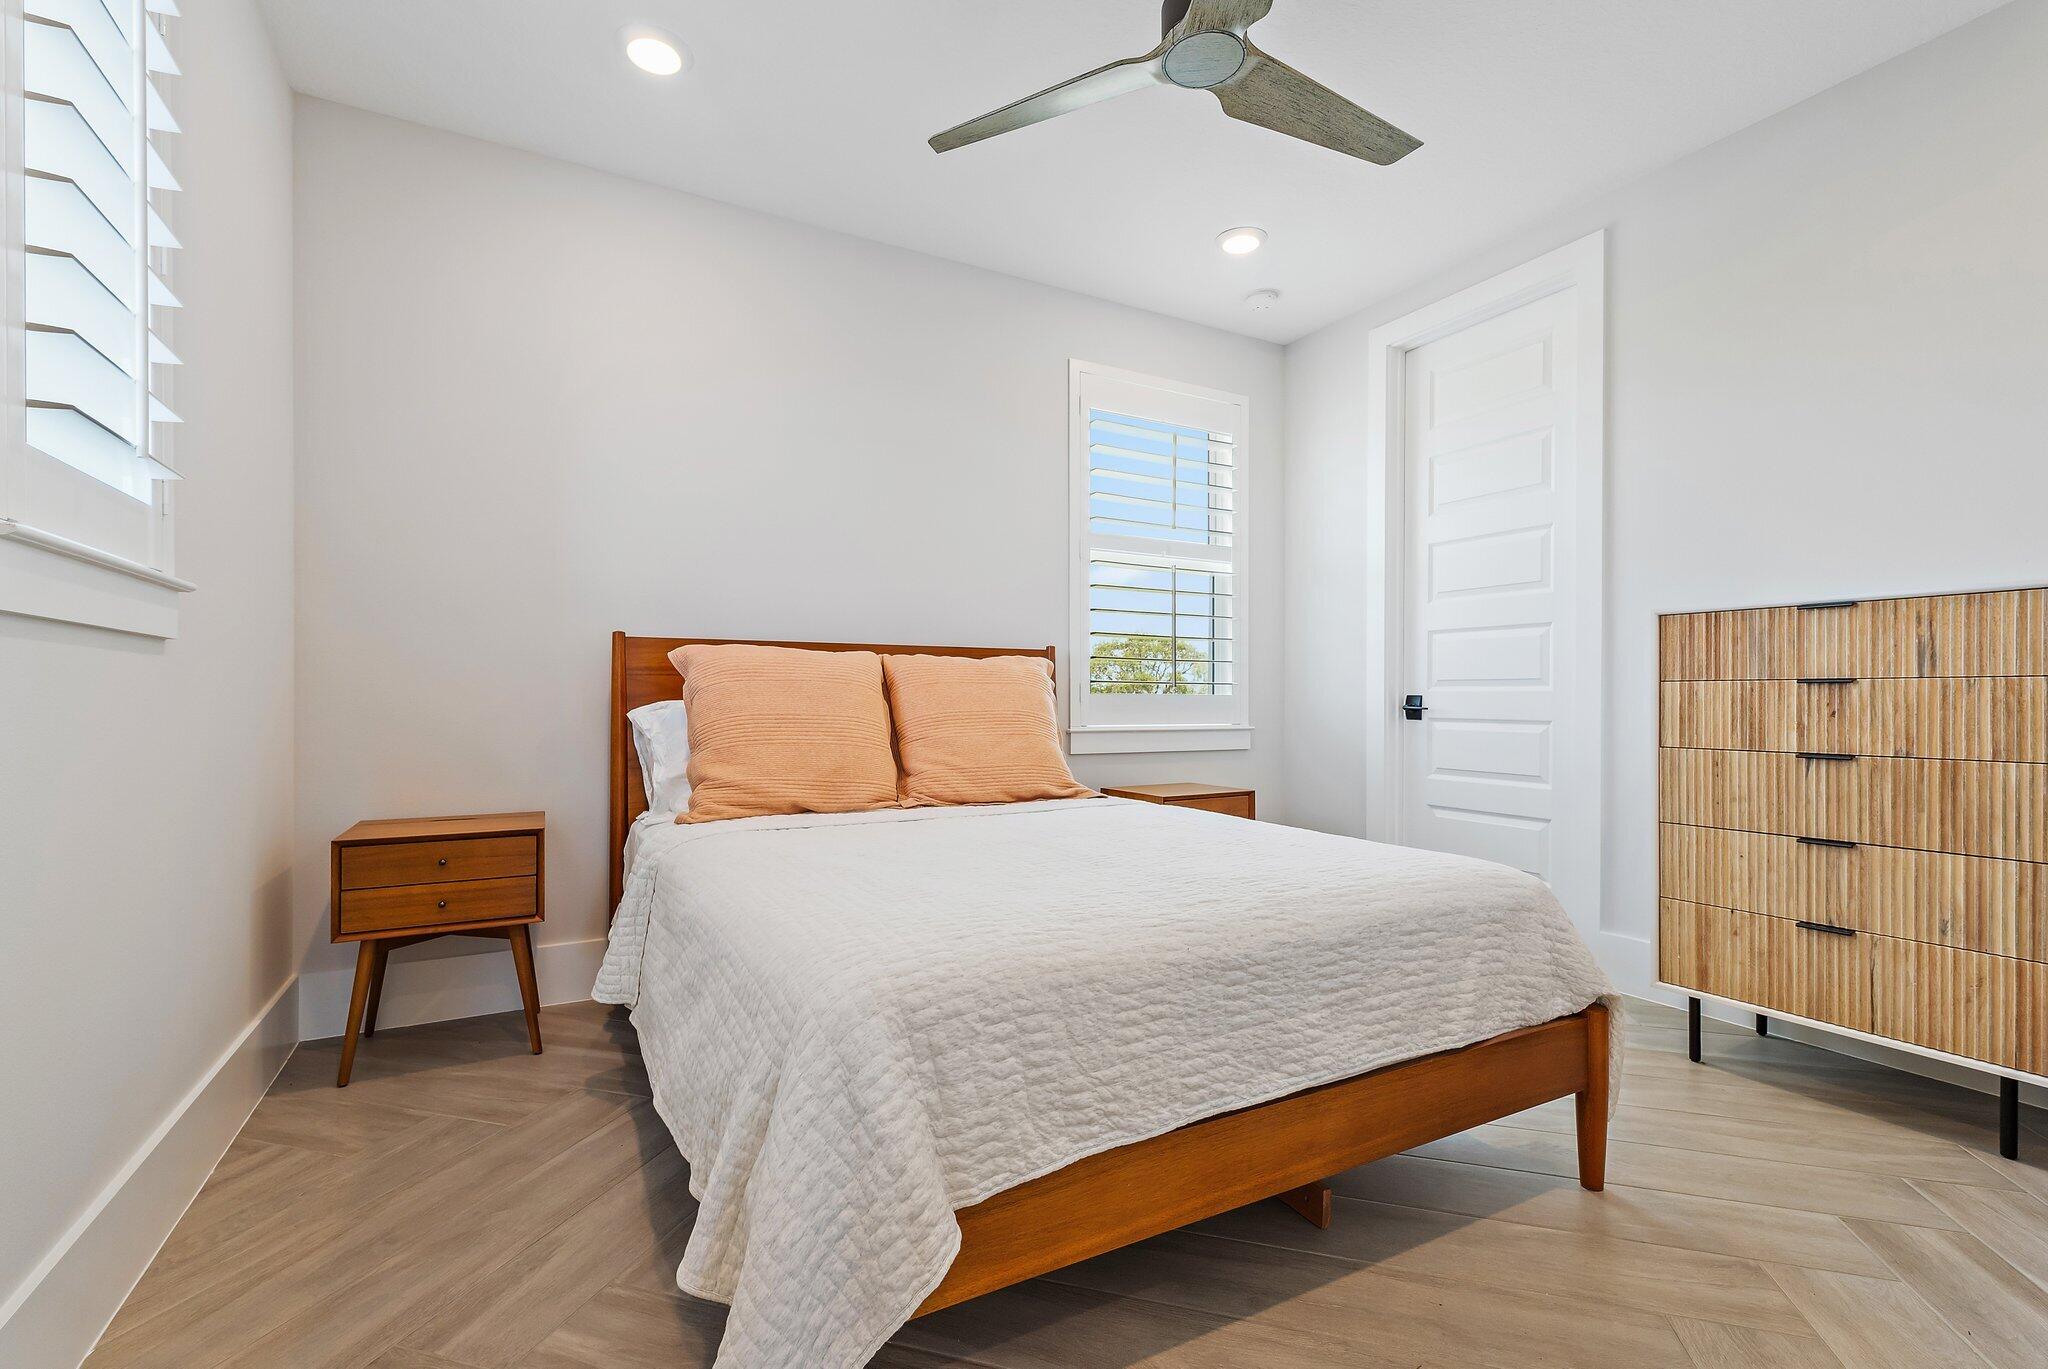
Total Bedrooms
4
Full Bathrooms
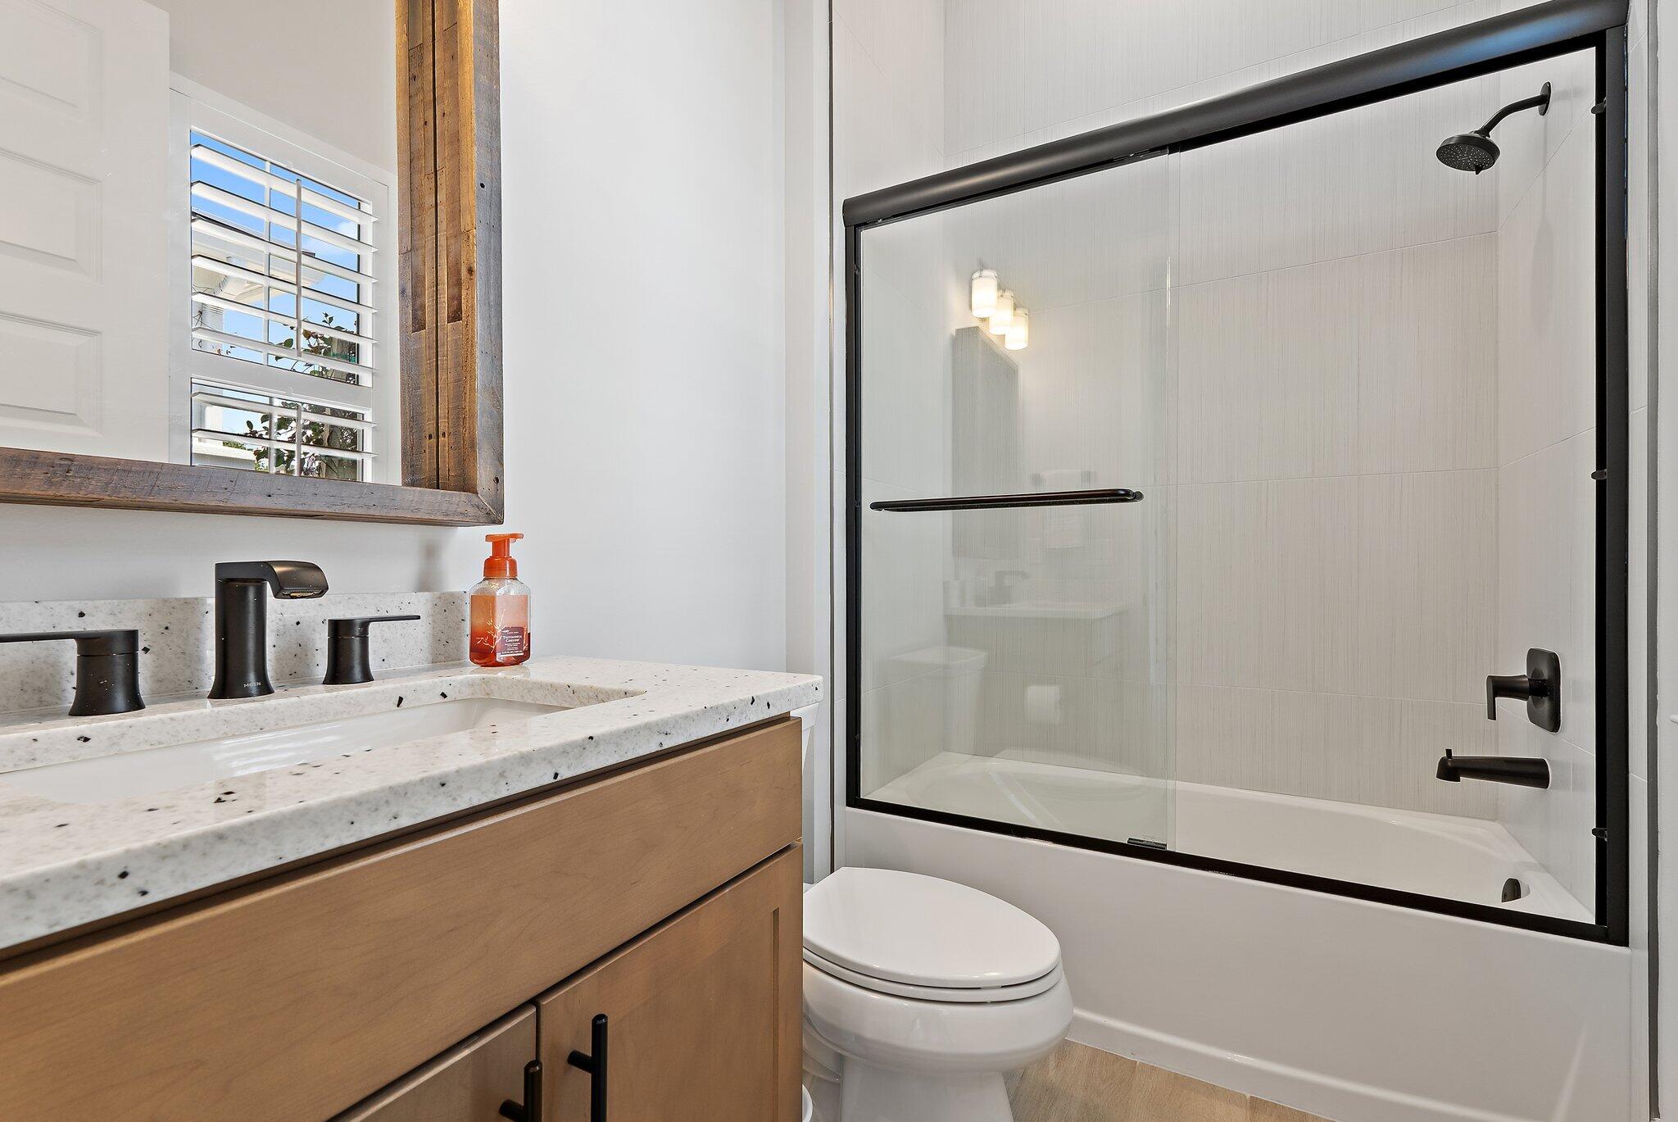
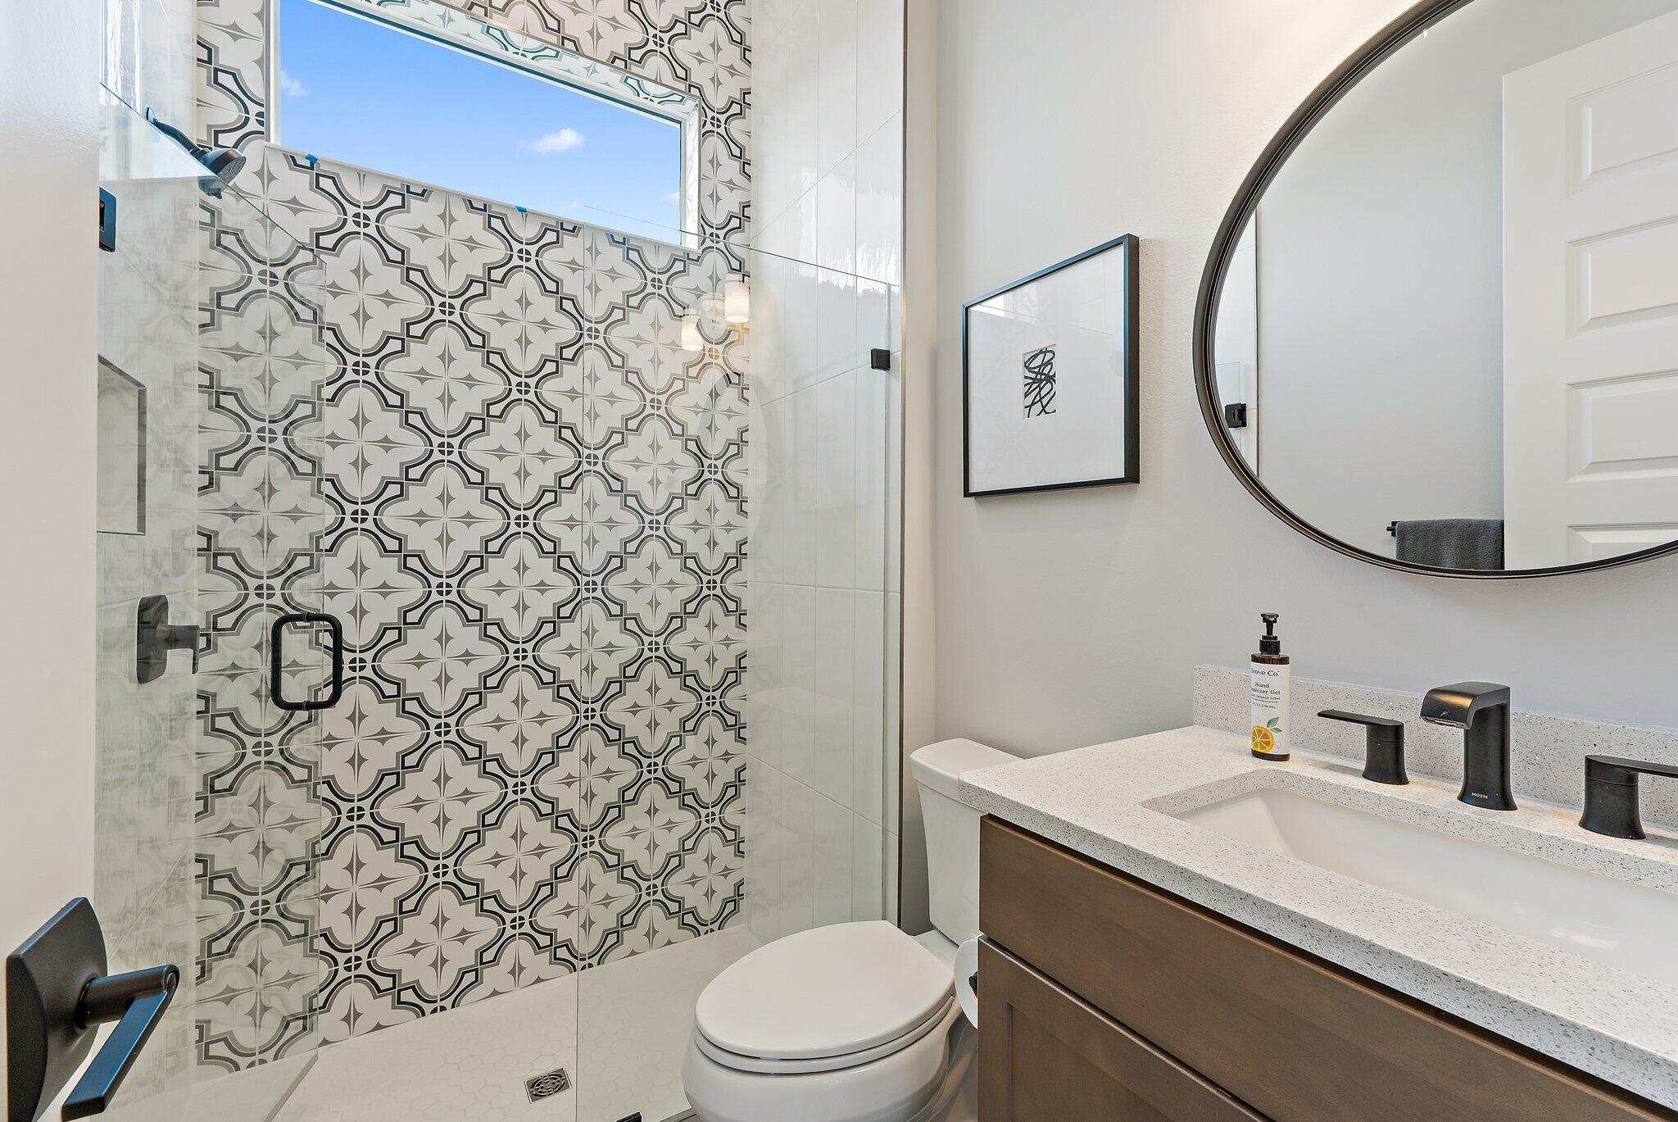
4
Flooring
Ceramic Tile
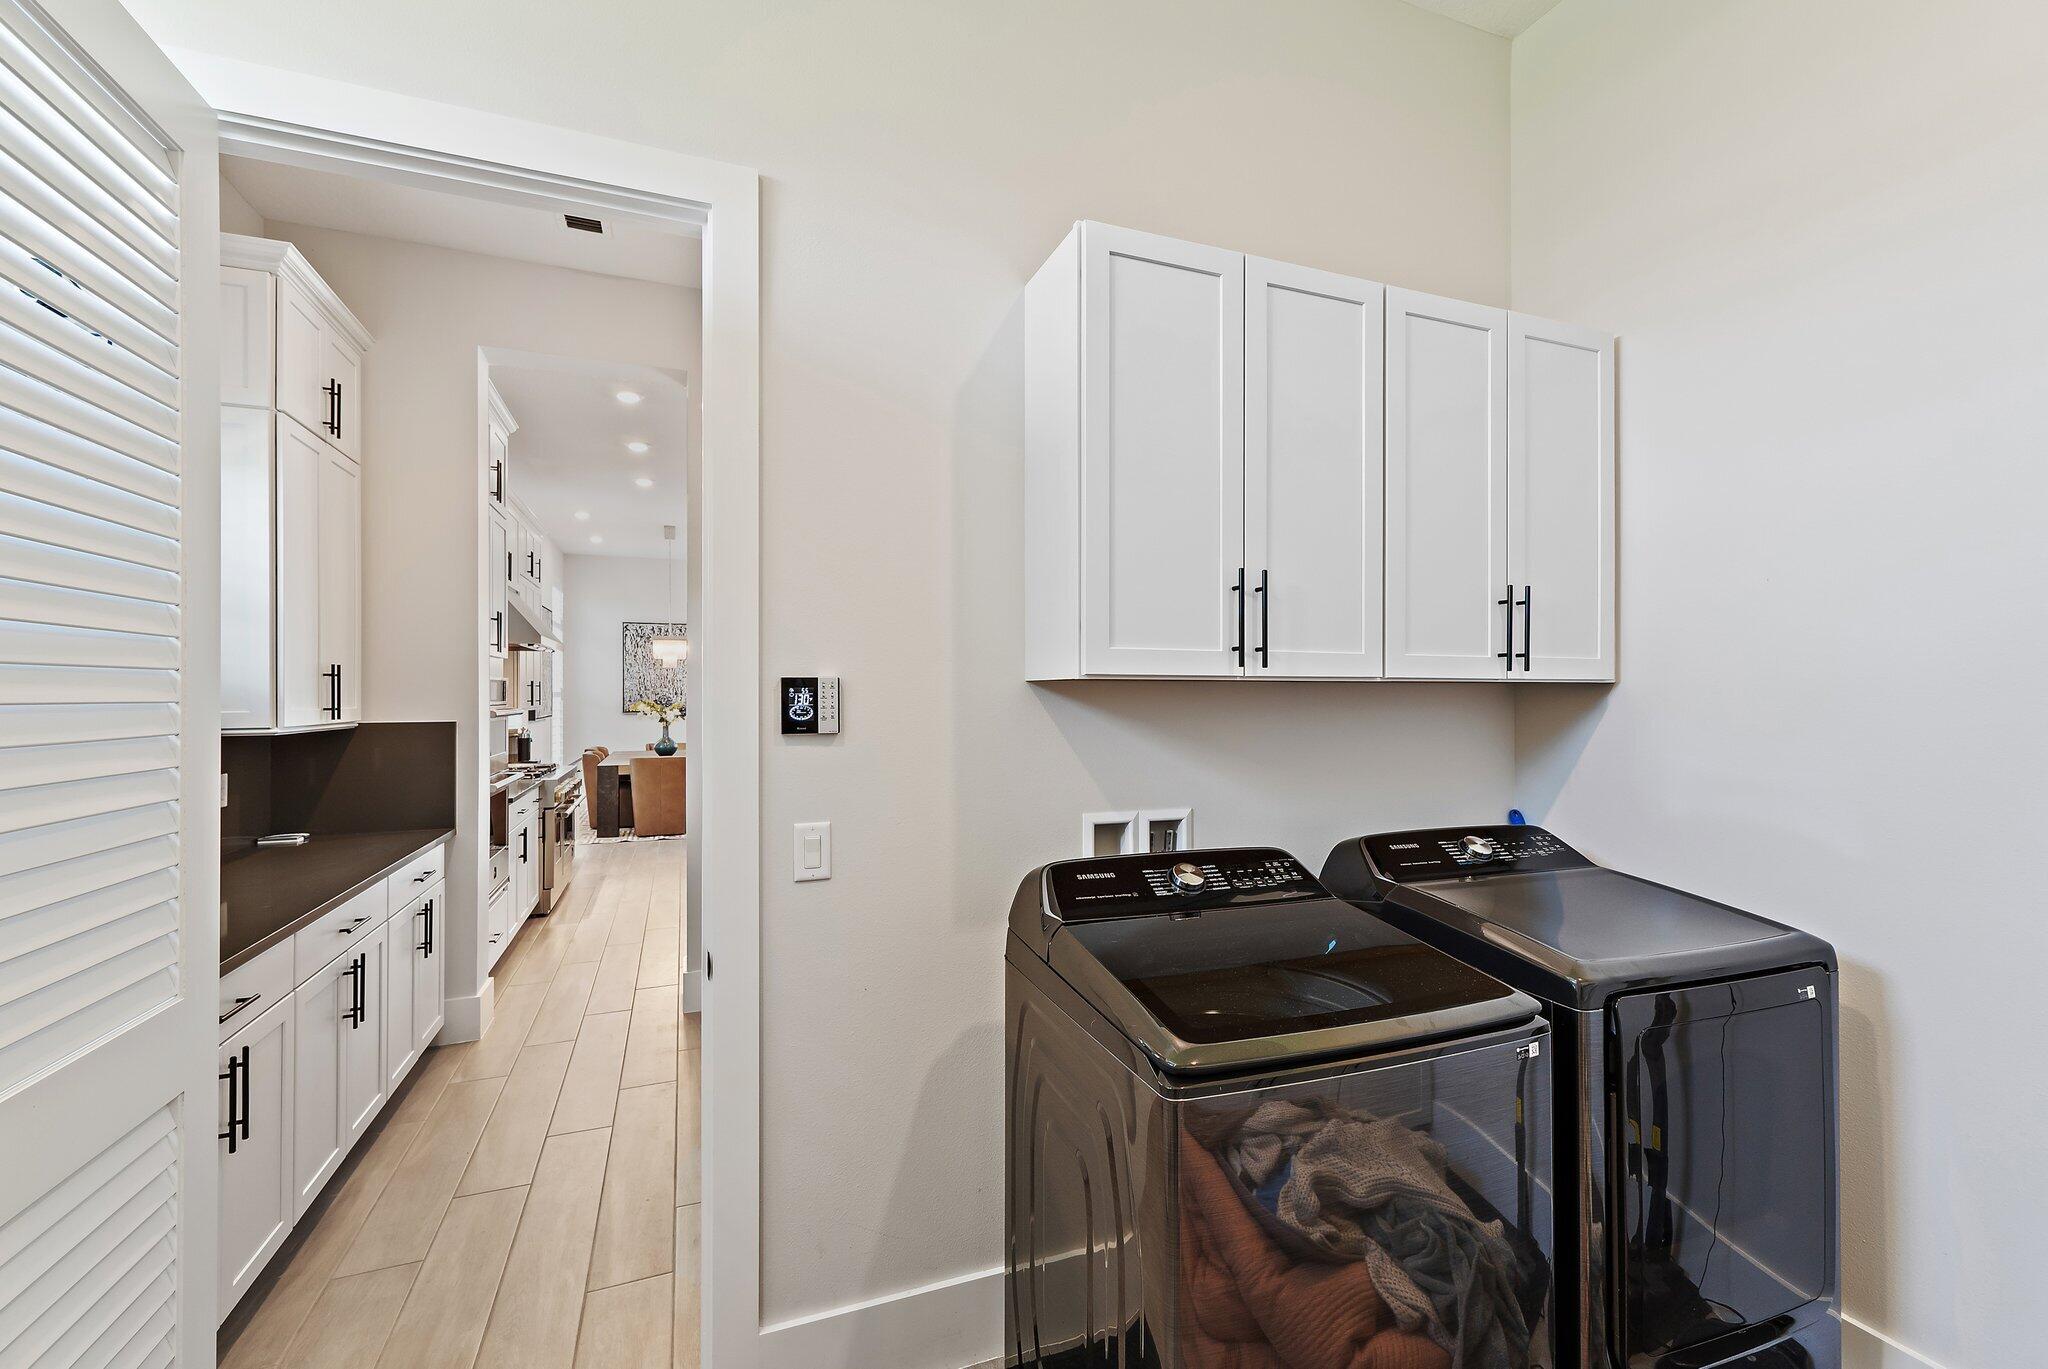
Laundry Room
Inside
Appliances
Cooktop, Dryer, Dishwasher, Free-Standing Freezer, Gas Range, Gas Water Heater, Oven, Refrigerator, Water Heater, Washer
Other Interior Features
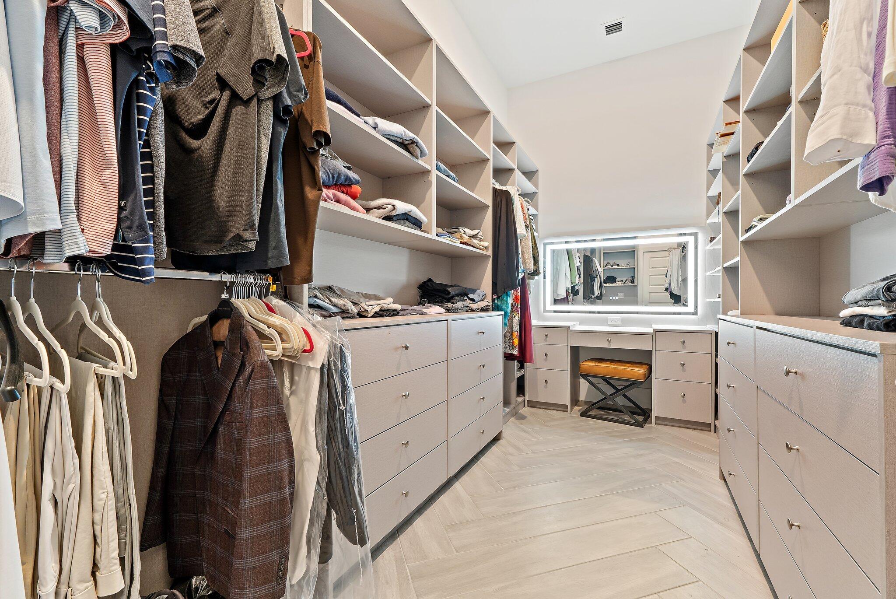
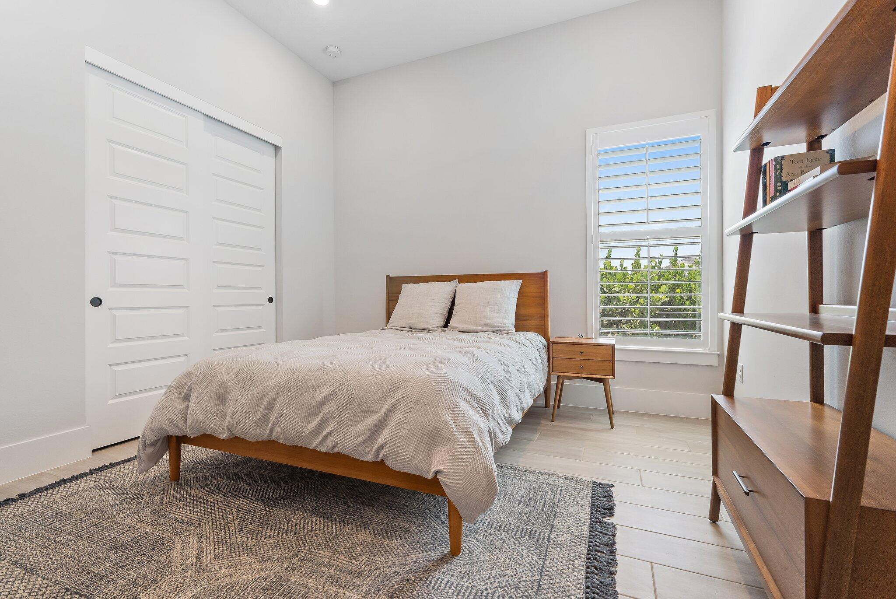
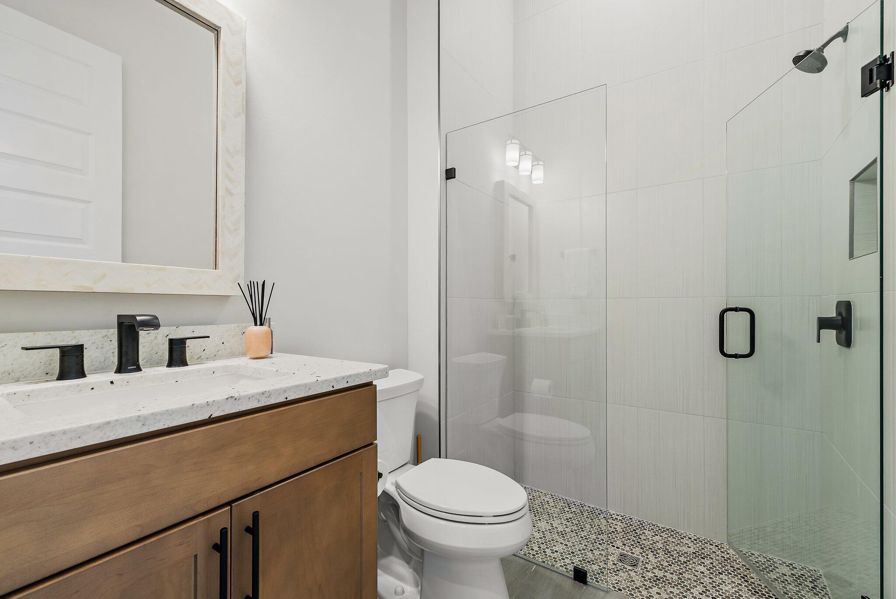
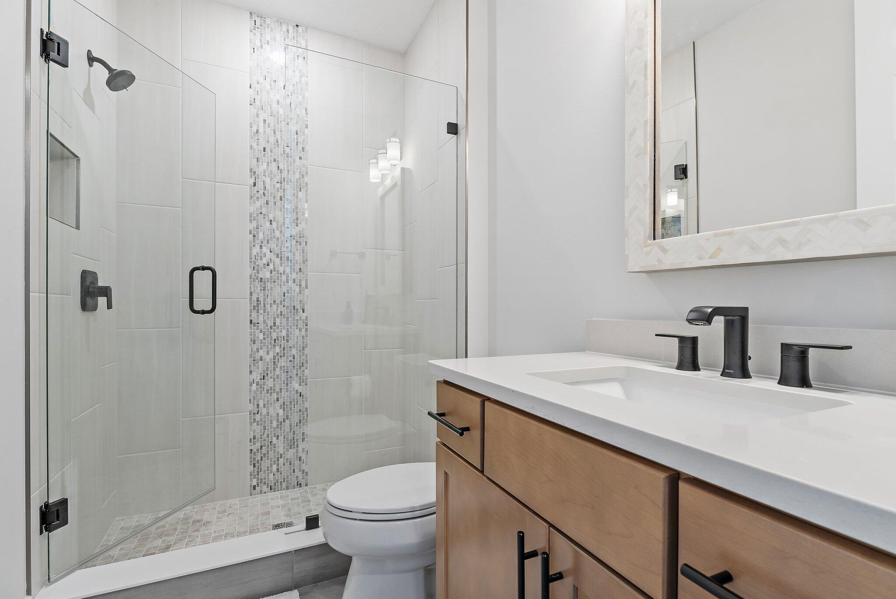
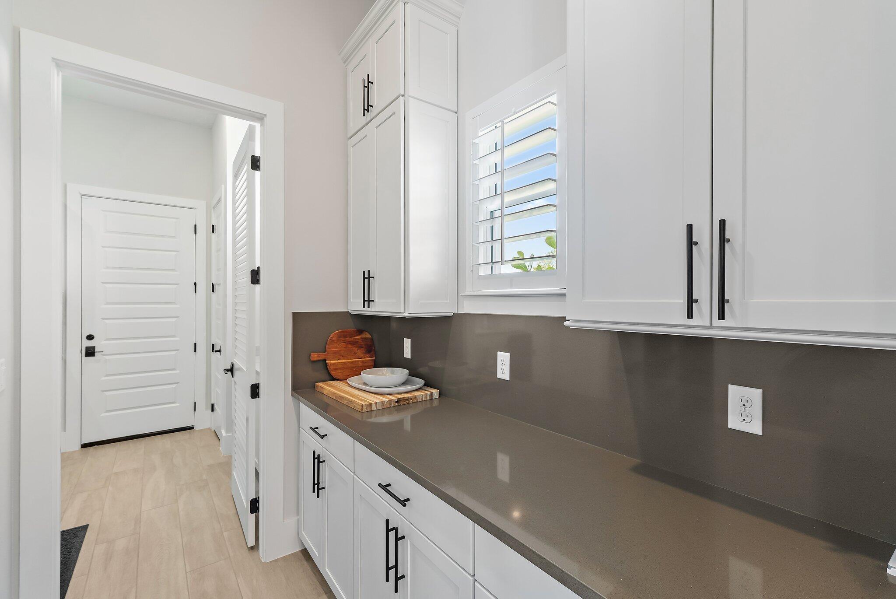
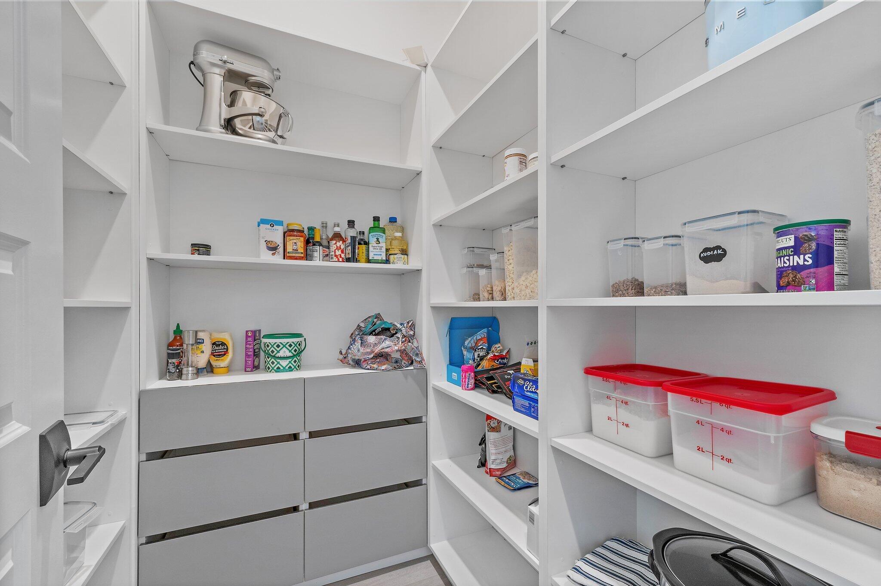
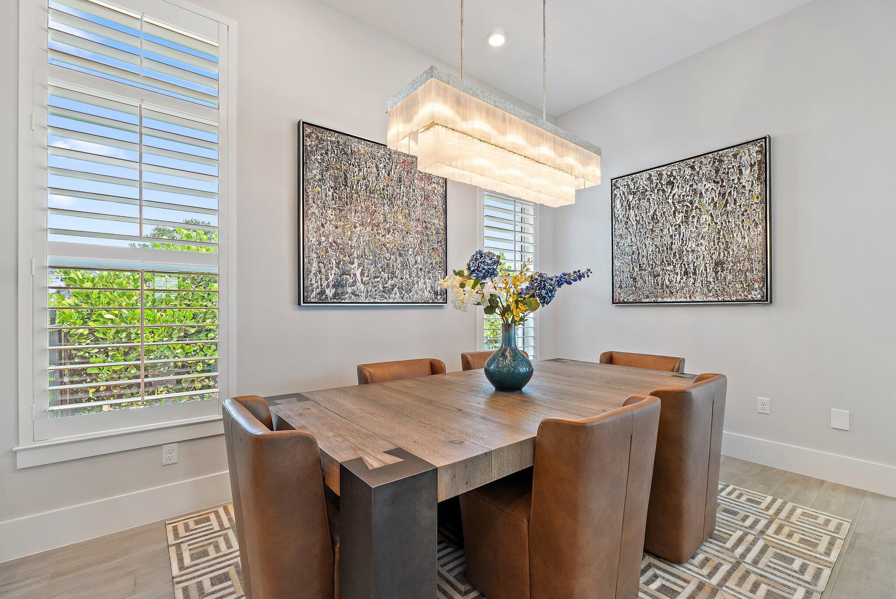
Breakfast Area, Bathtub, Closet Cabinetry, Dining Area, Separate/Formal Dining Room, High Ceilings, Kitchen Island, Main Level Primary, Pantry, Split Bedrooms, Soaking Tub, Separate Shower, Walk-In Closet(s)
Exterior
Stories
2
Garage Spaces
3.0
Water Source
Public, Well
Utilities
Cable Available, Sewer Available, Water Available
Pool
Gunite, Heated, In Ground
Roof
Metal
Lot Features
1-2 Acres, Sprinklers Automatic, Sprinkler System
Parking
Attached, Circular Driveway, Garage, Garage Door Opener
Heat Type
Central
Air Conditioning
Central Air
Sewer
Public Sewer
Amenities
Trail(s)
Security Features
Security System, Gated Community
Other Exterior Features
Built-in Barbecue, Barbecue, Outdoor Kitchen, Outdoor Living Area
Details
Total Area
5,503 Sq.Ft.
Neighborhood
Jupiter
Water Frontage
Lake Front
View Description
Garden, Lake, Pool
Financial
Price
$3,700,000
Real Estate Tax
$27,564/yr
HOA
$538/mo
Exclusive Listing Agents