Property Description
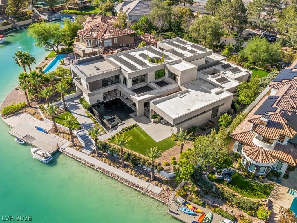
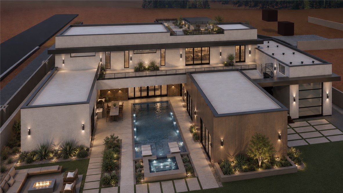
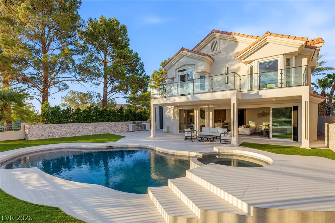
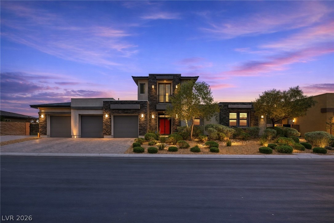
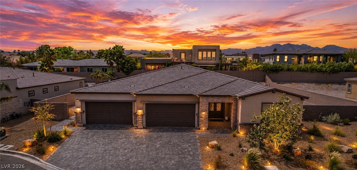
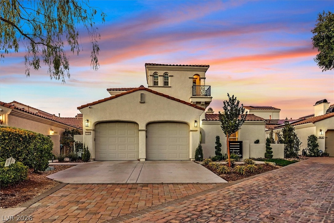
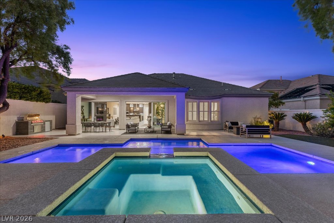
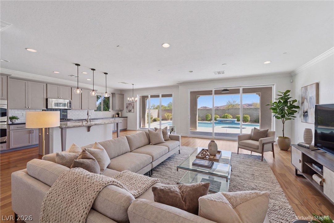
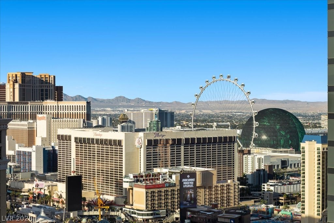
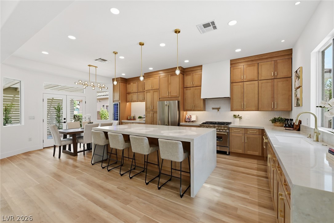
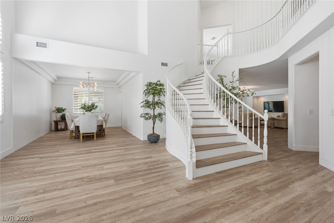
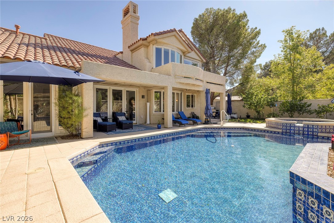
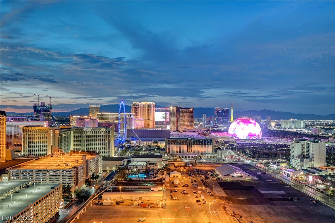
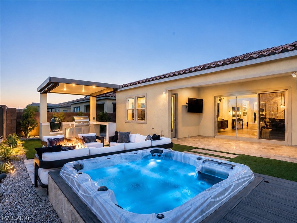
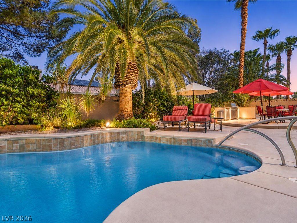
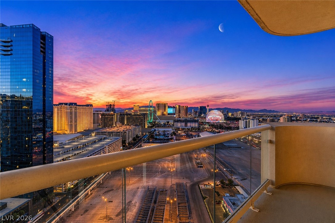
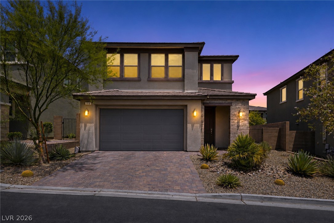
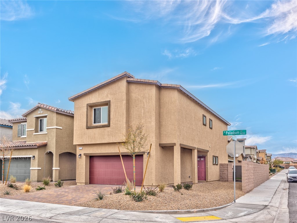
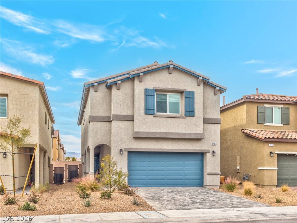
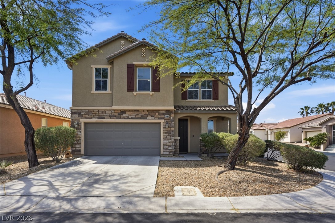
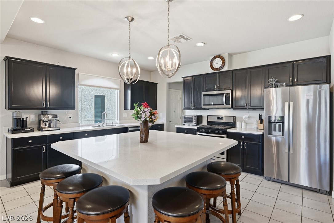
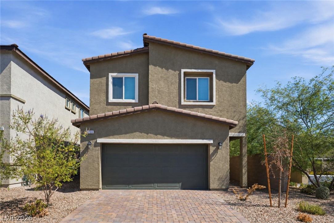
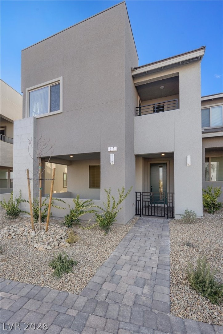
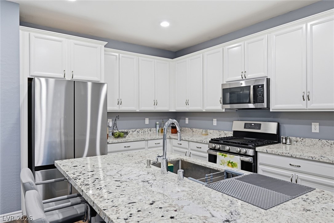
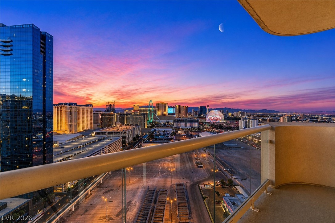
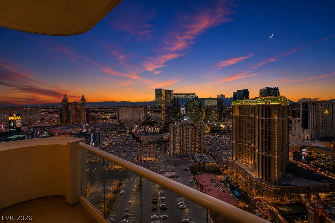
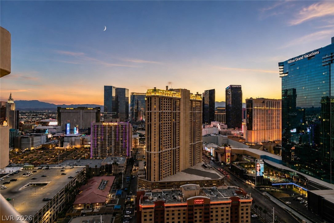
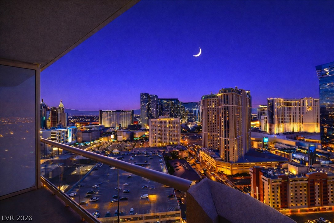
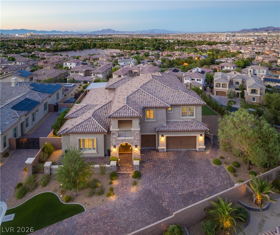
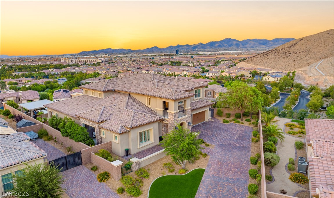
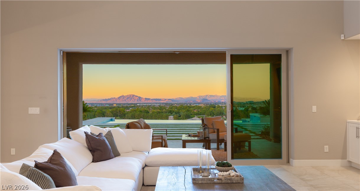
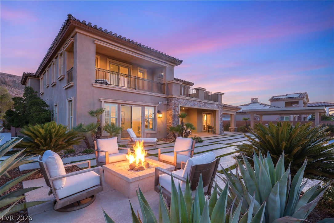
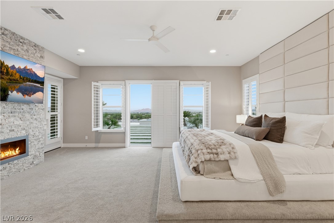
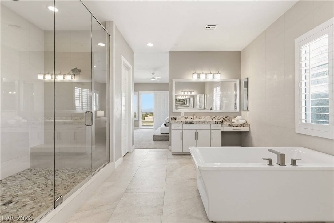
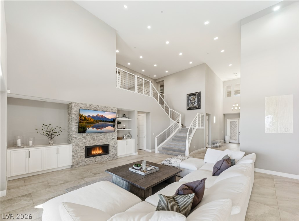
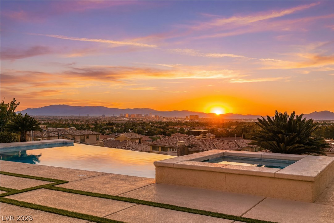
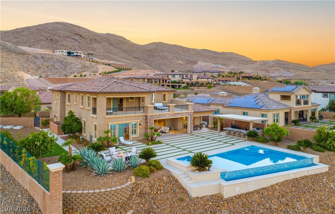
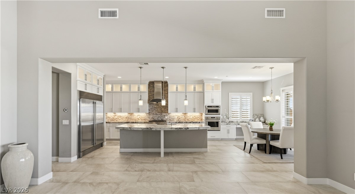
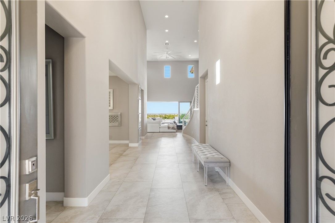
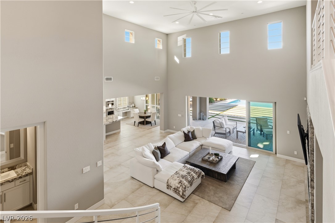
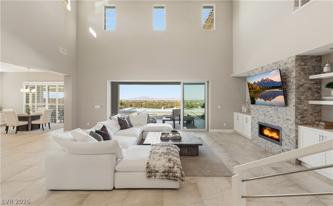
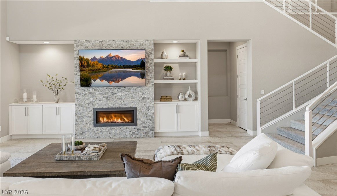
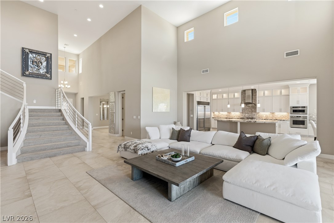
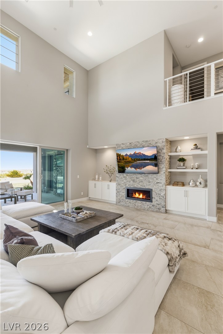
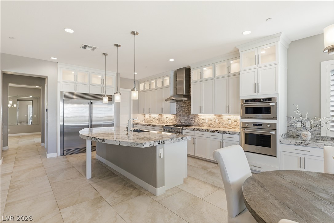
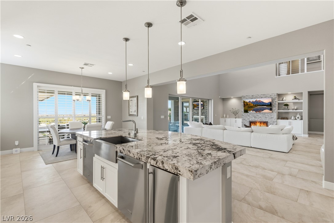
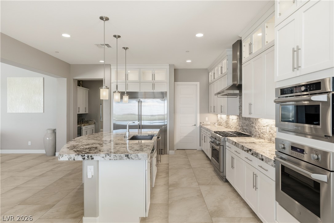
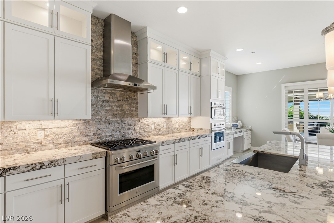
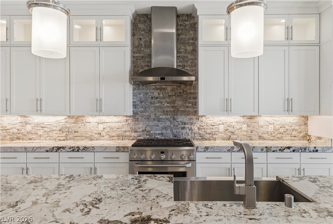
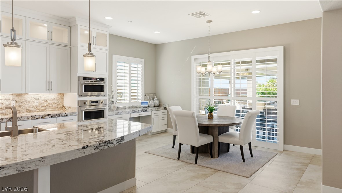
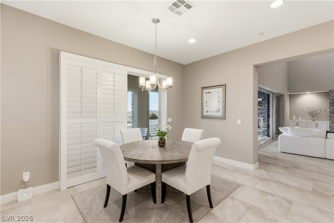
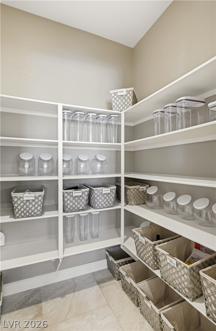
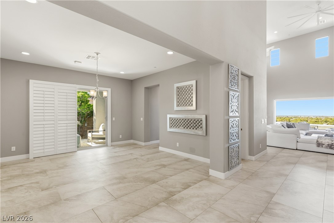
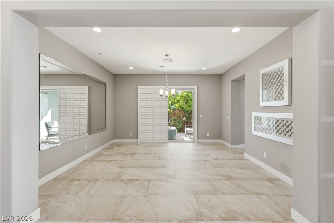
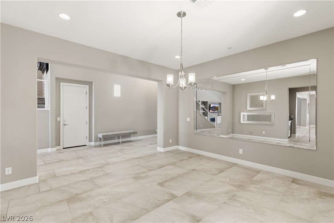
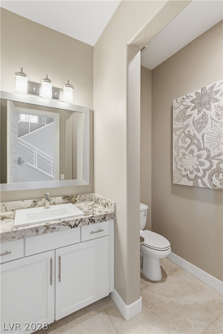
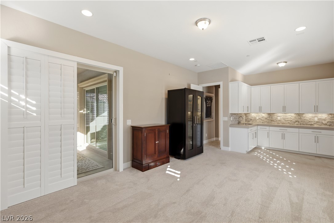
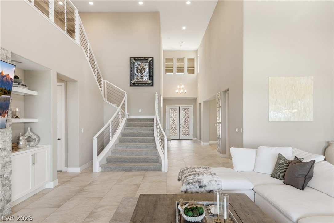
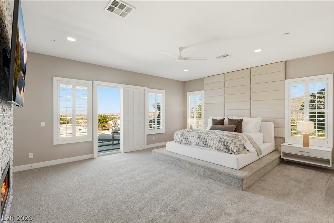
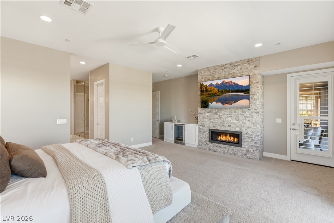
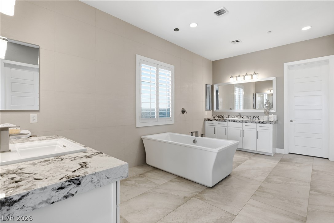
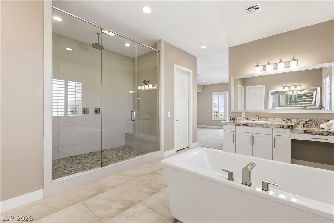
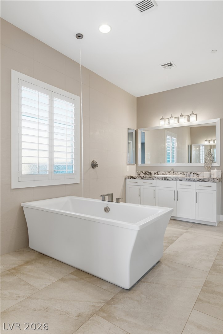
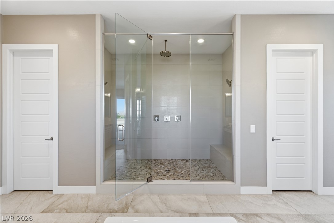
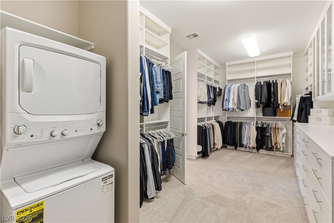
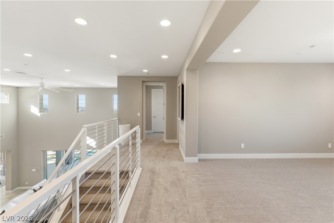
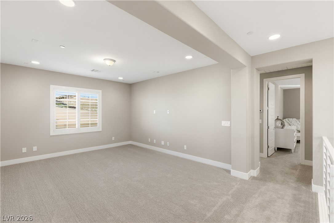
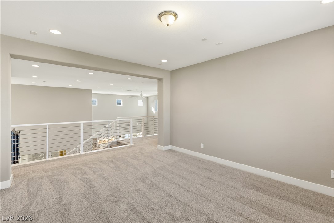
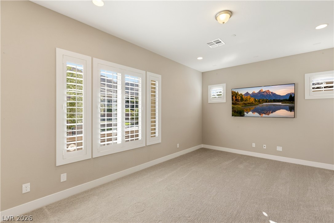
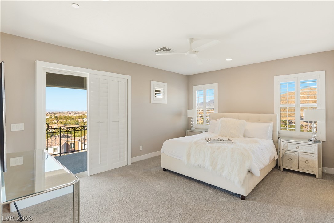
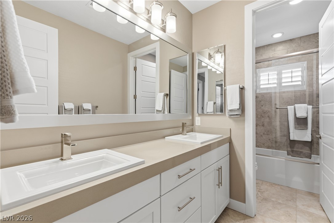
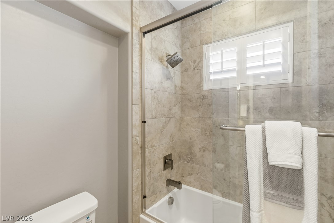
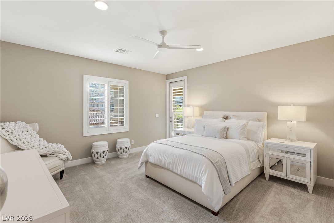
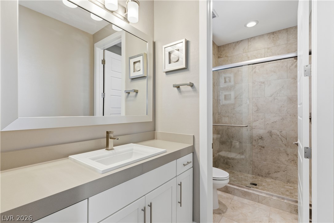
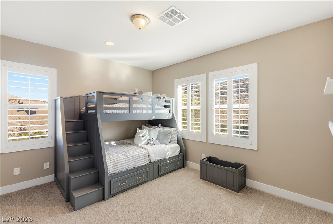
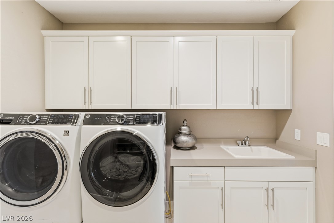
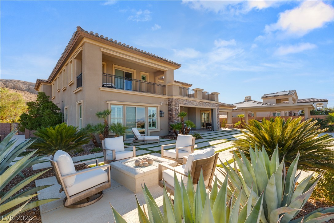
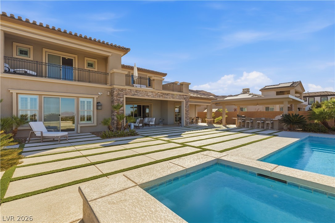
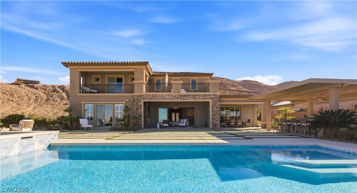
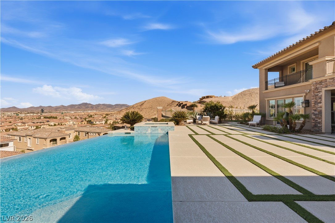
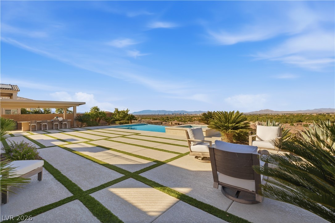
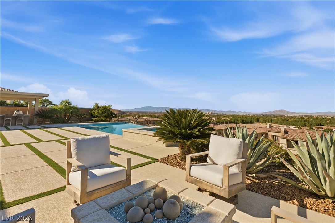
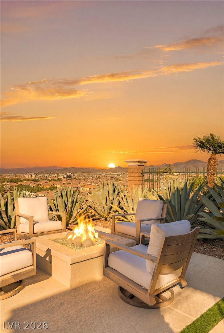
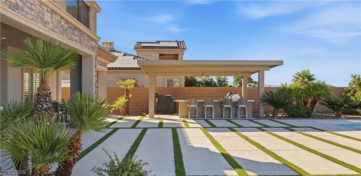
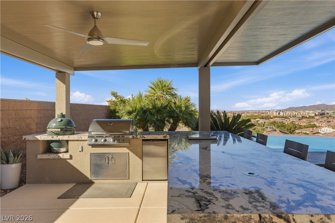
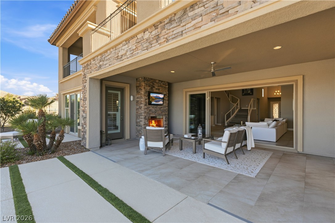
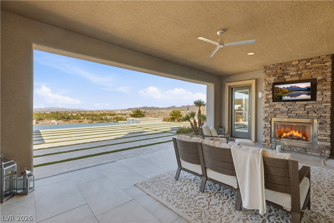
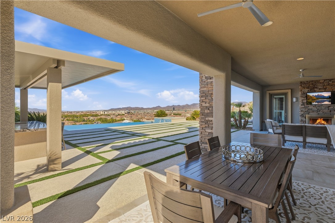
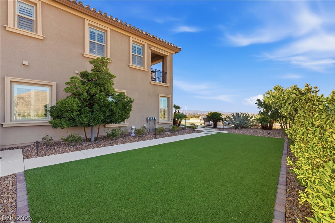
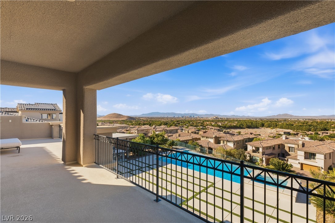
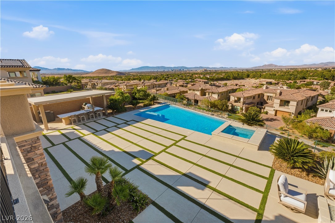
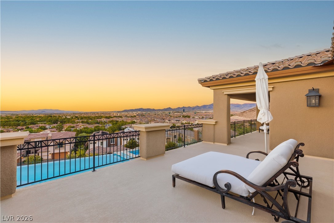
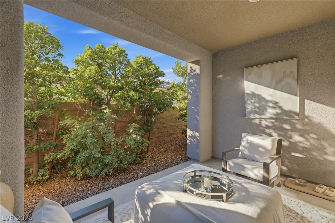
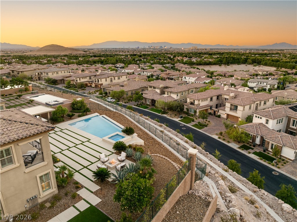
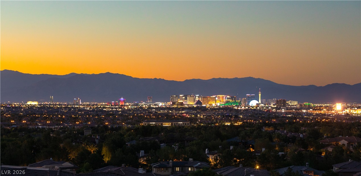
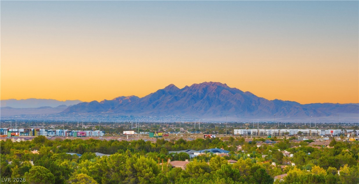
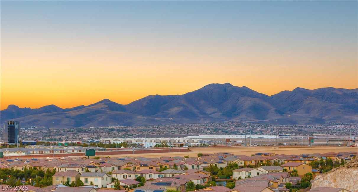
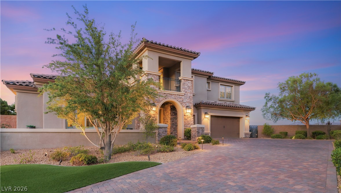
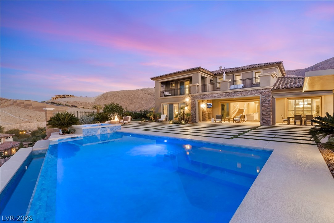
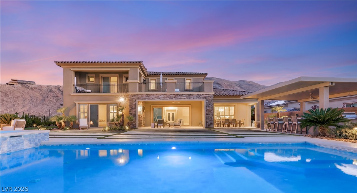
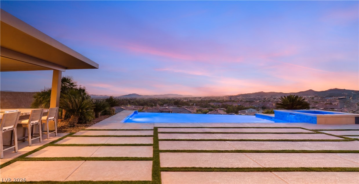
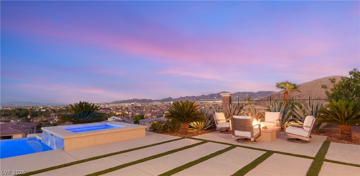
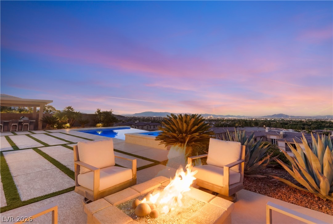
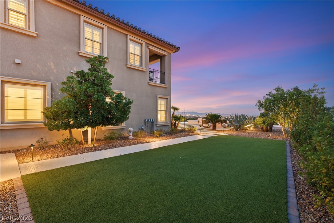
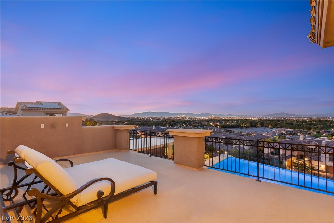
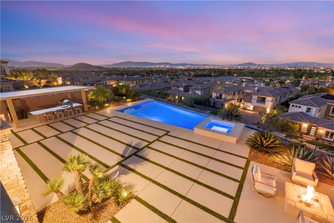
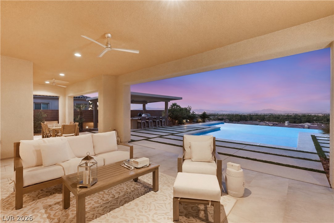
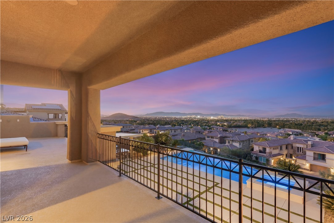
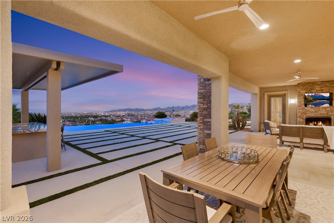
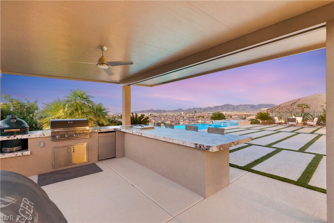
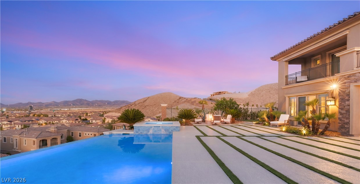
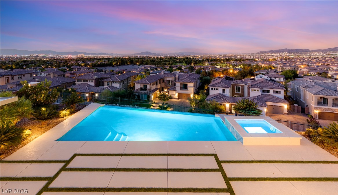
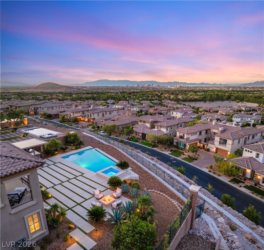
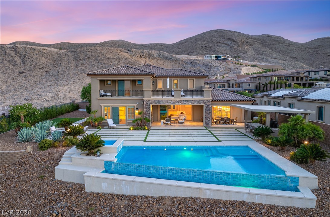
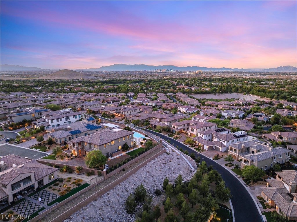
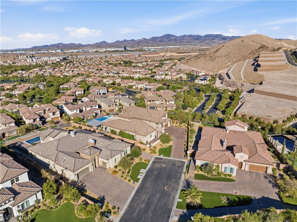
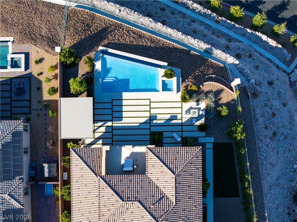
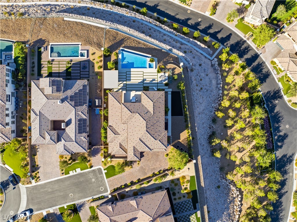
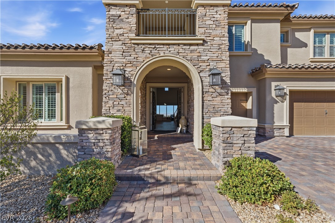
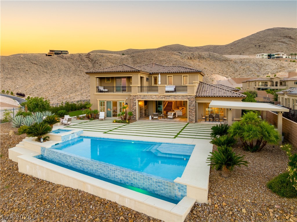
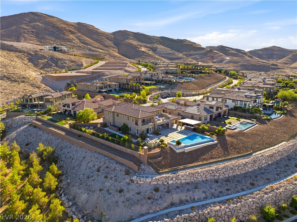
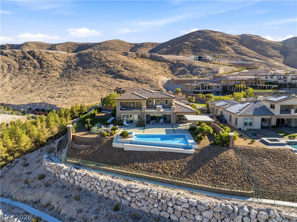
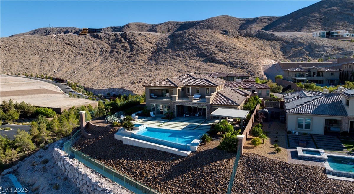
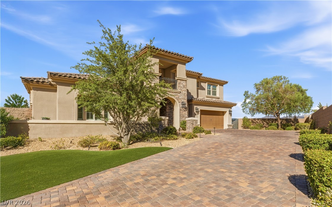
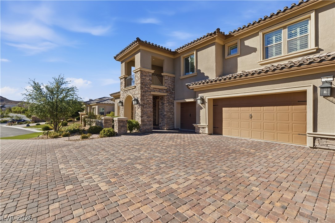
Perfectlu rodzitioned on an elevated half-acre homedzite at the end of a private cul-de-sac, this spectacular luxury estate captures breathtaking views of the Las Vegas Strip and surrounding mountains while enjoying exceptional privacy with only one neighboring home. Designed for effortless living and entertaining, the home is filled with natural light and features soaring ceilings, expansive sliding glass doors, and a dramatic floor-to-ceiling stone fireplace in the great room. An entertainer's retreat with a wet bar and sink and a private courtyard off the dining room provide inviting gathering spaces. The chef's kitchen offers an oversized island, commercial-grade refrigerator and freezer, dual dishwashers, top-of-the-line stainless steel appliances, a walk-in pantry, and a separate butler's pantry. The main-level primary suite is a private sanctuary with a fireplace, sitting area with bar and mini refrigerator, direct backyard access, a spa-inspired bath with freestanding soaking tub, oversized shower, custom shoe cabinet, and its own washer and dryer. Upstairs features three spacious guest suites and a large laundry room with abundant storage. Resort-style outdoor living includes an infinity-edge pool and spa, covered outdoor kitchen with bar seating, fireplace lounge, additional outdoor living area with fireplace, and an expansive observation deck showcasing panoramic mountain and Strip views. Complete with a long paver-lined driveway, three-car garage, plantation shutters throughout, and seamless indoor-outdoor living, this exceptional residence offers an unparalleled lifestyle in the prestigious Southern Highlands community, known for its championship golf, parks, walking trails, dining, and convenient access to the Las Vegas Strip, airport, and premier shopping and entertainment.
Overview
Property Type
Residential
Location
2 Olympia Outlook Drive, Las Vegas, NV 89141
MLS ID
2798881
Listing Last Updated
Property Features & Amenities
Interior
Total Bedrooms
4
Full Bathrooms
2
Three-Quarter Bathrooms
1
Half Bathrooms
1
Flooring
Carpet, Porcelain Tile, Tile
Appliances
Built-In Electric Oven, Dryer, Dishwasher, Disposal, Gas Range, Microwave, Refrigerator, Washer
Other Interior Features
Bedroom on Main Level, Ceiling Fan(s), Primary Downstairs, Window Treatments
Exterior
Stories
2
Garage Spaces
3.0
Water Source
Public
Utilities
Underground Utilities
Pool
In Ground, Private, Pool/Spa Combo
Roof
Tile
Lot Features
1/4 to 1 Acre Lot, Drip Irrigation/Bubblers, Desert Landscaping, Landscaped, Rocks
Parking
Attached, Garage, Garage Door Opener, Inside Entrance, Private
Heat Type
Central, Gas, Multiple Heating Units
Air Conditioning
Central Air, Electric, 2 Units
Sewer
Public Sewer
Amenities
Country Club, Clubhouse, Fitness Center, Gated, Pickleball, Park, Guard, Spa/Hot Tub, Tennis Court(s)
Security Features
Security System Owned, Gated Community
Other Exterior Features
Built-in Barbecue, Balcony, Barbecue, Patio, Private Yard, Sprinkler/Irrigation
Details
Total Area
5,074 Sq.Ft.
Neighborhood
Las Vegas
Architecture Styles
Two Story
Financial
Price
$3,400,000
Real Estate Tax
$15,023/yr
HOA
$79/mo