

Property Description
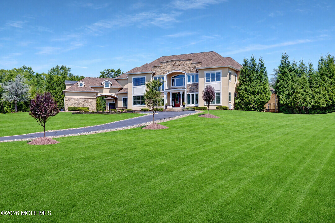
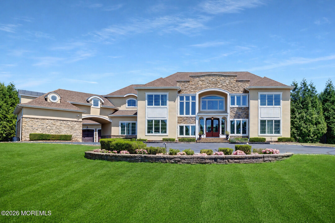
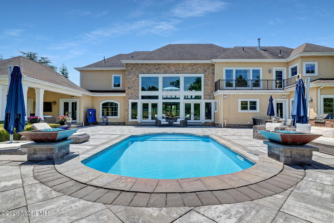
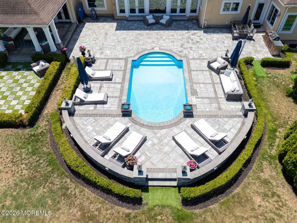
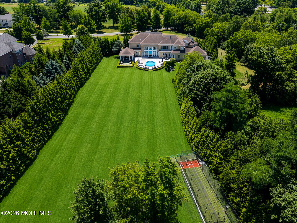
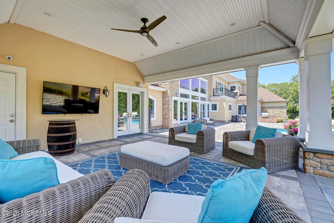
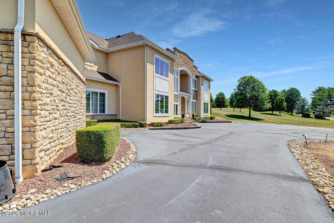
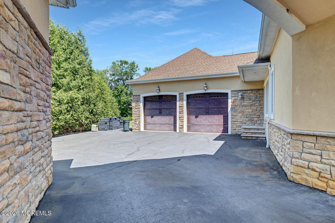
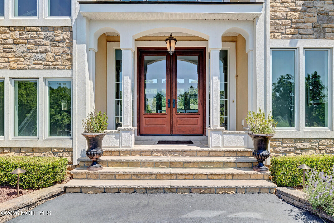
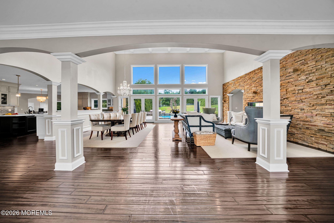
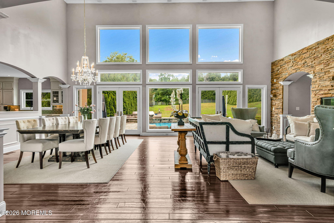
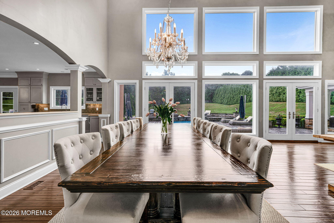
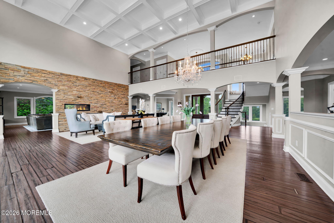
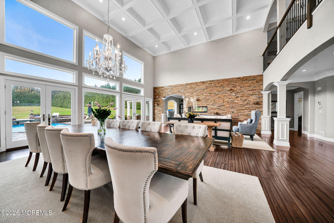
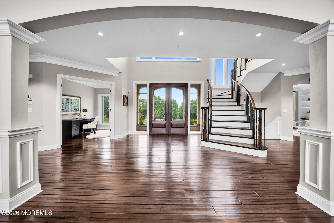
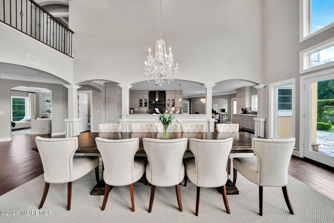
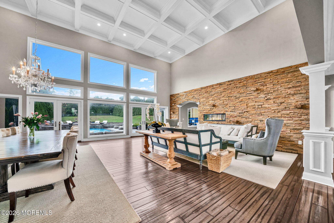
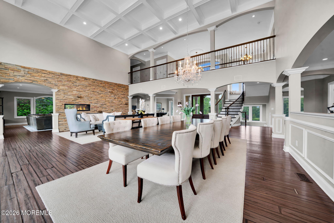
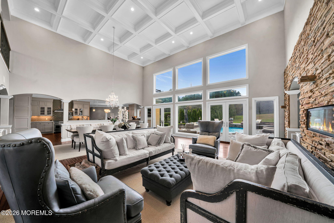
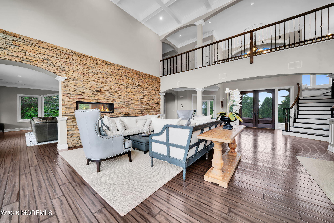
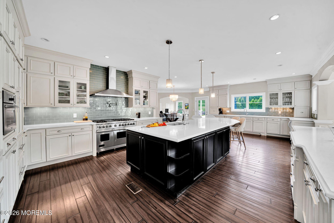
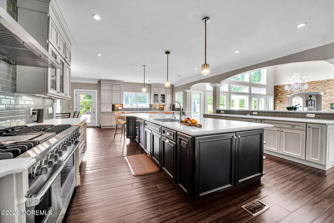
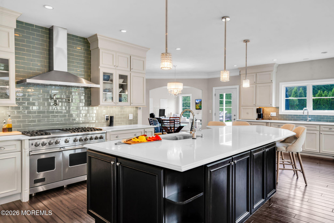
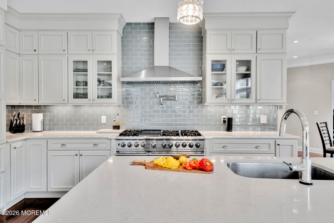
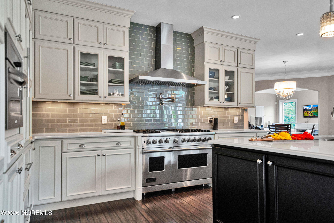
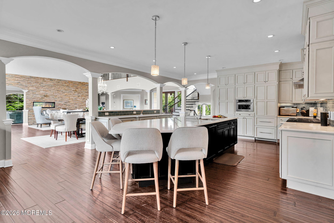
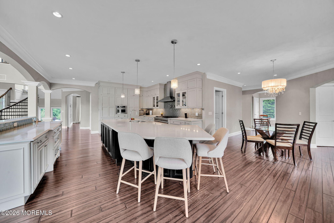
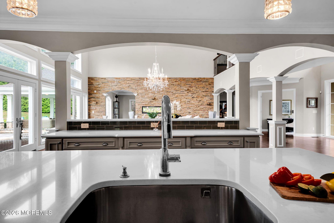
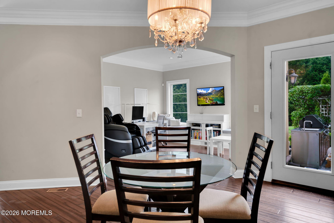
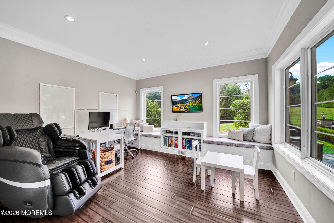
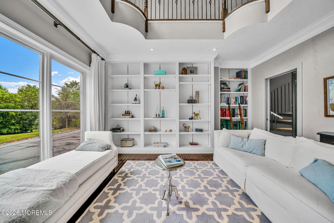
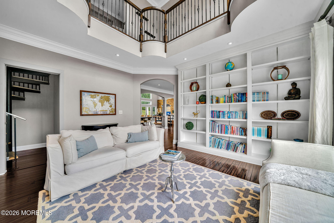
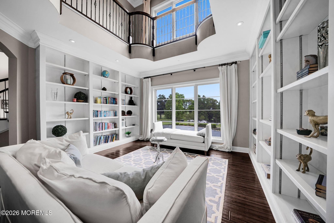
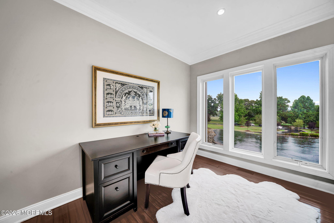
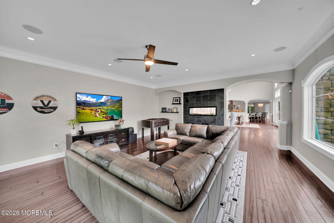
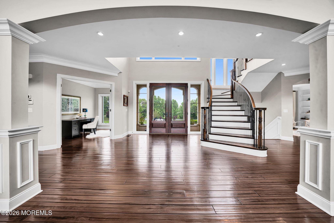
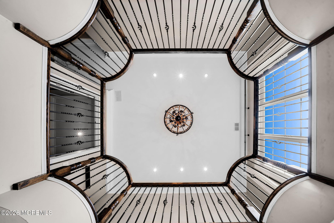
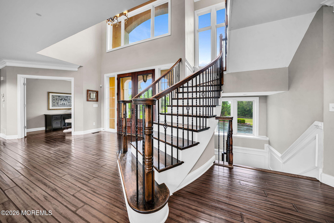
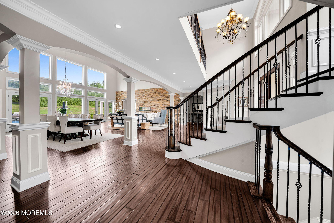
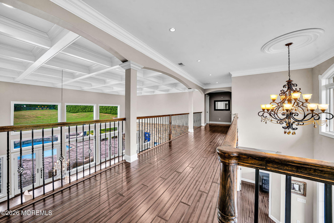
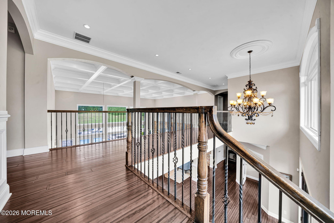
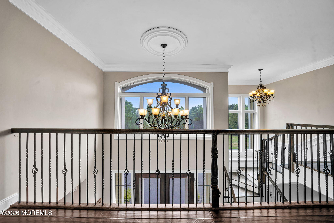
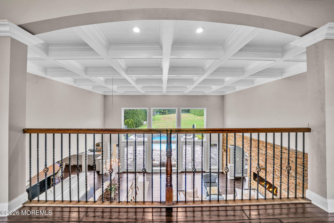
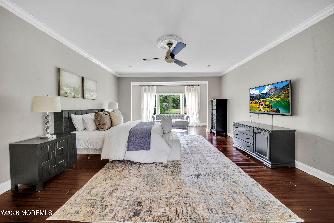
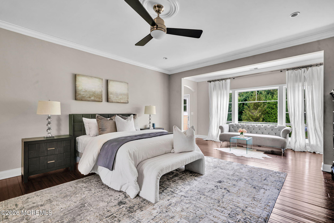
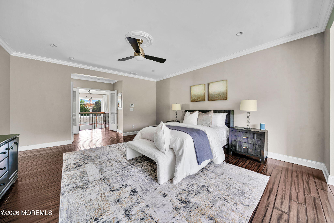
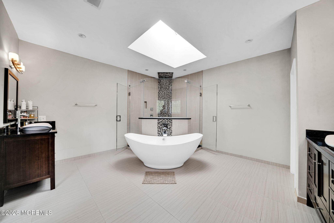
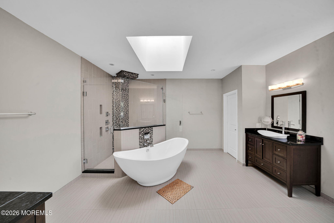
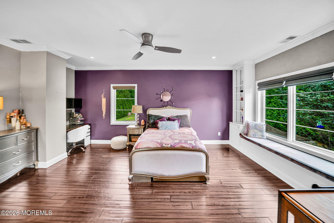
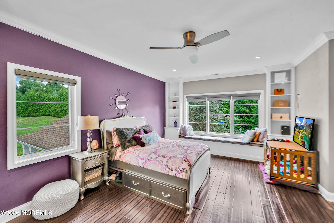
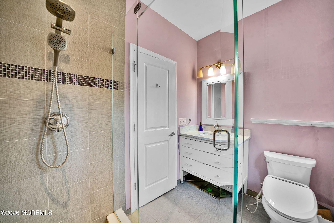
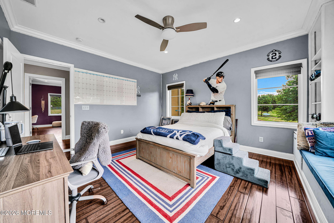
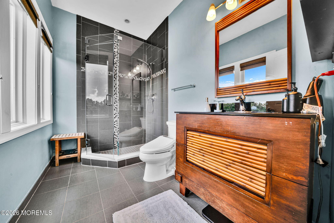
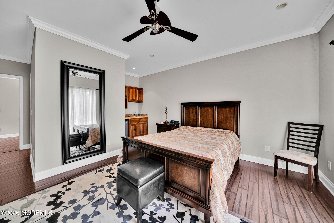
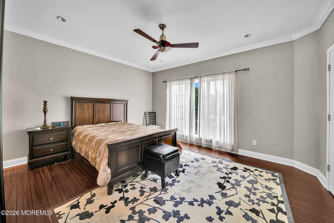
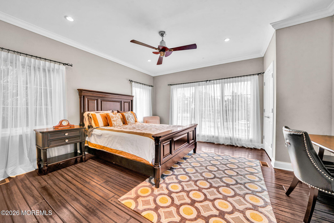
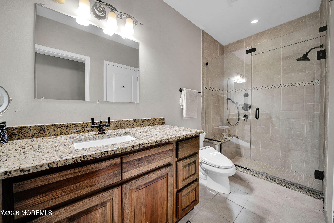
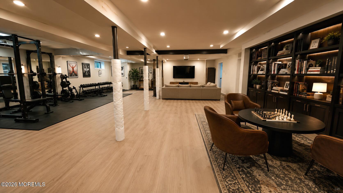
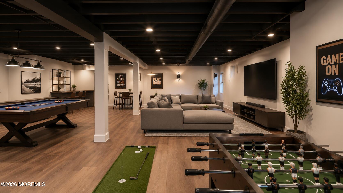
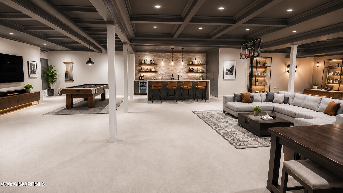
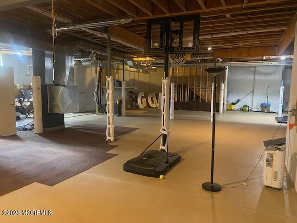
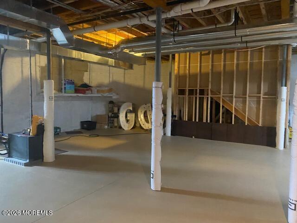
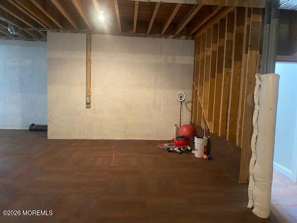
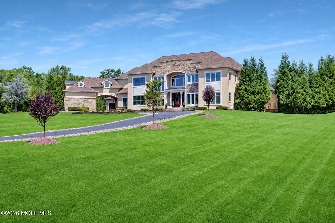
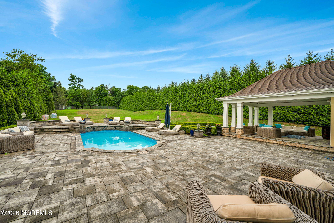
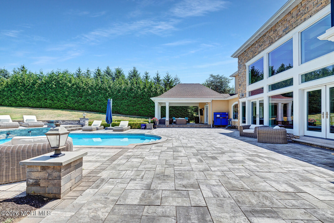
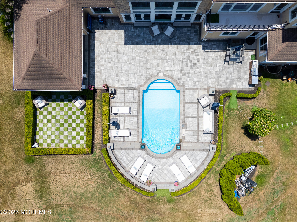
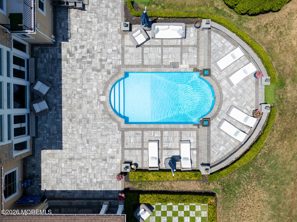
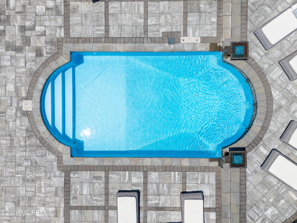
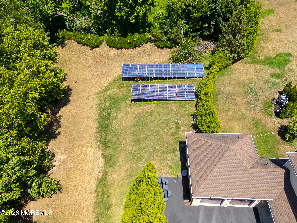
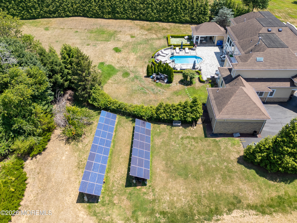
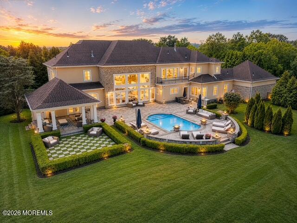
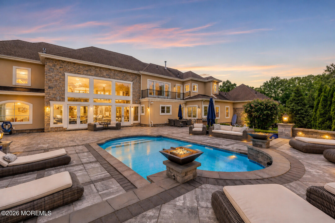
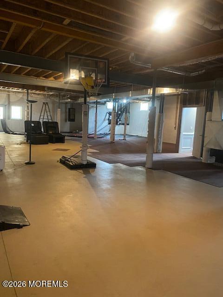
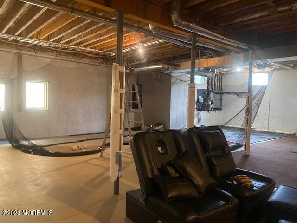
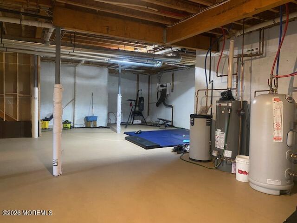
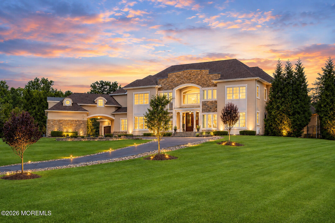
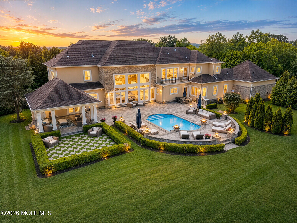
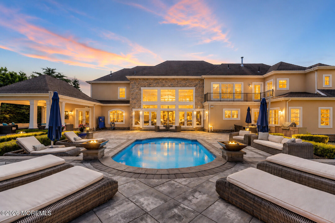
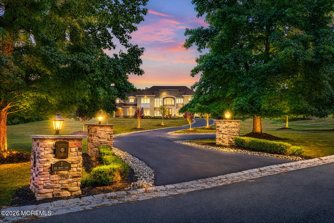
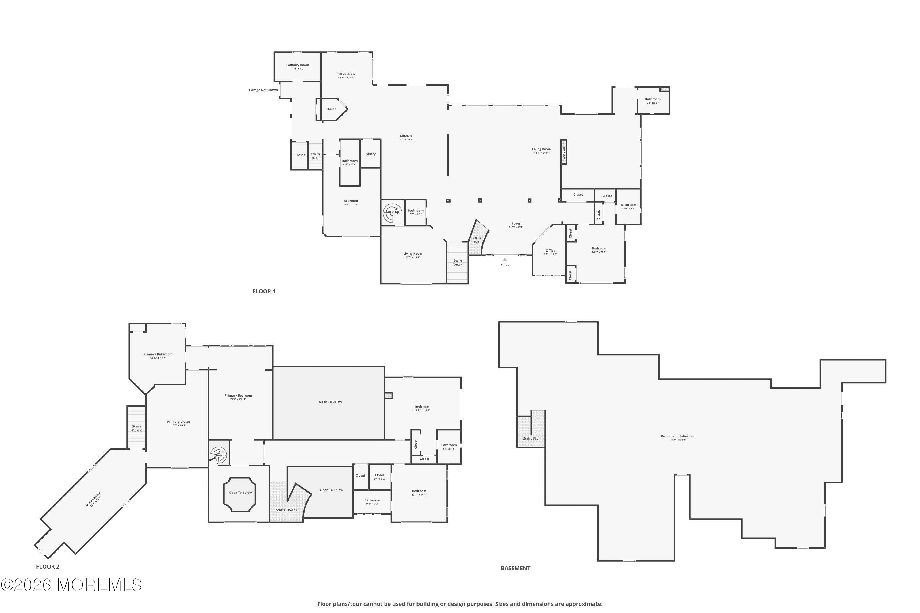
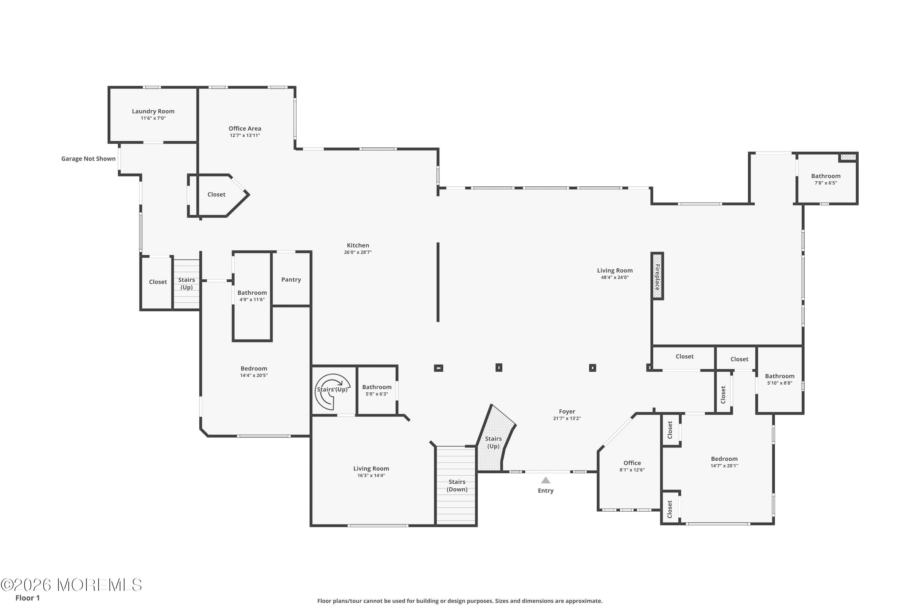
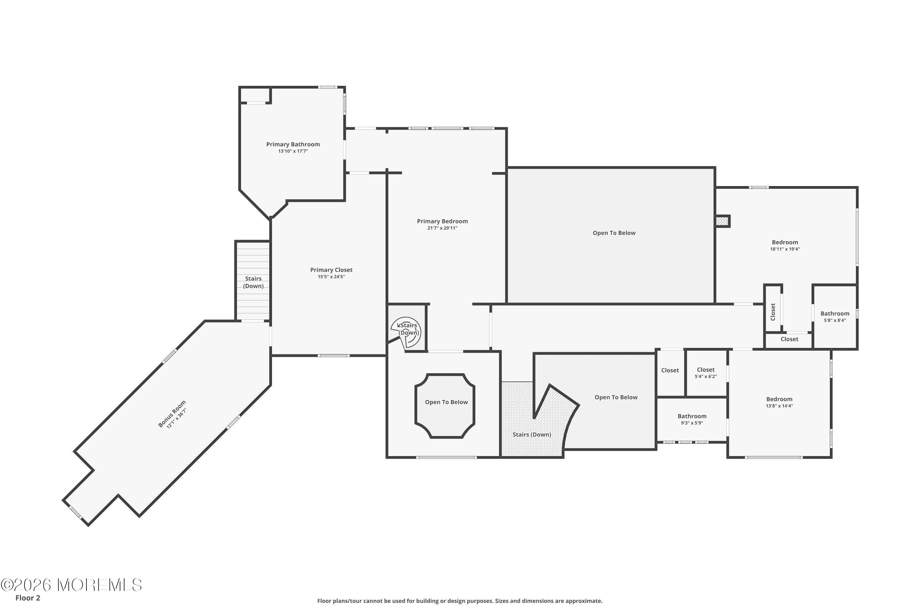
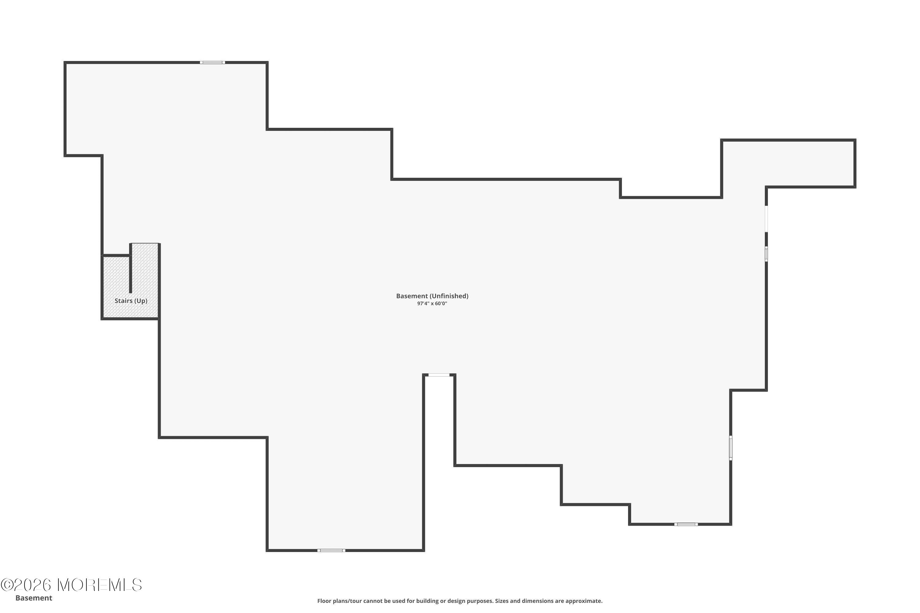
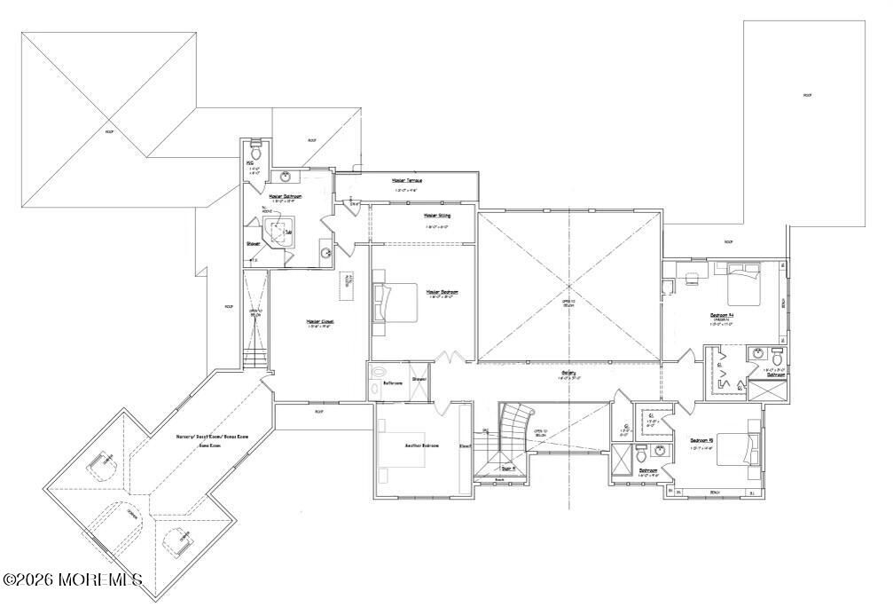
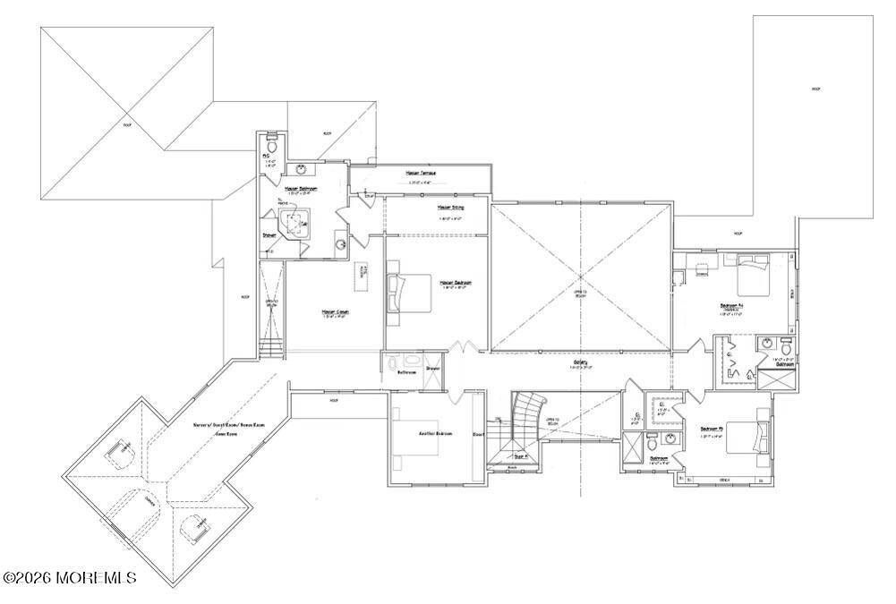
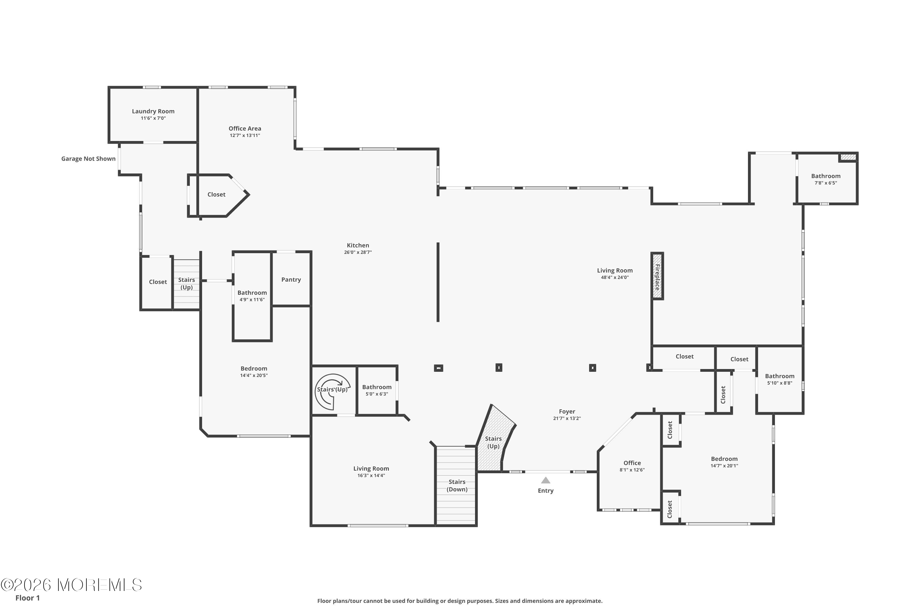
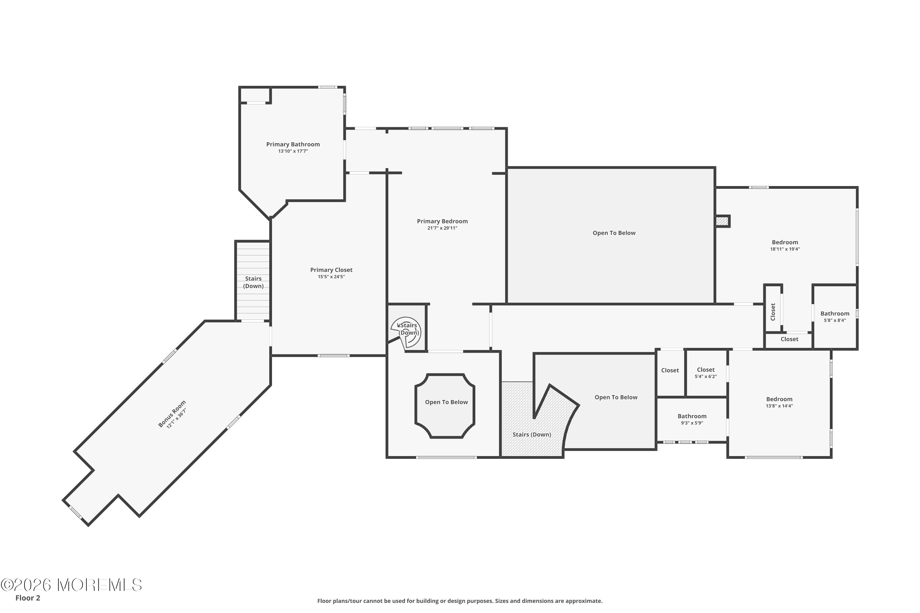
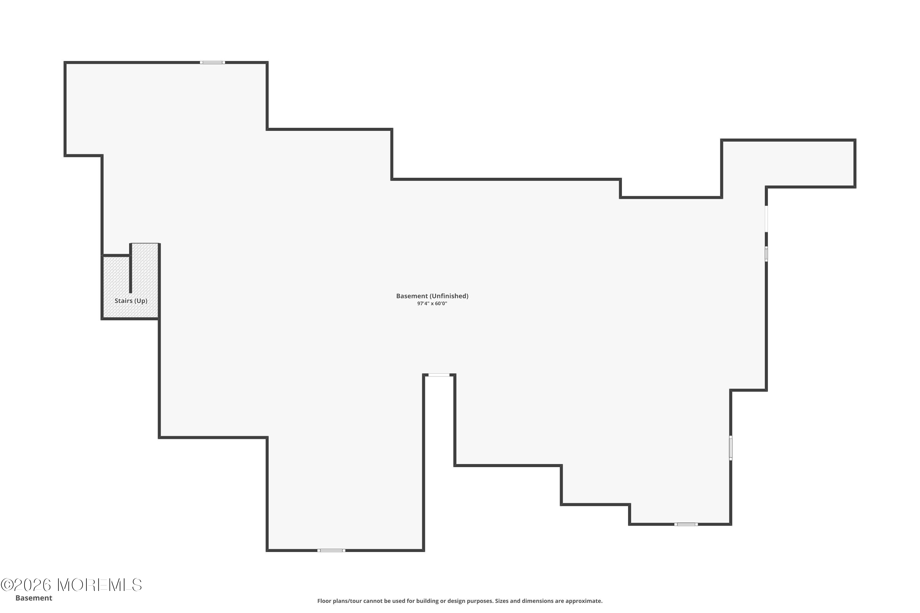
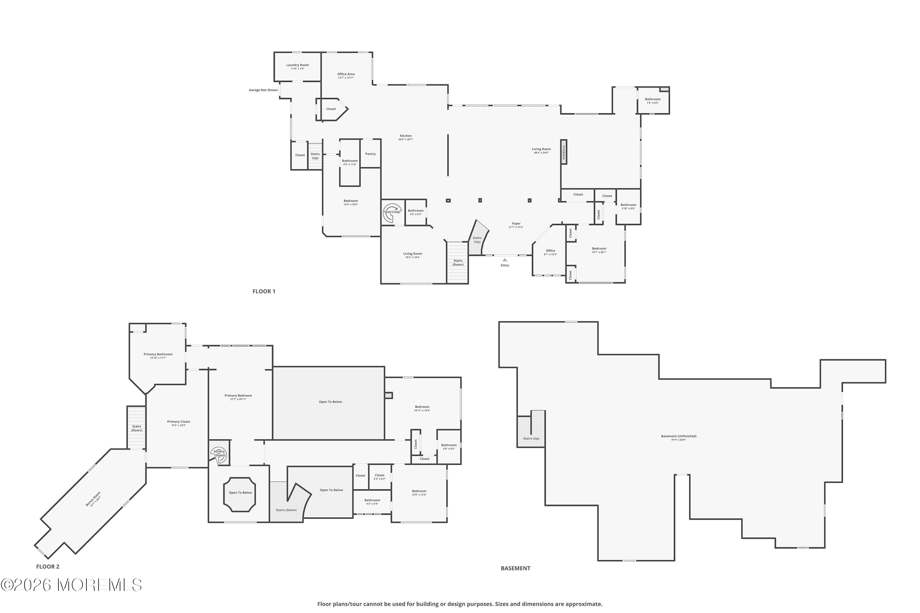
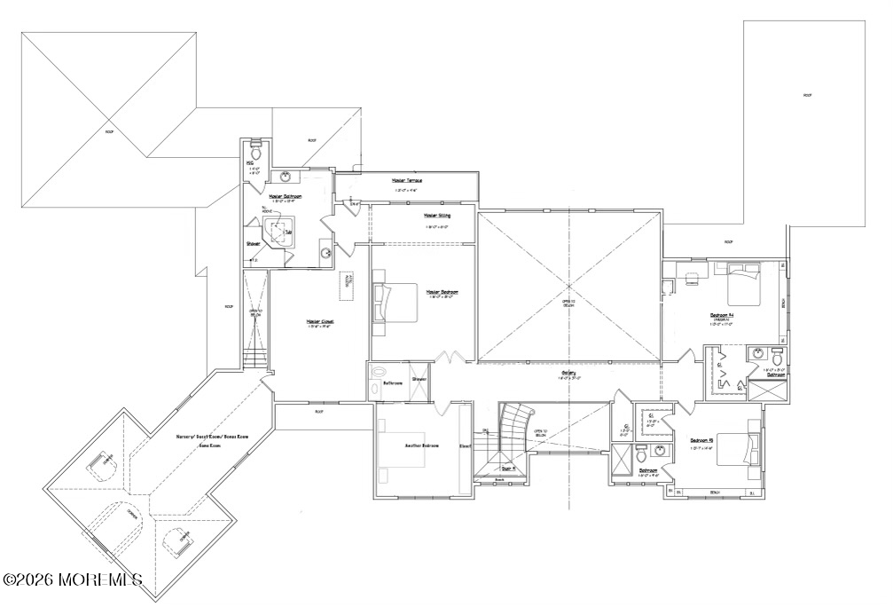
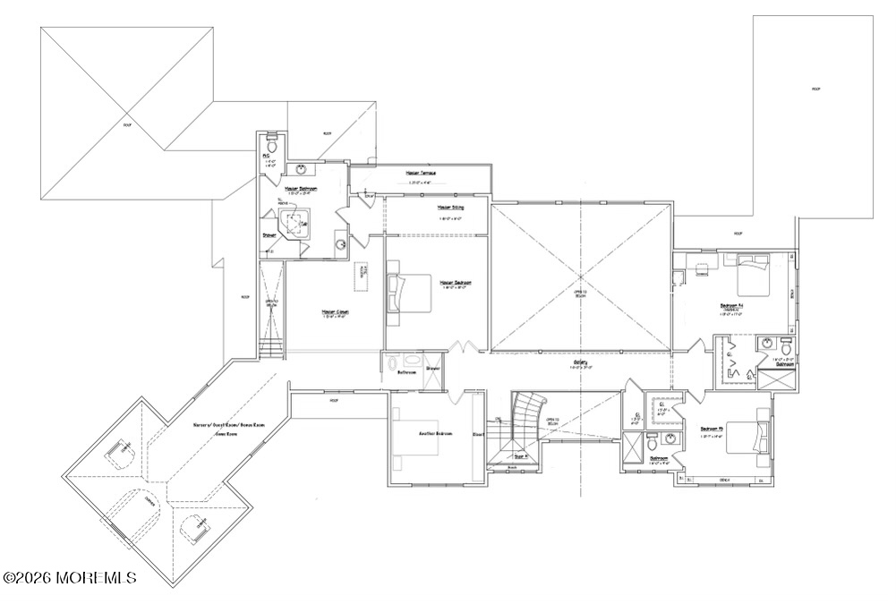
Custom-built French Manor estate in prestigious Hop Brook Estates, one of Holmdel's premier luxury communities. Set on 3.51 private acres in Holmdel, NJ, this exceptional 8,276-square-foot luxury home is the kind of place that draws you in and makes you want to stay. Built in 2012 as the owners' personal residence, every detail reflects genuine intention, from the Warmboard radiant heated floors underfoot to the triple-pane argon windows framing views of the private, fenced grounds. Spanning 8,276 square feet across 5 bedrooms and 6.5 bathrooms, the layout is both grand and livable, with a chef's kitchen anchored by 2 oversized islands, Viking range, and Sub-Zero refrigerator flowing naturally into generous gathering spaces warmed by a double-sided fireplace. A first-floor guest suite and a private in-law suite with its own entrance offer flexibility for multigenerational living, while the primary suite, complete with a sitting area, private terrace, spa bath, and California Closet, feels like a true retreat. Outside, a heated saltwater pool with waterfall, covered portico, and a fully equipped outdoor kitchen transform the grounds into a private resort. The unfinished walkout basement adds over 5,000 square feet of potential, already prepped with 11-foot ceilings, radiant heat, plumbing rough-ins, and elevator-ready access. Four-zone geothermal HVAC, spray foam insulation, a Tesla EV charger, and a 50-year architectural roof speak to the quality of systems beneath the surface. Ideally located in Holmdel, NJ, minutes from Bell Works, Holmdel Park, NYC transportation, and Jersey Shore beaches, this exceptional luxury estate was built to be lived in fully, and remembered. Can easily add a 4th bedroom on 2nd level by closing off Library Ceiling and optionally can add a full bath where spiral staircase resides. Check floor plans. New Salt Water Pool Heater and Updated and replaced geothermal pumps.
Overview
Property Type
Residential
Location
2 Hop Brook Lane, Holmdel, NJ 07733
MLS ID
22620788
Listing Last Updated
Property Features & Amenities
Interior
Total Bedrooms
5
Full Bathrooms
6
Half Bathrooms
1
Flooring
Ceramic Tile, Tile, Wood
Other Interior Features
Attic - Pull Down Stairs, Bonus Room, Ceilings - 9 Ft 1st Flr, Ceilings - 9 Ft 2nd Flr, Dec Molding, Spiral Stairs, Eat-in Kitchen, Recessed Lighting
Exterior
Stories
2
Garage Spaces
3.0
Water Source
Public
Pool
Fenced, Heated, Pool Equipment, Salt Water, Vinyl
Roof
Timberline
Lot Features
Corner Lot, Fenced Area, Treed Lots
Parking
Circular Driveway, Asphalt, Carport, Driveway
Heat Type
Other, Solar, Radiant, Geothermal, 3 Zoned Heat
Air Conditioning
Central Air, 3 Zoned AC
Sewer
Septic Tank
Security Features
Security System
Other Exterior Features
Underground Sprinkler System, Outdoor Grill, Storage, Lighting
Details
Total Area
8,276 Sq.Ft.
Architecture Styles
Custom, Colonial
Financial
Price
$3,425,000
Real Estate Tax
$41,975/yr
Exclusive Listing Agents


Eliane Longhi
Managing Broker, SERHANT. | Founder, The Synergy Group NJ | Luxury Real Estate Advisor
(201) 704-7048 [email protected]