

Property Description
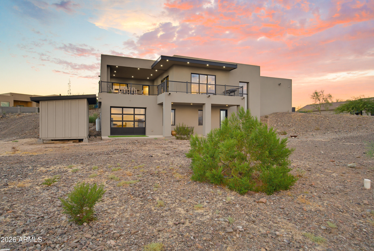
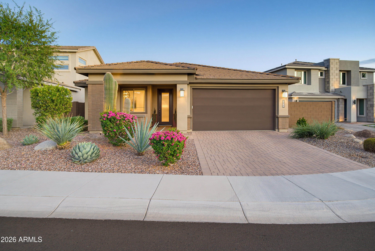
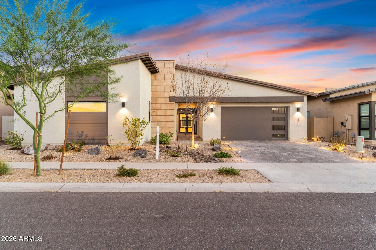
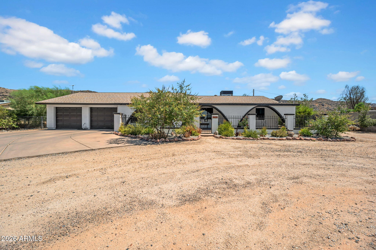
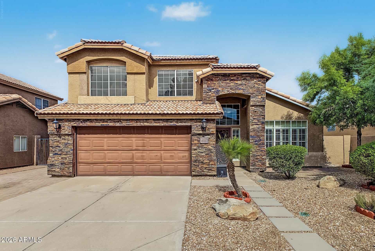
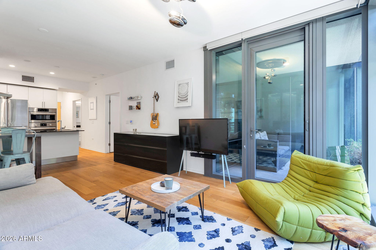
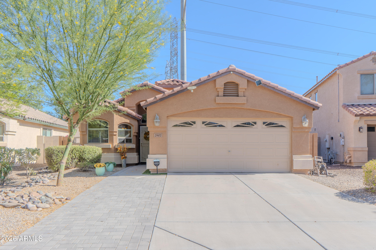
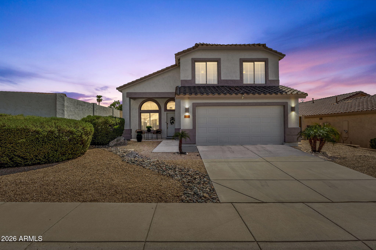
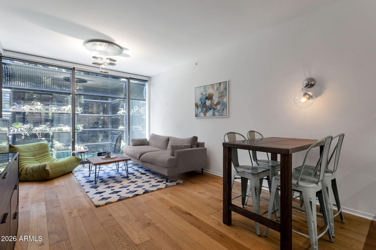
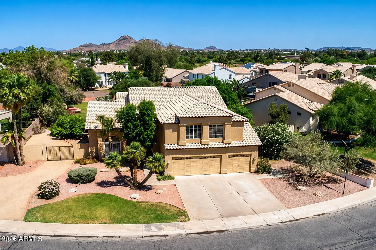
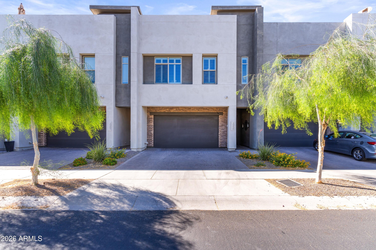
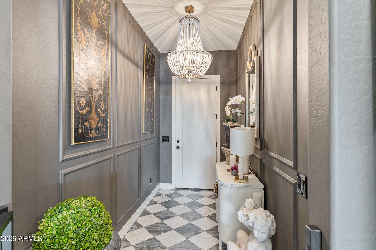
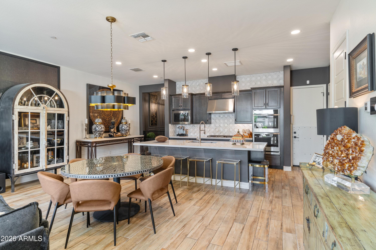
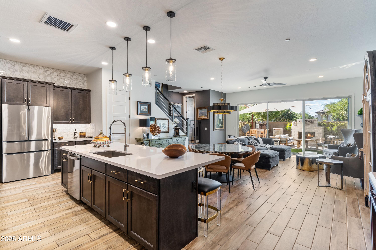
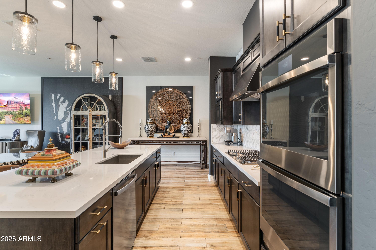
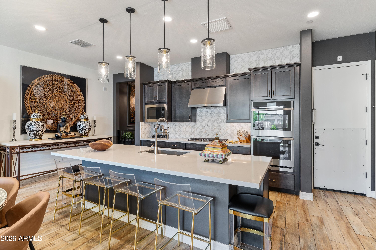
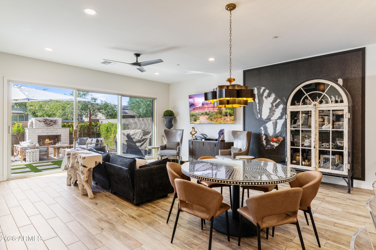
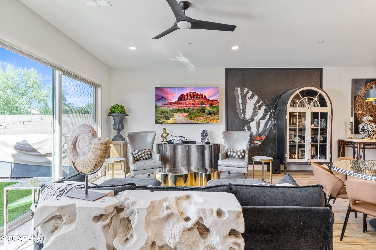
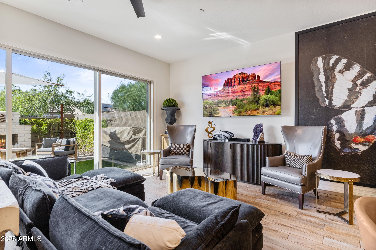
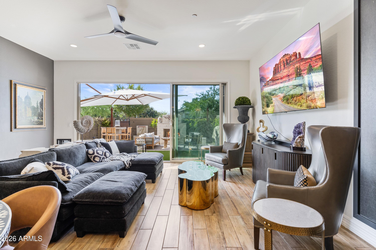
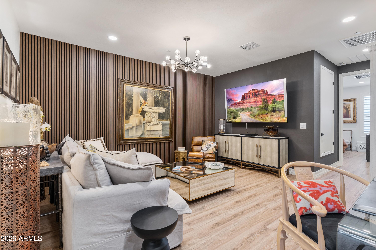
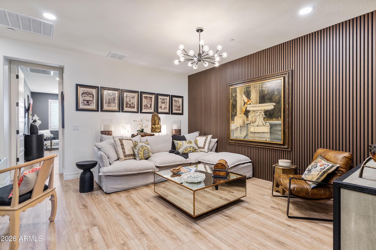
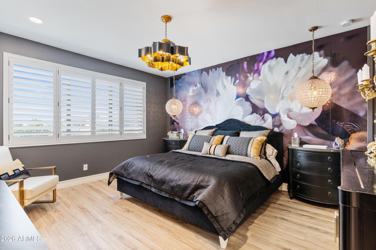
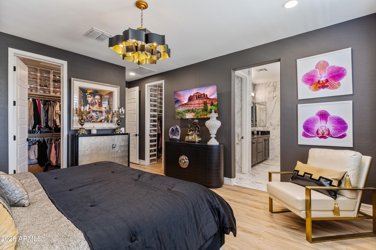
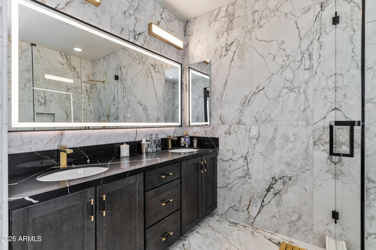
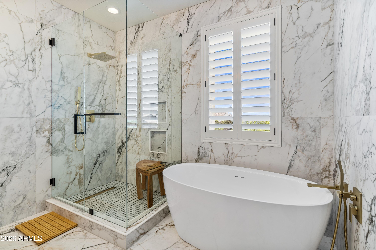
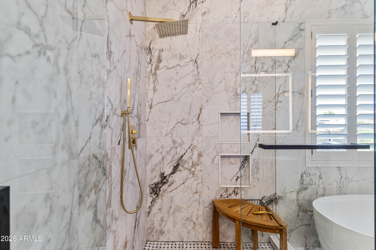
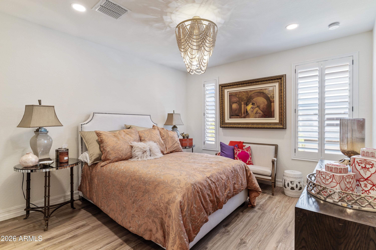
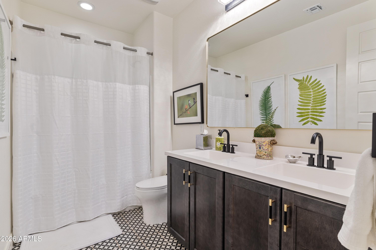
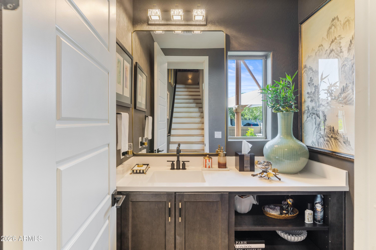
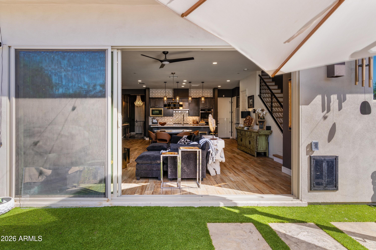
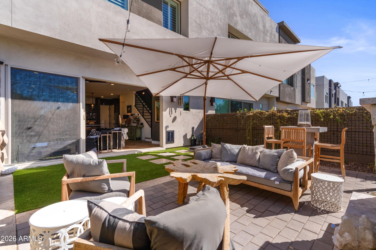
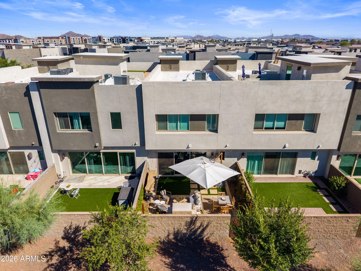
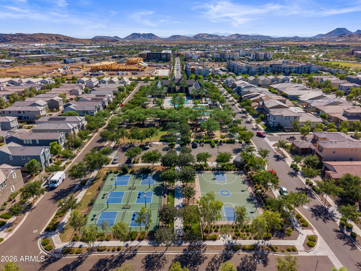
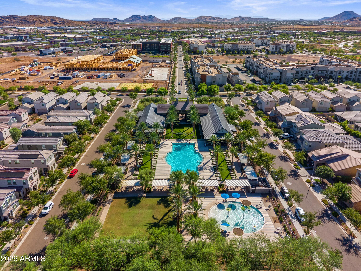
Welcome to 1956 West Kinfield Trail where every detail has been thoughtfully reimagined to create a truly turn-key luxury lifestyle. With nearly $75,000 in designer renovations, this 2,399-square-foot residence stands apart from anything else currently on the market. Designed for both entertaining and everyday living, the home offers two expansive living areas and a stunning chef's kitchen featuring a massive quartz island, gas cooktop, double ovens, and a generous walk-in pantry. Whether you're hosting friends or enjoying a quiet evening at home, every space feels warm, inviting, and effortlessly elegant. The large sliding glass doors open dramatically to your own outdoor oasis with a cozy gas fireplace, tranquil water fountain, lush artificial turf, and a premium outdoor BBQ. Spend your evenings dining under the stars, relaxing to the soothing sounds of the fountain, or watching North Phoenix's famous cotton candy sunsets paint the mountain views beyond. This is outdoor living at its finest. Upstairs, the primary suite has been completely transformed into a spa-inspired sanctuary. The luxurious ensuite features high-end designer finishes, a beautifully renovated bathroom, and a state-of-the-art smart toilet, creating a private retreat you'll look forward to every day. Even the charming powder room has been thoughtfully redesigned, while the finished garage boasts epoxy flooring and custom built-in cabinetry for exceptional organization. Located in the highly sought-after Union Park community, residents enjoy a resort-style pool, parks, pickleball courts, walking paths, and a welcoming neighborhood atmosphere - all just minutes from The Shops at Norterra and TSMC.
Overview
Property Type
Residential
Location
1956 W KINFIELD Trail, Phoenix, AZ 85085
Year Built
2021
MLS ID
7046291
Listing Last Updated
Property Features & Amenities
Interior
Total Bedrooms
3
Full Bathrooms
2
Half Bathrooms
1
Flooring
Vinyl, Tile
Laundry Room
Upstairs Laundry, Inside
Fireplace
Exterior Fireplace
Appliances
Refrigerator, Built-in Microwave, Dishwasher, Disposal, Gas Cooktop
Other Interior Features
Walk-in Pantry, High Speed Internet, Granite Counters, Double Vanity, Upstairs, 9 Flat Ceilings, Kitchen Island, Pantry, Full Bth Master Bdrm, Separate Shwr Tub
Exterior
Stories
2
Garage Spaces
2.0
Water Source
Public
Roof
Foam
Lot Features
North/South Exposure, Sprinklers In Rear, Sprinklers In Front, Desert Back, Desert Front, Gravel/Stone Front, Synthetic Grass Back, Auto Timer H 2 O Front, Auto Timer H 2 O Back
Parking
Attached Garage, Garage Door Opener, Direct Access, Attchd Gar Cabinets
Heat Type
Natural Gas
Air Conditioning
Central Air, Ceiling Fan(s), Programmable Thmstat
Sewer
Public Sewer
Security Features
Fire Sprinkler System
Other Exterior Features
Private Yard, Storage
Details
Neighborhood
Phoenix
Financial
Price
$620,000
Real Estate Tax
$2,435/yr
HOA
$570/3 mos
Exclusive Listing Agents