Property Description
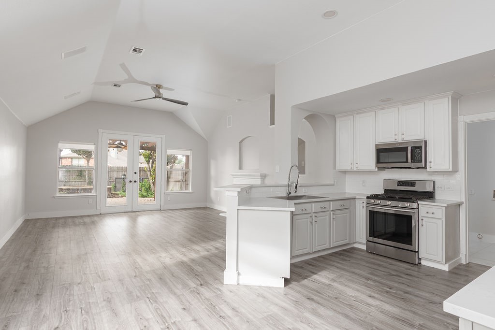
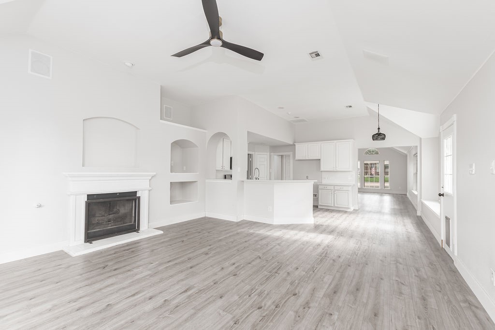
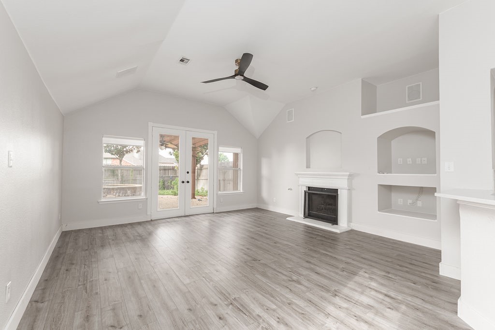
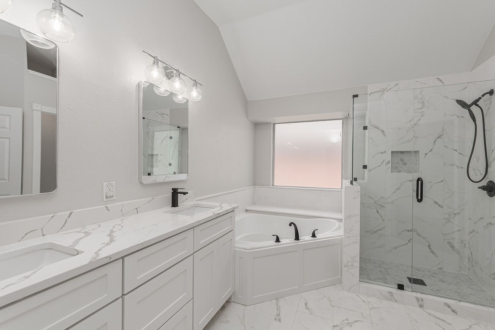
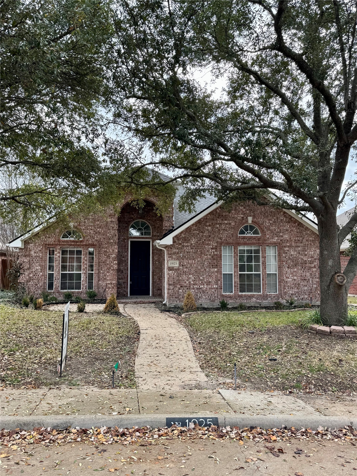
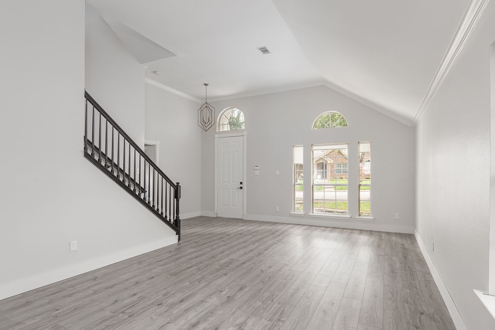
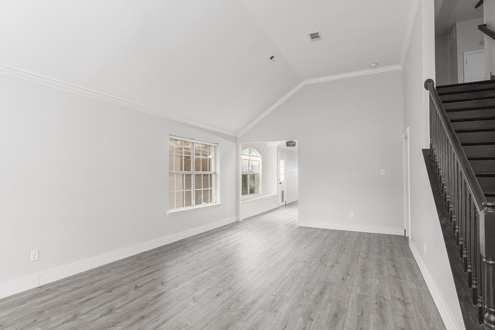
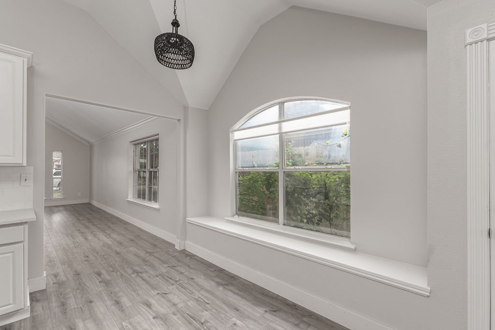
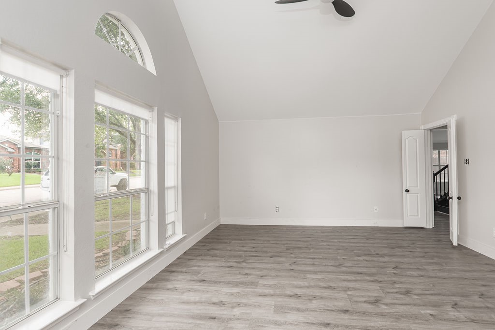
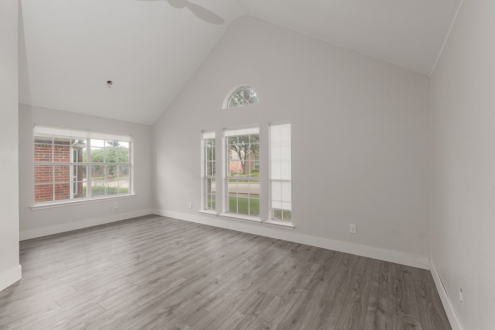
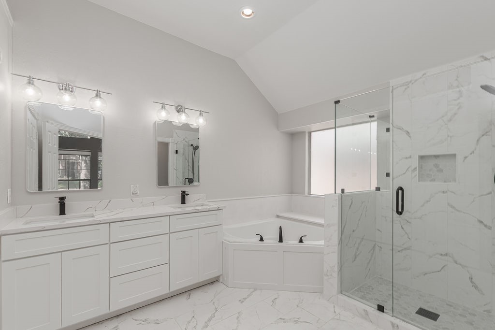
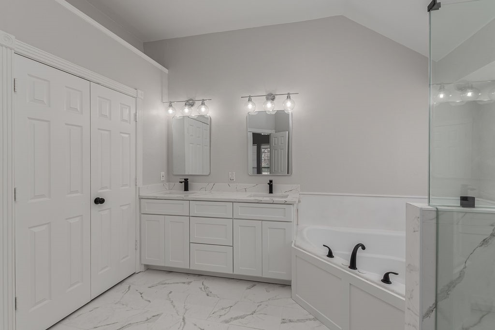
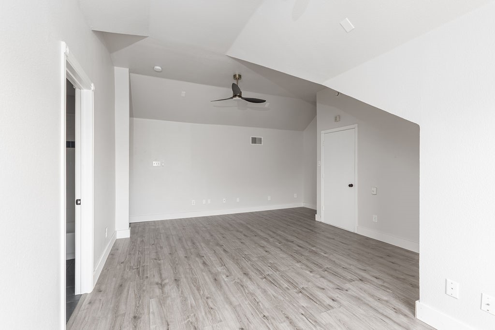
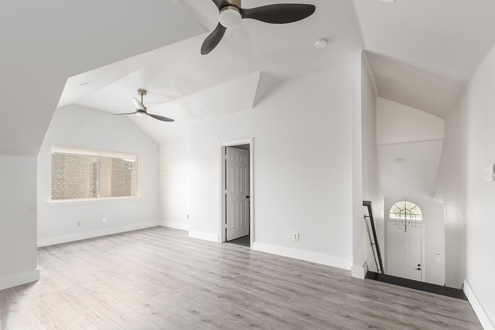
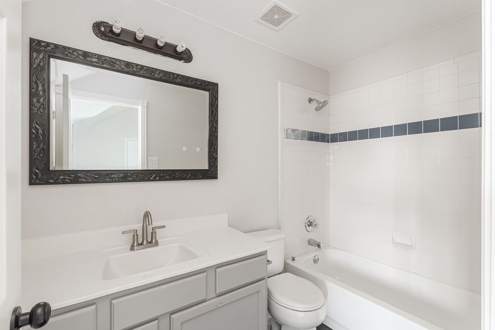
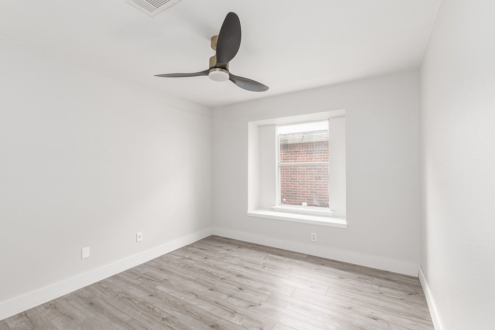
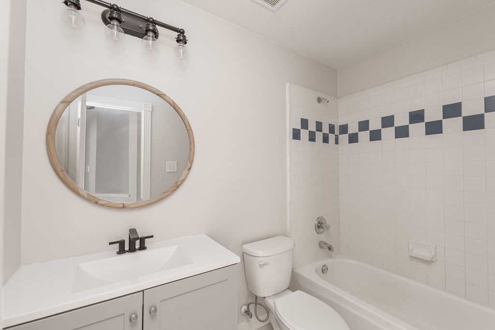
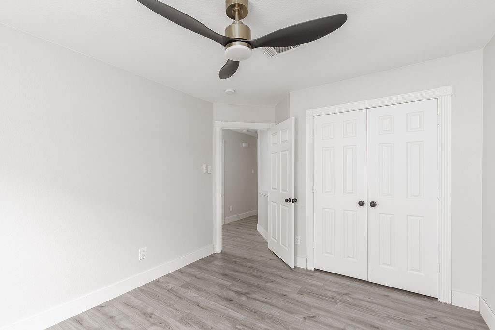
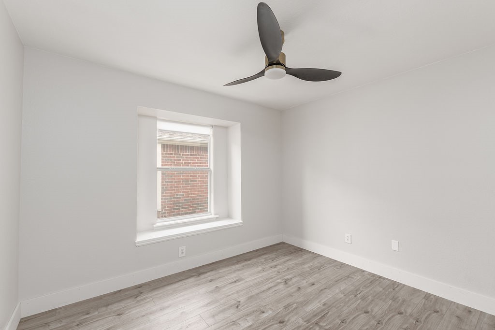
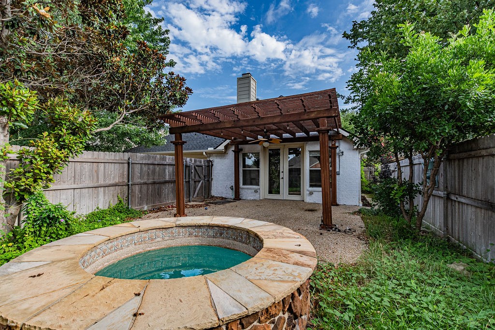
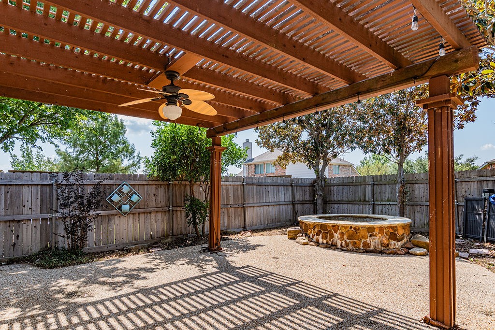
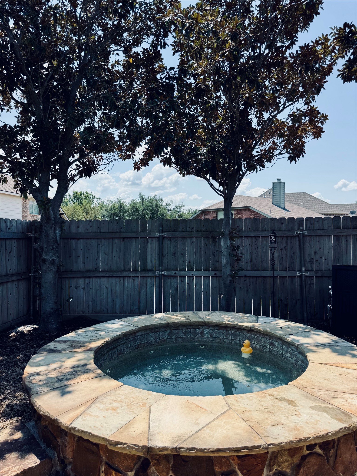
ALL NEW exterior paint, new landscape, and mulch installed in the front and back flower beds! New photos coming soon. Discover your dream home in the prestigious Shores community, where exceptional amenities meet a fantastic golf course! This freshly updated residence welcomes you with a coat of fresh paint, along with an abundance of natural light streaming through towering windows with new LVP throughout, creating a warm and inviting ambiance. The thoughtfully designed interior features soft neutrals complemented by striking accents. The heart of the home--a stunning kitchen--effortlessly flows into the family room and cozy breakfast nook. It boasts chic light cabinetry, gleaming quartz countertops, and stainless steel appliances. Retreat to the primary suite, a serene haven complete with an updated ensuite bathroom featuring a relaxing bathtub, separate walk-in shower, new vanity, and an expansive closet for all your storage needs. Step outside to your private outdoor sanctuary, where a charming covered patio awaits, along with a breathtaking stone jacuzzi hot tub--perfect for unwinding under the stars. Experience luxury living at its finest!
Overview
Property Type
Residential
Location
1925 Crestlake Drive, Rockwall, TX 75087
Year Built
1998
MLS ID
20968627
Listing Last Updated
Property Features & Amenities
Interior
Total Bedrooms
3
Full Bathrooms
3
Flooring
Ceramic Tile, Luxury Vinyl Plank
Fireplace
Gas Log, Gas Starter
Appliances
Dishwasher, Gas Cooktop, Disposal, Gas Oven, Microwave
Other Interior Features
Chandelier, Decorative/Designer Lighting Fixtures, Granite Counters, Walk-In Closet(s)
Exterior
Stories
2
Garage Spaces
2.0
Utilities
Natural Gas Available, Separate Meters, Water Available
Pool
None, Community
Roof
Composition
Parking
Covered, Driveway, Garage, Garage Door Opener, Garage Faces Rear, On Street
Heat Type
Central
Air Conditioning
Central Air, Electric
Substructure
Slab
Other Exterior Features
Private Yard
Details
Architecture Styles
Contemporary/Modern, Traditional, Detached
Financial
Price
Price Upon Request
Exclusive Listing Agents