Property Description
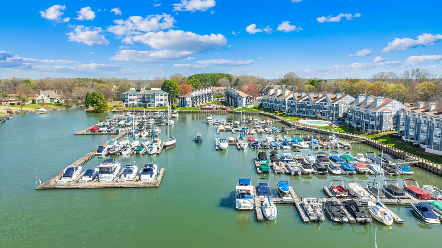
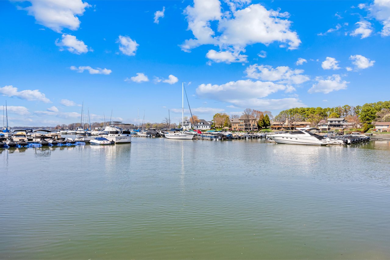

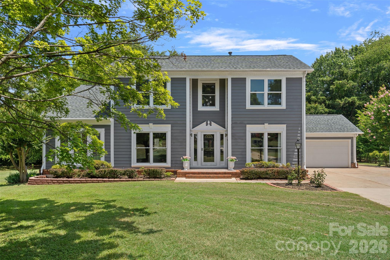
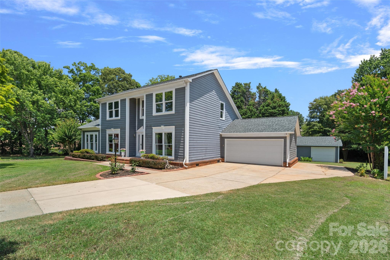
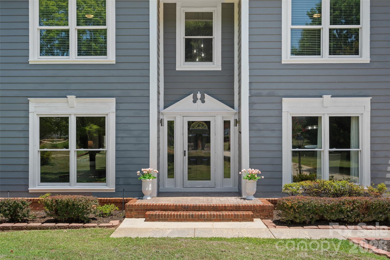
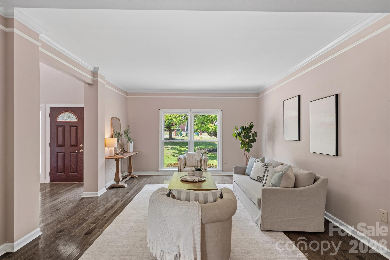
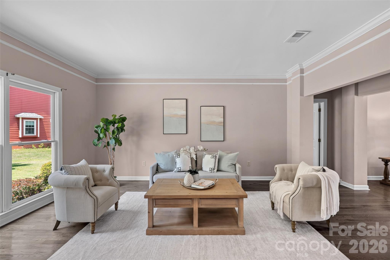
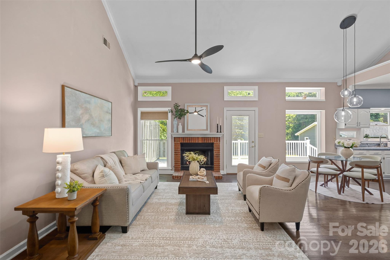
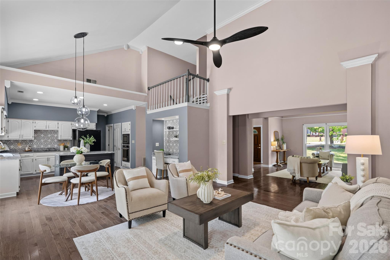
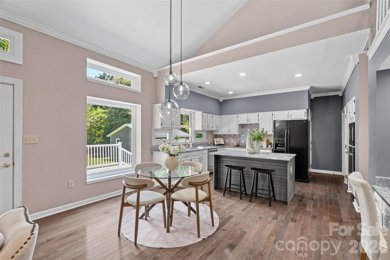
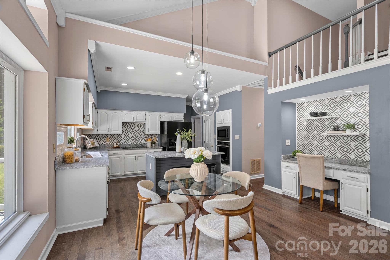
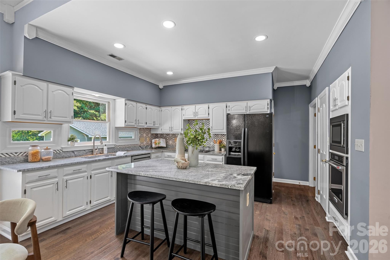
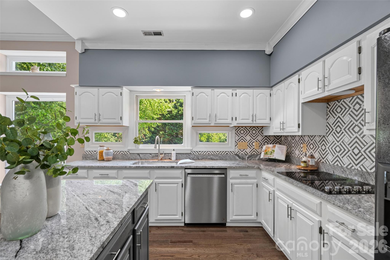
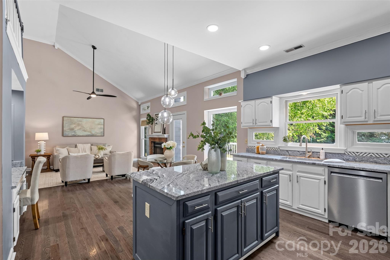
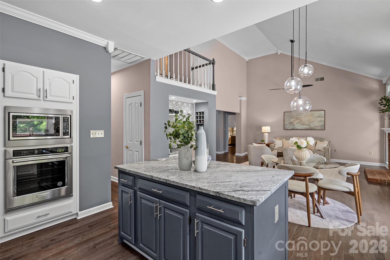
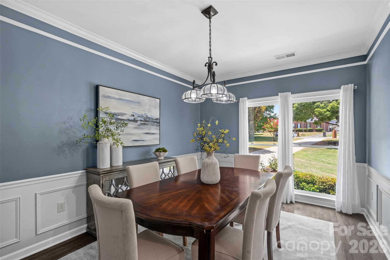
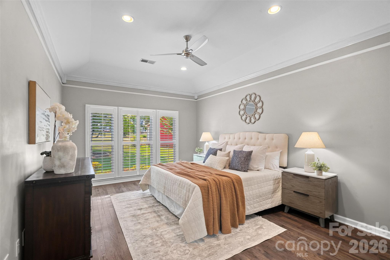
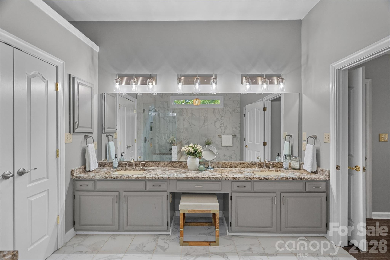
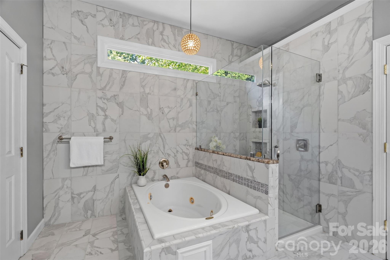
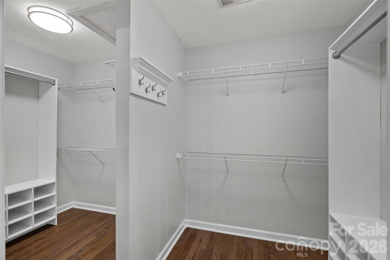
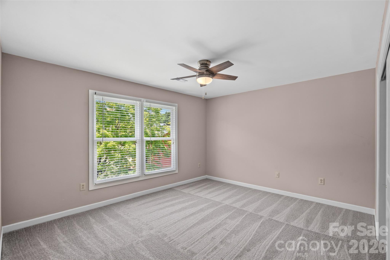
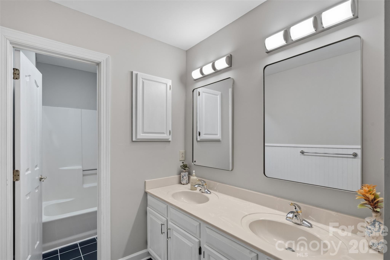
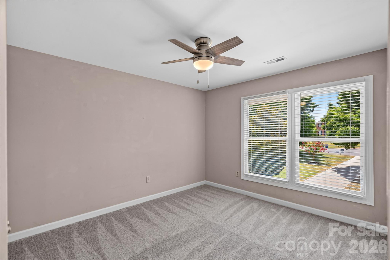
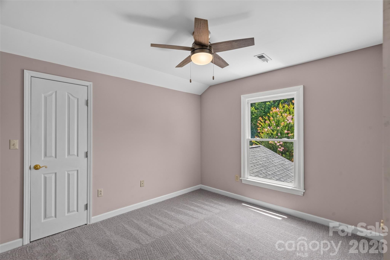
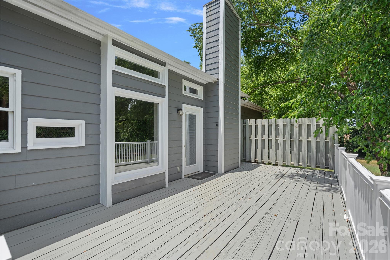
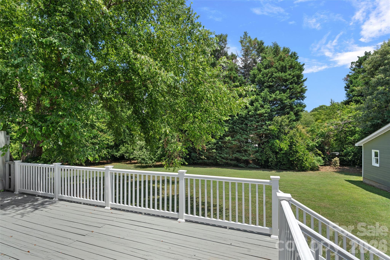
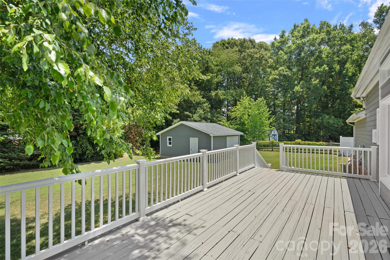
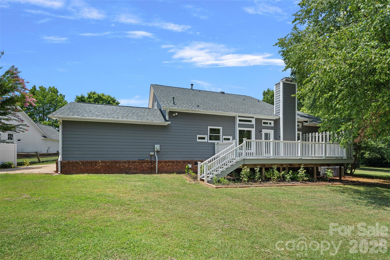
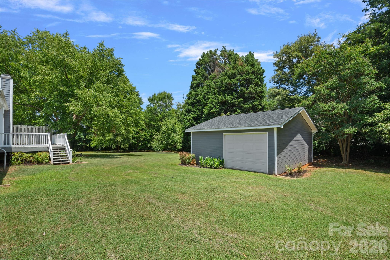
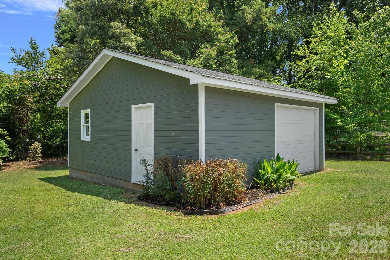
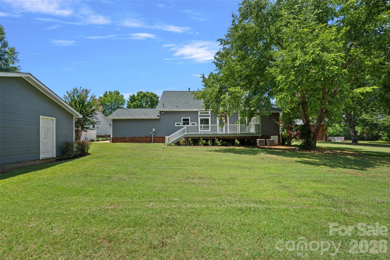
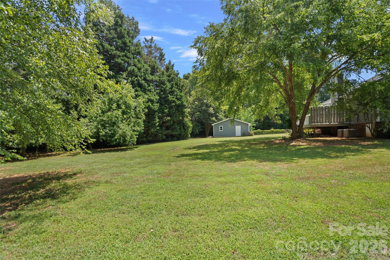
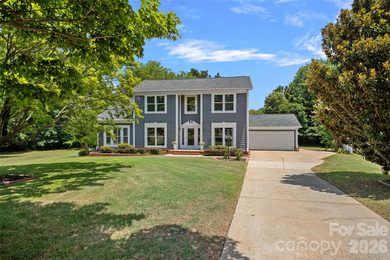
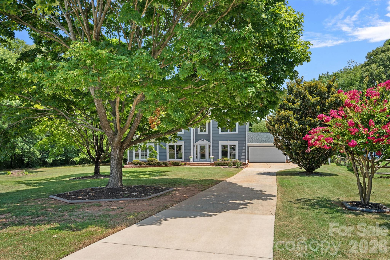
Tucked away on a private .65-acre cul-de-sac lot in the sought-after Magnolia Estates community, this charming home offers the perfect combination of space, comfort, and convenience in the heart of Cornelius. Step inside to find a welcoming living room, dedicated home office space, and an impressive two-story great room featuring a cozy wood-burning fireplace that flows seamlessly into the breakfast area and beautifully updated kitchen. Designed for everyday living and entertaining, the kitchen showcases quartz countertops, a center island, a stylish wine bar and an abundance of natural light throughout. The main-level primary suite serves as a relaxing retreat with a spa-inspired bath featuring dual vanities, a soaking tub, oversized tiled shower, and spacious walk-in closet. Upstairs, you'll find three generously sized secondary bedrooms with all-new carpet and a well-appointed guest bath with a dual vanity and a separate shower area. Outside, the extended patio overlooks a large, private, tree-lined backyard with plenty of room to create your dream outdoor oasis, including the perfect space for a future pool. Additional highlights include an attached two-car garage, a detached 20' x 24' powered workshop offering exceptional storage or hobby space, and a brand new roof installed in 2025. Ideally located with NO HOA and convenient access to greenways, lake access, parks, shopping, restaurants & so much more!
Overview
Property Type
Residential
Location
19226 Brookgreen Garden Place, Cornelius, NC 28031
Year Built
1988
Zoning
GR
MLS ID
4396635
Listing Last Updated
Property Features & Amenities
Interior
Total Bedrooms
4
Full Bathrooms
2
Half Bathrooms
1
Flooring
Carpet, Tile, Wood
Laundry Room
Laundry Room, Main Level
Fireplace
Great Room, Wood Burning
Appliances
Dishwasher, Disposal, Electric Cooktop, Microwave, Refrigerator, Wall Oven
Other Interior Features
Breakfast Bar, Built-in Features, Entrance Foyer, Garden Tub, Kitchen Island, Open Floorplan, Walk-In Closet(s)
Exterior
Stories
2
Garage Spaces
2.0
Water Source
City
Lot Features
Cul-De-Sac, Private
Parking
Driveway, Attached Garage, Detached Garage
Heat Type
Forced Air
Air Conditioning
Ceiling Fan(s), Central Air
Sewer
Public Sewer
Substructure
Crawl Space
Details
Neighborhood
Vineyard Point
Architecture Styles
Transitional
Financial
Price
$650,000
Exclusive Listing Agents