Property Description
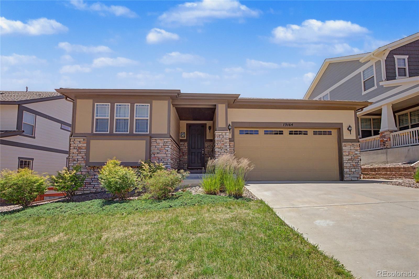
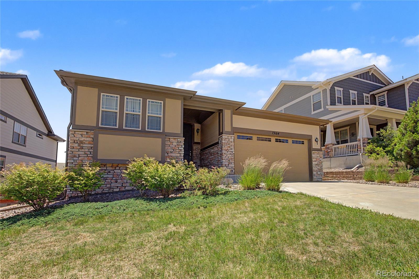
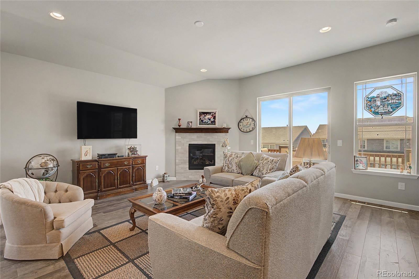
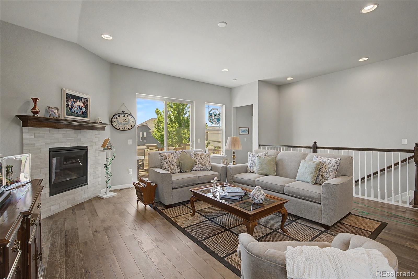
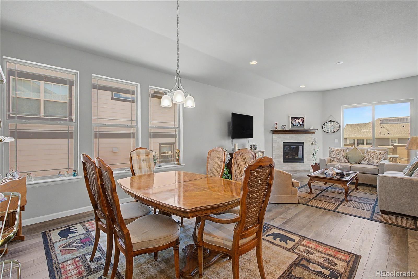
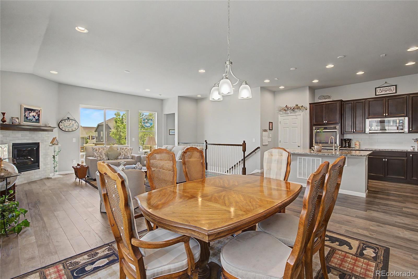
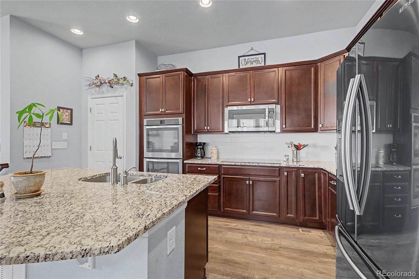
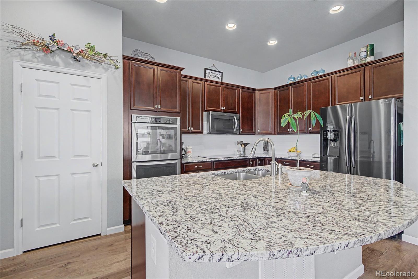
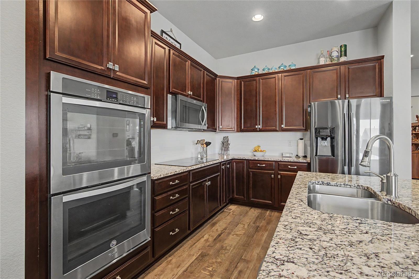
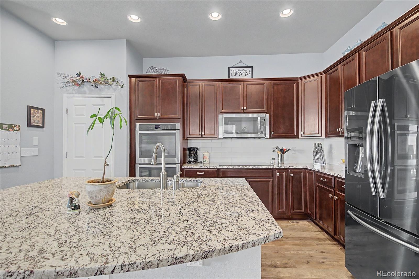
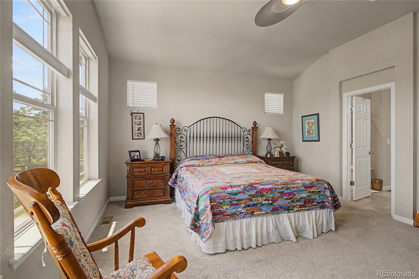
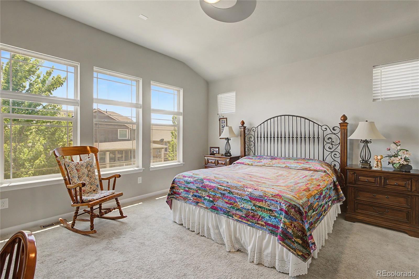
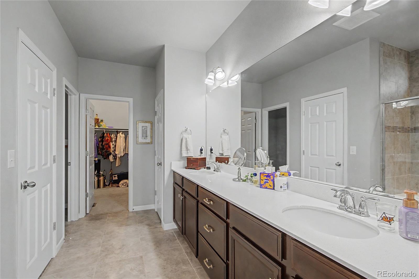
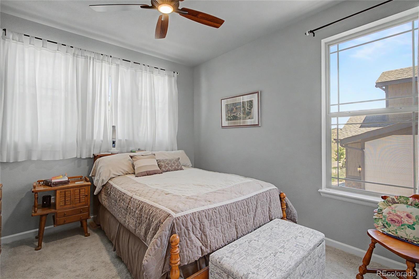
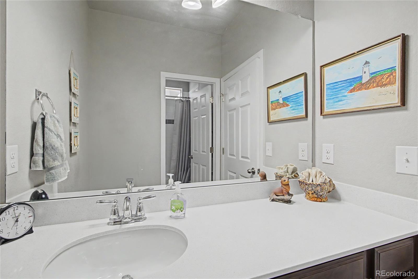
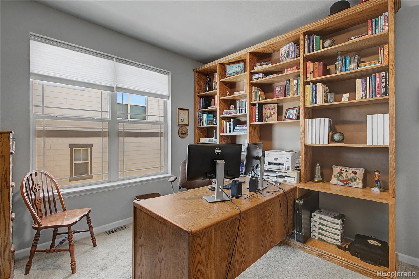
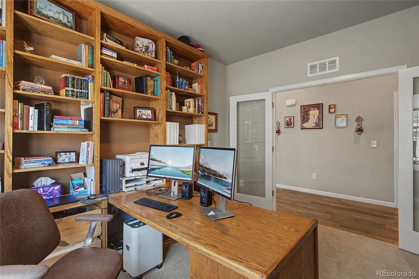
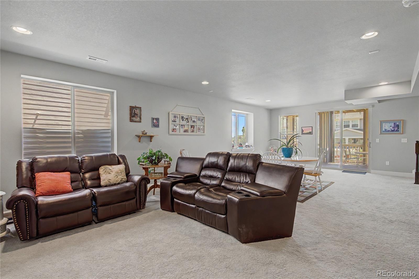
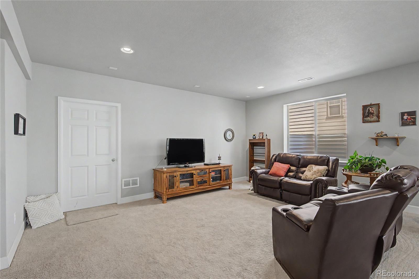
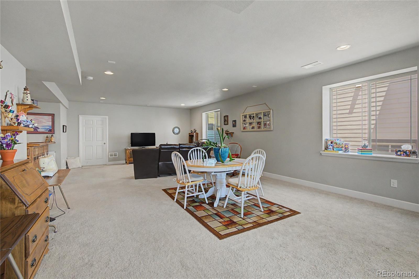
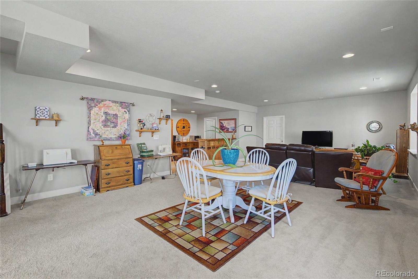
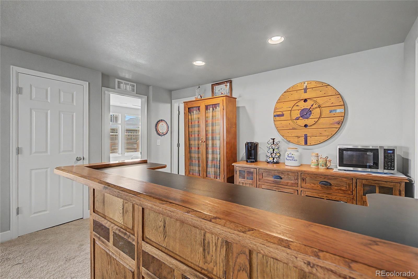
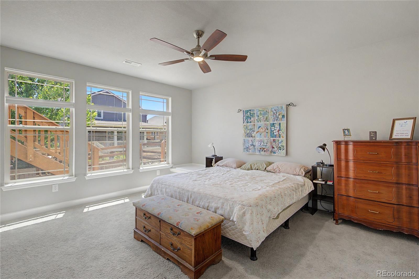
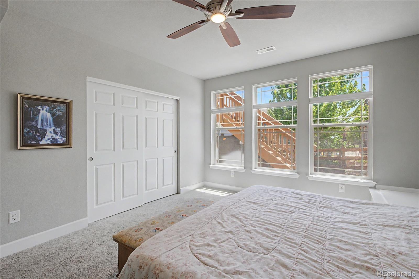
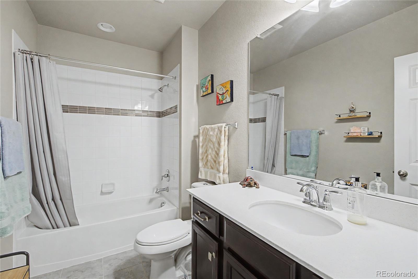
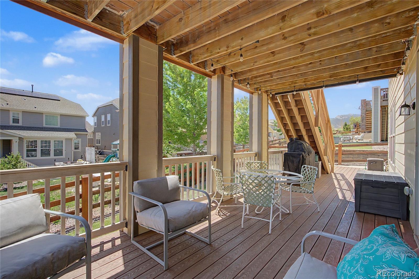
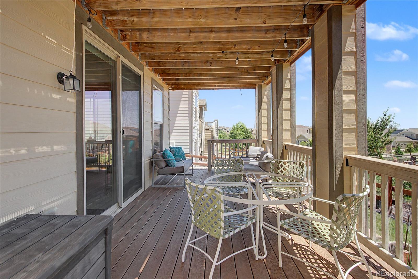
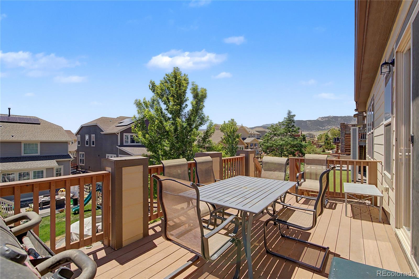
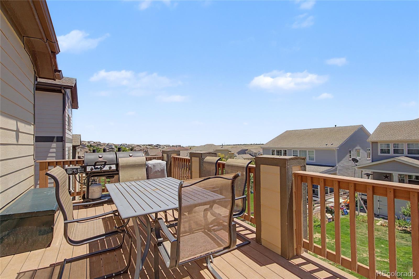
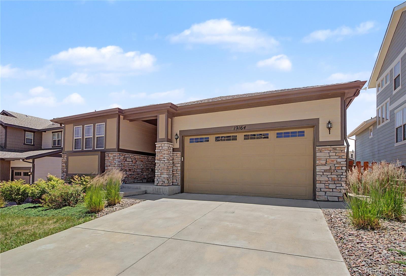
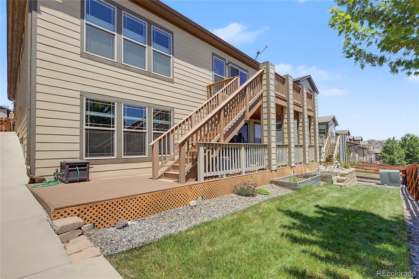
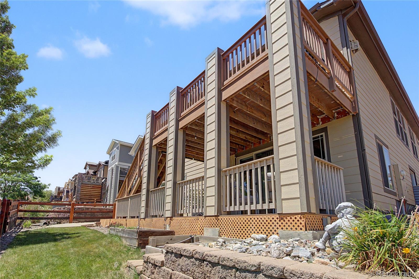
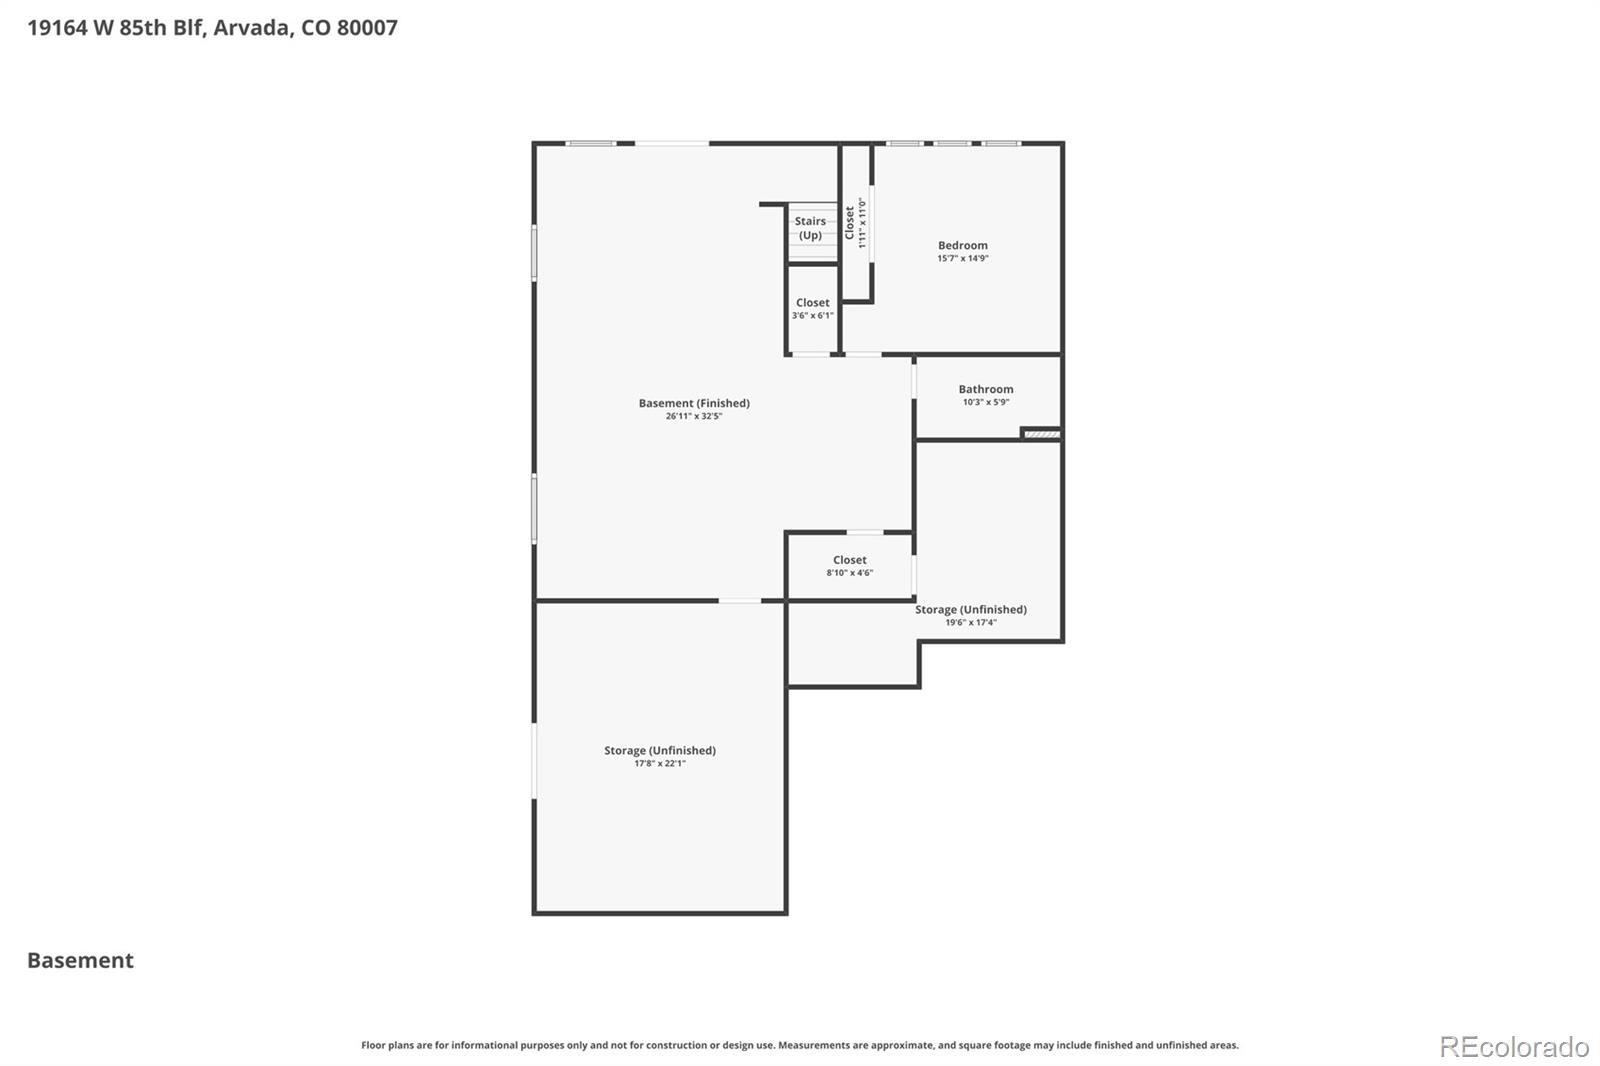
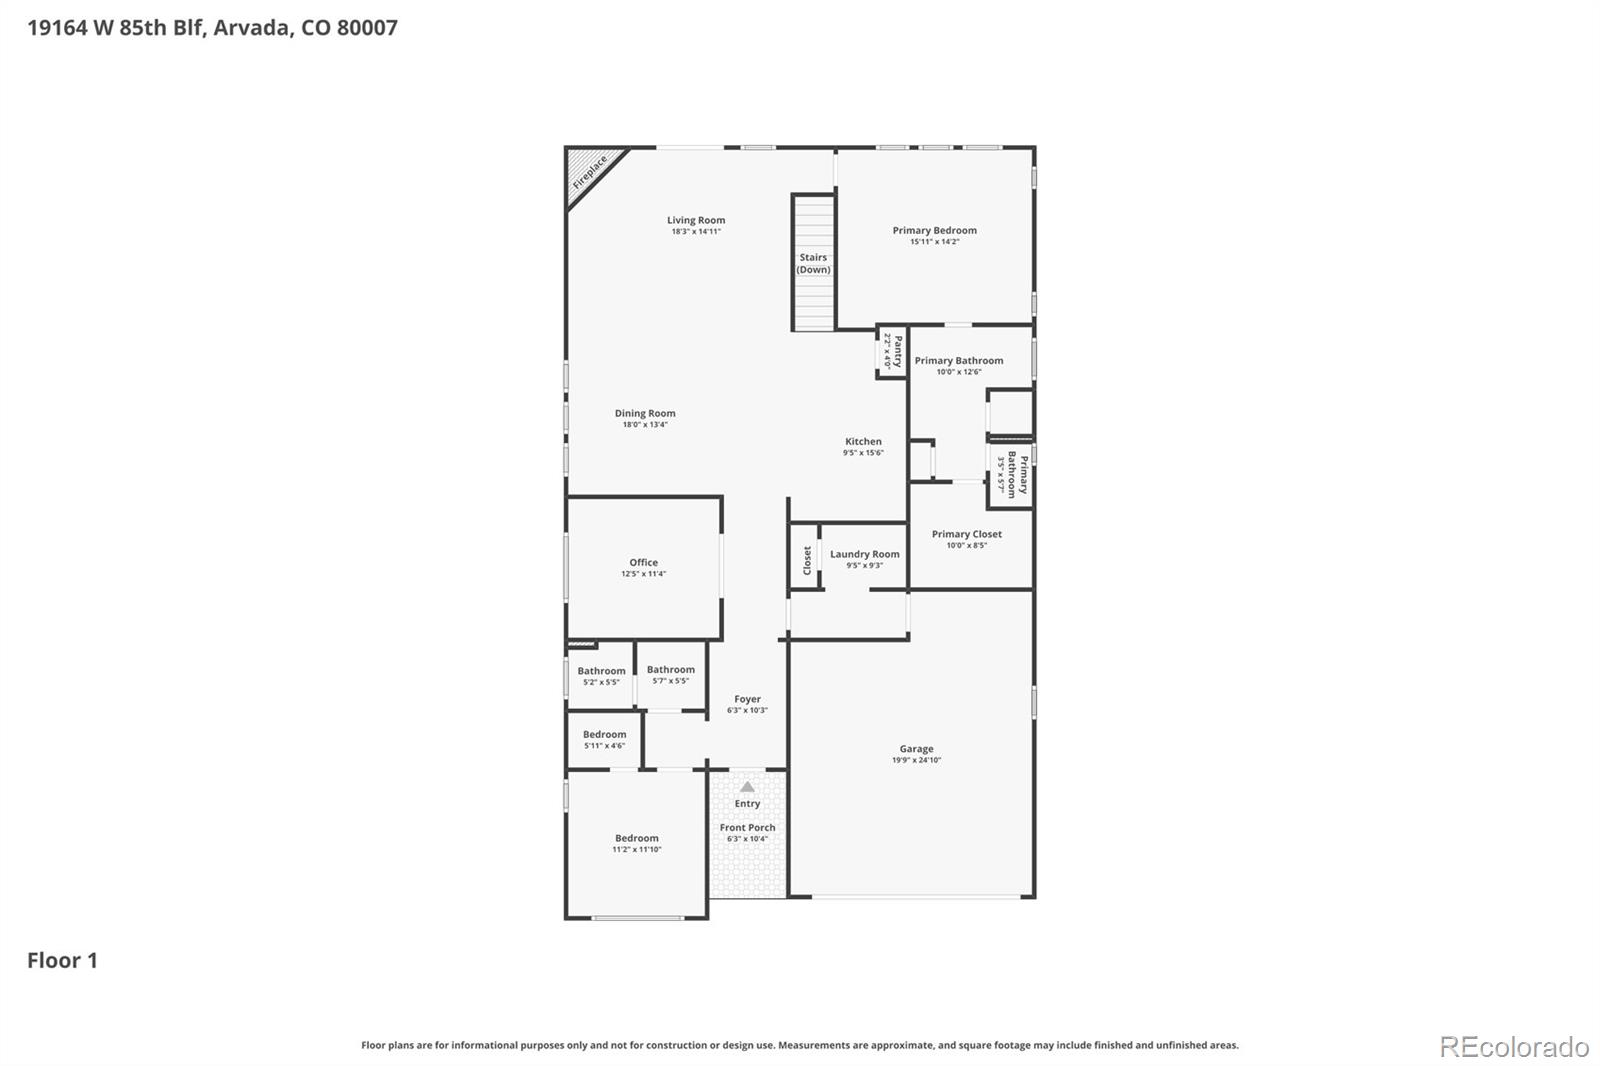
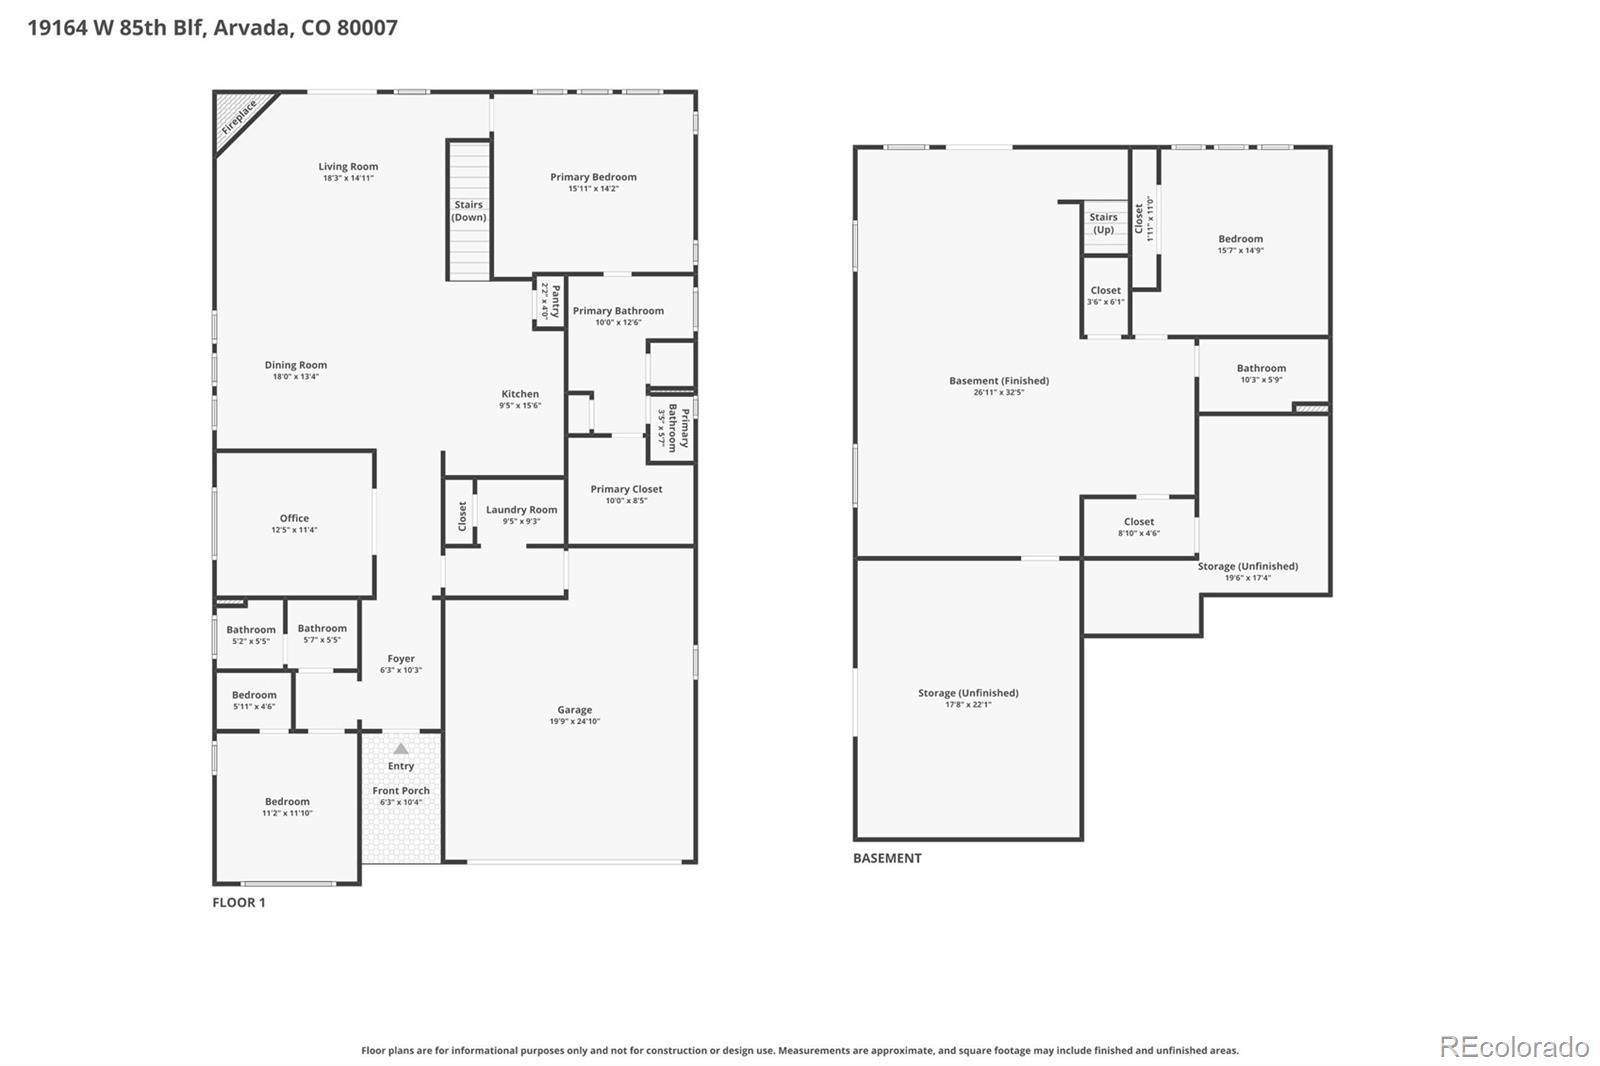
Welcome to 19164 W 85th Bluff, an exceptional home nestled in one of Arvada's most desirable communities. Perfectly positioned near parks, trails, open space, shopping, dining, and top-rated schools, this residence offers an outstanding combination of comfort, style, and convenience. Inside, thoughtful design and inviting living spaces create a warm atmosphere that feels instantly like home. The main level features an open layout with seamless flow between gathering areas, making it easy to entertain guests or enjoy quiet evenings at home. Large windows fill the living spaces with abundant natural light while showcasing beautiful mountain and city views. The kitchen is both stylish and functional with ample cabinetry, generous counter space, and a layout that keeps everyone connected. Whether preparing everyday meals or hosting holiday gatherings, these spaces are designed to accommodate a variety of lifestyles with ease. The primary suite offers a peaceful retreat at the end of the day, while additional bedrooms provide flexibility for family members, guests, or a home office. The finished basement expands the home's living space and includes an additional bedroom and bathroom, creating an ideal setup for guests, multi-generational living, a home gym, or recreation room. Outside, the backyard provides the perfect setting to enjoy Colorado's beautiful weather and surrounding scenery. Whether hosting summer barbecues, sipping morning coffee, or taking in the mountain and city views, the outdoor living space extends the home's appeal and creates endless opportunities for relaxation. Additional features include new grass in the front yard. Ideally located with convenient access to Denver, Boulder, major commuter routes, recreation, and everyday amenities, 19164 W 85th Bluff presents an incredible opportunity to own a move-in ready Arvada home with scenic views, a finished basement, and the very best of Colorado living.
Overview
Property Type
Residential
Location
19164 W 85th Bluff, Arvada, CO 80007
Year Built
2018
MLS ID
3689226
Listing Last Updated
Property Features & Amenities
Interior
Total Bedrooms
3
Full Bathrooms
2
Three-Quarter Bathrooms
1
Flooring
Carpet, Tile, Wood
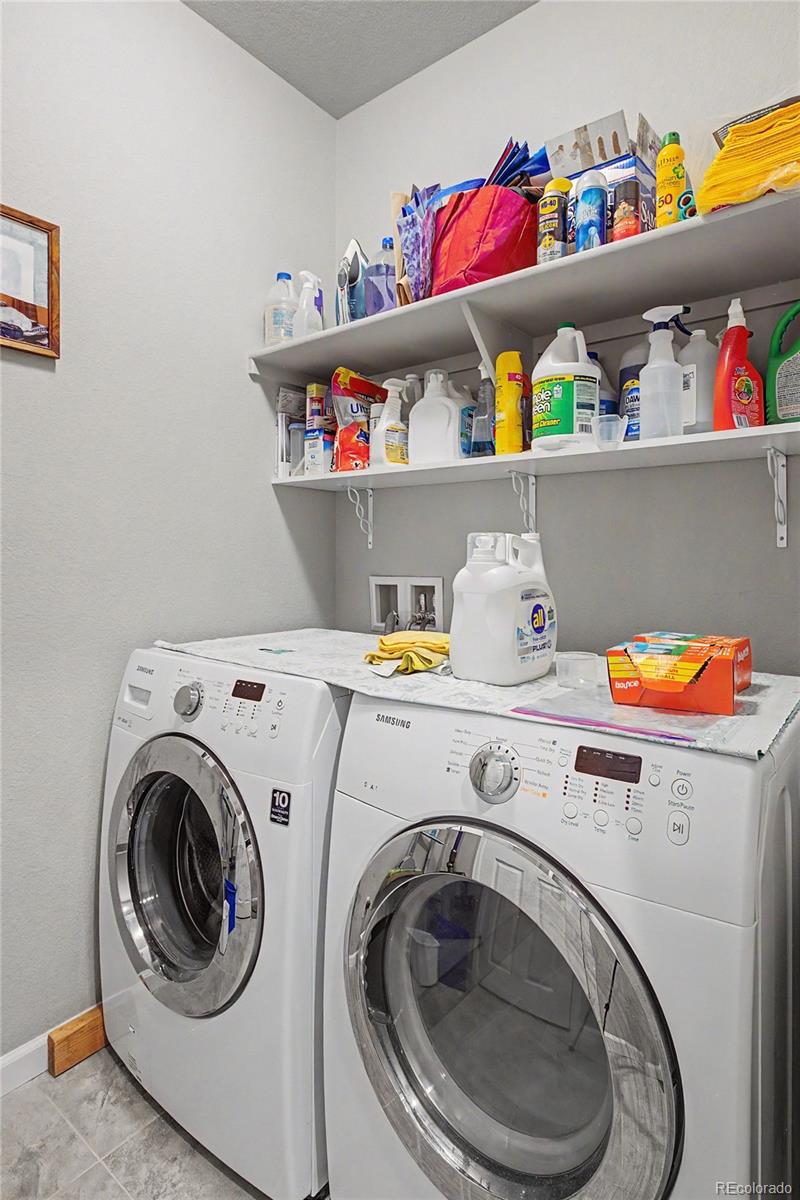
Laundry Room
In Unit
Fireplace
Gas, Gas Log, Living Room
Appliances
Dishwasher, Disposal, Double Oven, Dryer, Microwave, Oven, Refrigerator, Self Cleaning Oven, Sump Pump, Washer
Other Interior Features
Ceiling Fan(s), Eat-in Kitchen, Five Piece Bath, Granite Counters, Kitchen Island, Open Floorplan, Pantry, Primary Suite, Smoke Free, Solid Surface Counters, Walk-In Closet(s), Wired for Data
Exterior
Stories
1
Garage Spaces
2.0
Water Source
Public
Utilities
Cable Available, Electricity Available
Roof
Composition
Lot Features
Sloped, Sprinklers In Front, Sprinklers In Rear
Parking
Concrete
Heat Type
Forced Air
Air Conditioning
Central Air
Sewer
Public Sewer
Substructure
Slab
Amenities
Clubhouse, Pool
Other Exterior Features
Private Yard
Details
Total Area
3,938 Sq.Ft.
Architecture Styles
Mountain Contemporary
View Description
Mountain(s)
Financial
Price
$770,000
Real Estate Tax
$7,353/yr
Exclusive Listing Agents