Property Description
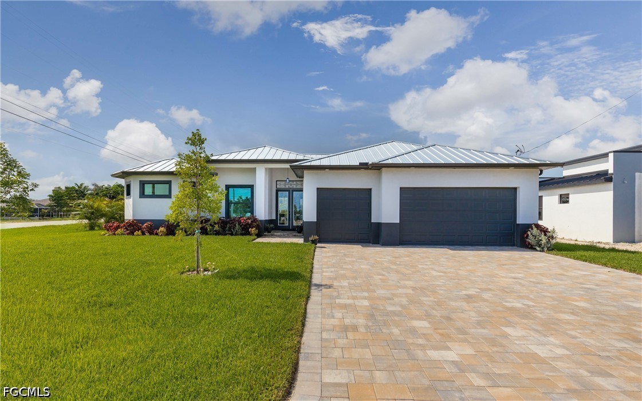
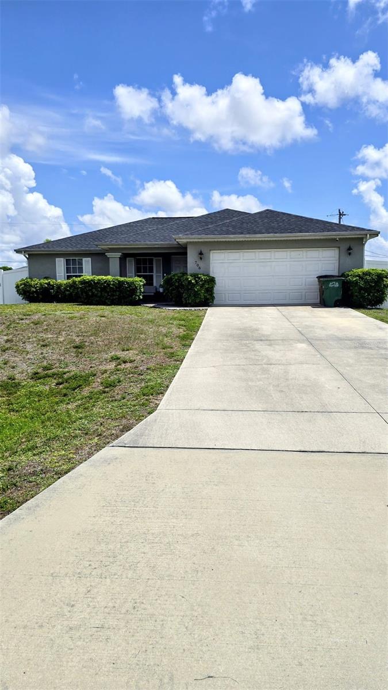
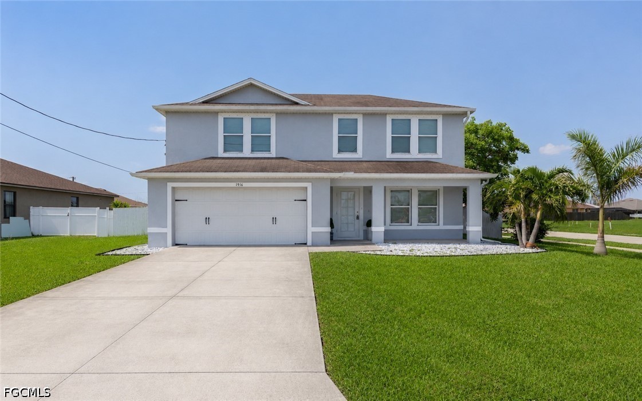
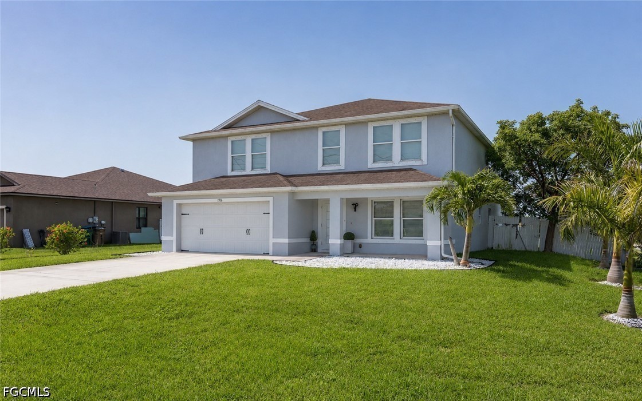
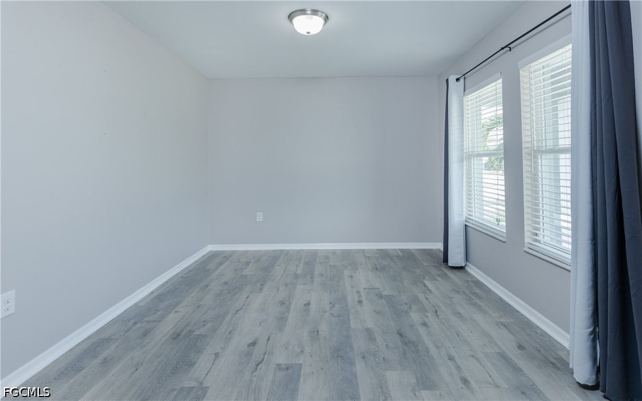
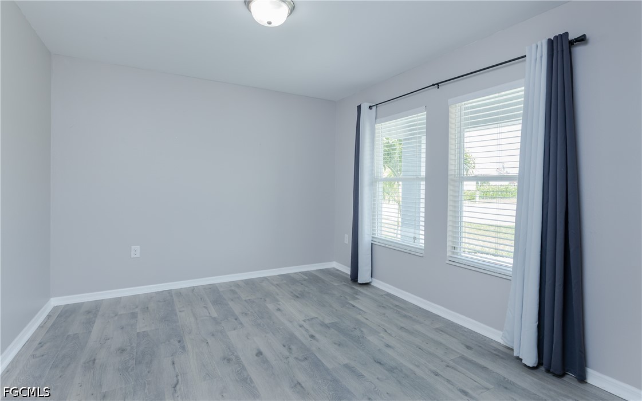
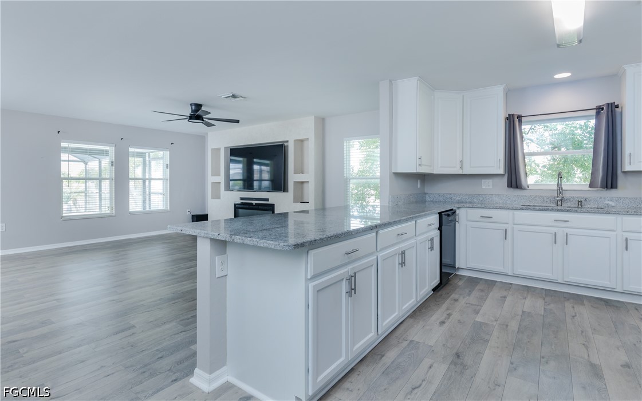
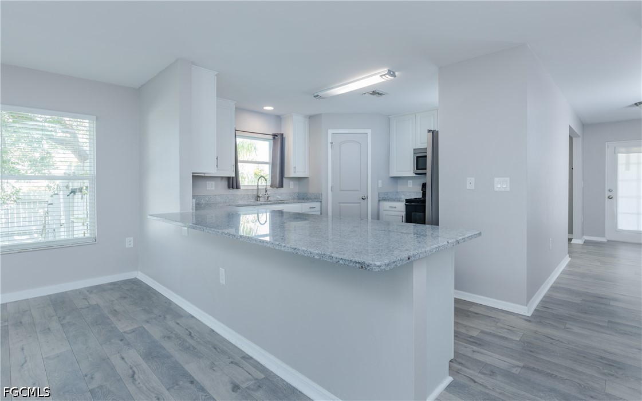
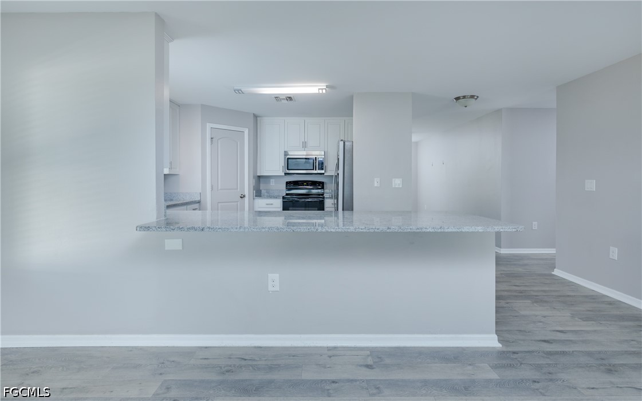
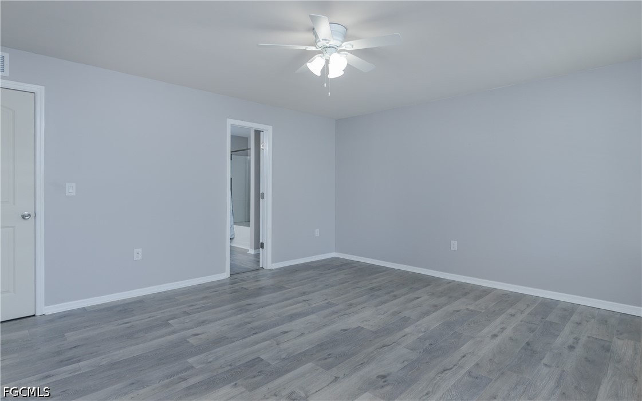
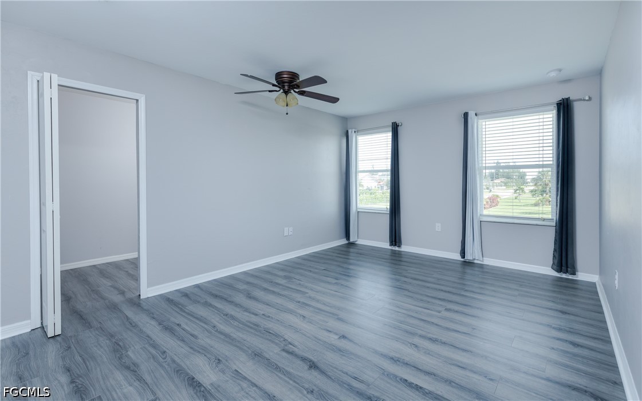
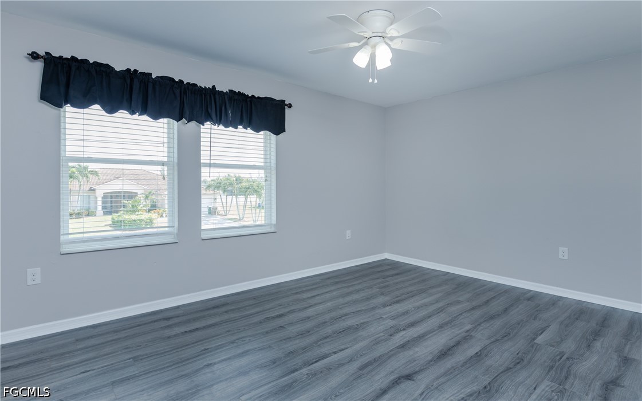
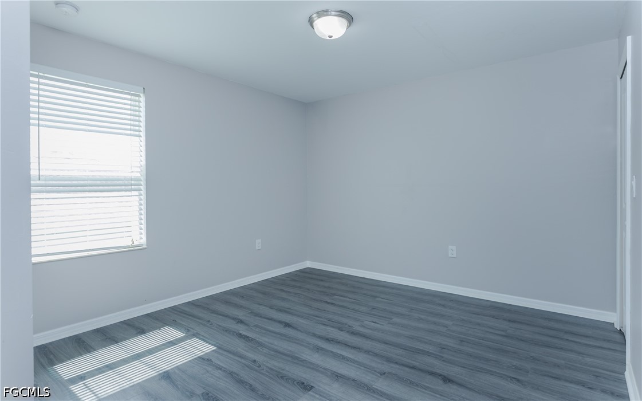
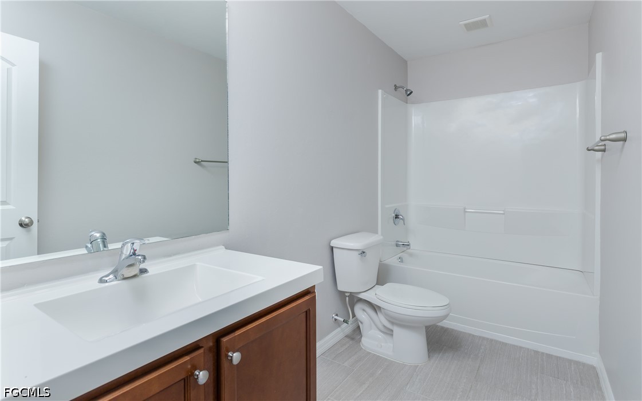
Welcome to this beautifully maintained 4-BEDROOM 3-BATH PLUS DEN offering over 3,200 square feet of thoughtfully designed living space. Built in 2017 and recently updated, this move-in ready home features neutral finishes throughout, NO CARPET, and a versatile floor plan ideal for growing families or multi-generational living.
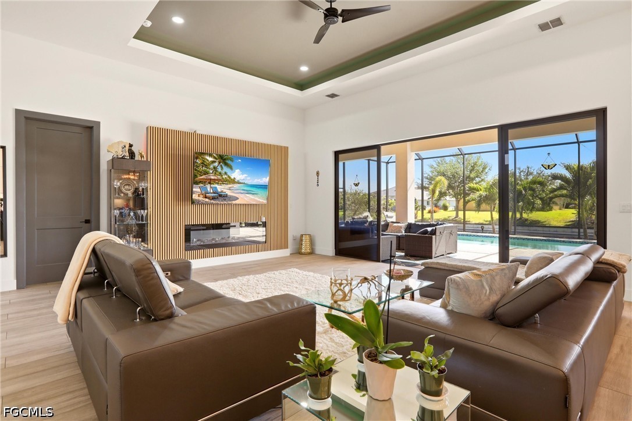
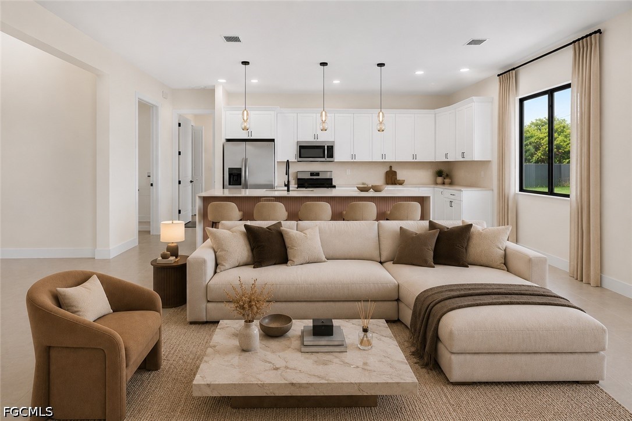
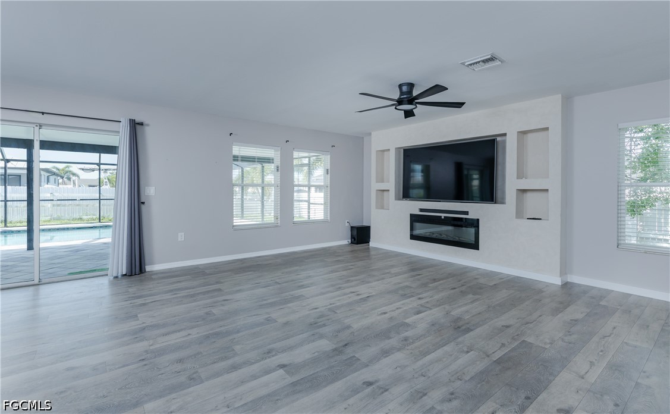
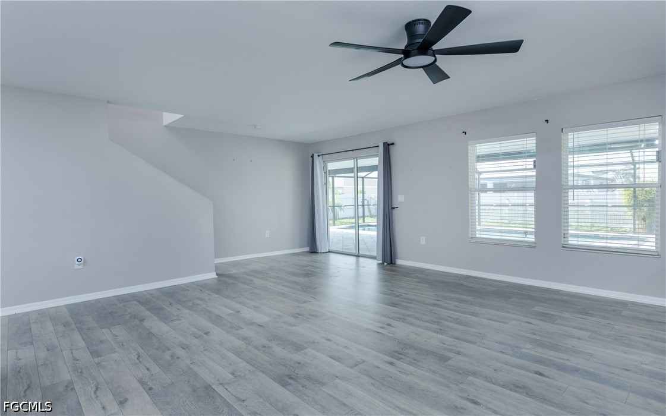
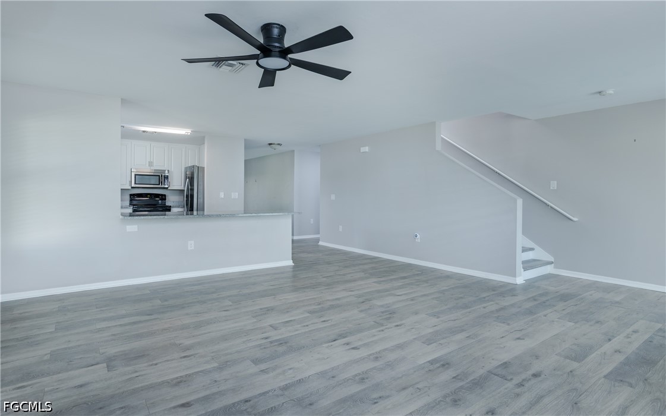
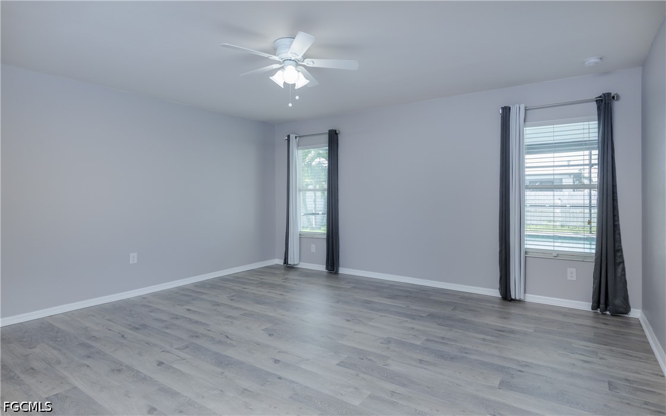
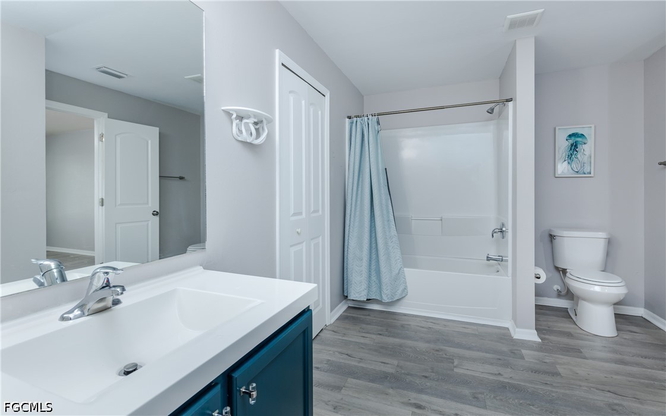
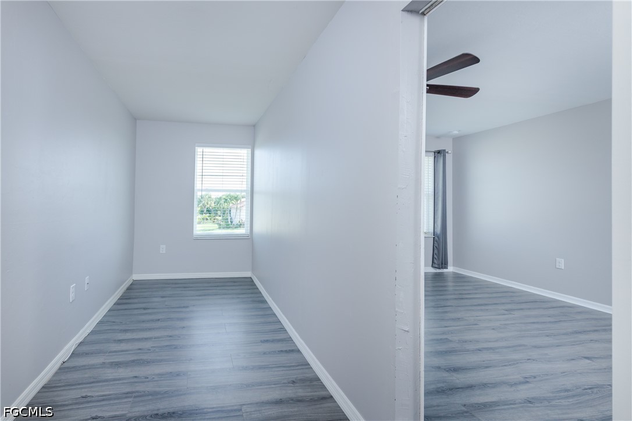
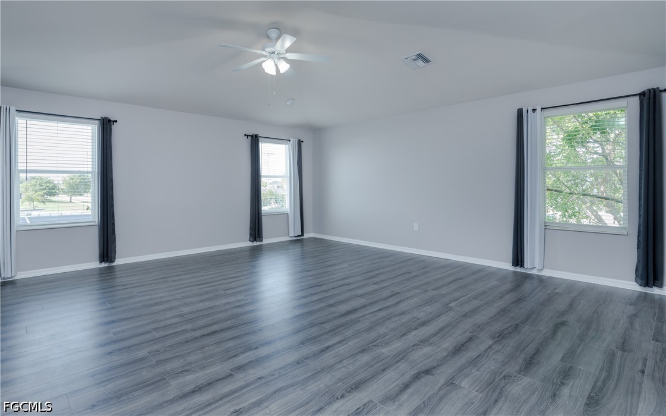
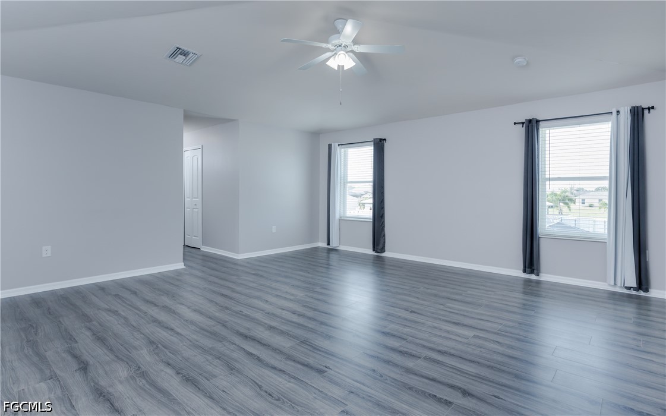
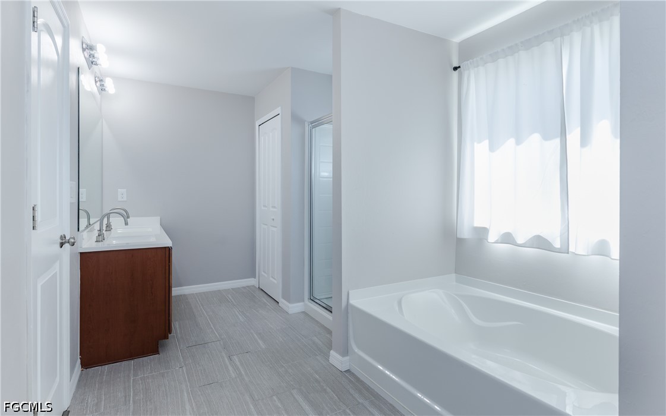
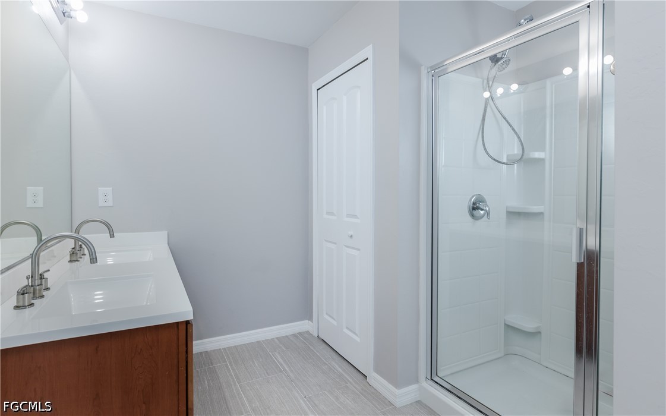
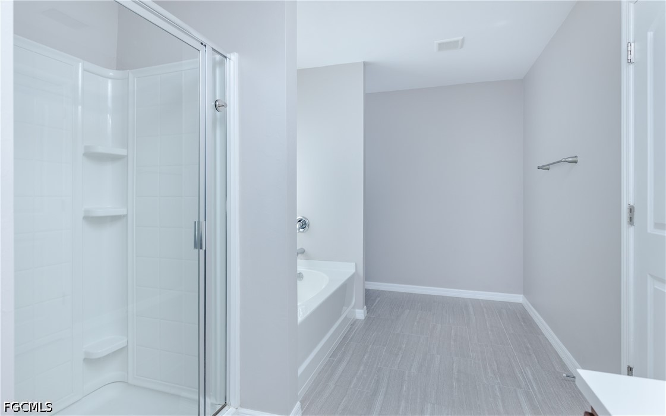
With TWO PRIMARY SUITES--one on the main level and one upstairs--this home is perfectly suited for guests or an IN-LAW SUITE. The downstairs DEN provides the flexibility to be used as a HOME OFFICE, playroom, or FORMAL DINING ROOM. The open-concept living area offers plenty of space for gathering, while the expansive upstairs bonus room is perfect as a media room, second family room, game room, or additional living space.
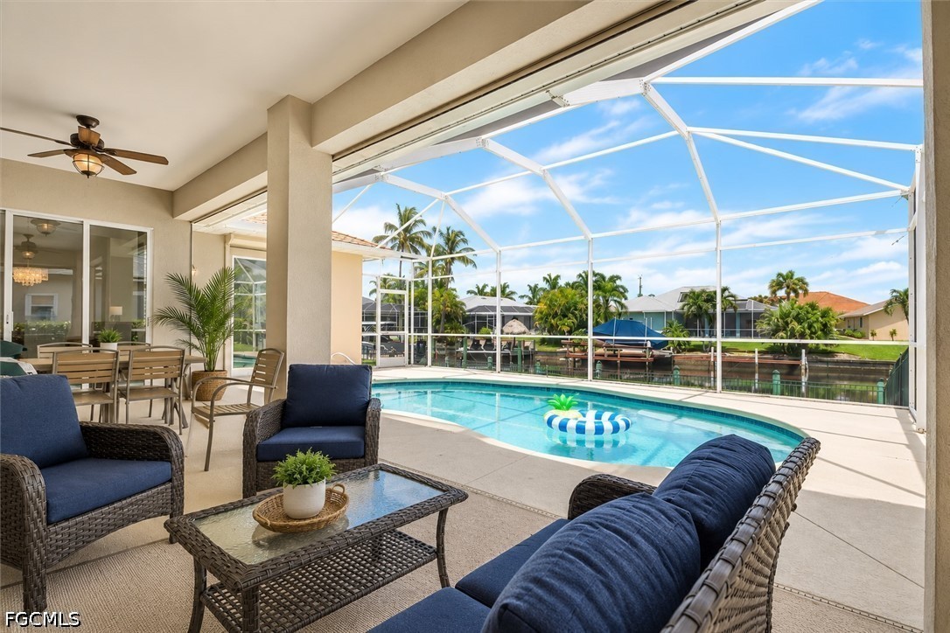
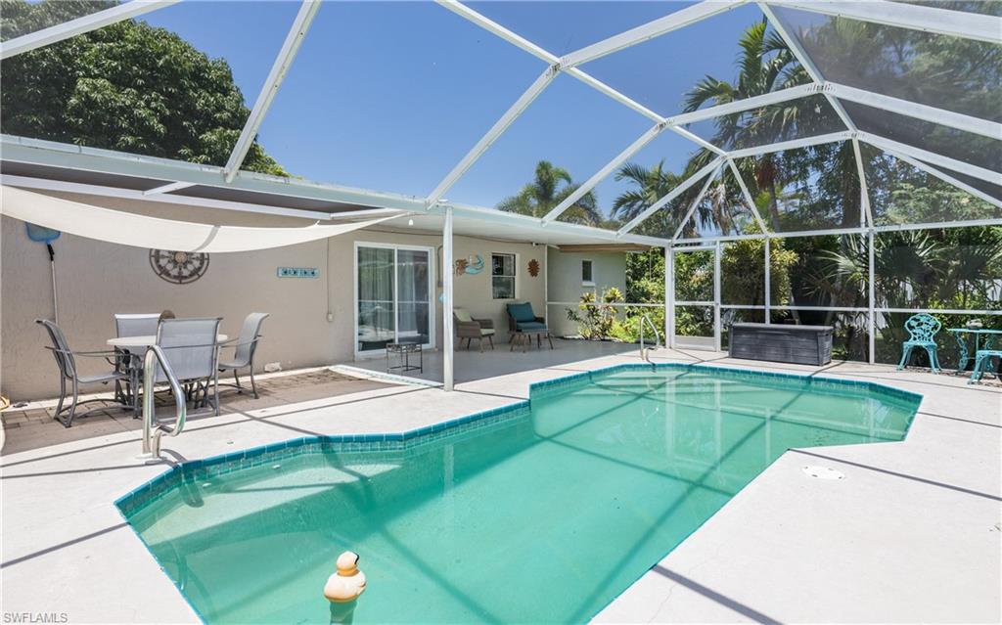
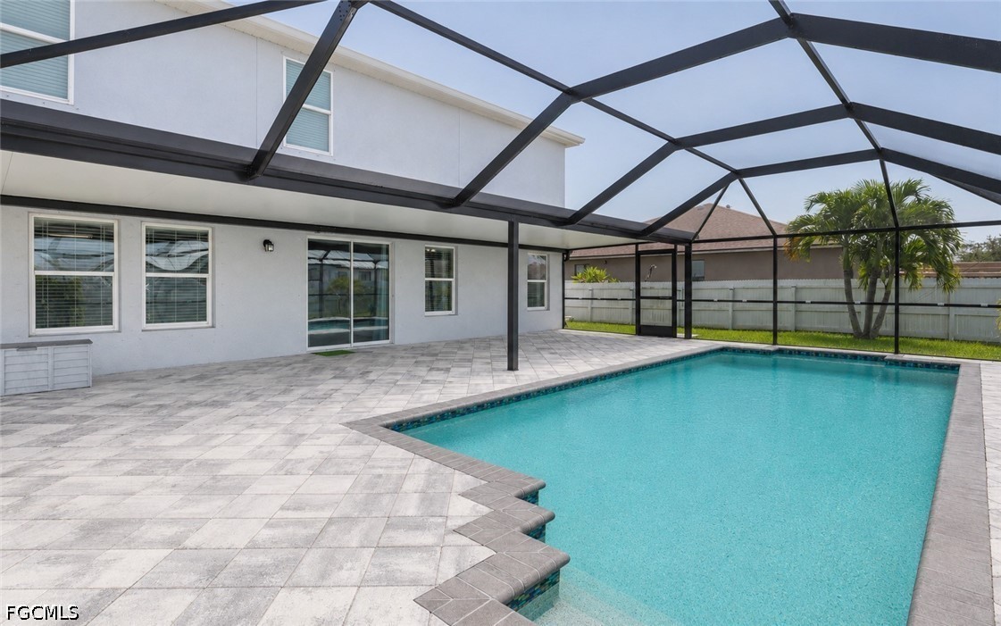
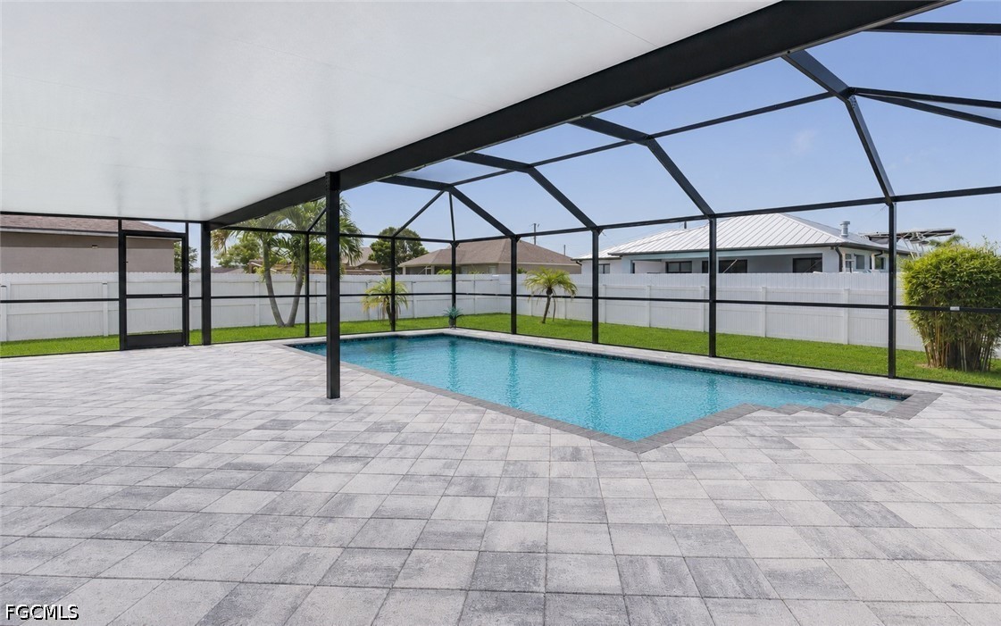
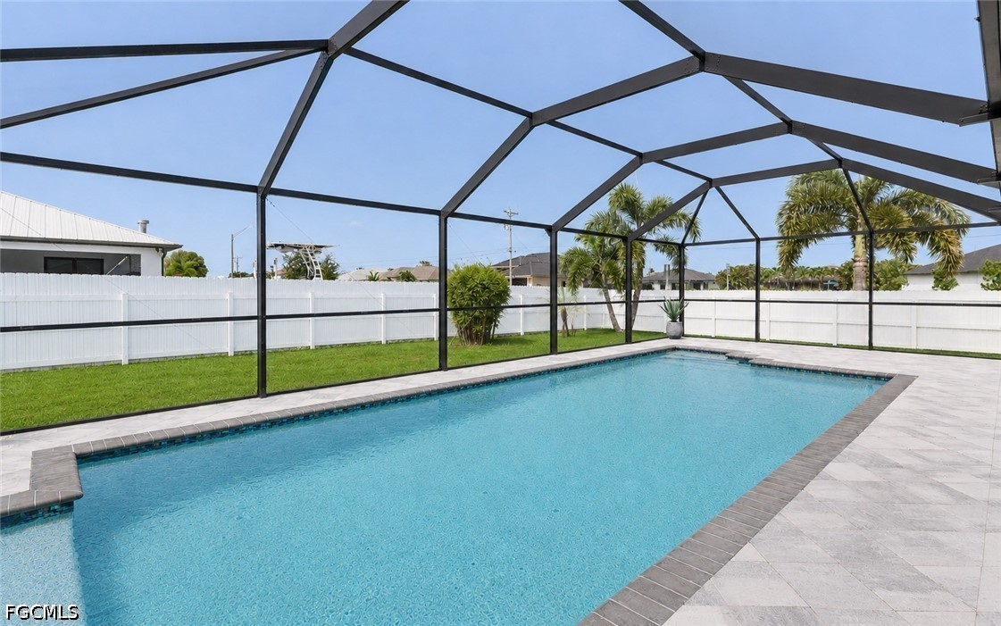
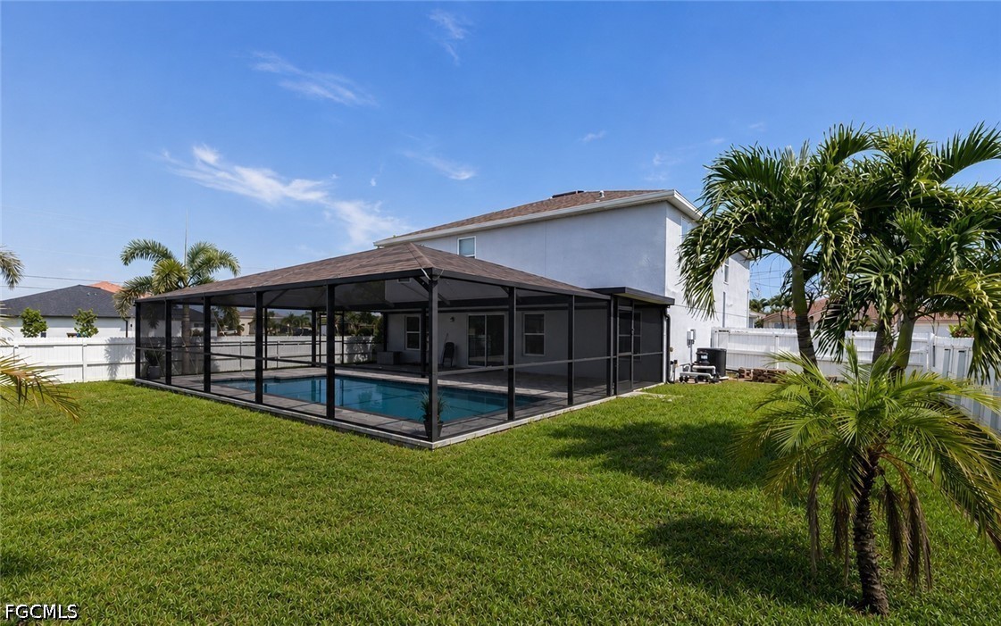
Step outside to your private backyard retreat featuring a NEWER SALTWATER POOL, screened lanai, BRICK PAVERS, fully FENCED YARD, and plenty of room to relax or entertain. The epoxy-coated garage floor adds both durability and a polished finish.
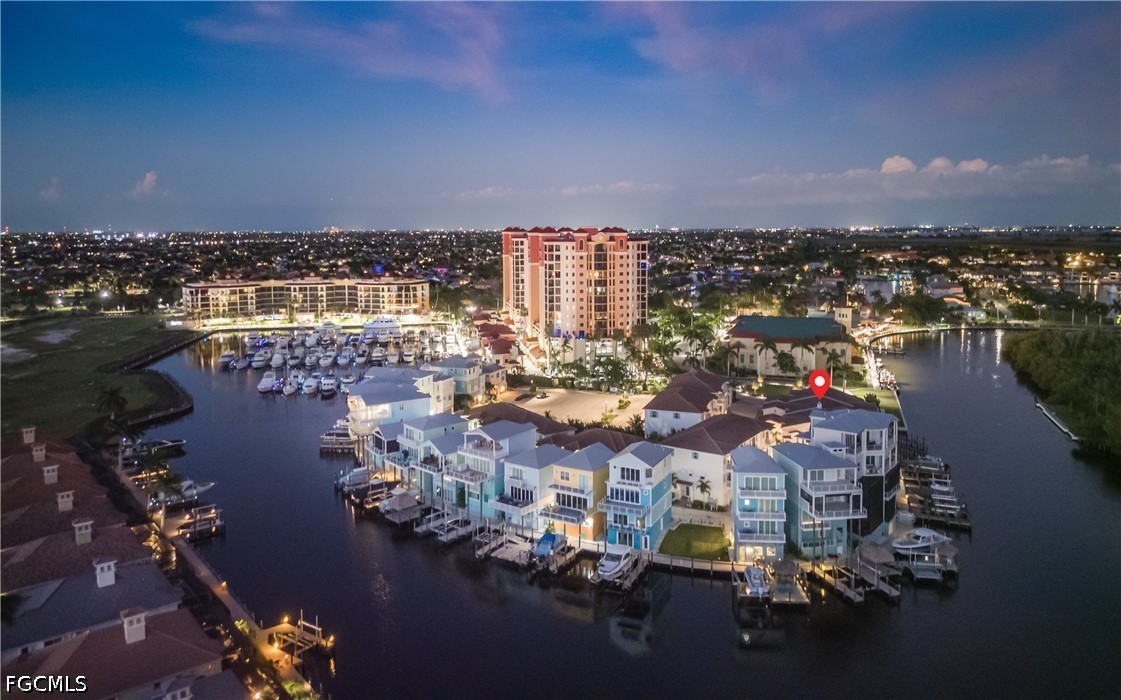
Conveniently located in desirable Southwest Cape Coral near top-rated schools, shopping, dining, and everyday conveniences. ALL ASSESSMENTS IN AND PAID, and NOT IN A FLOOD ZONE. BRAND NEW ROOF JUST COMPLETED.
If you've been searching for a spacious home with flexible living options, modern updates, and room for everyone, this exceptional property is one you won't want to miss.
With TWO PRIMARY SUITES--one on the main level and one upstairs--this home is perfectly suited for guests or an IN-LAW SUITE. The downstairs DEN provides the flexibility to be used as a HOME OFFICE, playroom, or FORMAL DINING ROOM. The open-concept living area offers plenty of space for gathering, while the expansive upstairs bonus room is perfect as a media room, second family room, game room, or additional living space.
Step outside to your private backyard retreat featuring a NEWER SALTWATER POOL, screened lanai, BRICK PAVERS, fully FENCED YARD, and plenty of room to relax or entertain. The epoxy-coated garage floor adds both durability and a polished finish.
Conveniently located in desirable Southwest Cape Coral near top-rated schools, shopping, dining, and everyday conveniences. ALL ASSESSMENTS IN AND PAID, and NOT IN A FLOOD ZONE. BRAND NEW ROOF JUST COMPLETED.
If you've been searching for a spacious home with flexible living options, modern updates, and room for everyone, this exceptional property is one you won't want to miss.
Overview
Property Type
Residential
Location
1916 SW 12th TER, Cape Coral, FL 33991
Year Built
2017
MLS ID
2026030033
Listing Last Updated
Property Features & Amenities
Interior
Total Bedrooms
4
Full Bathrooms
3
Flooring
Vinyl
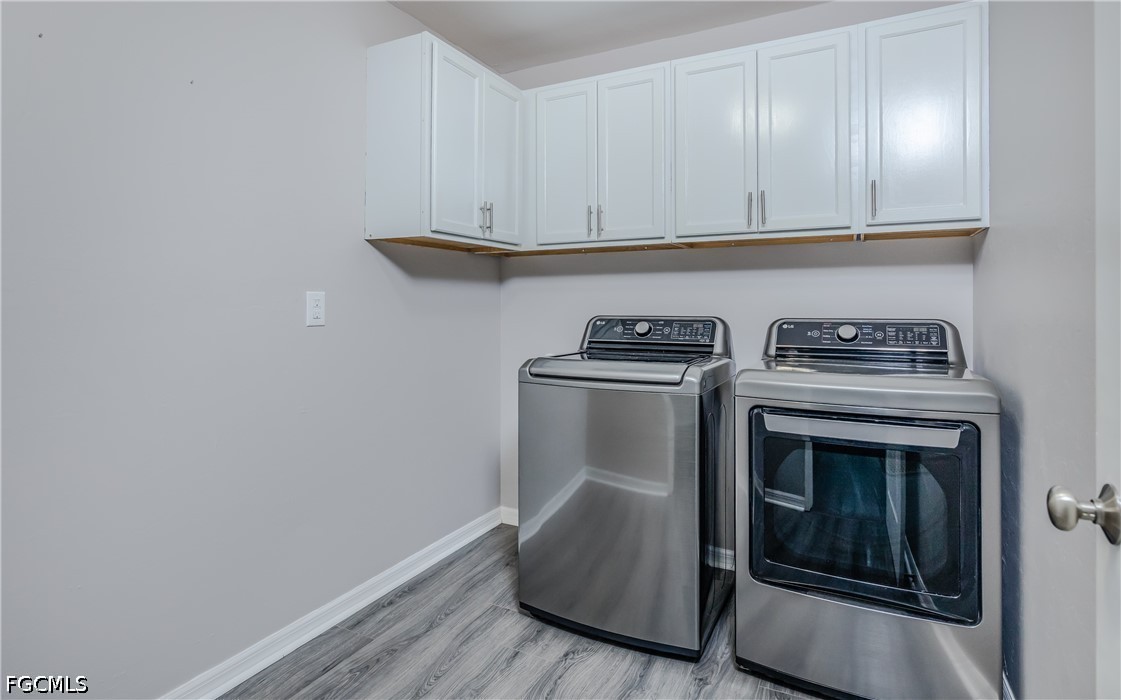
Laundry Room
Inside
Appliances
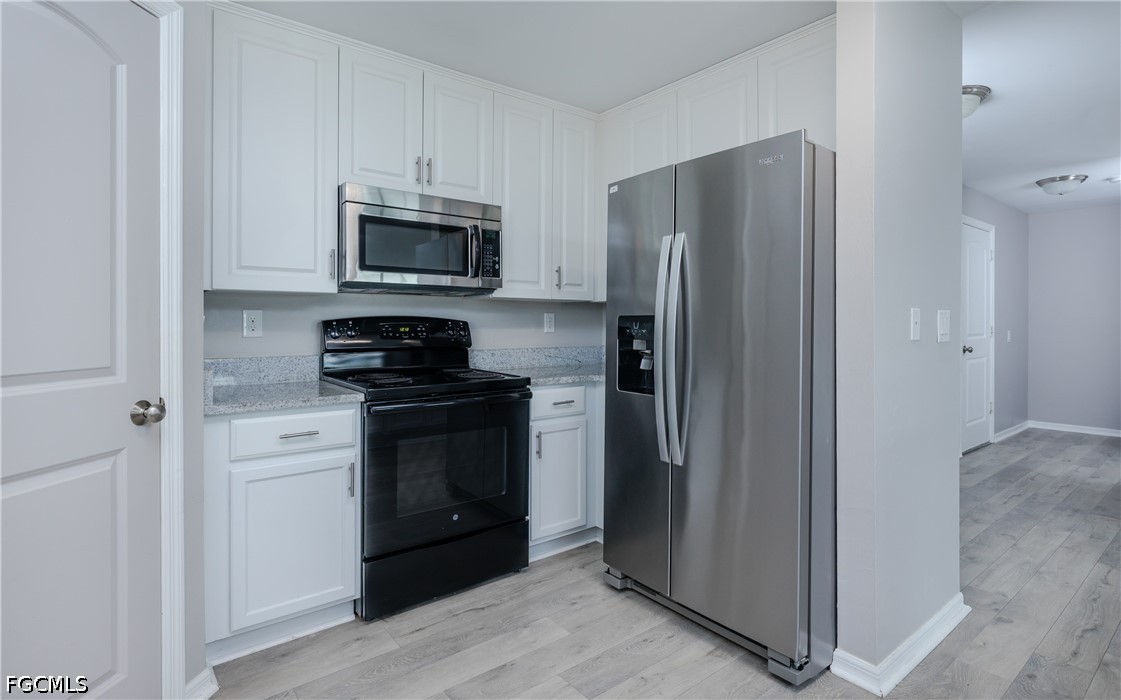
Dryer, Dishwasher, Disposal, Microwave, Range, Refrigerator, Washer
Other Interior Features
Breakfast Bar, Built-in Features, Bedroom on Main Level, Bathtub, Separate/Formal Dining Room, Dual Sinks, Entrance Foyer, Fireplace, Kitchen Island, Living/Dining Room, Other, Pantry, Separate Shower, Cable TV, Upper Level Primary, Vaulted Ceiling(s), Walk-In Pantry, Walk-In Closet(s), Window Treatments, Home Office, Loft
Exterior
Stories
2
Garage Spaces
2.0
Water Source
Assessment Paid, Public
Utilities
Cable Available, High Speed Internet Available
Pool
Concrete, In Ground, Pool Equipment, Screen Enclosure, Salt Water
Roof
Shingle
Lot Features
Corner Lot, Rectangular Lot, Sprinklers Manual
Parking
Attached, Covered, Driveway, Garage, Paved, Two Spaces
Heat Type
Central, Electric
Air Conditioning
Central Air, Electric
Sewer
Assessment Paid, Public Sewer
Amenities
None
Security Features
None, Smoke Detector(s)
Other Exterior Features
Fence, Sprinkler/Irrigation, Patio
Details
Total Area
3,648 Sq.Ft.
Neighborhood
Cape Coral
Architecture Styles
Two Story
Water Frontage
None
View Description
Landscaped, Pool
Financial
Price
$599,000
Real Estate Tax
$8,158/yr